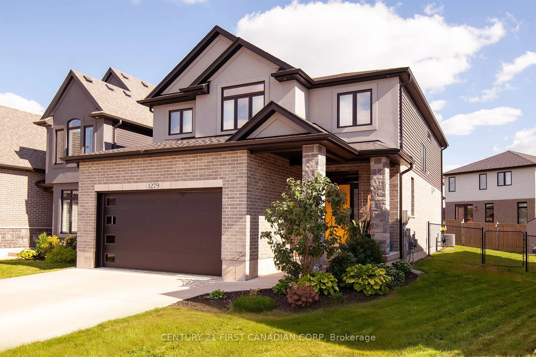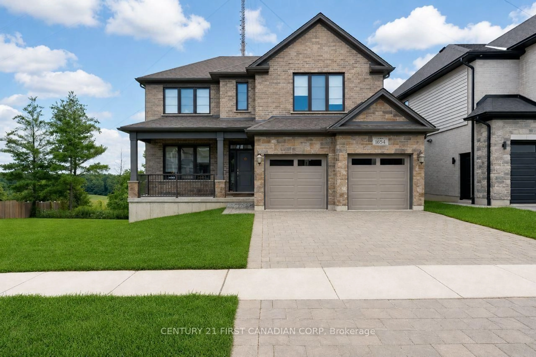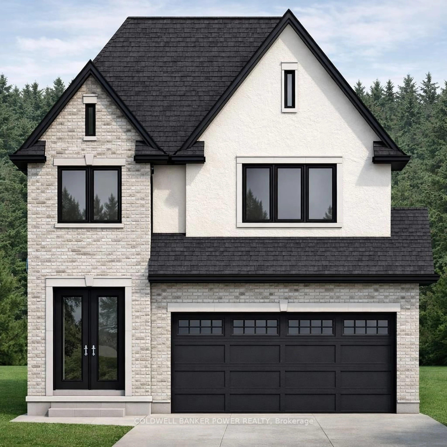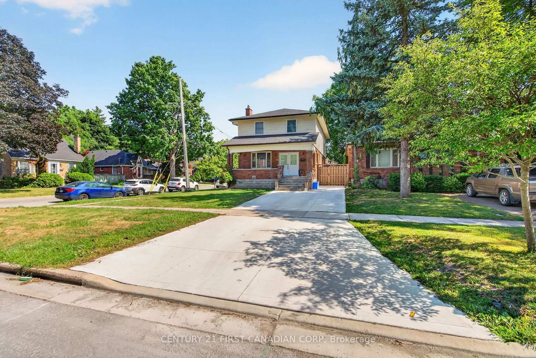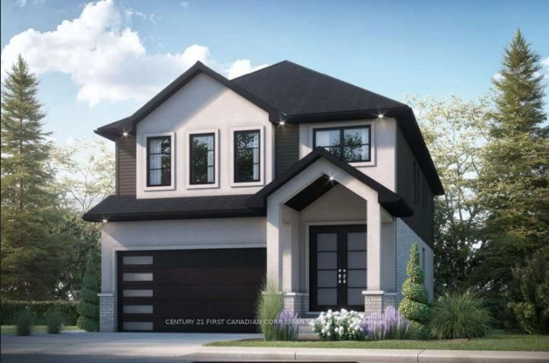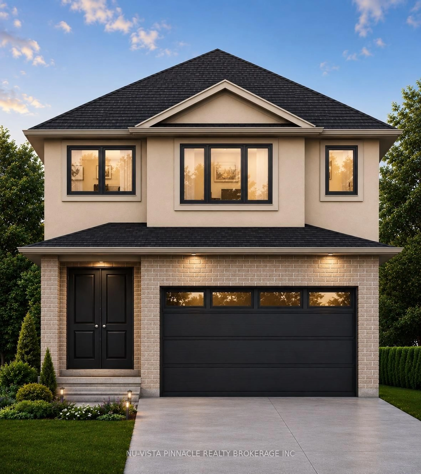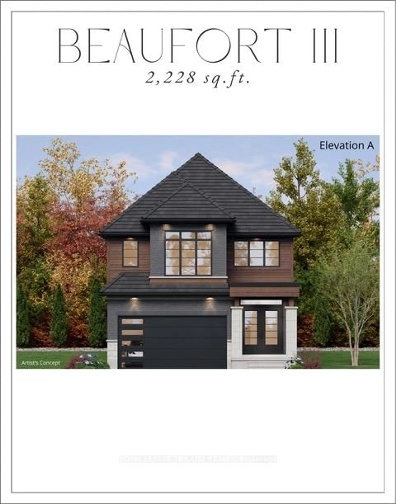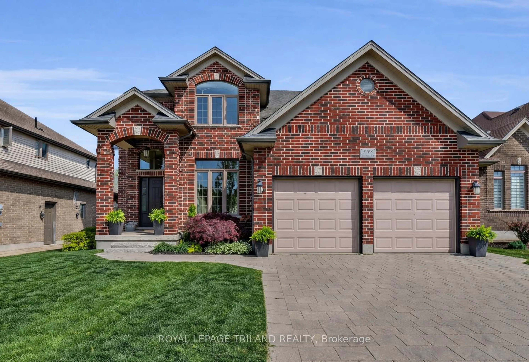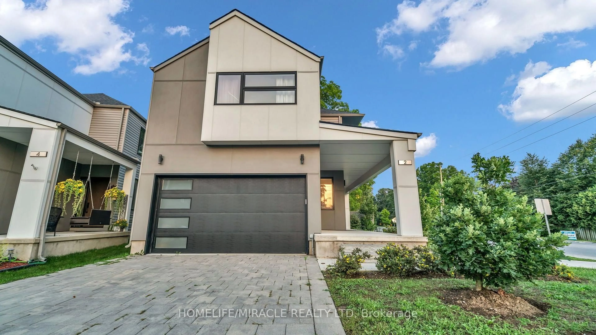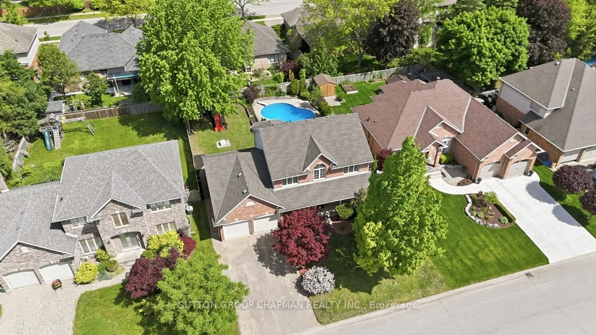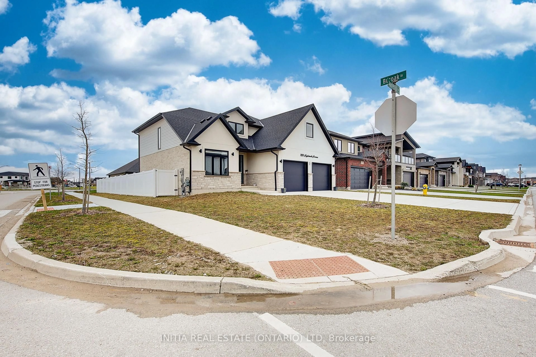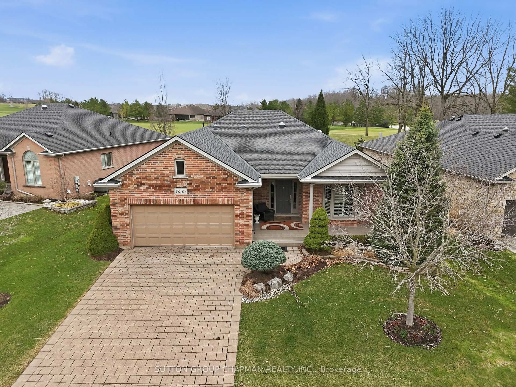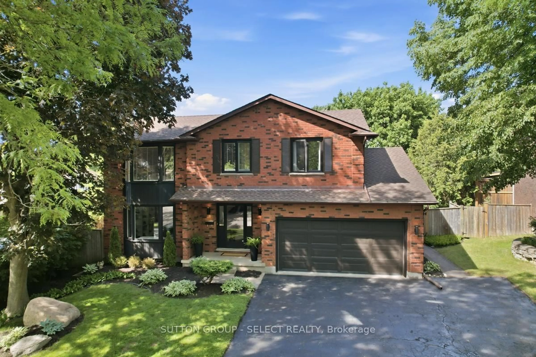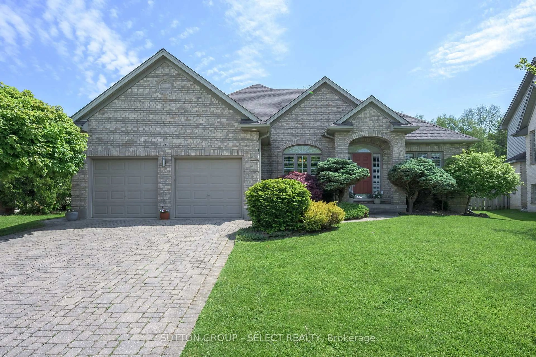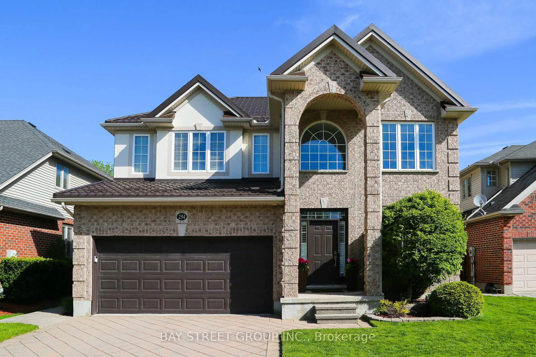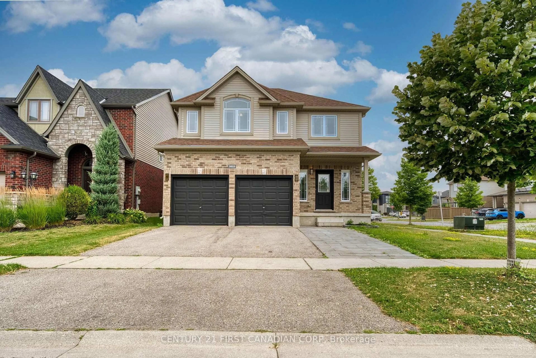
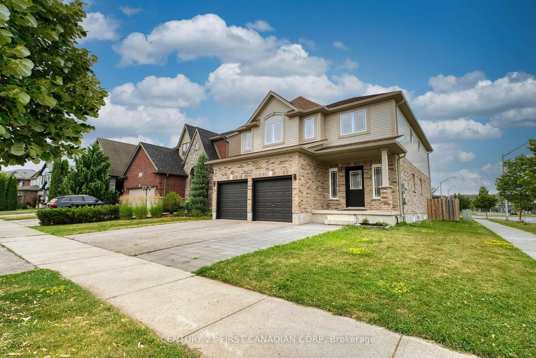
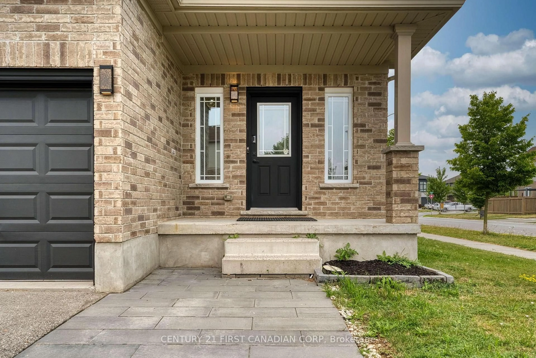
Home with brick exterior material, street for 2023 JUBILEE Dr, London North Ontario N6G 0H7
2 hours on Market

2023 JUBILEE Dr, London North, Ontario N6G 0H7

Detached
4 + 2
6
~2500-3000 sqft
$919,900
Get pre-qualifiedPowered by nesto
Detached
4 + 2
6
~2500-3000 sqft

Contact us about this property

Call

Highlights

Property Estimate

Days on market2 hours

Estimated valueNot available

Price/Sqft$337/sqft

Monthly cost

Open Calculator

Description

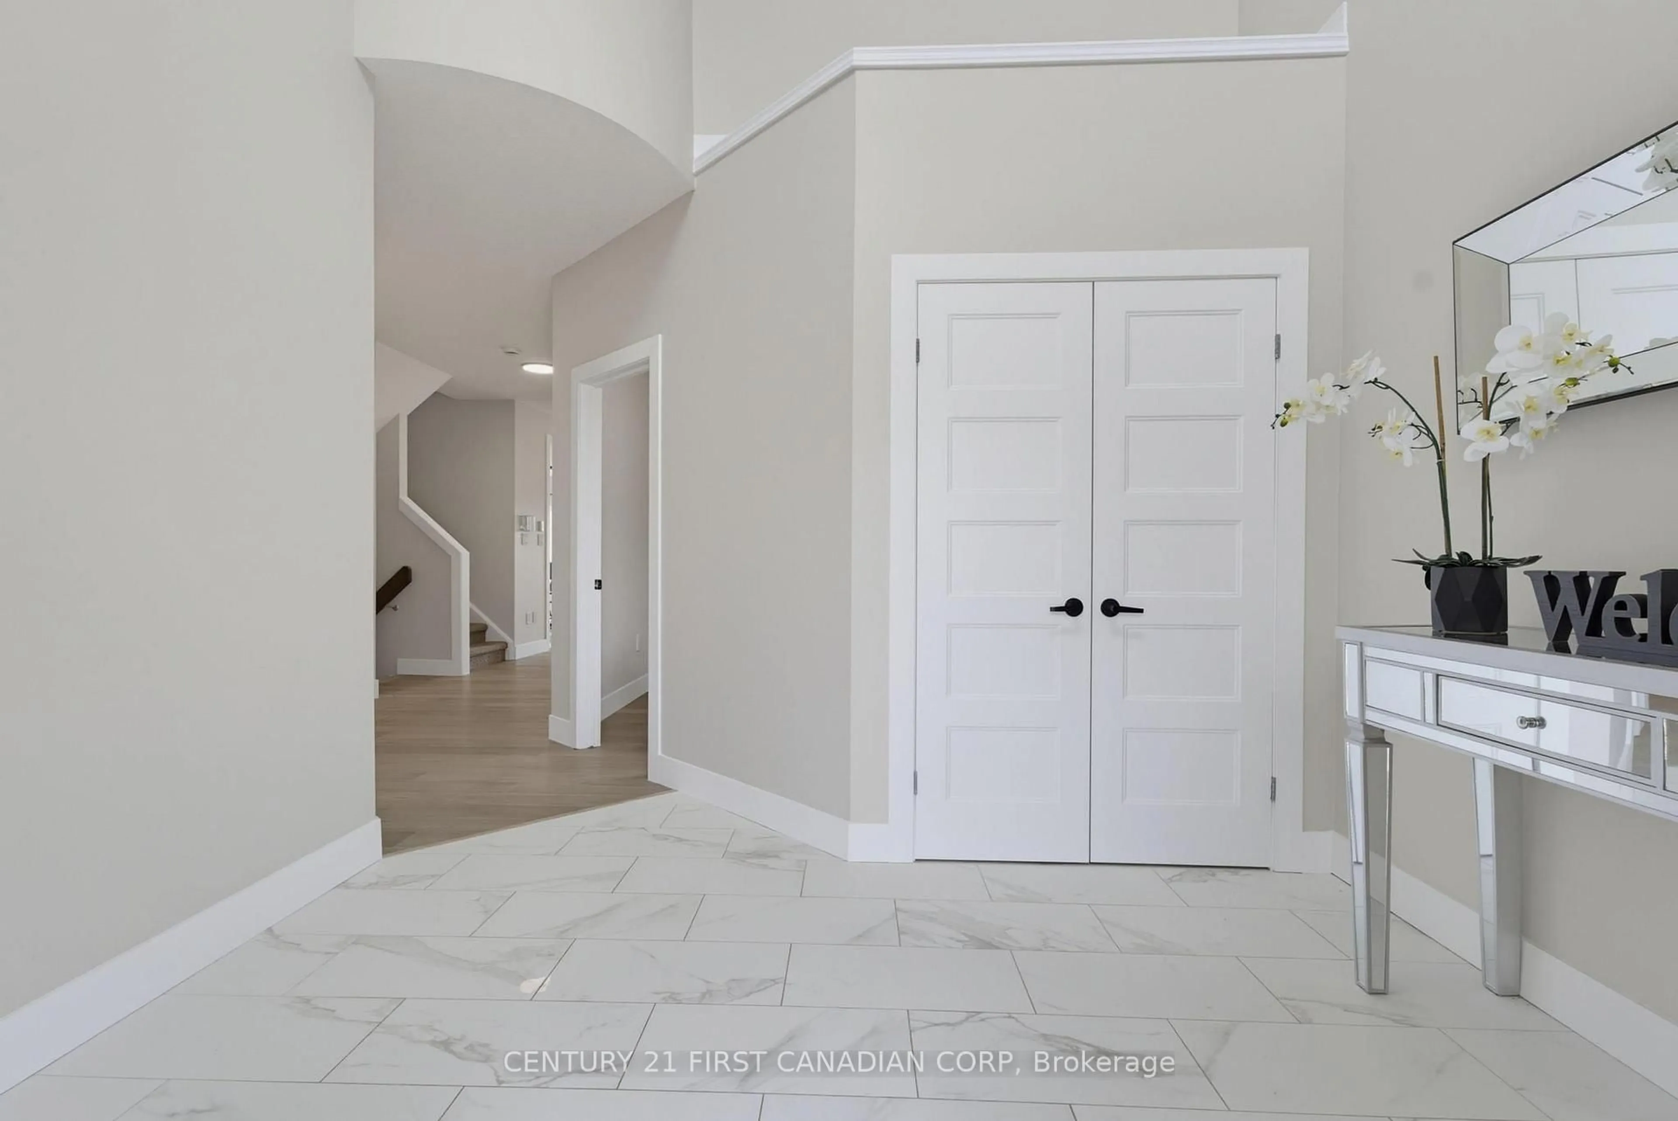
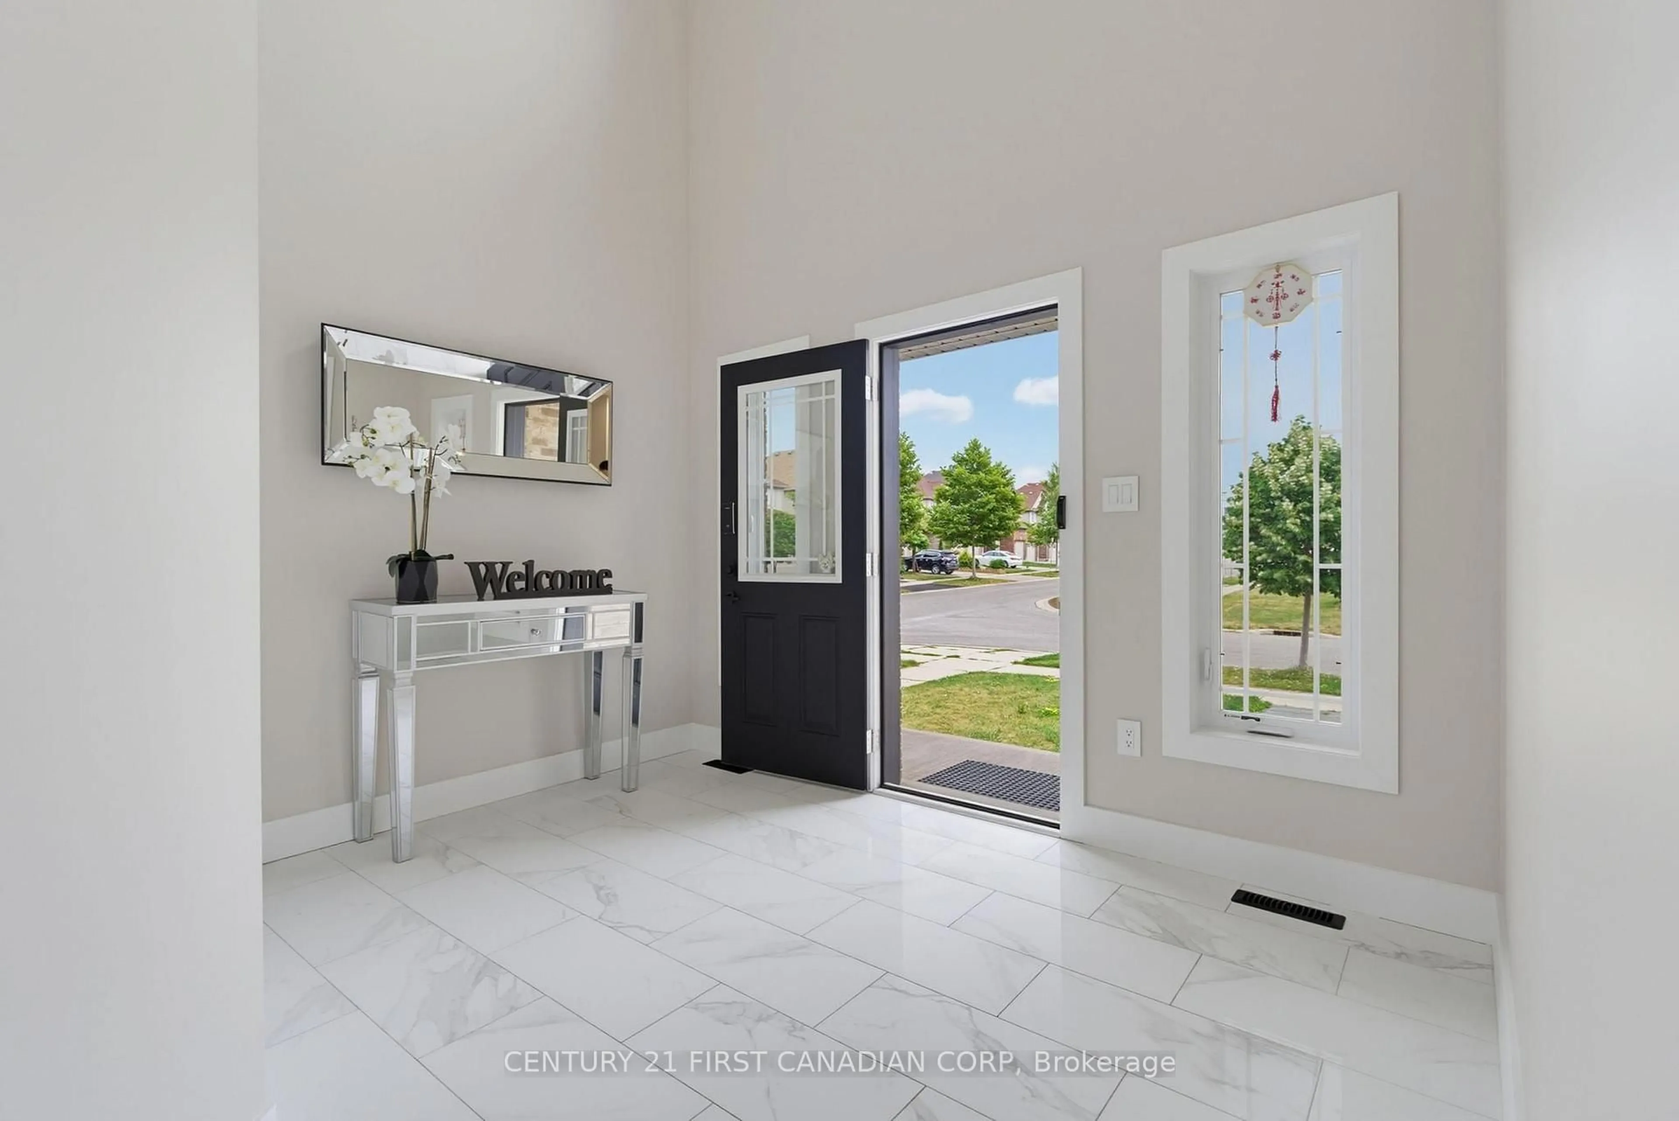
Gorgeous home with 2 separate units: total 6 bedrooms, 6 full bathrooms, 2 kitchens, 2 laundries. Over 3800 sqft living space (2752 above grade + 1100 sqft lower). Entance with18 ft high-raised hallway; Open concept main floor with 9 ft ceiling has living room, kitchen, dining room, breakfast room and an office. Upgraded kitchen with quartz countertop, gas stove, high efficancy hood and walk-in pantry. Second level has 4 bedroom and 3 full baths. Master bedroom has 6 piece ensuite, One more bedroom has ensuite private bath and a huge walk-in closet; other 2 bedrooms share another full bath. Fully finished basement with seperate entrance has 2 bedrooms, 2 bathrooms, kitchen, dining room and seperate laundry. Lots of upgrades: Finished lower unit with seperate entrance (2024); Fridge, gas stove and high efficency hood (2024); Main level full bath, second ensuite bath and other bathrooms (2025), main level floor and cement tile (2026), all lighting (2026), brand new painting (2026).


Property Details

Style2-Storey
View-
Age of property6-15
SqFt~2500-3000 SqFt
Lot Size4,597 SqFt(108.54 x 42.36)
Parking Spaces5
MLS ®NumberX13615582
Community NameHyde Park
Data SourceTRREB
Listing byCENTURY 21 FIRST CANADIAN CORP

Features

Heating: Forced Air
Cooling: Central Air
Basement: Full, Finished

Main Floor

Laundry

0.0 x 0.0

Living

5.26 x 3.9

Kitchen

3.56 x 4.04

Eat-In Kitchen

Breakfast

3.56 x 3.15


Features

Lot size: 4,597 SqFt

Parking

Garage spaces 2

Garage type Attached

Other parking spaces 3

Total parking spaces 5


Property History
Jul 29, 2026
ListedActive
$919,900
2 hours on market
history photo preview49
Listing by trreb®
Property listed by CENTURY 21 FIRST CANADIAN CORP, Brokerage
Agent Banner Image
Interested in this property?Get in touch to get the inside scoop.

Market Data - Hyde Park

Geo Zone Map ThumbnailHyde Park

Balanced Market

View Market Data

Detached house - for the past 30 days

Buyer's market Seller's market

Avg. Days on Market

Past 30 days

50 days

Compared to

2025

19 days

2024

28 days

2023

12 days

New Listings

Past 30 days

27 listings

Compared to

2025

31 listings

2024

29 listings

2023

38 listings

Units sold

Past 30 days

10 units

Compared to

2025

10 units

2024

12 units

2023

9 units

Median Sold Price

Past 30 days

$742,500

Compared to

2025

$766,250

2024

$794,500

2023

$915,000


Population and Demographics

Overview

Total population 14204
Average household income $128,179

Age (%)

0 to 19
29%
20 to 34
20%
35 to 49
22%
50 to 64
17%
65 and plus
12%

Household composition (%)

Single family
77%
Single person
18%
Multi person
4%
Multi family
1%

Mother tongue (%)

English
68%
Arabic
8%
Spanish
5%
Mandarin
4%
Urdu
2%
Korean
2%
Malayalam
2%
Portuguese
1%
Punjabi (Panjabi)
1%
French
1%
Others
1%

House tenancy (%)

Owners
78%
Renters
22%

What’s nearby?Essentials within 5 km

Local Logic

Transportation Scores

Estimated Budget