Open: Today, 2PM to 4PM

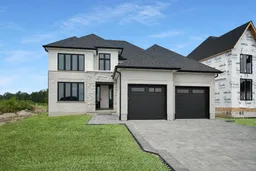
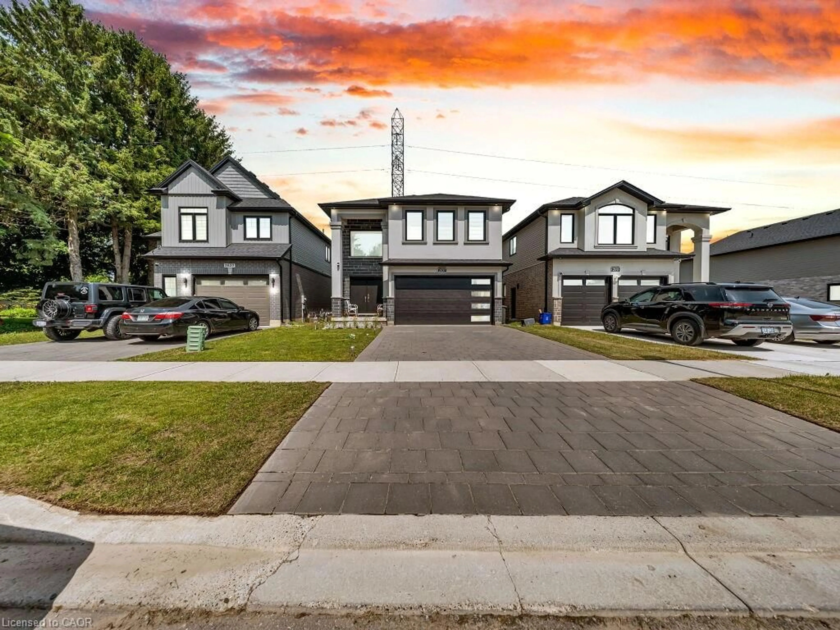
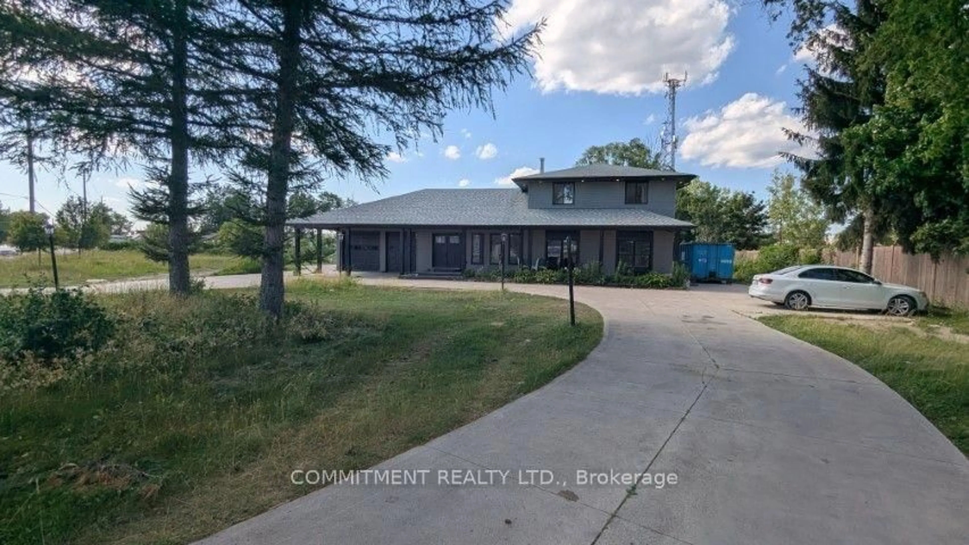
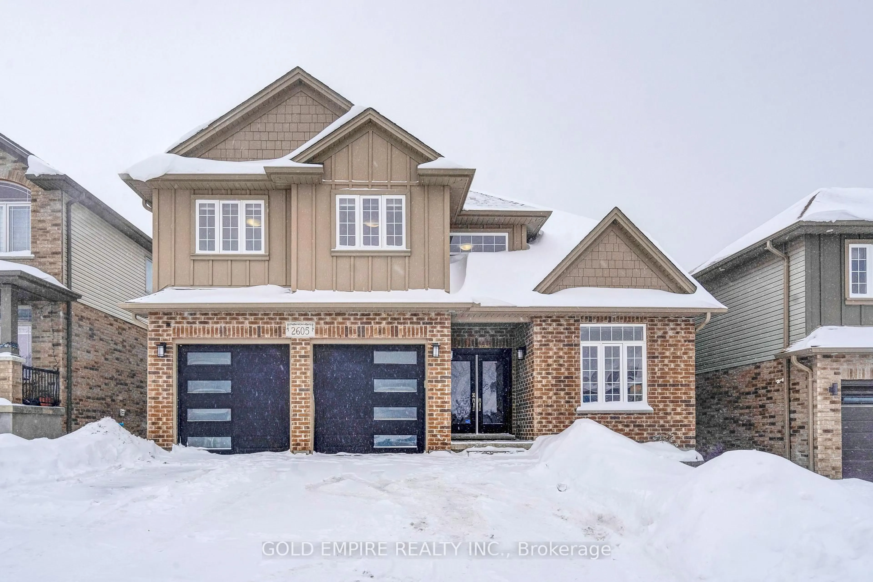
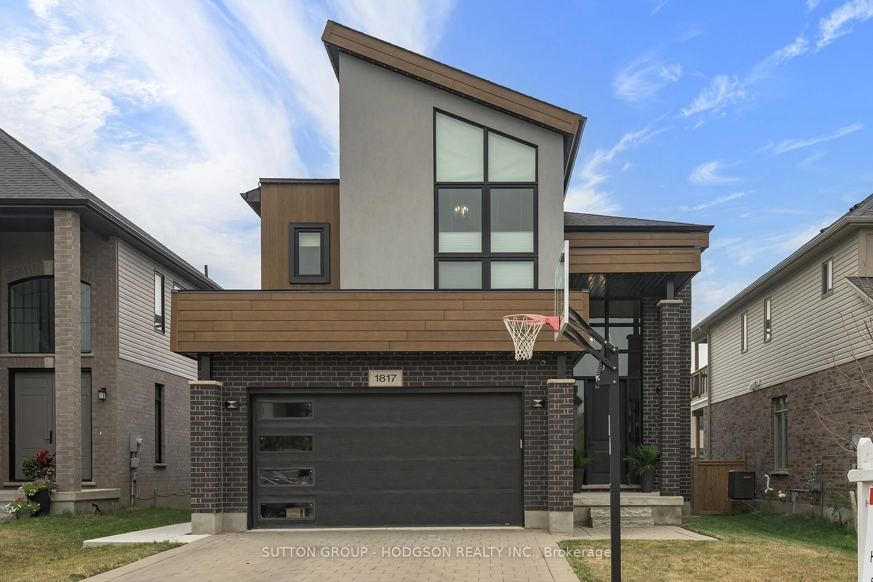
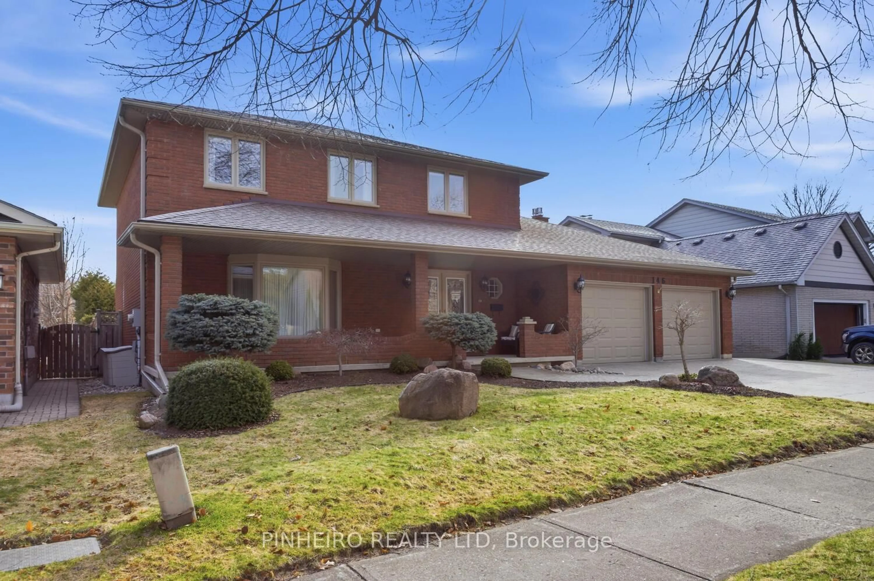
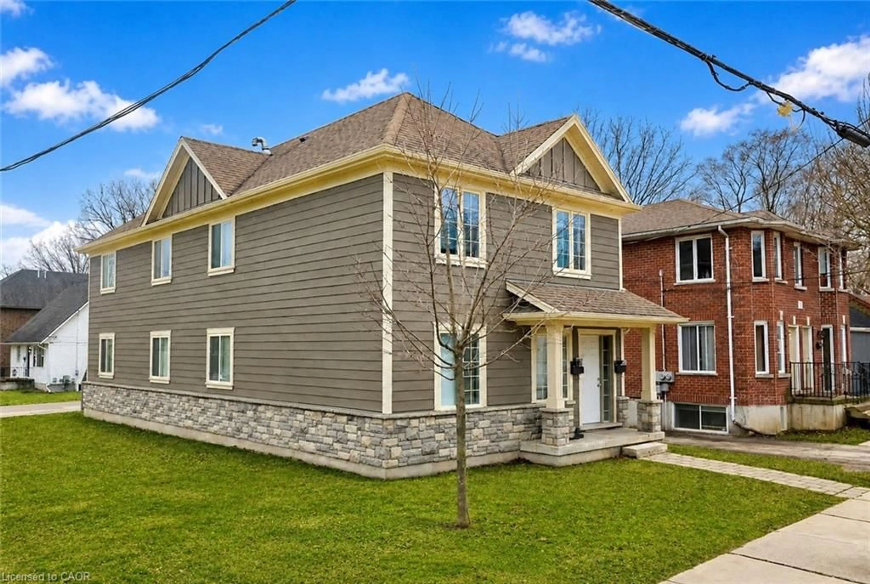
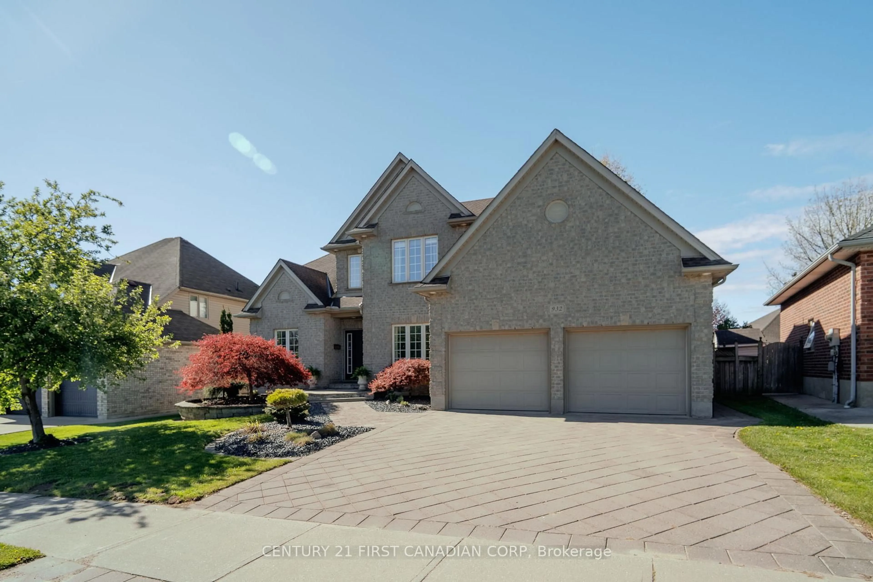
Home with brick exterior material, street for 4137 FALLINGBROOK Rd, London South Ontario N6P 1H5
Re-listed 184 days ago

4137 FALLINGBROOK Rd, London South, Ontario N6P 1H5

Detached
4
3
~2500-3000 sqft
$•••,•••
$1,125,000
Get pre-qualifiedPowered by nesto
Detached
4
3
~2500-3000 sqft

Contact us about this property

Call

Highlights

Property Estimate

Days on market184 days

Total days on market
348 days

Estimated valueNot available

Price/Sqft$413/sqft

Monthly cost

Open Calculator

Description

Marquis Developments is now selling in Heathwoods Phase IV; located in lovely Lambeth. Featuring 49' and 55' executive lots-- including pond views. Exquisite exterior facades combine with refined interior finishes. Offering functional and sophisticated floor plan designs with many options to choose from. This elegant model home features 4 bedrooms, 2.5 bathrooms, a double car garage and separate basement access. The main floor offers an open concept gourmet kitchen, and a spacious living and dining space, convenient home office and main floor laundry. The upper level features 4 generously sized bedrooms; including an impressive primary suite with luxurious 5 piece ensuite with dual vanities, free standing soaker tub and walk-in shower; completing the upper level is an additional 4 piece bath and bonus loft. Offering a highly personalized and systematic approach to home design; with over 20 years experience creating quality homes. Marquis Developments has established a solid reputation for outstanding workmanship and reliability of service. Discover the difference in creating your home with Marquis Developments. *Price includes proposed 2026 HST rebates. Final rebate amount is subject to the passing of Provincial and Federal legislation and purchaser eligibility as per government guidelines, including primary residence or qualifying rental.


Upcoming Open House

Jul 25Sat2:00 PM - 4:00 PM

Property Details

Style2-Storey
View-
Age of propertyNew
SqFt~2500-3000 SqFt
Lot Size7,467 SqFt(126.5 x 59.03)
Parking Spaces4
MLS ®NumberX12719592
Community NameLambeth
Data SourceTRREB
Listing byCENTURY 21 FIRST CANADIAN CORP. SHAHIN TABESHFARD INC.

Features

Heating: Forced Air
Cooling: Central Air
Fireplace
Basement: Full, Unfinished

Main Floor

Dining

3.35 x 5.79

Great Rm

6.37 x 4.45

Office

3.35 x 3.96

Laundry

3.87 x 2.89


Features

Lot size: 7,467 SqFt

Parking

Garage spaces 2

Garage type Attached

Other parking spaces 2

Total parking spaces 4


Property History

Login required
Price changeActive
$•••,•••
Login required
Re-listed
$•••,•••
184 days on market
history photo preview45
Listing by trreb®
Property listed by CENTURY 21 FIRST CANADIAN CORP. SHAHIN TABESHFARD INC., Brokerage

Agent Banner Image
Interested in this property?Get in touch to get the inside scoop.
Market Data - Lambeth

Geo Zone Map ThumbnailLambeth

Strong Buyer's Market

View Market Data

Detached house - for the past 30 days

Buyer's market Seller's market

Avg. Days on Market

Past 30 days

54 days

Compared to

2025

26 days

2024

22 days

2023

11 days

New Listings

Past 30 days

27 listings

Compared to

2025

17 listings

2024

29 listings

2023

16 listings

Units sold

Past 30 days

8 units

Compared to

2025

2 units

2024

7 units

2023

7 units

Median Sold Price

Past 30 days

$769,000

Compared to

2025

$1,369,500

2024

$1,065,000

2023

$720,000


Population and Demographics

Overview

Total population 4274
Average household income $152,400

Age (%)

0 to 19
25%
20 to 34
16%
35 to 49
20%
50 to 64
19%
65 and plus
20%

Household composition (%)

Single family
77%
Single person
21%
Multi person
1%
Multi family
0%

Mother tongue (%)

English
86%
Others
5%
Arabic
3%
Punjabi (Panjabi)
2%
Spanish
1%

House tenancy (%)

Owners
83%
Renters
17%

What’s nearby?Essentials within 5 km

Local Logic

Transportation Scores

Estimated Budget