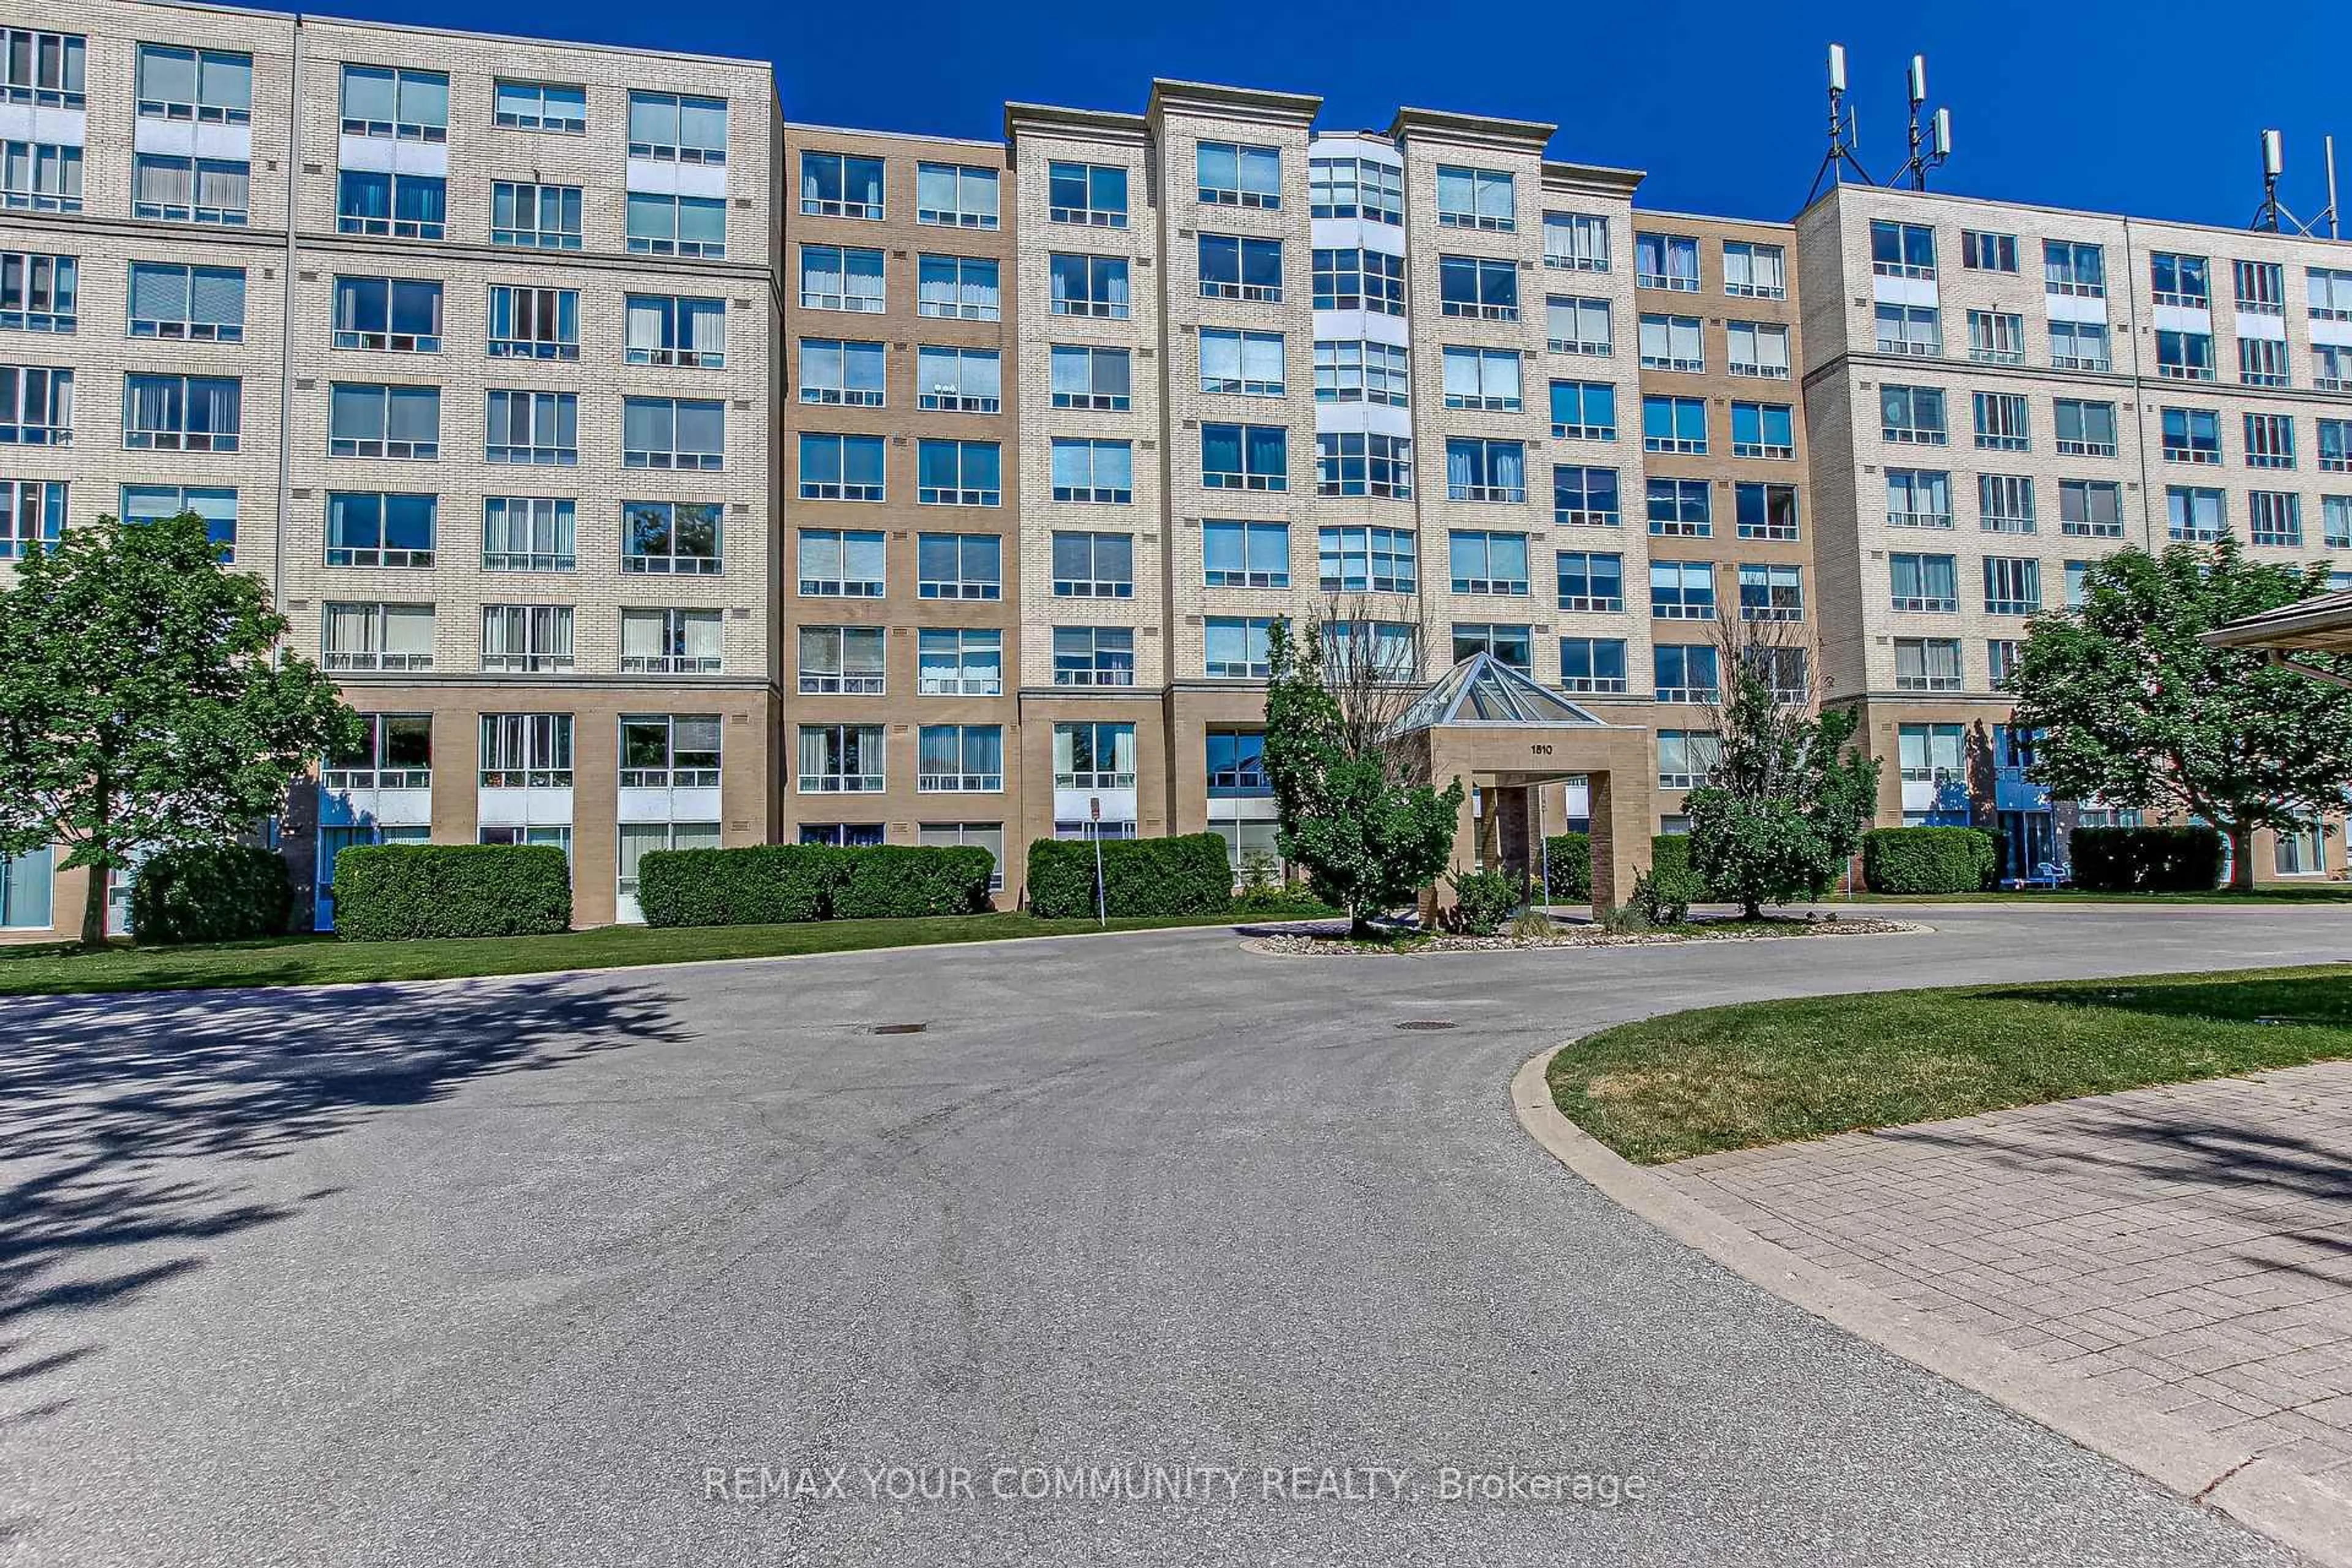
1510 Richmond St #601, London North, Ontario N6G 4V2
Contact us about this property
Highlights
Estimated valueThis is the price Wahi expects this property to sell for.
The calculation is powered by our Instant Home Value Estimate, which uses current market and property price trends to estimate your home’s value with a 90% accuracy rate.Not available
Price/Sqft$248/sqft
Monthly cost
Open Calculator
Description
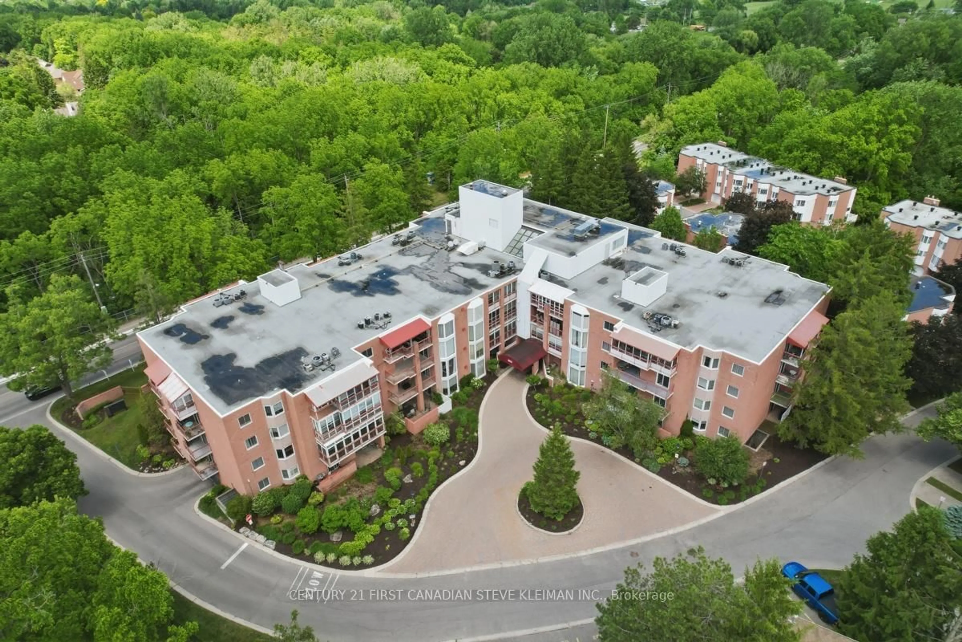
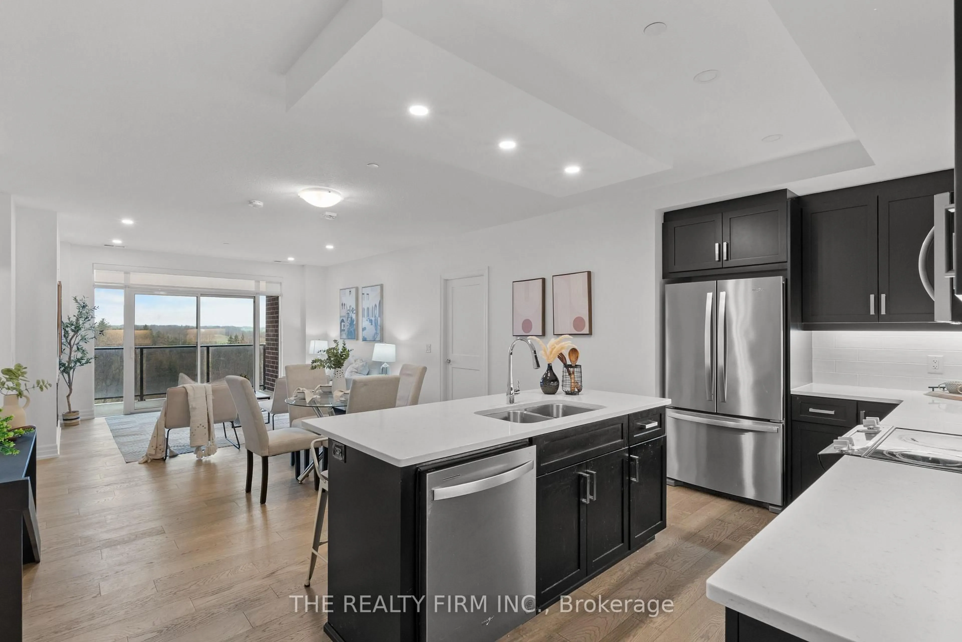
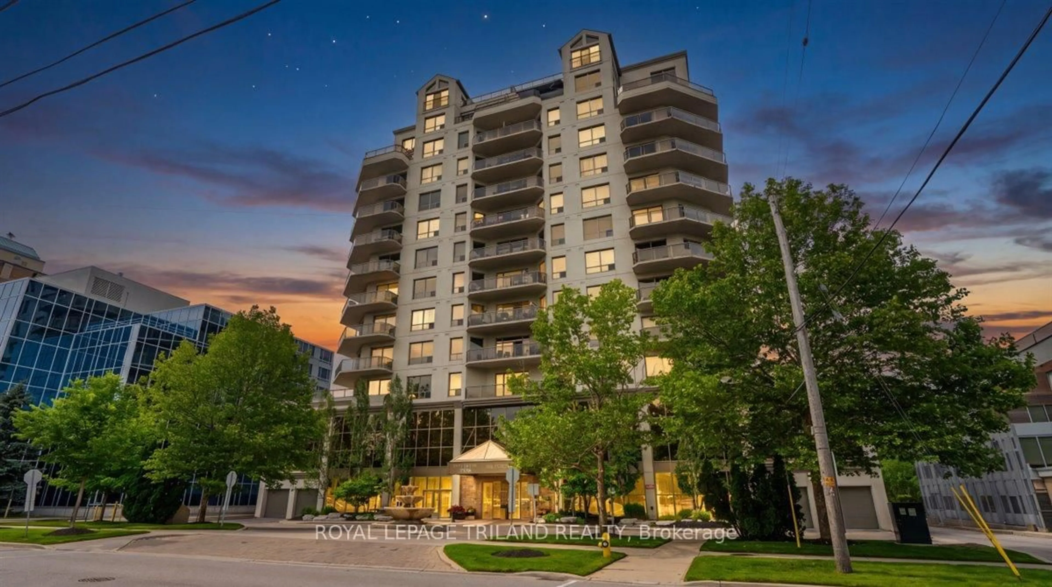
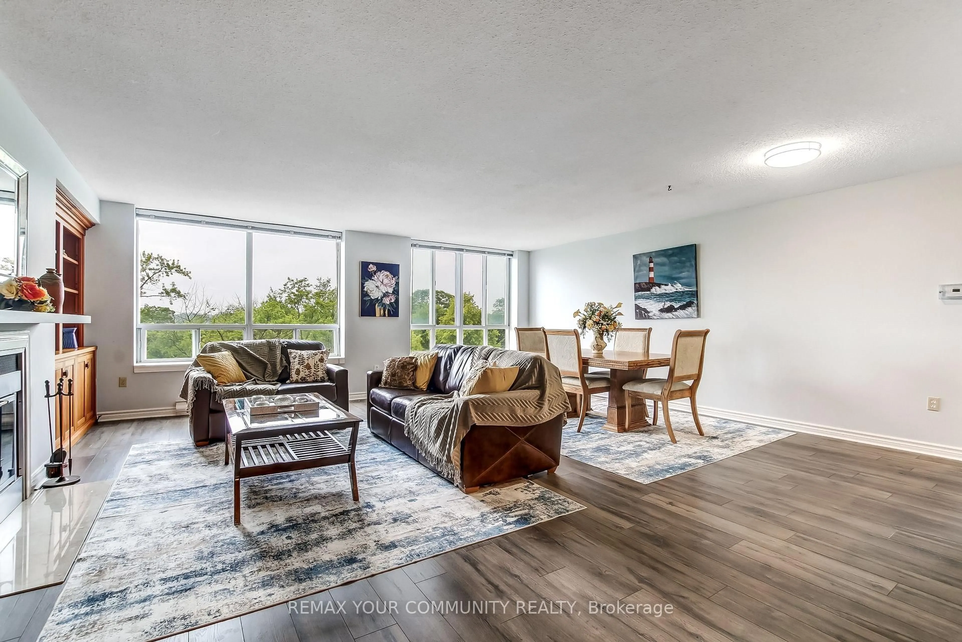
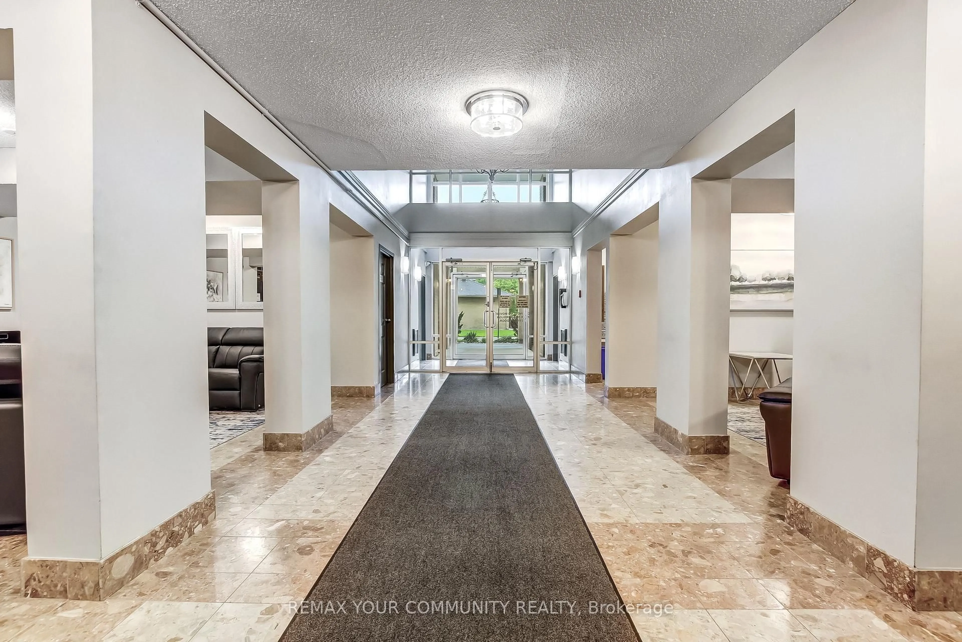
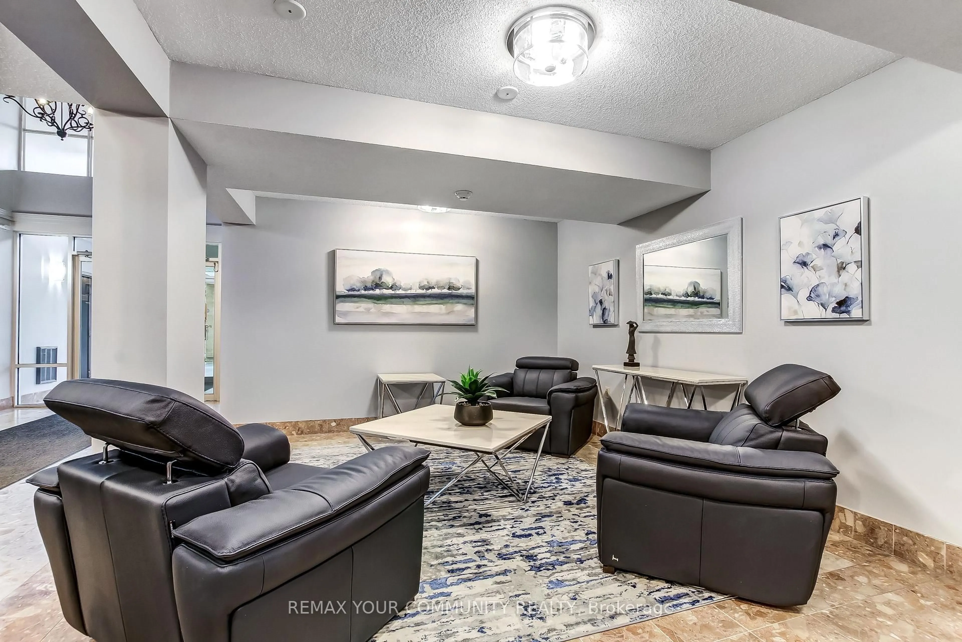
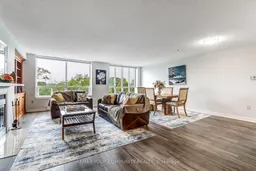
SPACIOUS BUNGALOW IN THE SKY APPROX. 2,500 SQ FT, 4 BEDROOMS, 3 BATHS. Extremely rare to find a condominium offering this combination of space, views, privacy and location. This fully renovated residence is ideally located just a 12-minute walk to University Hospital and Western University. Occupying two corners of the building, this impressive home offers approximately 2,500 sq ft of beautifully finished living space, with unobstructed panoramic views and three exposures: East, West and North. Four spacious bedrooms, three baths, a wood-burning fireplace, custom built-ins and two balconies create an effortless blend of comfort, elegance and functionality. Enjoy spectacular sunrises and sunsets from a home surrounded by established neighbourhoods, with no nearby development compromising the views. Walk to Western University, University Hospital, Masonville Place, parks and trails, with Richmond Row and shopping close by. The building has been recently refreshed with new elevators, updated hallway carpeting and paint, and an inviting renovated lobby. Two parking spaces and exceptionally low condo fees per sq. ft. add to the appeal. Enjoy year-round comfort with forced-air heating and central air conditioning. Perfectly suited to professionals, physicians, professors, healthcare and university personnel, investors, large or growing families, downsizers who love to host family and friends, or those working from home who value generous living space and flexibility. A distinctive opportunity to enjoy the scale and comfort of a substantial home with the convenience of condominium living, exceptional views and a highly walkable location. SPACE OF A SPACIOUS HOUSE VIEWS OF A PENTHOUSE LIFESTYLE OF A CONDO
Property Details
Interior
Features
Main Floor
Foyer
2.87 x 1.88Living
7.19 x 6.07B/I Bookcase / Fireplace / 2 Pc Bath
Kitchen
3.63 x 2.79Modern Kitchen / Double Sink / Open Concept
Dining
3.53 x 2.54Exterior
Features
Parking
Garage spaces 1
Garage type Detached
Other parking spaces 1
Total parking spaces 2
Condo Details
Amenities
Elevator, Exercise Room, Sauna, Visitor Parking
Inclusions
Property History
 36
36