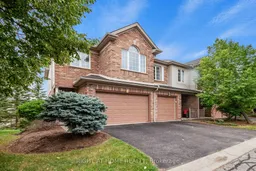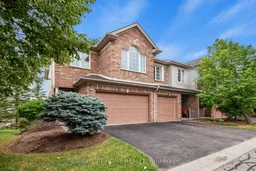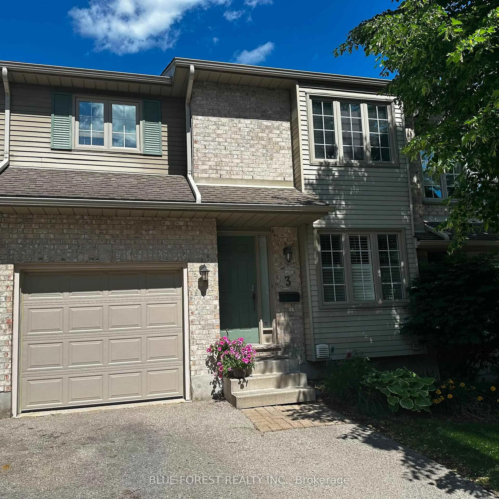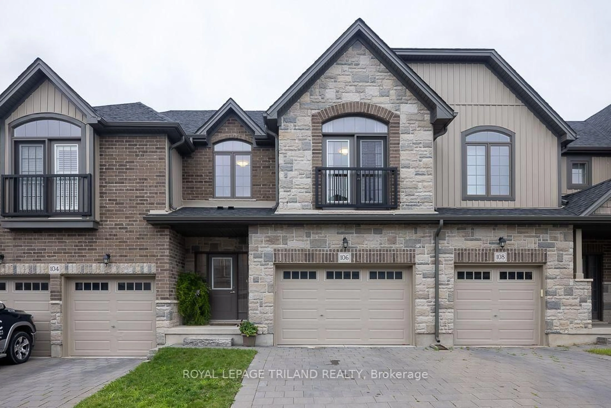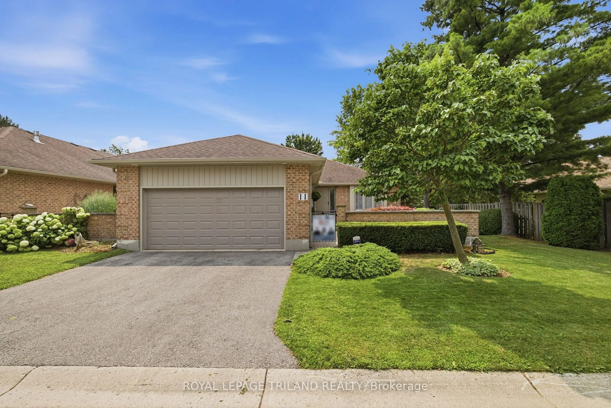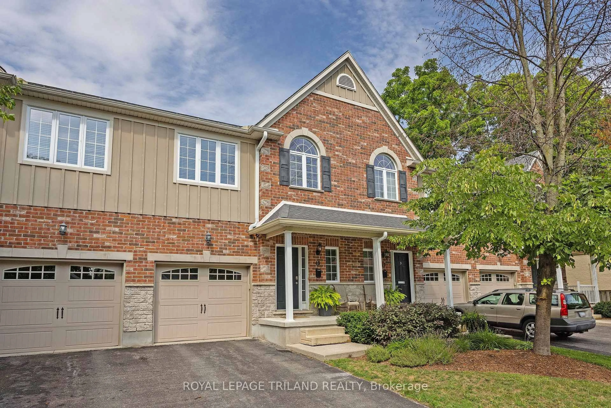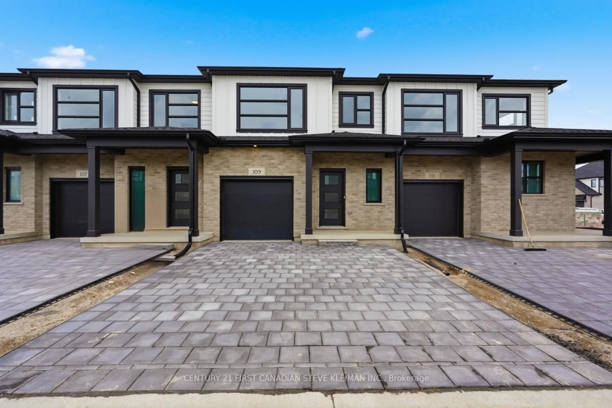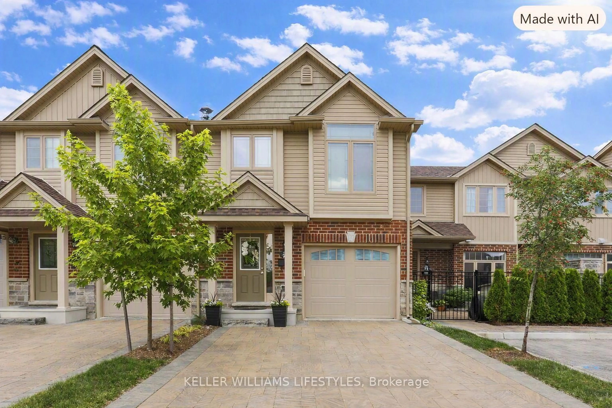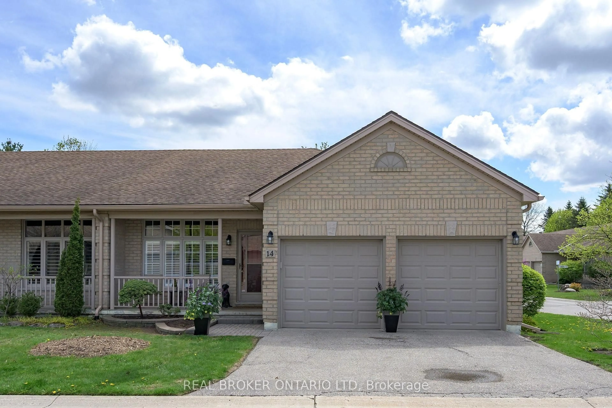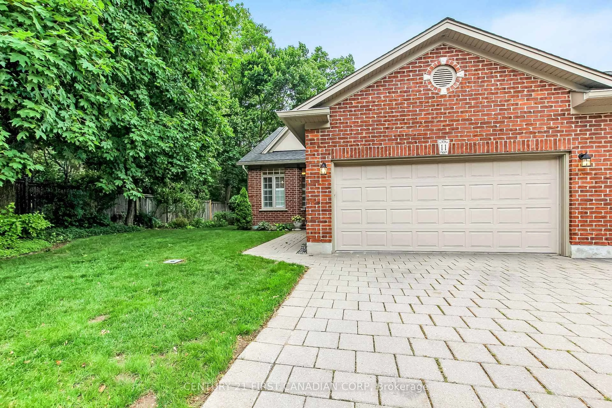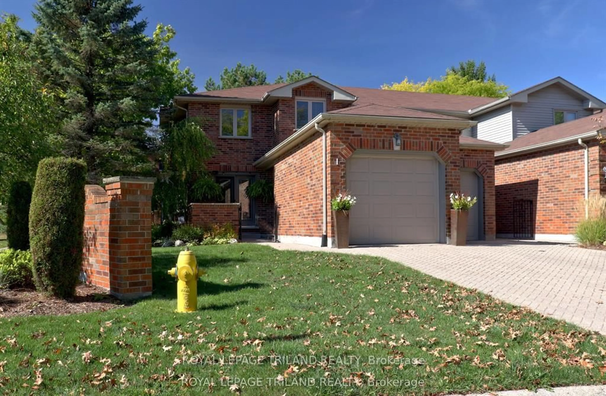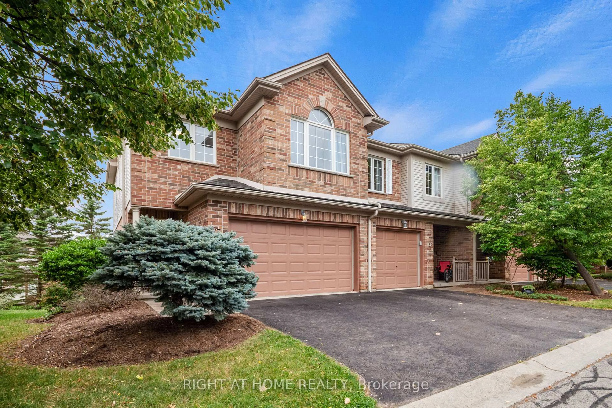
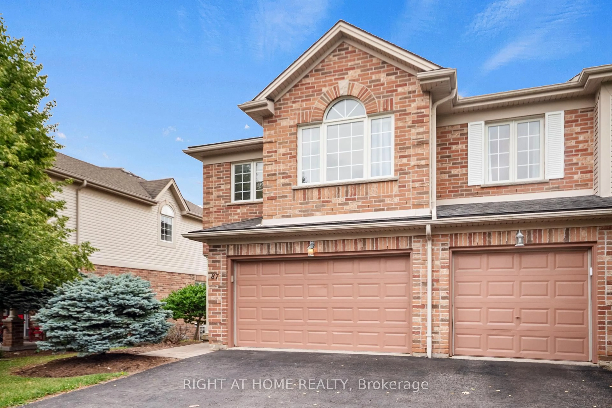
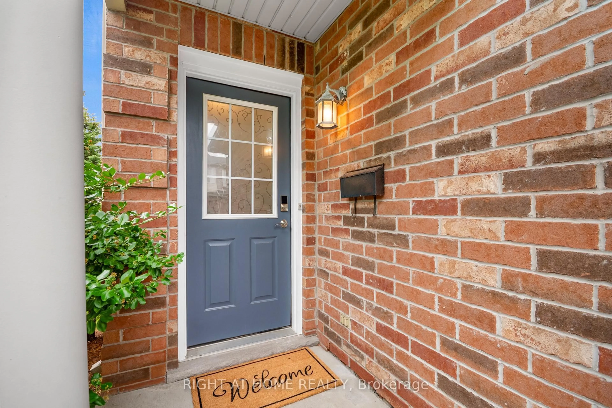
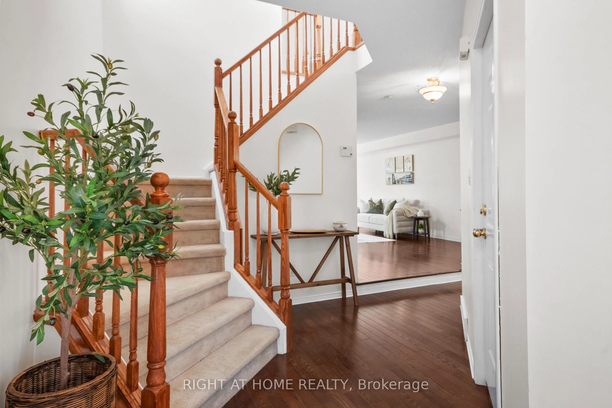
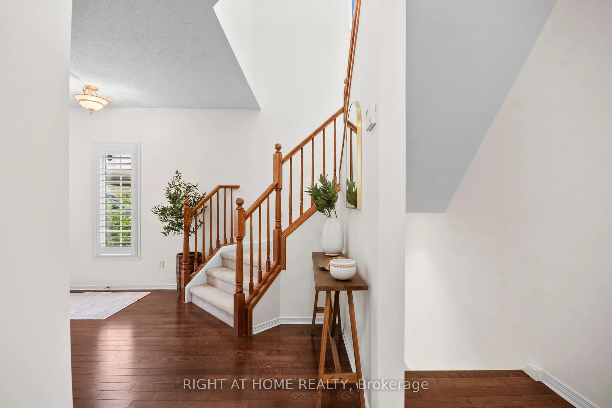
Home with brick exterior material, street for 320 Ambleside Dr #87, London North Ontario N6G 5H8
Re-listed 10 days ago

320 Ambleside Dr #87, London North, Ontario N6G 5H8

In the same building:
-
Condo
4
4
~1600-1799 sqft
$•••,•••
$549,900
Get pre-qualifiedPowered by nesto
Condo
4
4
~1600-1799 sqft

Contact us about this property

Call

Highlights

Property Estimate

Days on market10 days

Total days on market
62 days

Estimated valueNot available

Price/Sqft$324/sqft

Monthly cost

Open Calculator

Description

Client RemarksRarely do you find a townhouse that offers this much space. Featuring 4 spacious bedrooms, 4 bathrooms, a finished basement, and a double-car garage, this home is the perfect fit for growing families or anyone looking for room to spread out. The bright, functional main floor offers a welcoming living room with a gas fireplace, an open dining area, and a spacious kitchen with plenty of cabinetry and a walkout to the private deck. Upstairs, you'll find four generously sized bedrooms, including a large primary suite with its own ensuite. The finished lower level with a full bathroom provides the flexibility for a rec room, home office, gym, or guest space. Located in one of North London's most desirable neighbourhoods, just minutes from Masonville Mall, Western University, University Hospital, excellent schools, parks, walking trails, shopping, restaurants, and transit. A rare opportunity to own one of the largest floor plans in the complex.


Property Details

Style2-Storey
View-
Age of property16-30
SqFt~1600-1799 SqFt
Lot Size-
Parking Spaces4
MLS ®NumberX13713852
Community NameMasonville
Data SourceTRREB
Listing byRIGHT AT HOME REALTY

Features

Heating: Forced Air
Central Vacuum
Cooling: Central Air
Fireplace
Basement: Finished

Main Floor

Living

6.88 x 3.35

Kitchen

2.87 x 2.74

Dining

2.9 x 2.13


Parking

Garage spaces 2

Garage type Attached

Other parking spaces 2

Total parking spaces 4


1Story
Inclusions
Hydro
Water
Parking
Cable
Heat

Property History

Login required
Price changeActive
$•••,•••
Login required
Re-listed
$•••,•••
10 days on market
history photo preview31
Listing by trreb®
Property listed by RIGHT AT HOME REALTY, Brokerage
Agent Banner Image
Interested in this property?Get in touch to get the inside scoop.

Market Data - Masonville

Geo Zone Map ThumbnailMasonville

Strong Buyer's Market

View Market Data

Condo - for the past 30 days

Buyer's market Seller's market

Avg. Days on Market

Past 30 days

18 days

Compared to

2025

31 days

2024

40 days

2023

44 days

New Listings

Past 30 days

11 listings

Compared to

2025

7 listings

2024

12 listings

2023

10 listings

Units sold

Past 30 days

3 units

Compared to

2025

1 unit

2024

3 units

2023

5 units

Median Sold Price

Past 30 days

$460,000

Compared to

2025

$712,500

2024

$352,000

2023

$514,650


Population and Demographics

Overview

Total population 7414
Average household income $166,366

Age (%)

0 to 19
19%
20 to 34
23%
35 to 49
14%
50 to 64
19%
65 and plus
25%

Household composition (%)

Single family
66%
Single person
26%
Multi person
8%
Multi family
0%

Mother tongue (%)

English
74%
Mandarin
7%
Others
5%
Arabic
4%
Korean
2%
Italian
1%
Spanish
1%
French
1%
Polish
1%

House tenancy (%)

Owners
65%
Renters
35%

What’s nearby?Essentials within 5 km

Local Logic

Transportation Scores

Estimated Budget