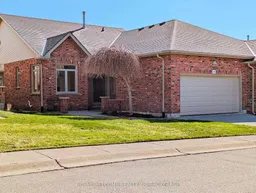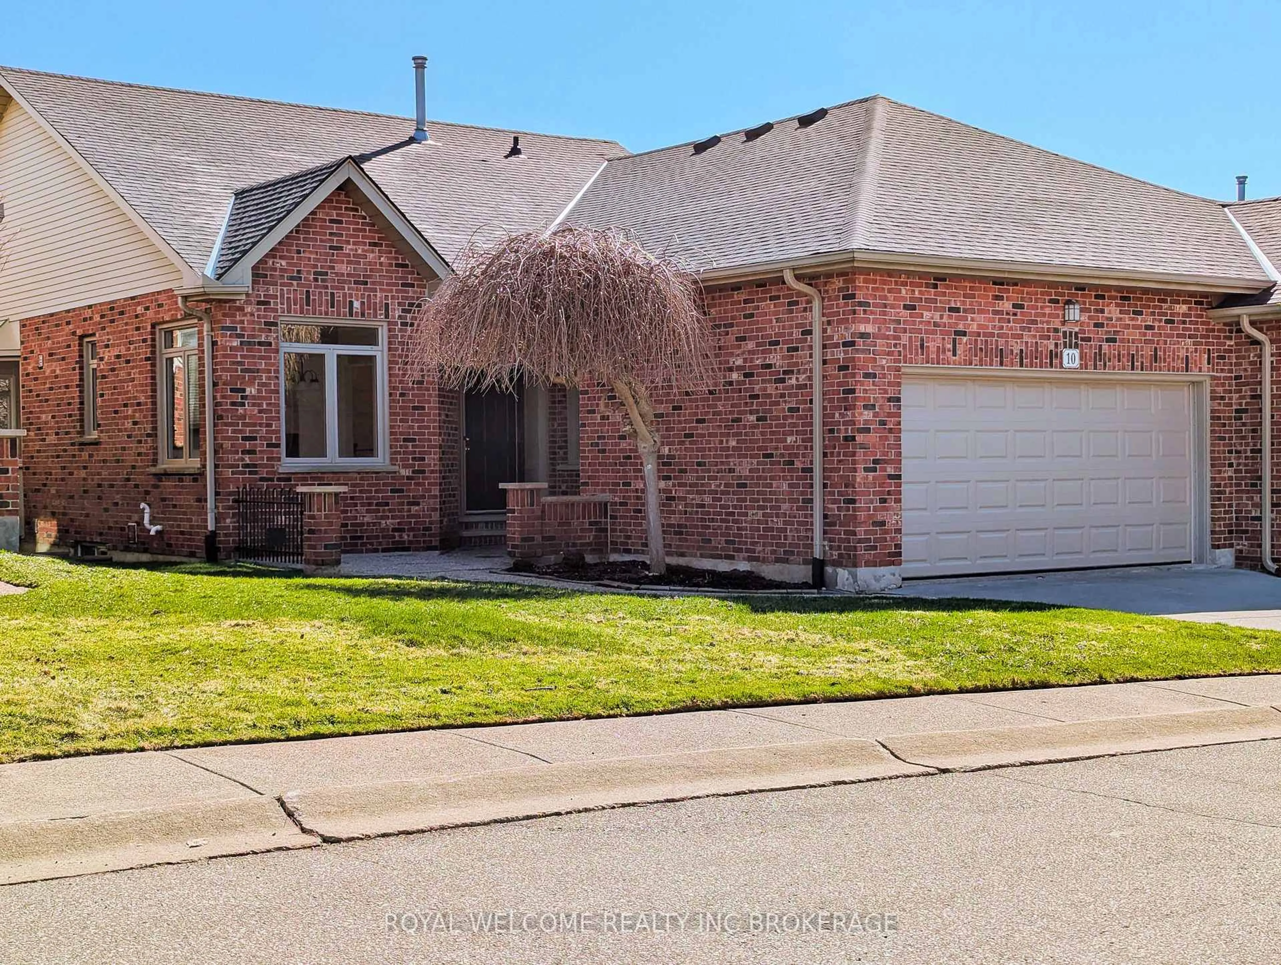
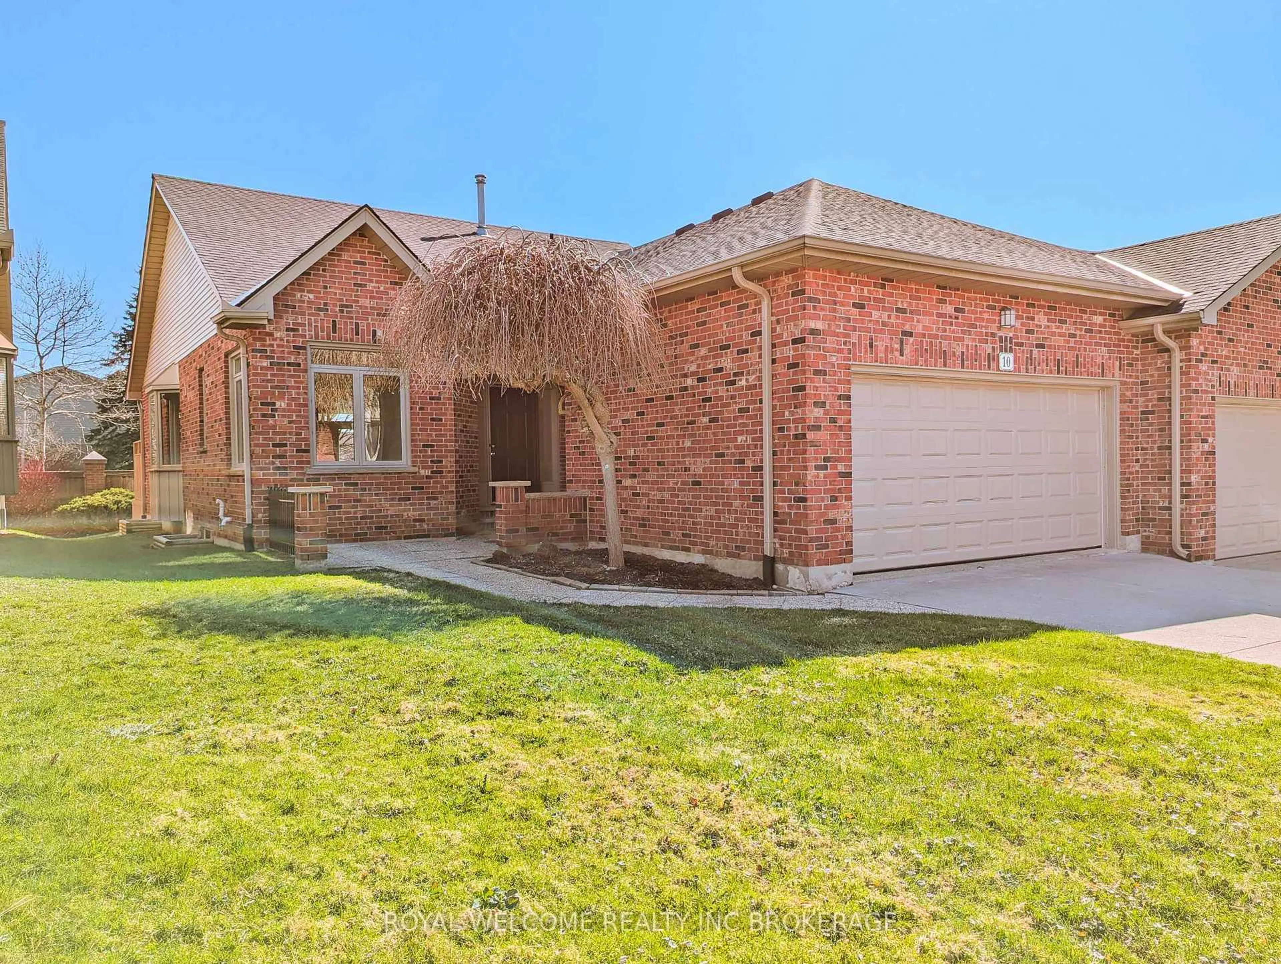
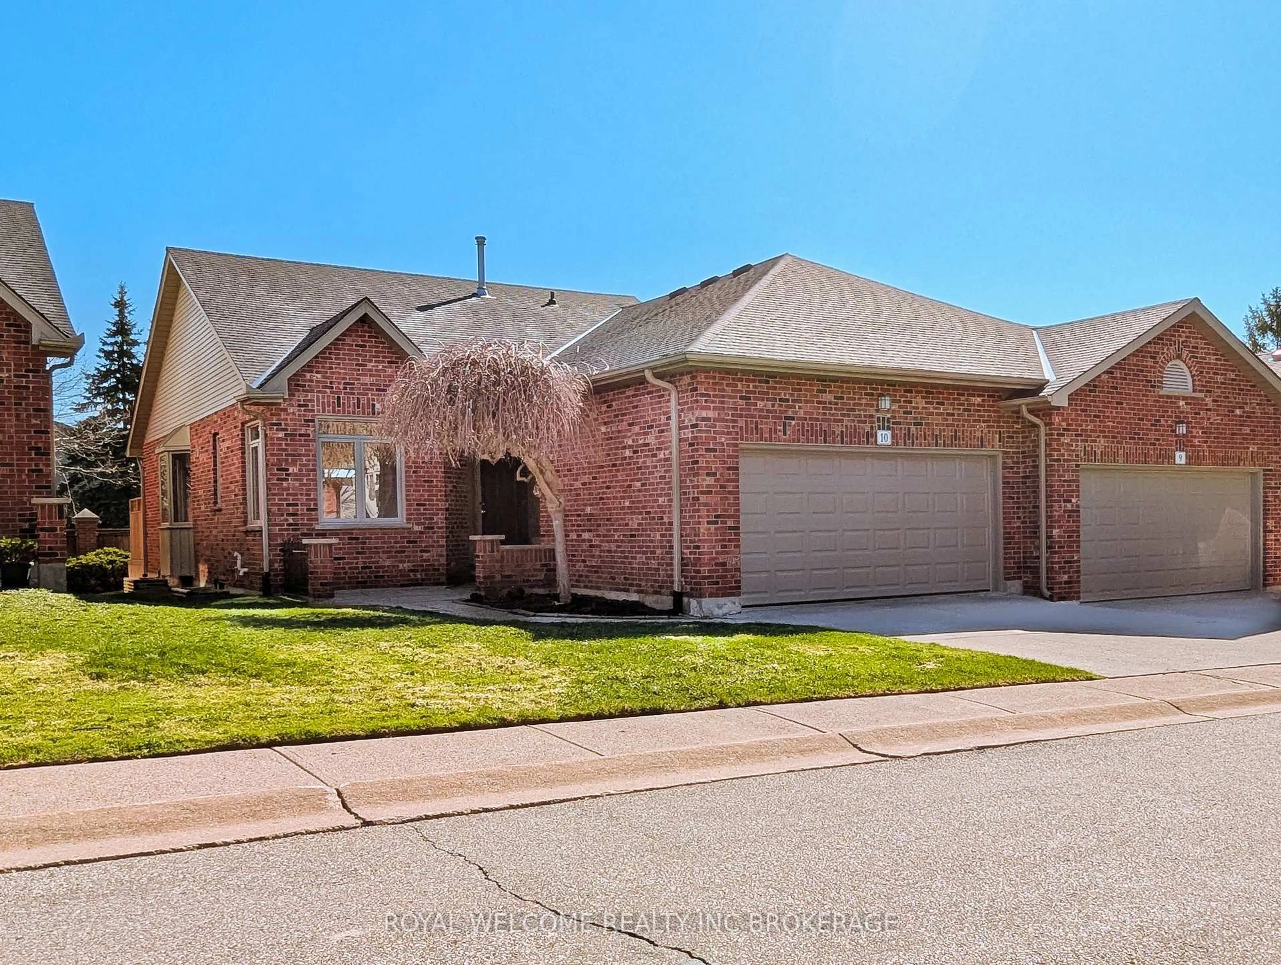
400 Ambleside Dr #10, London North, Ontario N6G 4Y7
Contact us about this property
Highlights
Estimated valueThis is the price Wahi expects this property to sell for.
The calculation is powered by our Instant Home Value Estimate, which uses current market and property price trends to estimate your home’s value with a 90% accuracy rate.Not available
Price/Sqft$375/sqft
Monthly cost
Open Calculator
Description
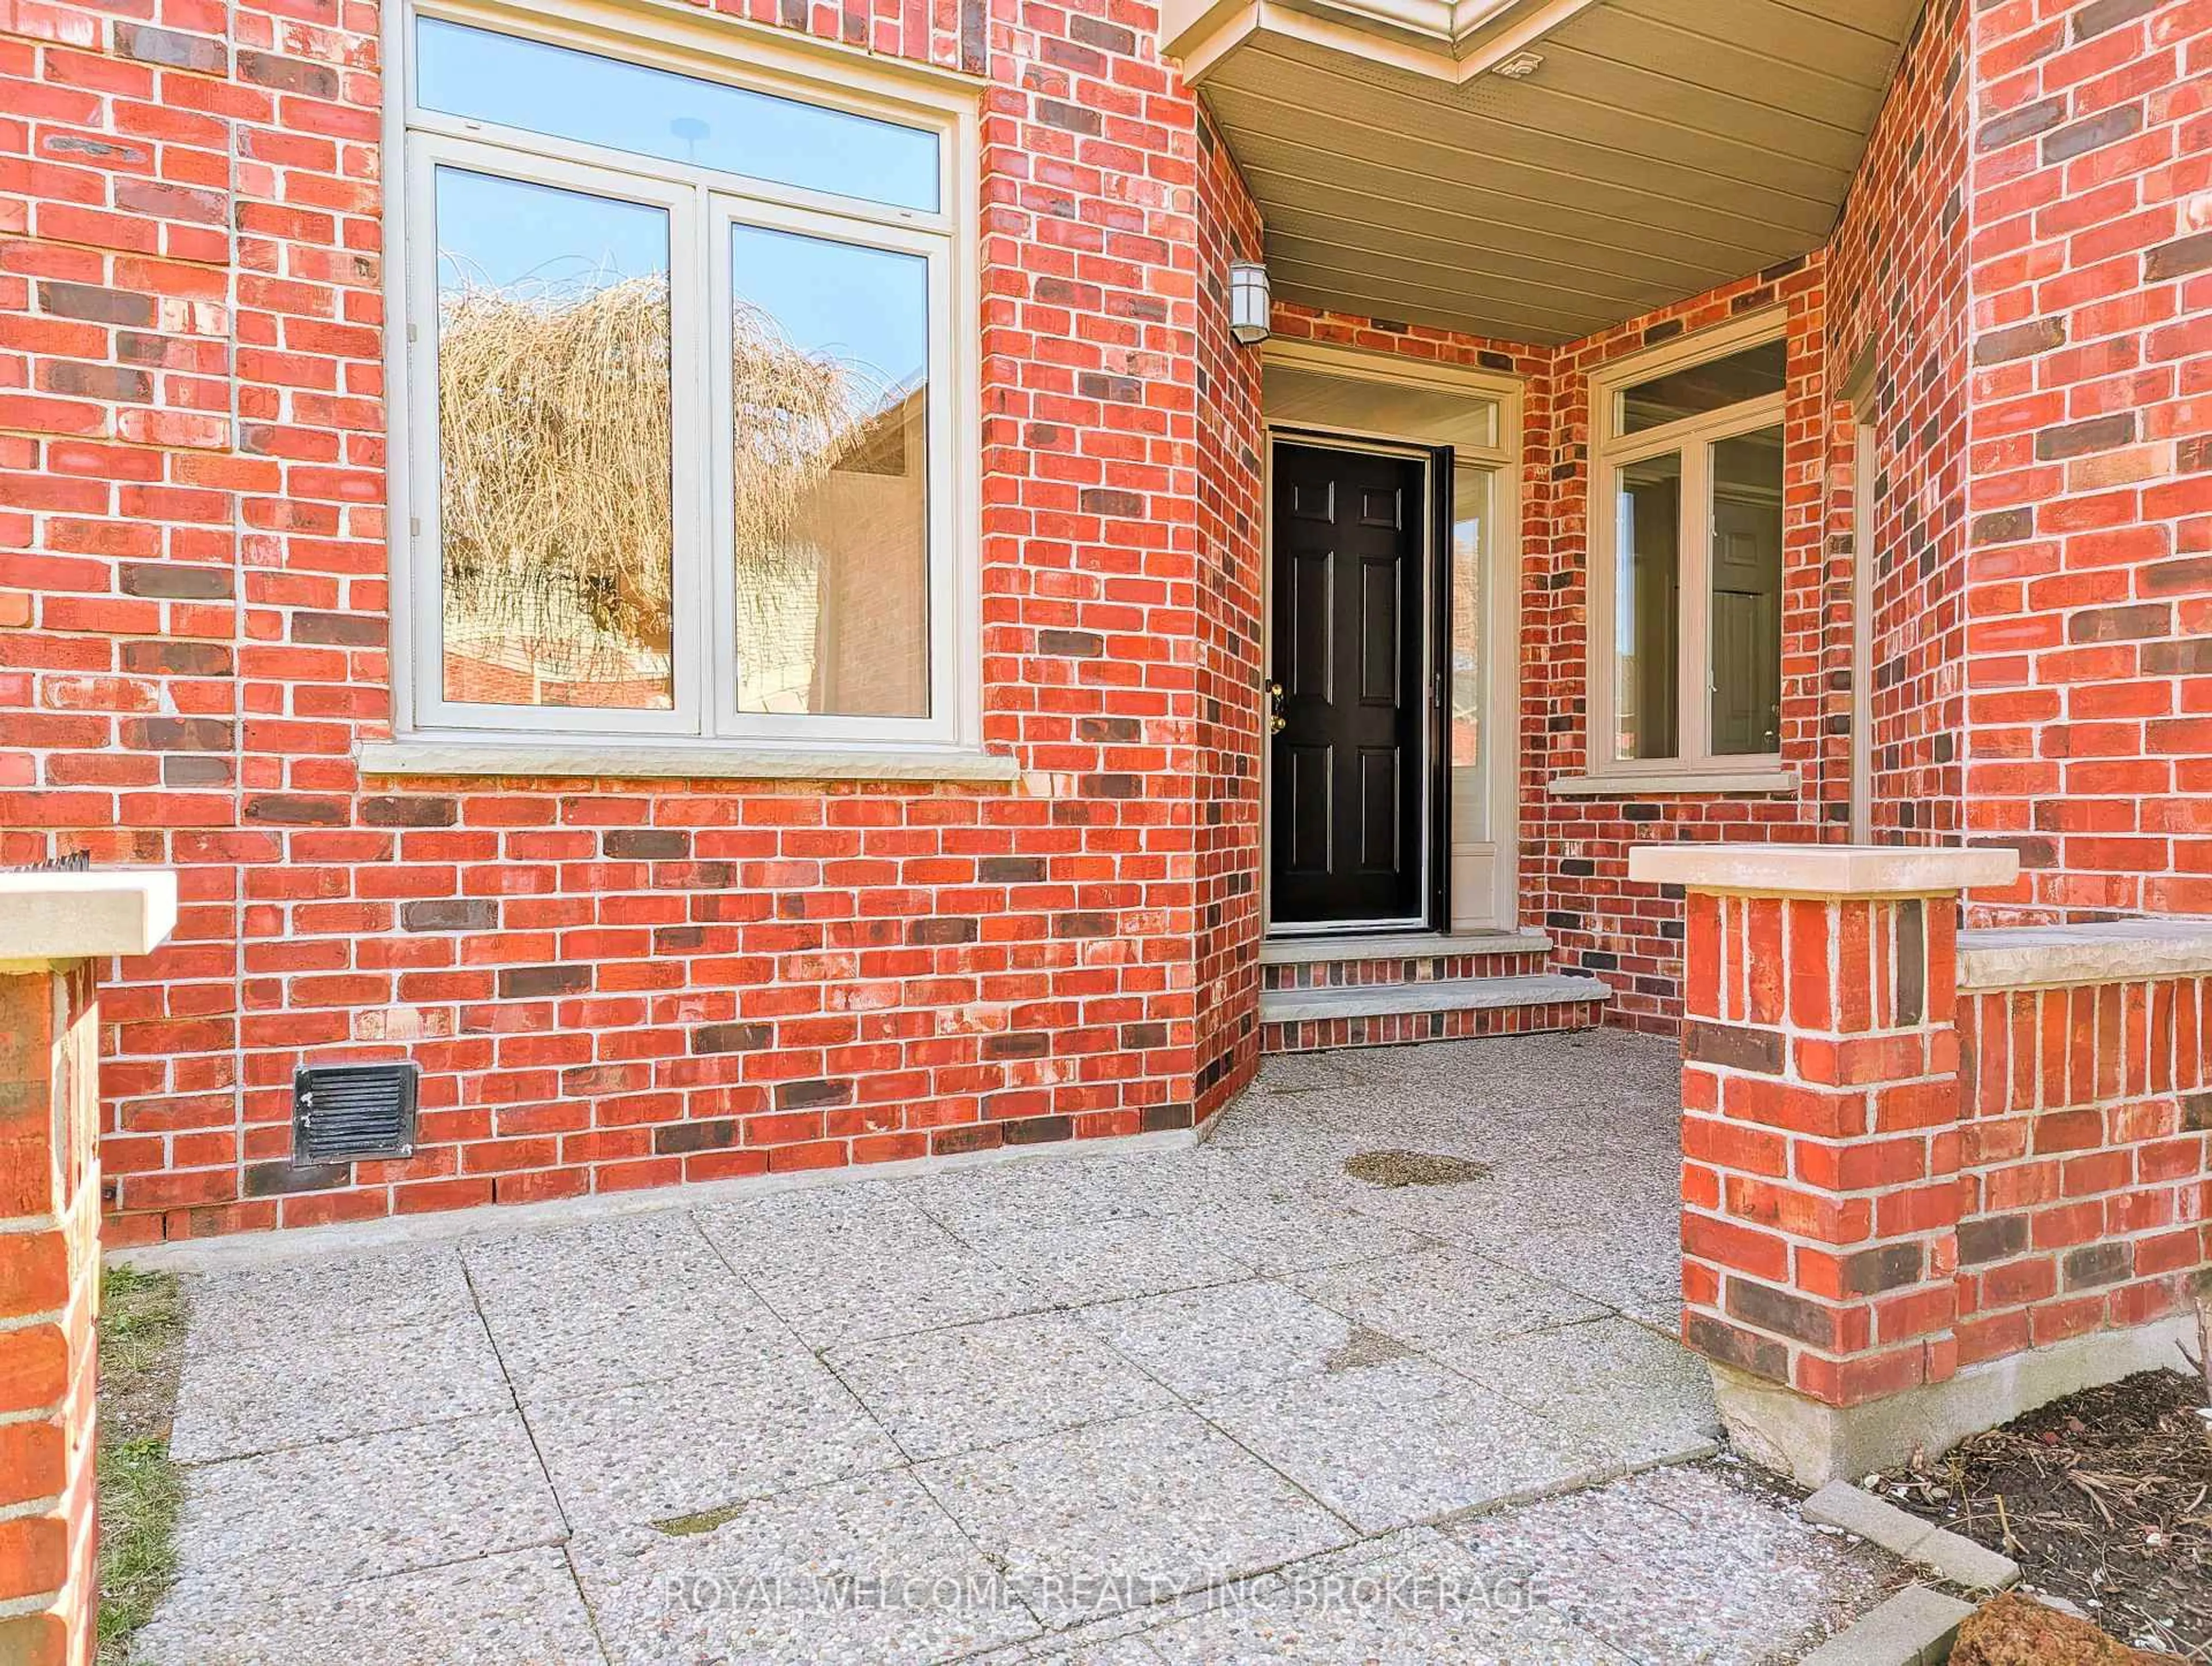
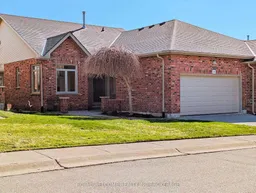
Welcome to 400 Ambleside Drive, one of London's most sought-after Condominium locations, well located close to amenities and nestled among a relaxing stand of Pine trees. Experience exceptional bungalow style condo living in this sought after end unit, offering rare privacy and a layout designed for comfort and flexibility. A dramatic cathedral ceiling elevates the great room, filling it with natural light and creating an impressive, airy focal point. The sunny gourmet style kitchen features premium appointments, and bright exposures that make cooking and entertaining a pleasure. The main floor second bedroom is adjacent to the foyer and could be used as a Den or office providing valuable flexibility. The primary bedroom with its luxury ensuite offers a peaceful retreat, while main floor laundry adds everyday convenience. A partially finished lower level expands your options for recreation, hobbies, or storage as well as featuring a guest bedroom with a 3-piece bath. Step outside to your private courtyard, perfect for morning coffee or evening relaxation. With the privacy of an end unit bungalow and the ease of condo living, this home appeals to downsizers, professionals, and anyone seeking low maintenance living without sacrificing style, space, or adaptability. Note, In regards to room measurements, some rooms have jogs. Buyer can verify measurements.
Property Details
Interior
Features
Main Floor
Kitchen
5.9 x 3.0Great Rm
7.1 x 5.3Fireplace / Combined W/Dining
2nd Br
4.0 x 3.9Primary
4.0 x 3.9Exterior
Parking
Garage spaces 2
Garage type Attached
Other parking spaces 2
Total parking spaces 4
Condo Details
Inclusions
Property History
 13
13