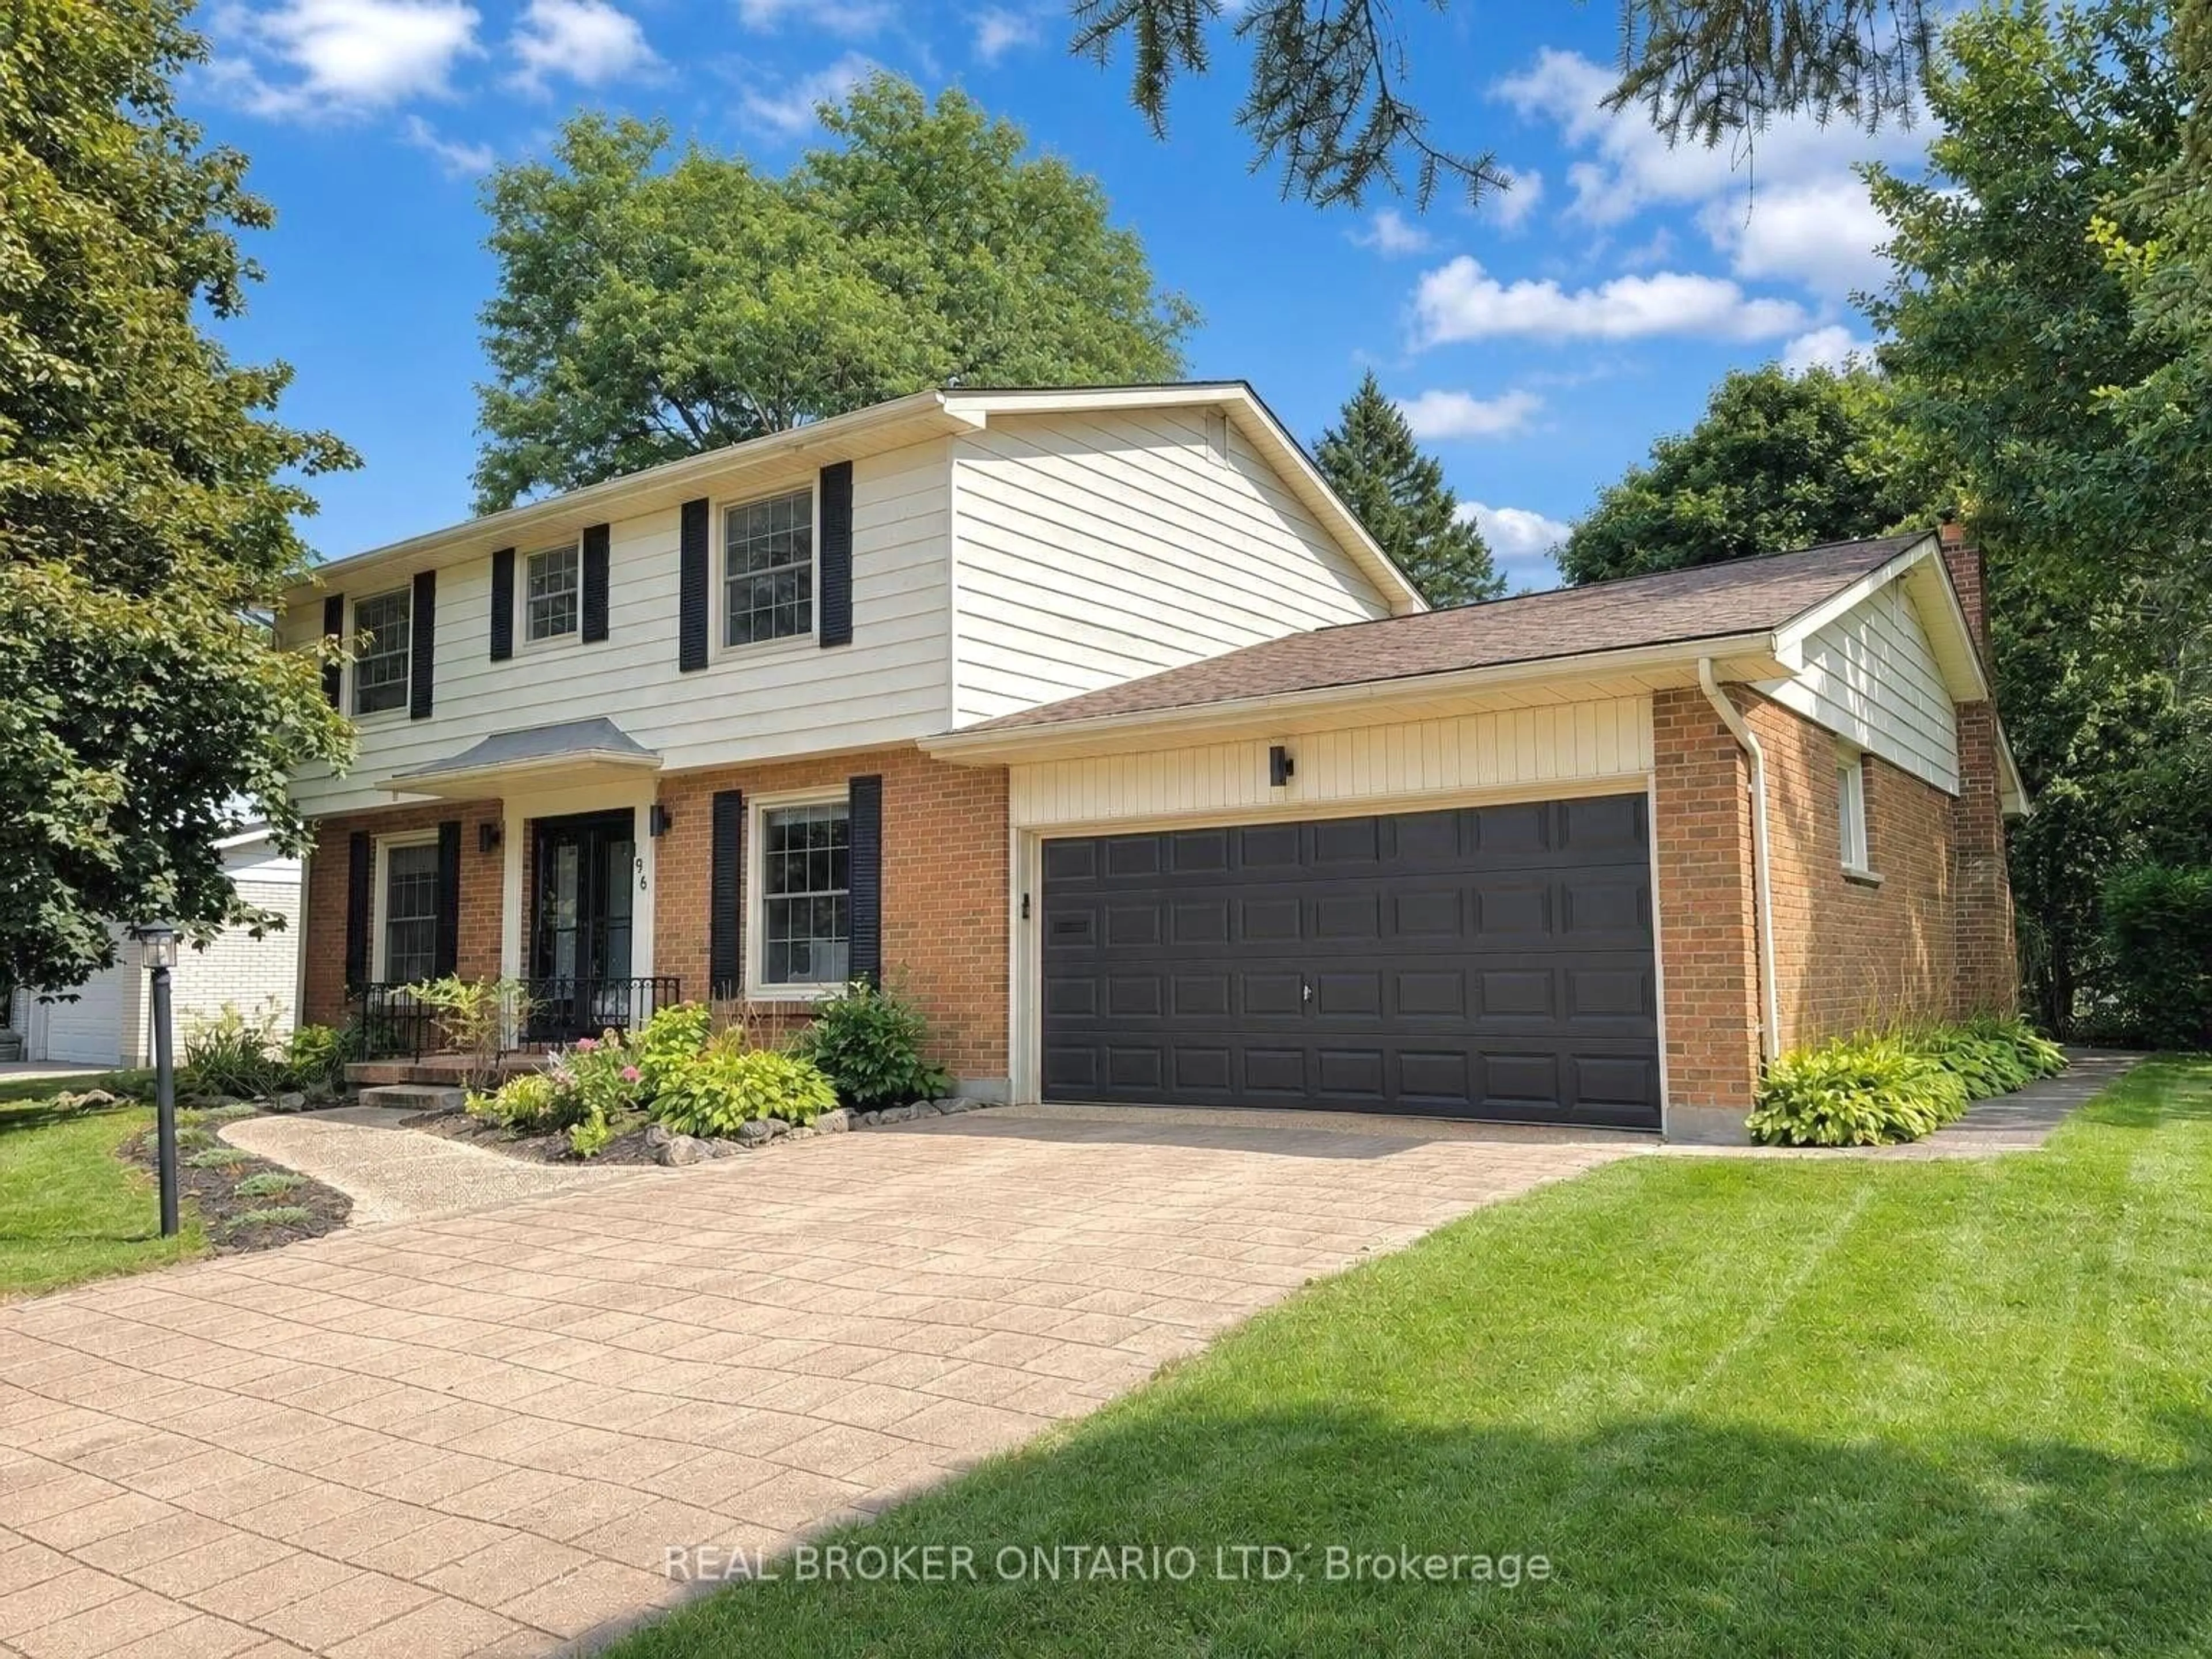
196 Wychwood Park, London North, Ontario N6G 1R9
Contact us about this property
Highlights
Estimated valueThis is the price Wahi expects this property to sell for.
The calculation is powered by our Instant Home Value Estimate, which uses current market and property price trends to estimate your home’s value with a 90% accuracy rate.Not available
Price/Sqft$559/sqft
Monthly cost
Open Calculator
Description
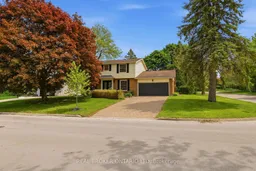
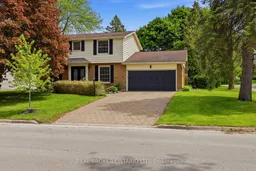

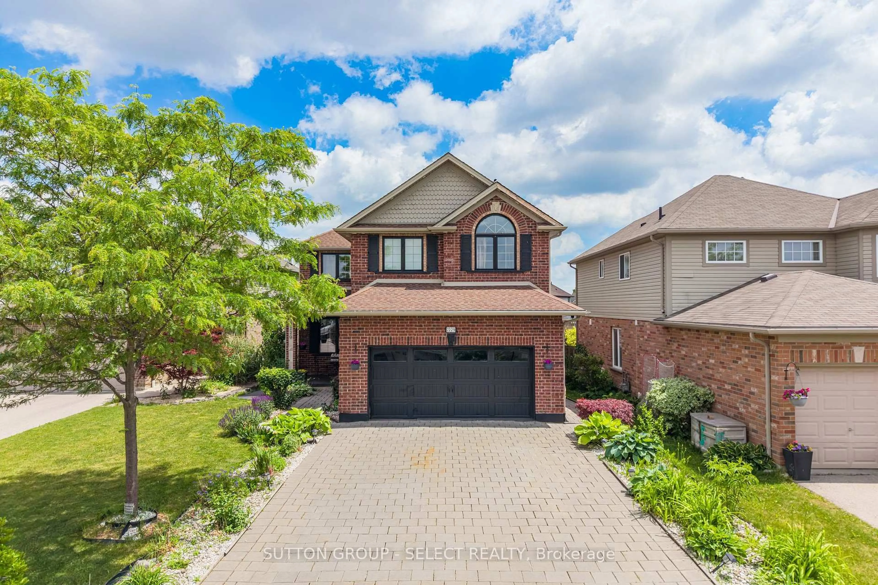
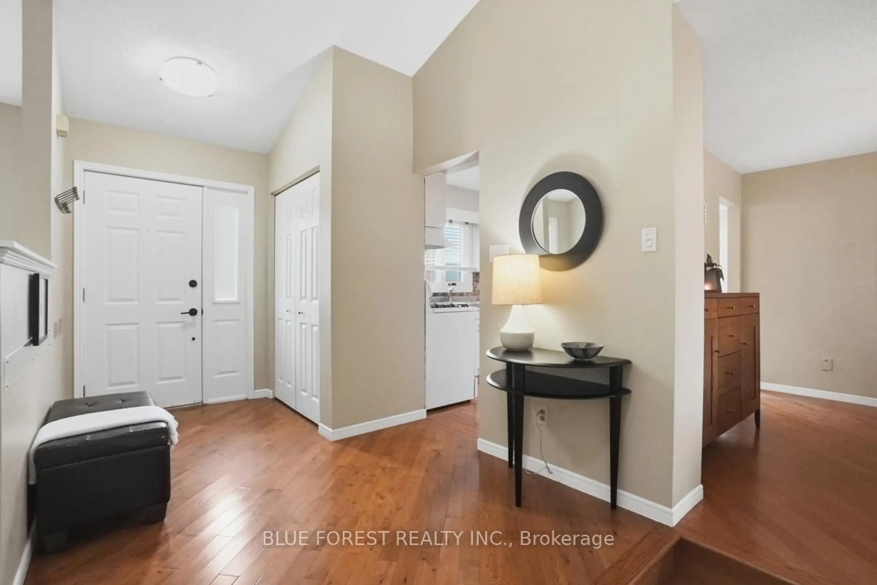
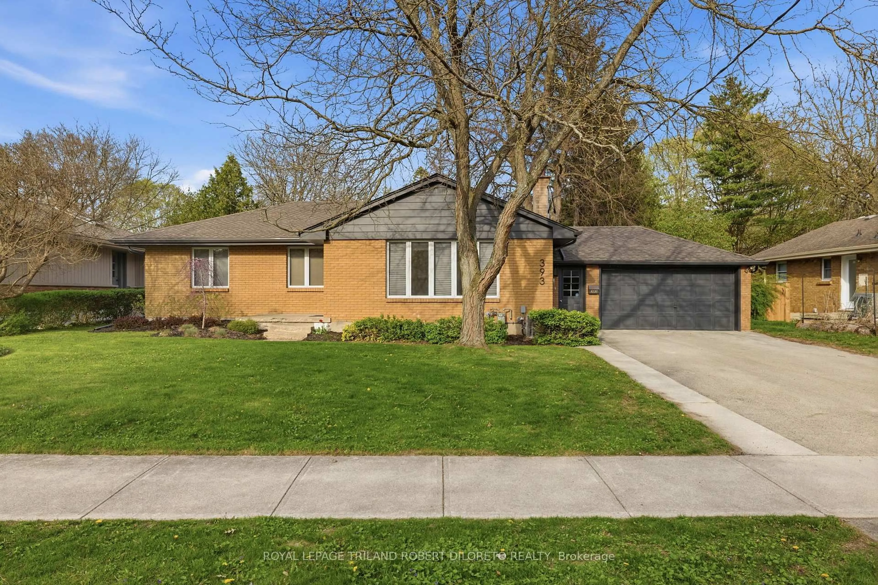
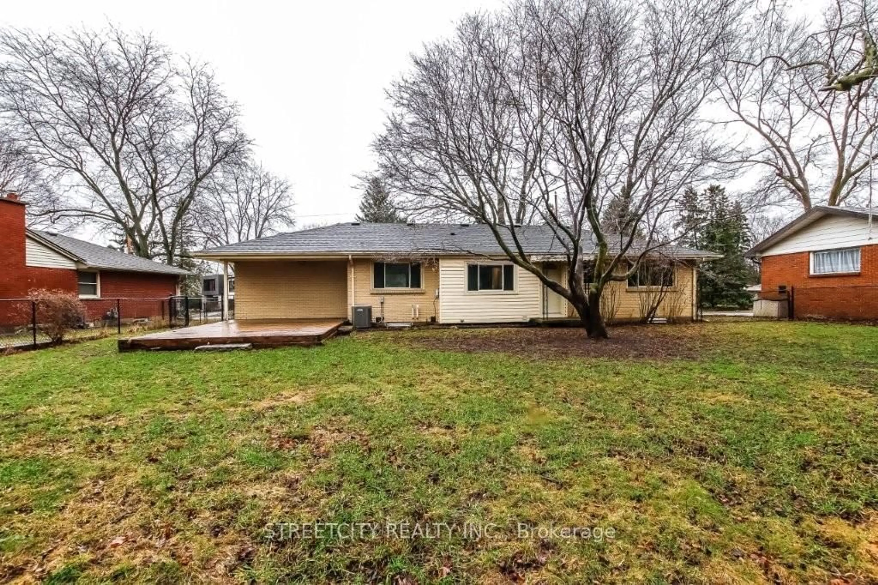
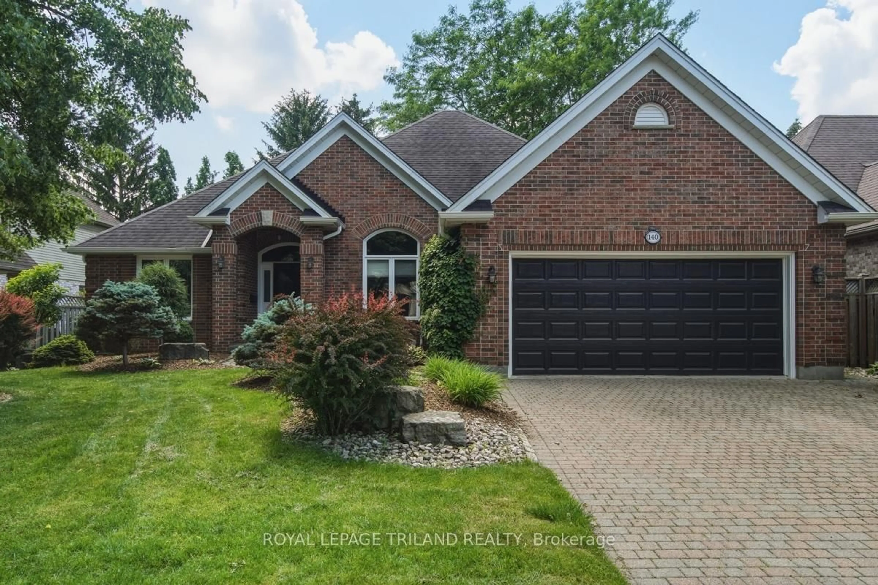
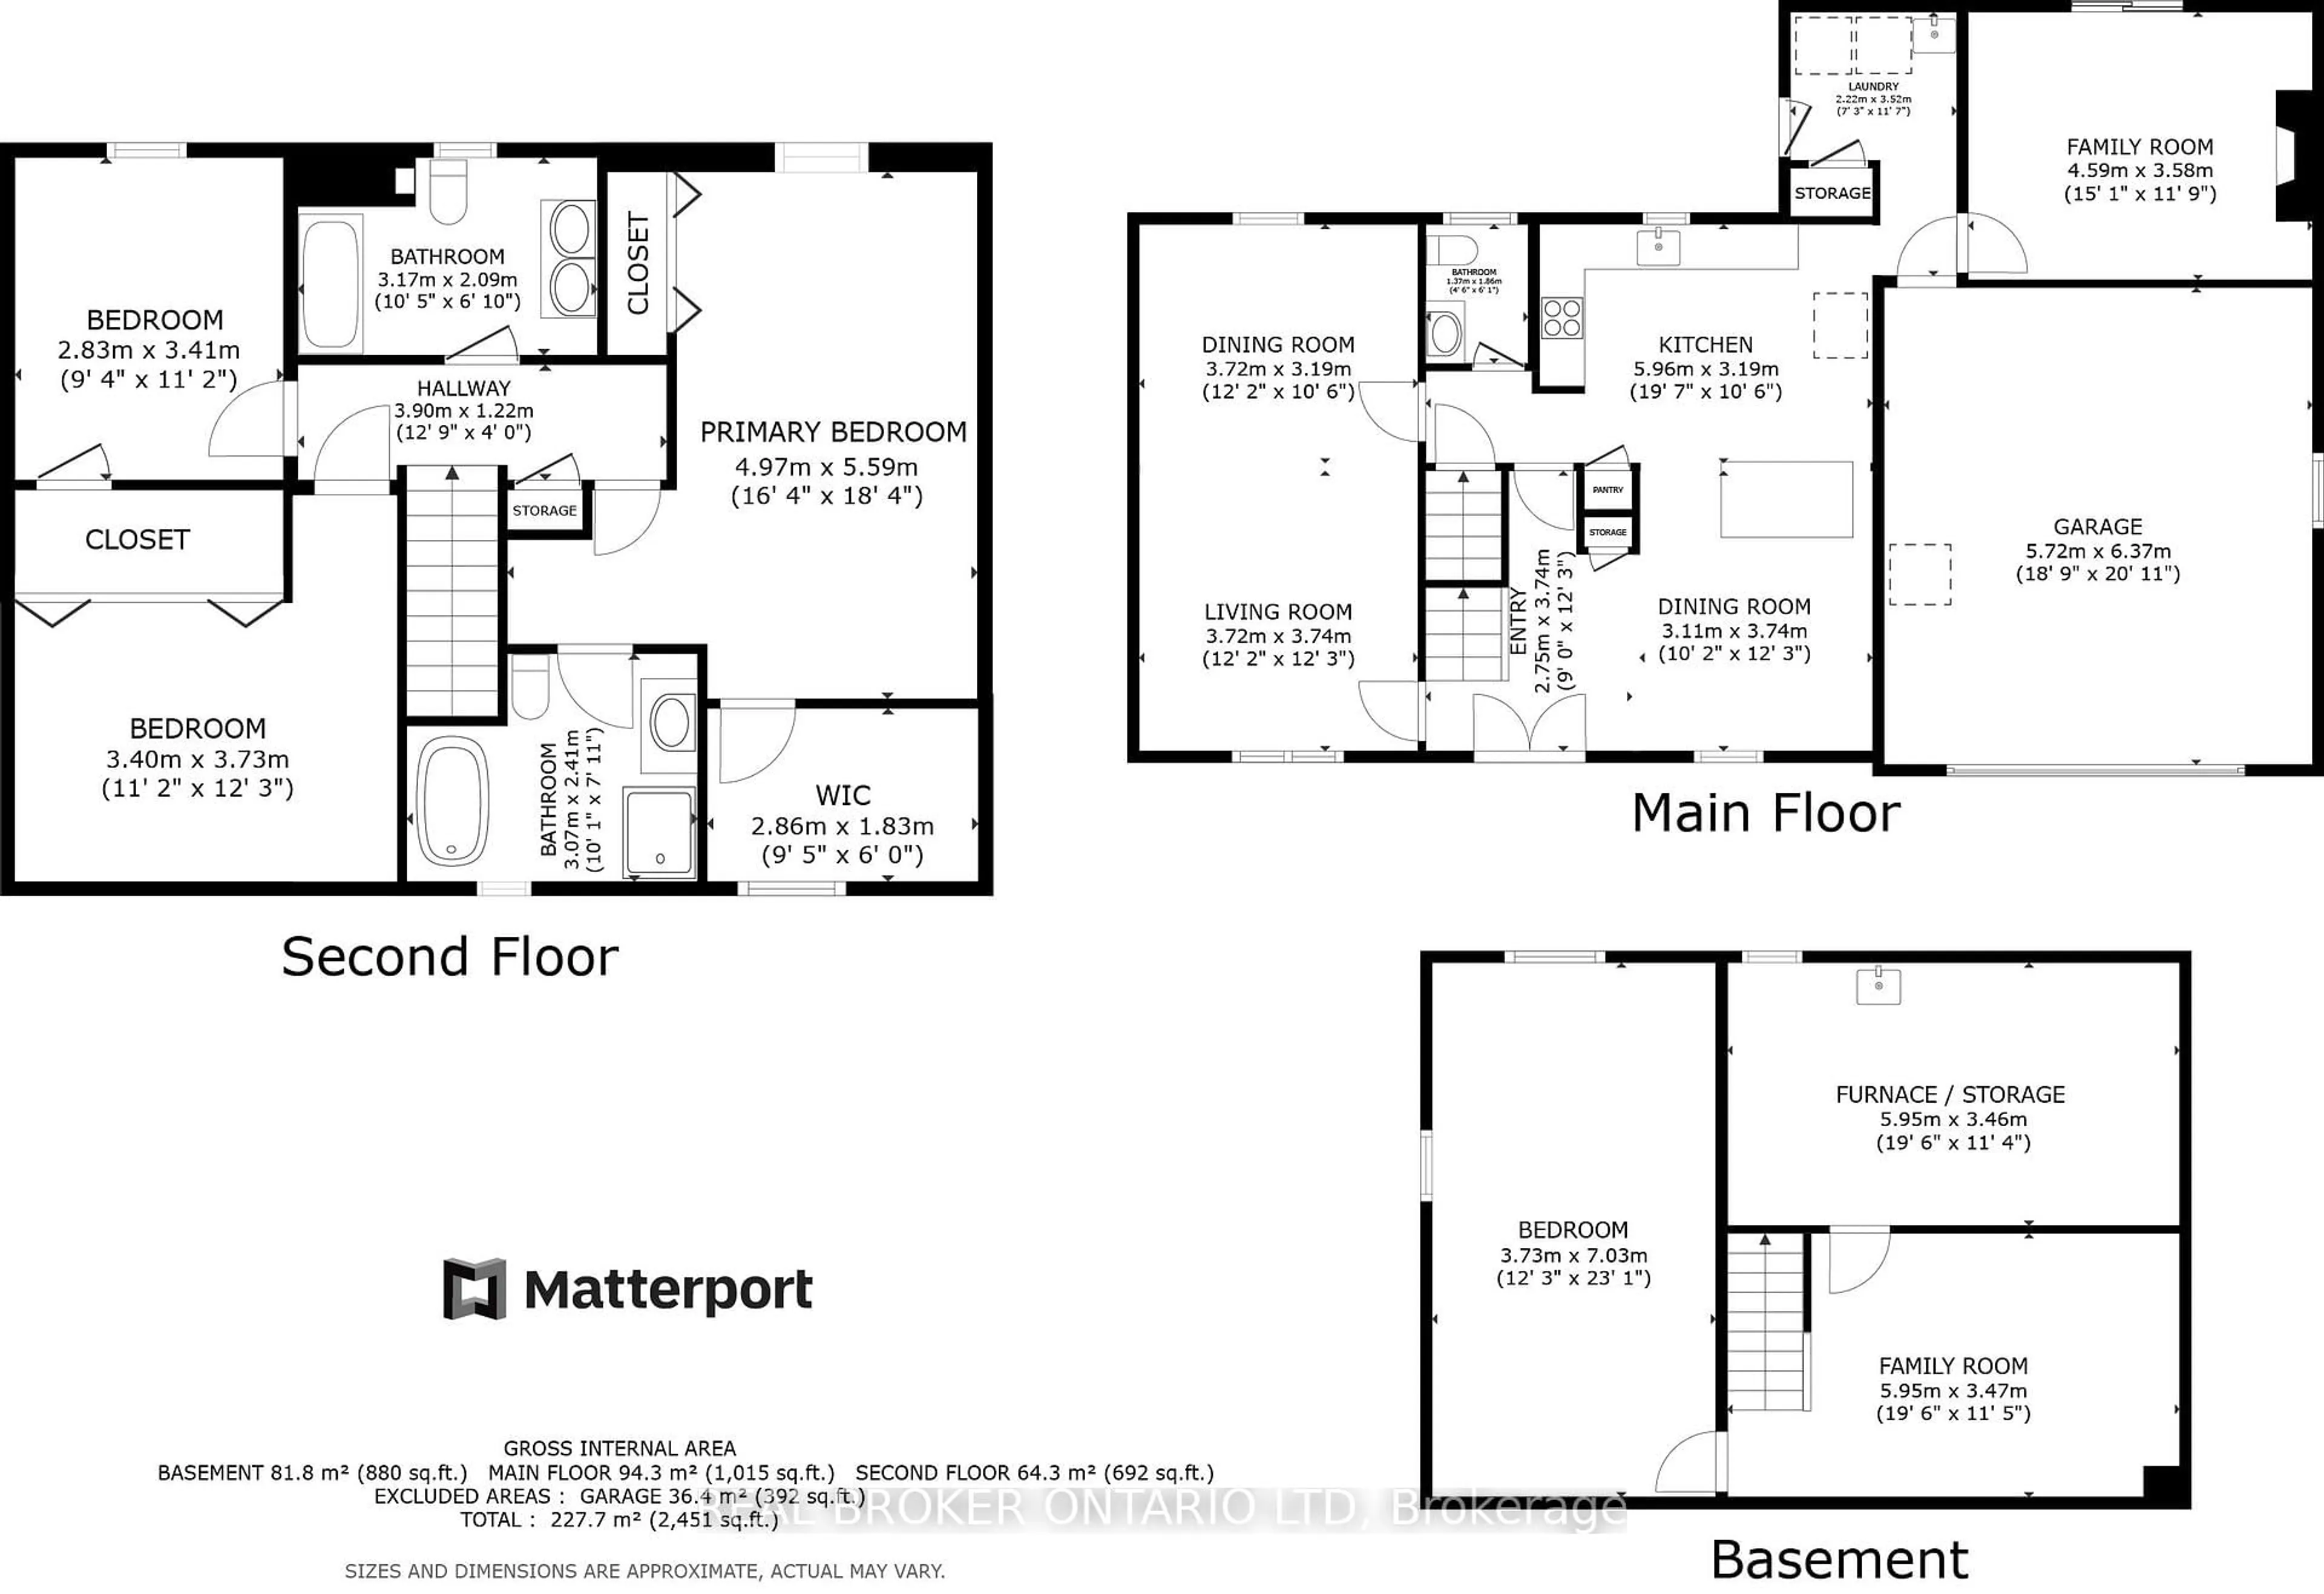
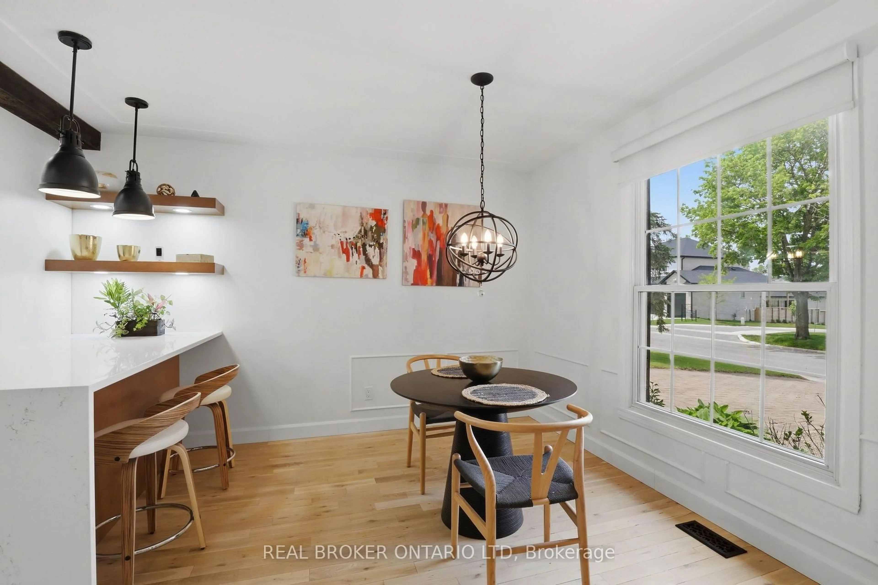
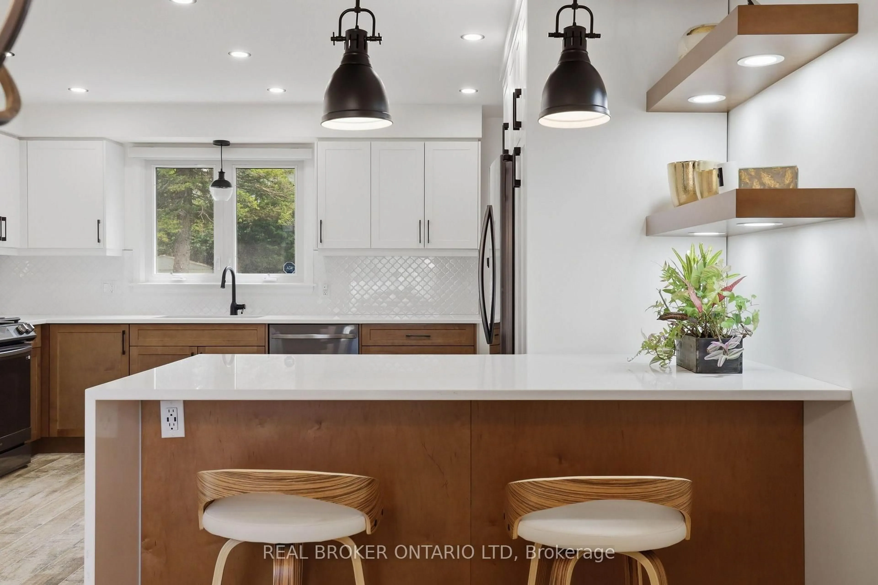
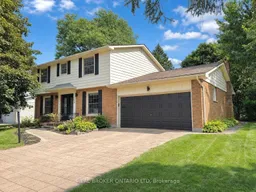
Some homes stand out for the renovation. Others for the neighbourhood. 196 Wychwood Park gives you both, with a fully updated home in true move-in condition in one of North London's most established and sought-after communities. Located in Sherwood Forest, Western University, University Hospital, highly regarded Orchard Park Public School, Medway Valley trails, Canada Games Aquatic Centre and Sherwood Forest Plaza are all close by. Start your day walking through the Medway Valley trail system toward Western, or reach campus in roughly 10 minutes by bike, making this an exceptional location for families, professionals, faculty or someone looking to establish a real home while studying at Western. Set on a premium 79' x 124' corner lot surrounded by mature pines, maples and cedars, the property offers privacy, space and the character that makes this neighbourhood so desirable. Inside, the renovated 3+1 bedroom, 2.5 bathroom layout features new hardwood flooring on the main level, refinished hardwood upstairs, a renovated eat-in kitchen, bright formal living and dining rooms, and a comfortable family room with an open-flame gas fireplace and walkout to the fully fenced backyard. The custom primary suite includes a dressing room, additional closet space and renovated 4-piece ensuite, while two additional bedrooms and an updated main bathroom complete the second floor. The finished lower level offers two spacious recreation areas with flexibility for a fourth bedroom, home office, gym, media room or guest space. Main floor laundry, inside access to the double garage, a wide paver stone driveway and mature landscaping complete this extensively updated home, offering a rare combination of lot size, neighbourhood and move-in condition just minutes from Western's campus and the Downtown London core.
Property Details
Interior
Features
Main Floor
Kitchen
5.9 x 3.2Living
3.7 x 3.7Dining
3.7 x 3.2Family
4.6 x 3.6Exterior
Features
Parking
Garage spaces 2
Garage type Attached
Other parking spaces 4
Total parking spaces 6
Property History
 50
50