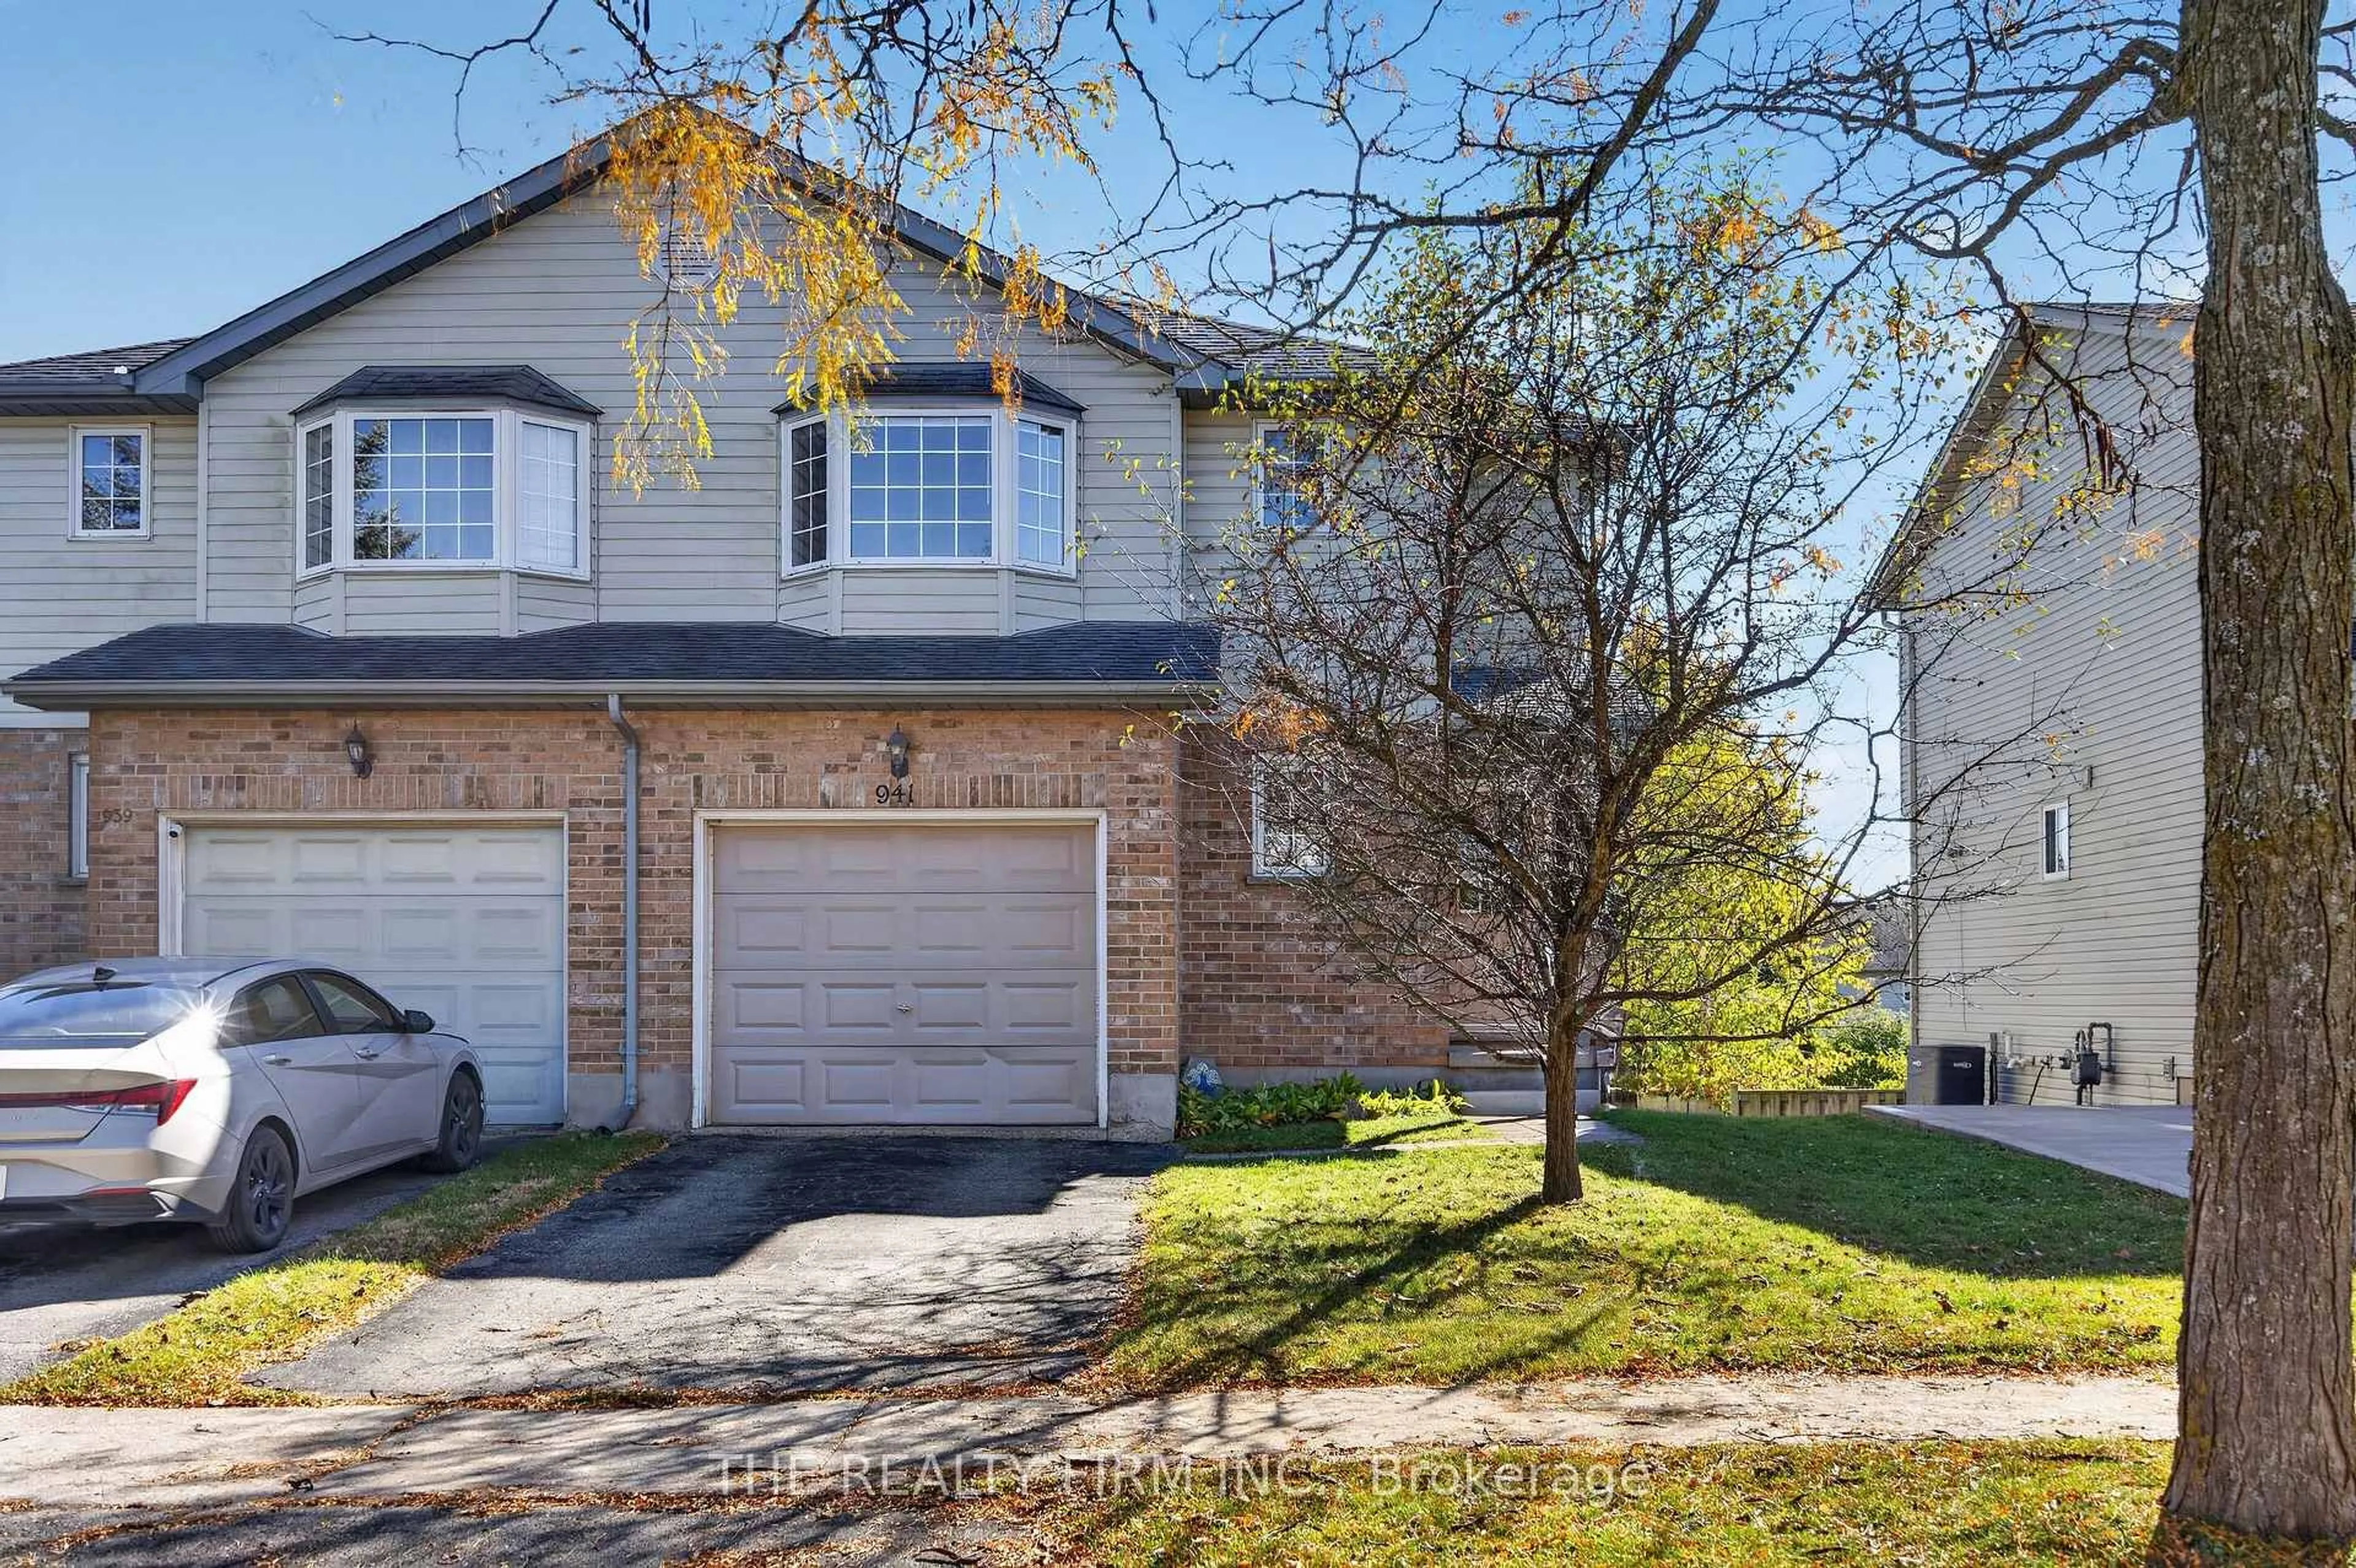
941 Thistledown Way, London North, Ontario N6G 4Z6
Contact us about this property
Highlights
Estimated valueThis is the price Wahi expects this property to sell for.
The calculation is powered by our Instant Home Value Estimate, which uses current market and property price trends to estimate your home’s value with a 90% accuracy rate.Not available
Price/Sqft$394/sqft
Monthly cost
Open Calculator
Description
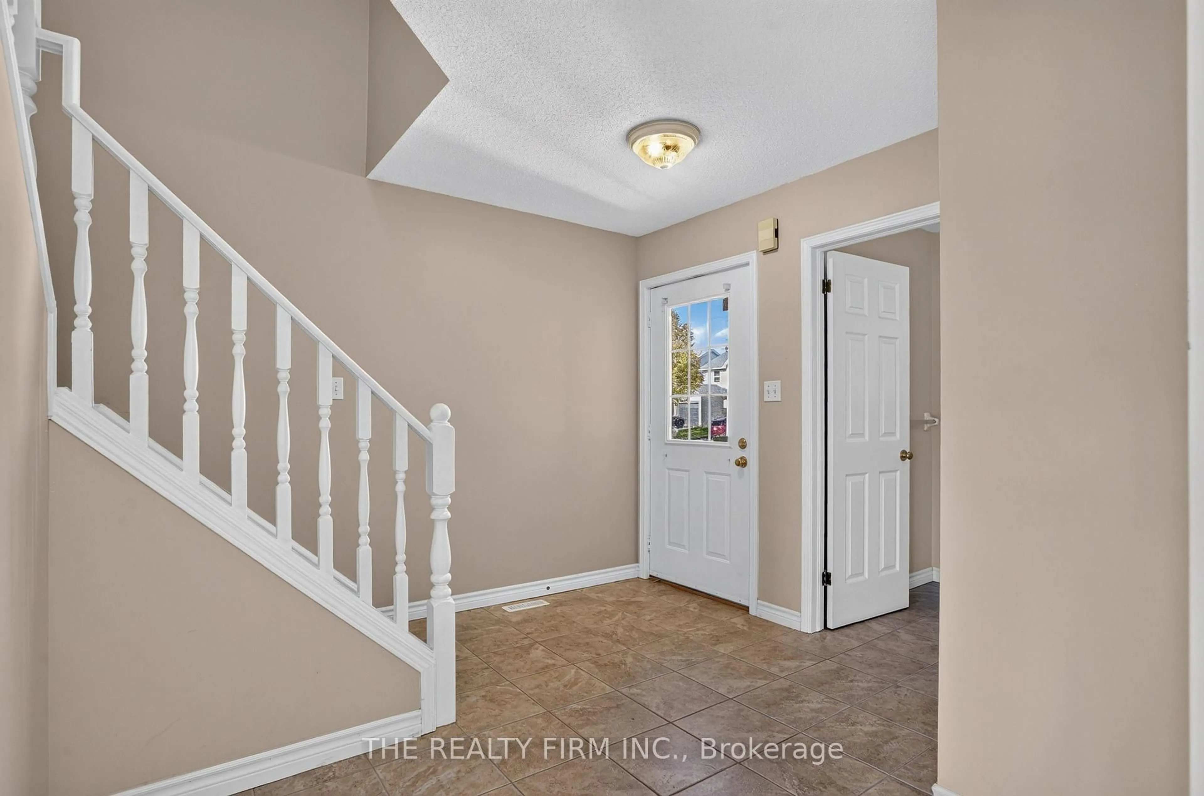
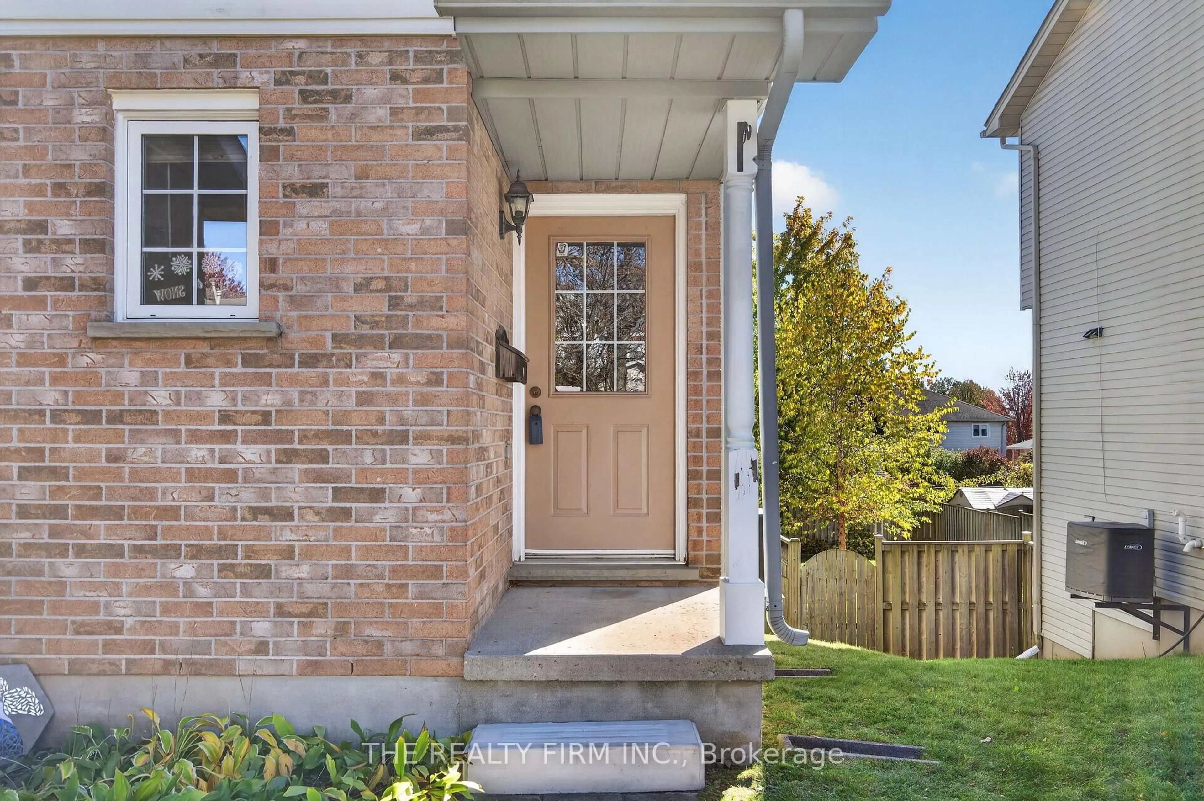
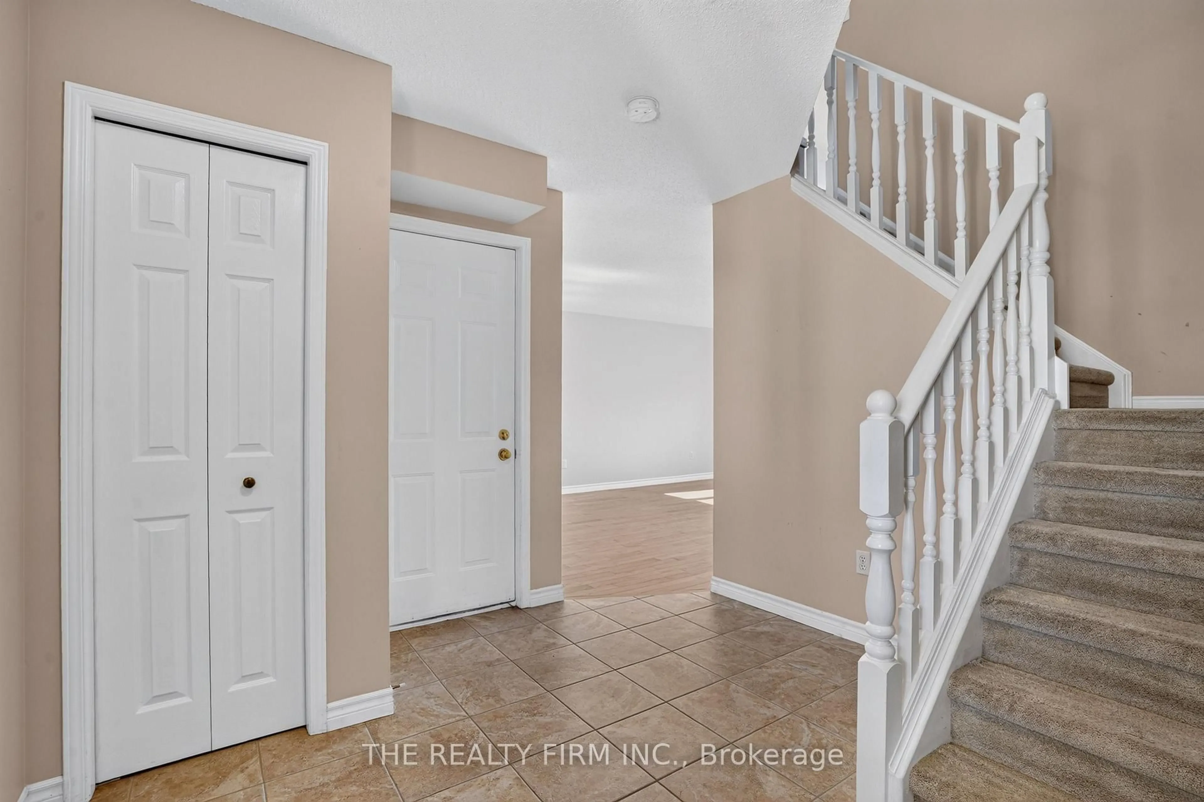
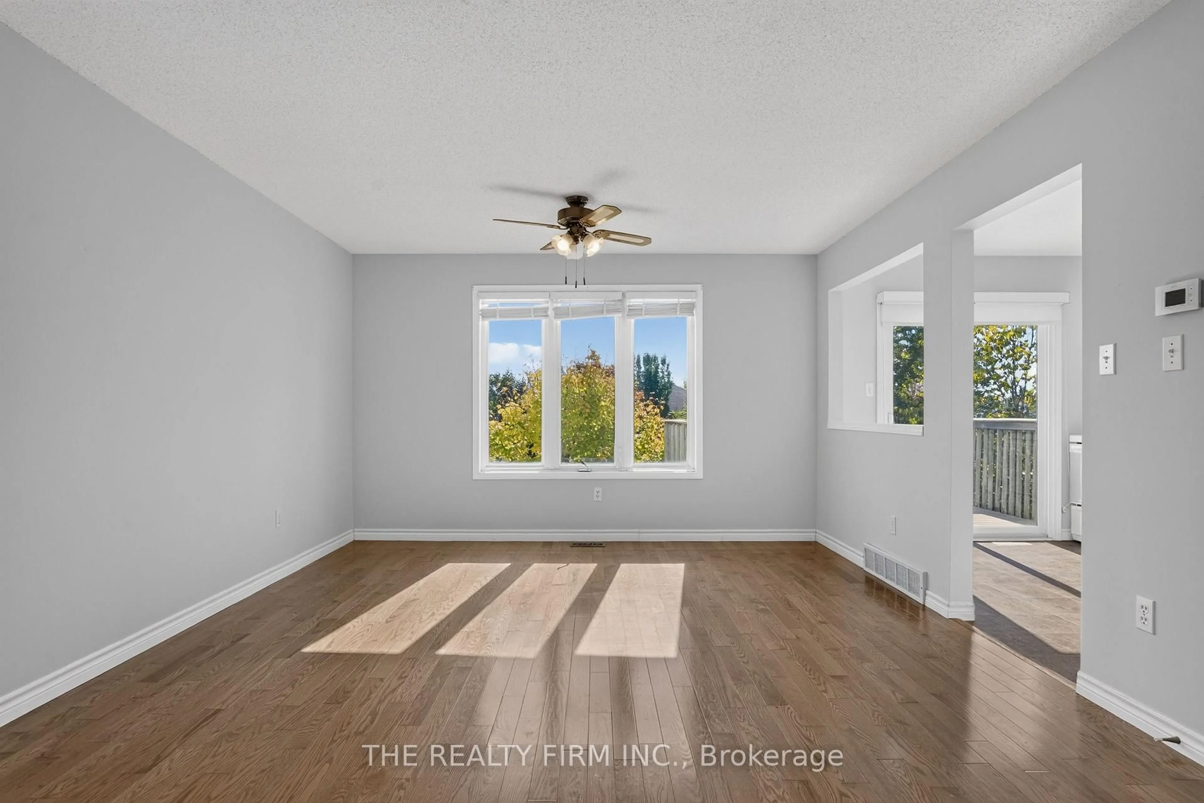
Welcome to 941 Thistledown Way, a 3 bedroom, 1.5 bath semi-detached home in Northwest London neighborhood, offering a practical layout, an attached garage, and a WALKOUT basement ready for your ideas. Whether you're a first-time buyer, a growing family, or someone who wants to add their own finishing touches, this home gives you a solid start in a well-established part of the city. Step inside to a main floor set up for everyday living, with comfortable space to relax, cook, and gather with access to good-sized deck from the kitchen with great views of the backyard. Upstairs, you'll find three bedrooms and a full bathroom. The HVAC system was updated in 2022, giving you peace of mind on one of a home's biggest-ticket items. The unfinished walkout basement is a blank slate: add a rec room, a home office, or extra living space, with the bonus of more natural light and direct access outside. Outside, you'll find a single attached garage for parking and/or extra storage, and the basement walkout makes it easy to step right out to the yard. Conveniently located just minutes from Western University, University Hospital, Wilfrid Jury Public School, local parks, shopping, and LTC transit, this home keeps everyday errands and commutes simple. Move in and make it your own!
Property Details
Interior
Features
Main Floor
Foyer
2.96 x 2.77Living
5.79 x 3.96Kitchen
3.9 x 2.77Exterior
Features
Parking
Garage spaces 1
Garage type Attached
Other parking spaces 1
Total parking spaces 2
Property History
 50


