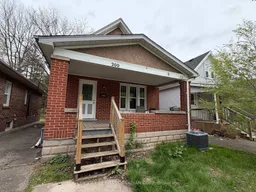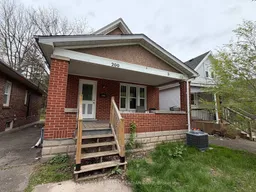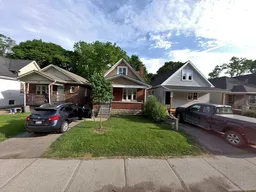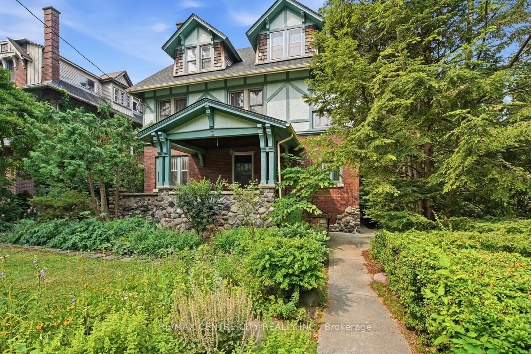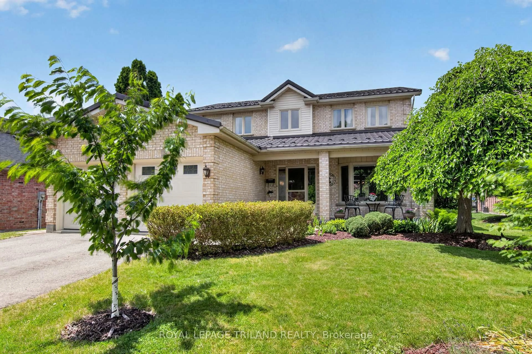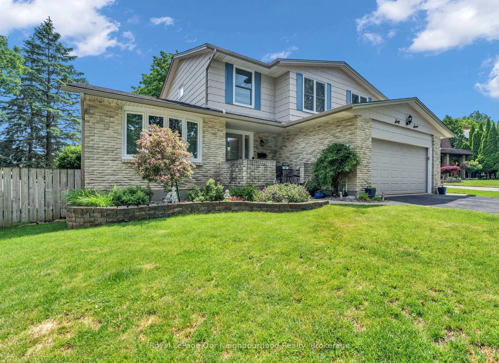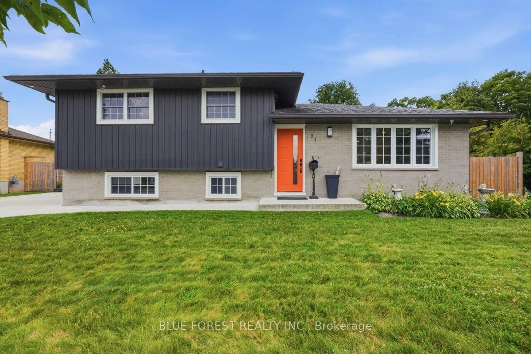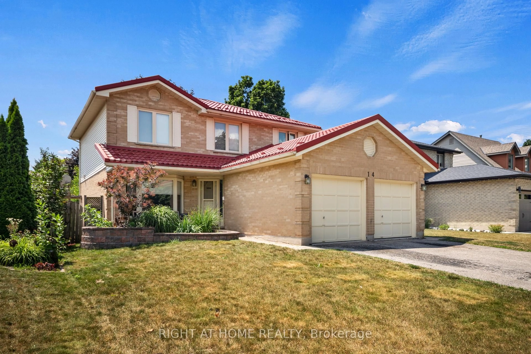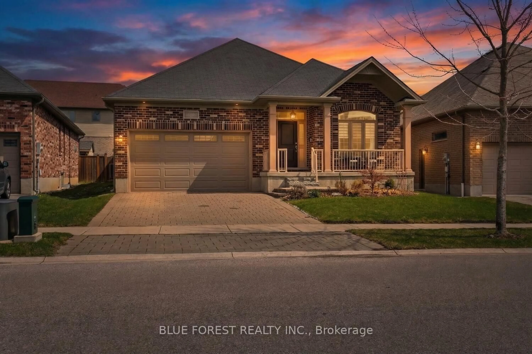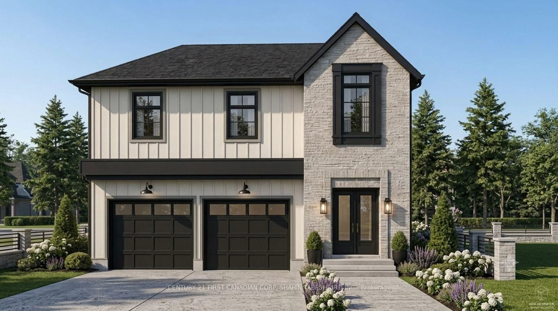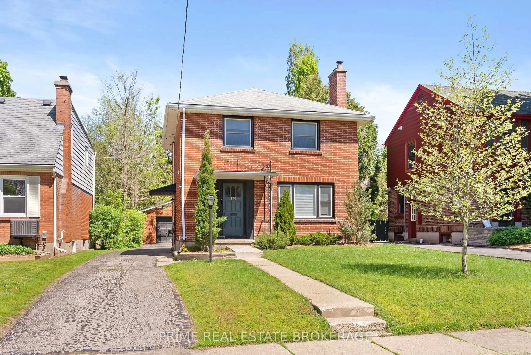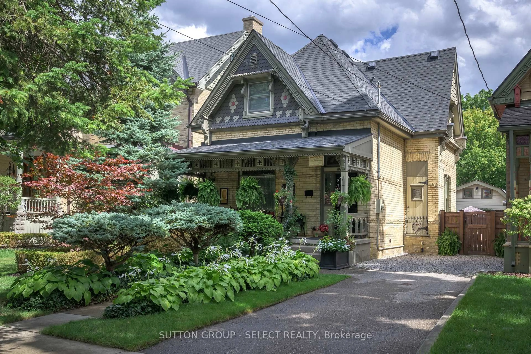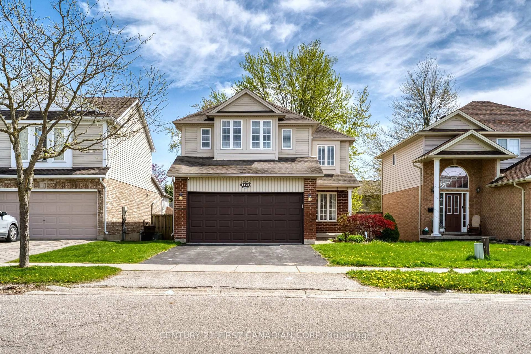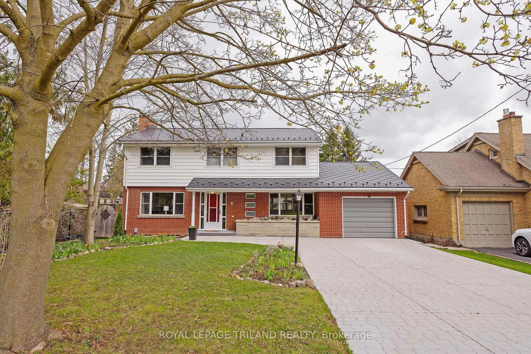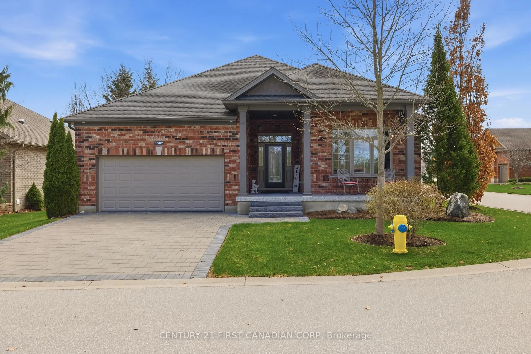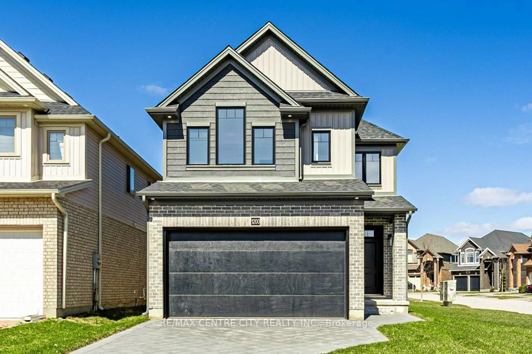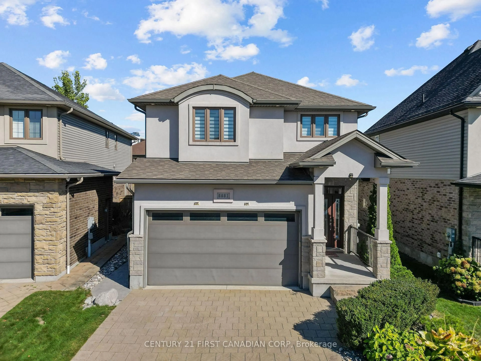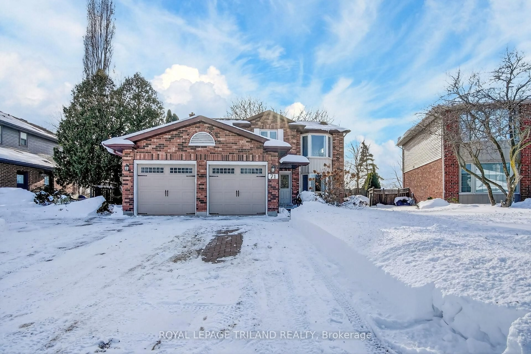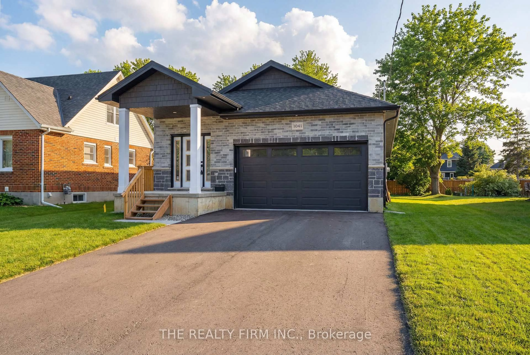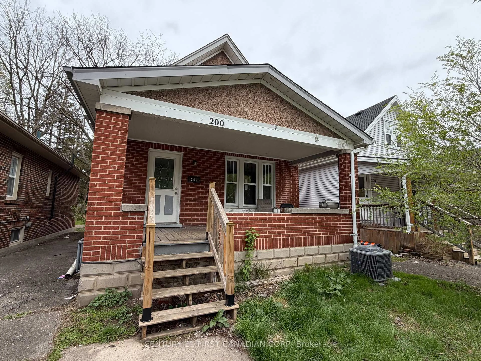
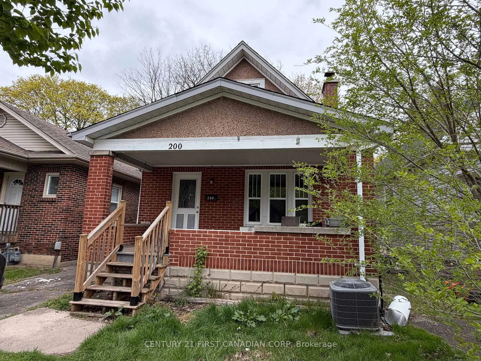
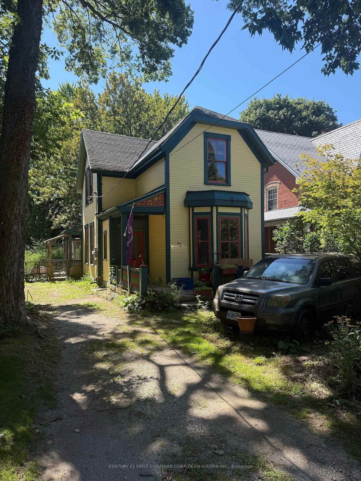
Home with brick exterior material, street for 200 Huron St, London East Ontario N6A 2J5
Re-listed 2 days ago

200 Huron St, London East, Ontario N6A 2J5

Detached
5 + 2
3
~1500-2000 sqft
$•••,•••
$789,900
Get pre-qualifiedPowered by nesto
Detached
5 + 2
3
~1500-2000 sqft

Contact us about this property

Call

Highlights

Property Estimate

Days on market2 days

Total days on market
77 days

Estimated valueNot available

Price/Sqft$460/sqft

Monthly cost

Open Calculator

Description

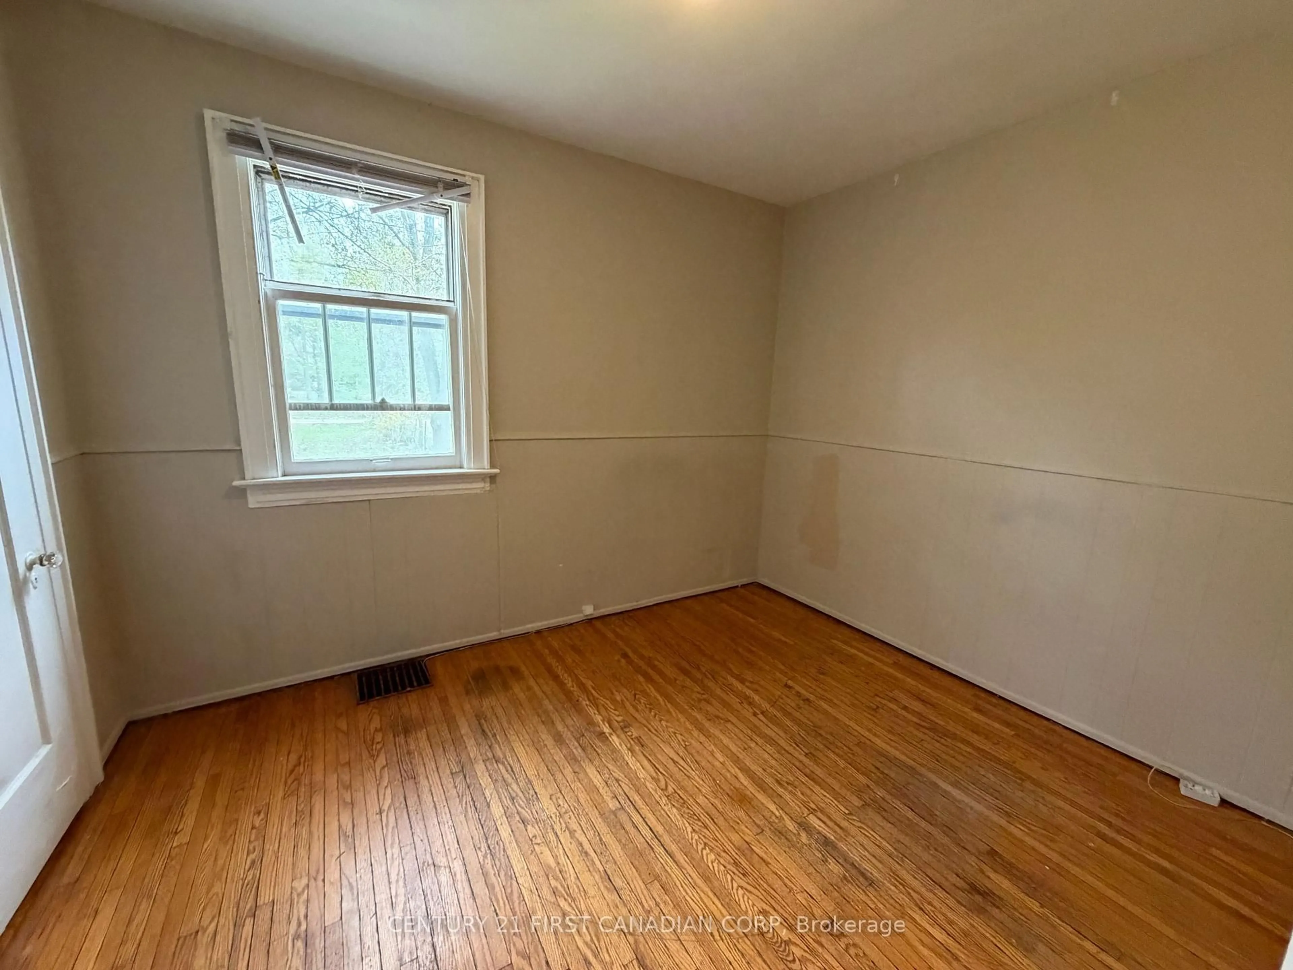
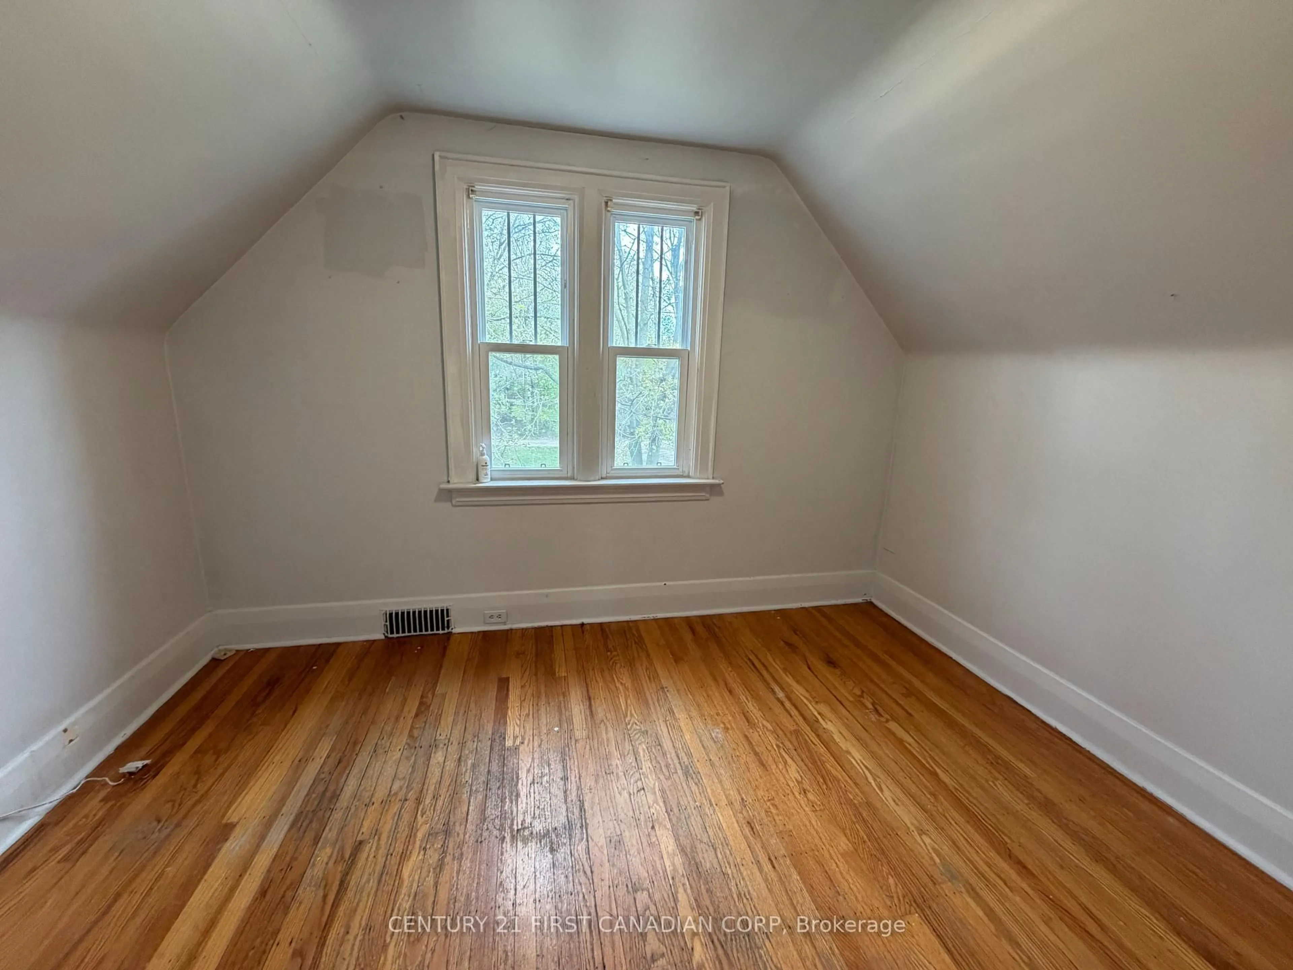
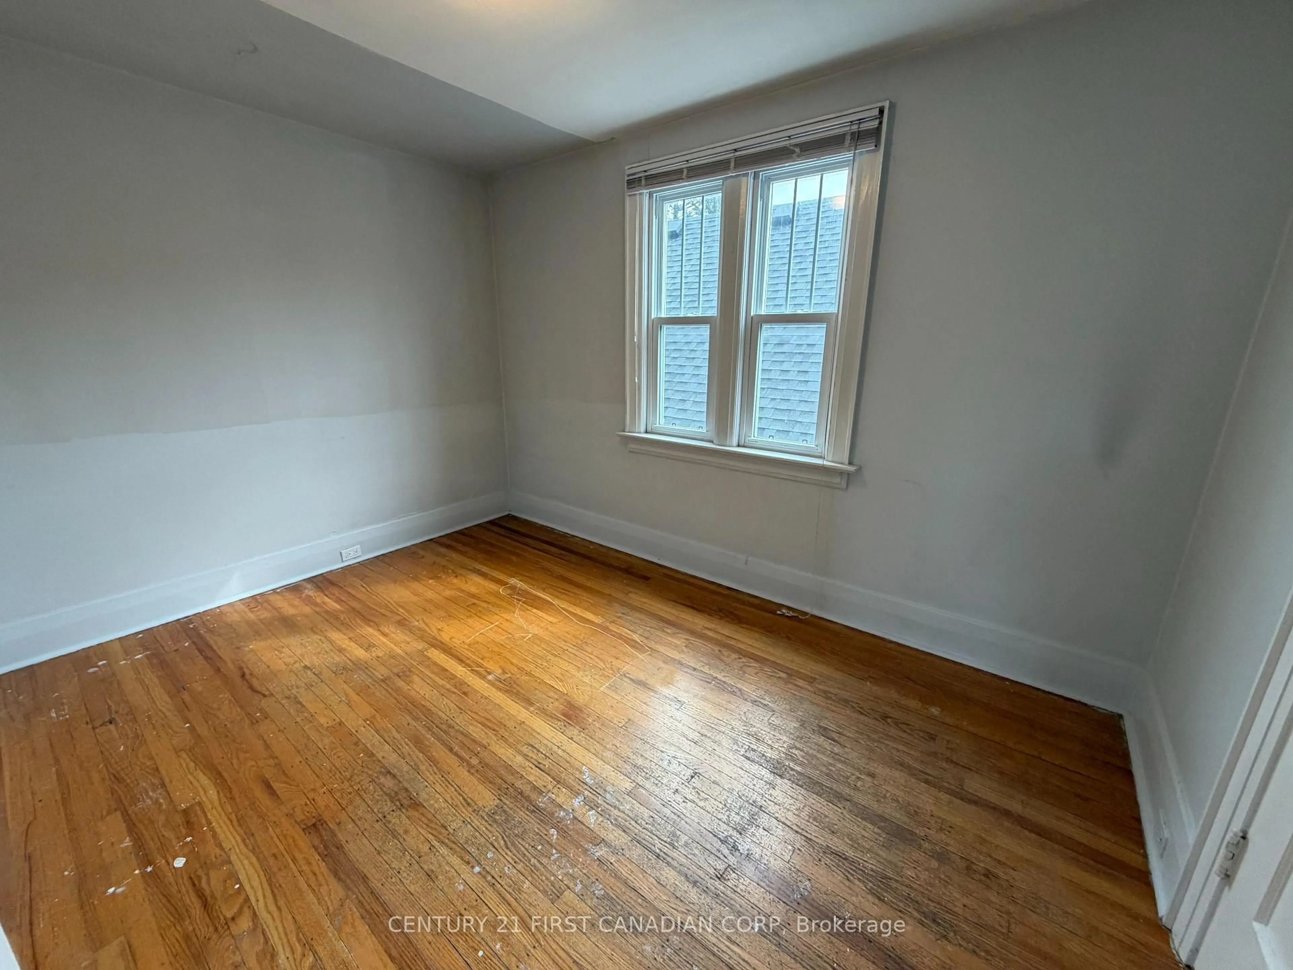
This prime investment opportunity is located at the highly sought-after intersection of Richmond and Huron Street in North London, just steps from Western University, Kings College, Richmond Row, and downtown. This well-maintained, licensed rental property offers an ideal location for student housing and professionals alike. The property features a spacious layout, including 7 bedrooms, a bright and inviting foyer, a generously sized living room, and multiple levels of living space. The upper floor offers 3 well-appointed bedrooms and a 3-piece bathroom, while the main floor includes 2 additional bedrooms, a large living area, and easy access to the kitchen and common spaces. The basement is fully finished with 2 more bedrooms, a 4-piece bathroom, and a separate shower, providing ample space for tenants. Currently, 5 bedrooms are rented for $750 each per month until April 30th, 2027, generating stable income, while the remaining 2 bedrooms are being marketed for $2,400 per month. With a gross annual rental income of $82,800, this property offers substantial return potential. Additional highlights include a large backyard, a driveway for 2 cars, and extra parking access via a rear lane. Located in a high-demand area near bus routes, Western University, and local amenities, this property is a rare opportunity for investors looking to add a high-yield asset to their portfolio


Property Details

Style1 1/2 Storey
View-
Age of property-
SqFt~1500-2000 SqFt
Lot Size5,340 SqFt(178 x 30)
Parking Spaces5
MLS ®NumberX13576546
Community NameNorth London
Data SourceTRREB
Listing byCENTURY 21 FIRST CANADIAN CORP

Features

Heating: Forced Air
Cooling: Central Air
Basement: Full, Finished

Features

Lot size: 5,340 SqFt

Parking

Garage spaces -

Garage type -

Total parking spaces 5


Property History

Login required
Price changeActive
$•••,•••
Login required
Re-listed
$•••,•••
2 days on market
history photo preview13
Listing by trreb®
Property listed by CENTURY 21 FIRST CANADIAN CORP, Brokerage

Agent Banner Image
Interested in this property?Get in touch to get the inside scoop.
Market Data - North London

Geo Zone Map ThumbnailNorth London

Buyer's Market

View Market Data

Detached house - for the past 30 days

Buyer's market Seller's market

Avg. Days on Market

Past 30 days

32 days

Compared to

2025

9 days

2024

11 days

2023

17 days

New Listings

Past 30 days

19 listings

Compared to

2025

21 listings

2024

18 listings

2023

13 listings

Units sold

Past 30 days

6 units

Compared to

2025

4 units

2024

9 units

2023

9 units

Median Sold Price

Past 30 days

$769,750

Compared to

2025

$736,161

2024

$775,000

2023

$815,000


Population and Demographics

Overview

Total population 9916
Average household income $144,067

Age (%)

0 to 19
17%
20 to 34
30%
35 to 49
16%
50 to 64
17%
65 and plus
21%

Household composition (%)

Single family
49%
Single person
39%
Multi person
12%
Multi family
0%

Mother tongue (%)

English
86%
Others
8%
Spanish
2%
Mandarin
1%
Arabic
1%

House tenancy (%)

Renters
52%
Owners
48%

What’s nearby?Essentials within 5 km

Local Logic

Transportation Scores

Estimated Budget