218 TARBART Terr, London North, Ontario N6H 3B2
Contact us about this property
Highlights
Estimated valueThis is the price Wahi expects this property to sell for.
The calculation is powered by our Instant Home Value Estimate, which uses current market and property price trends to estimate your home’s value with a 90% accuracy rate.Not available
Price/Sqft$629/sqft
Monthly cost
Open Calculator
Description
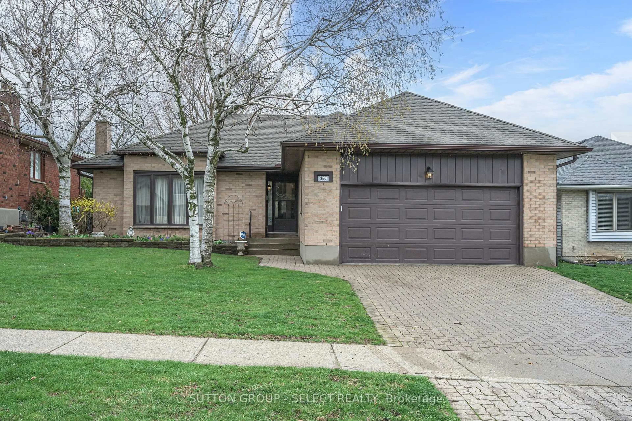
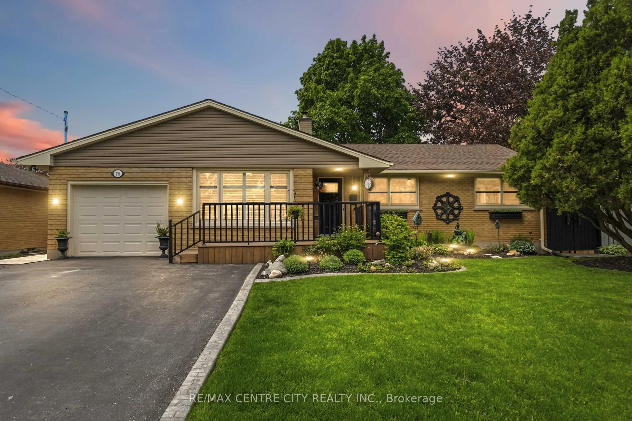
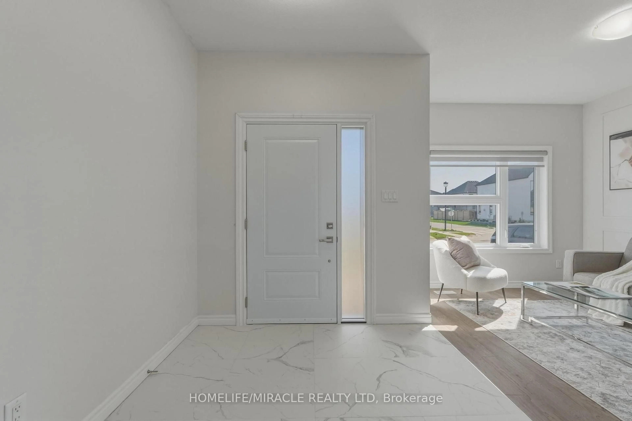
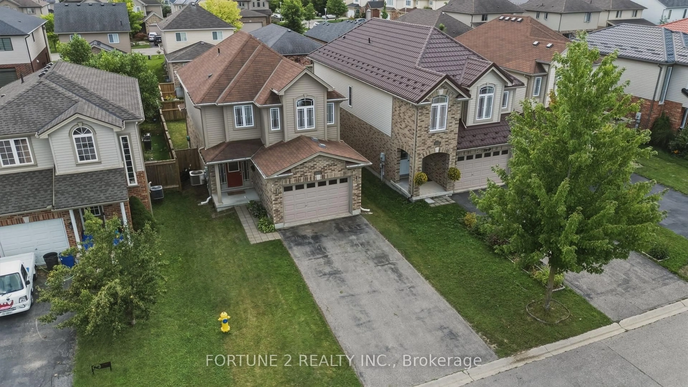
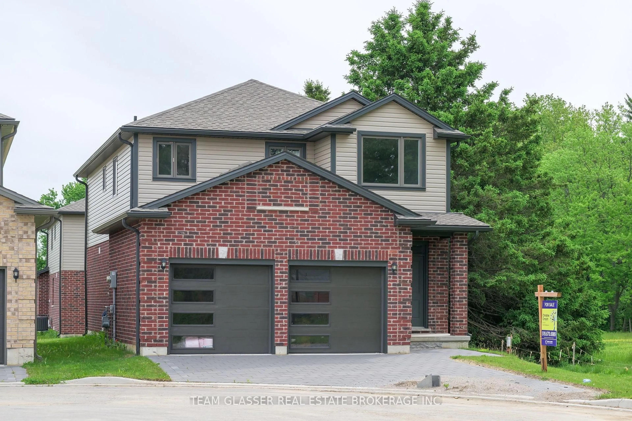
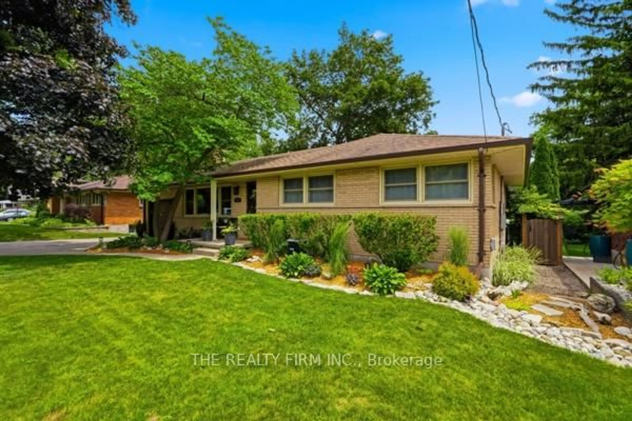
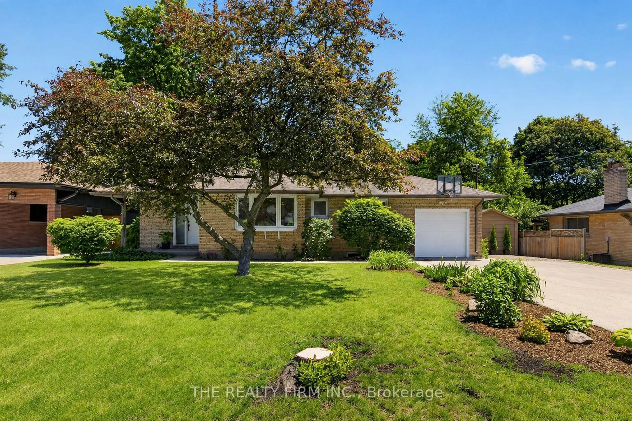
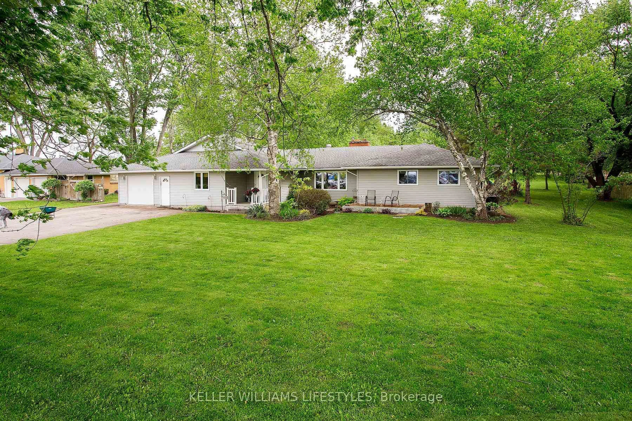
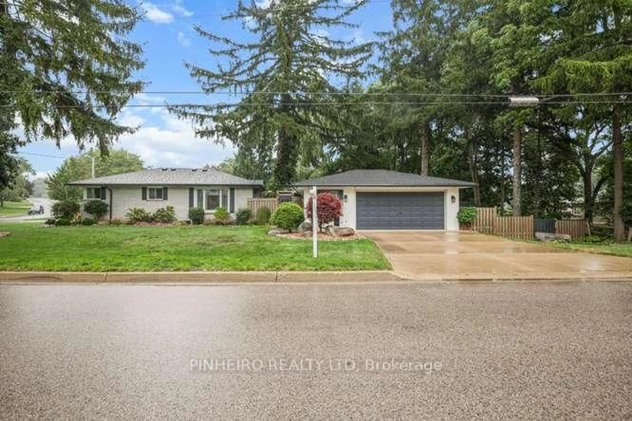
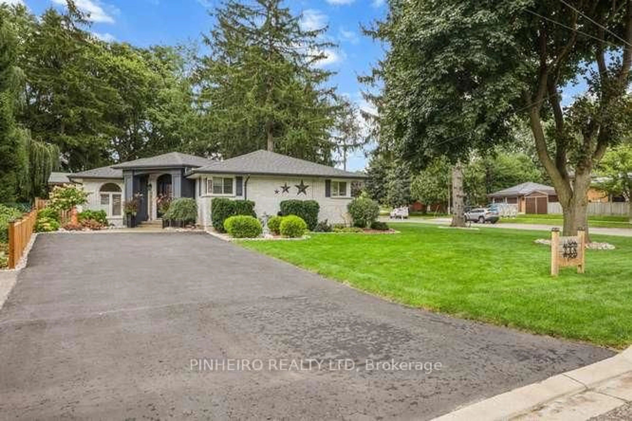
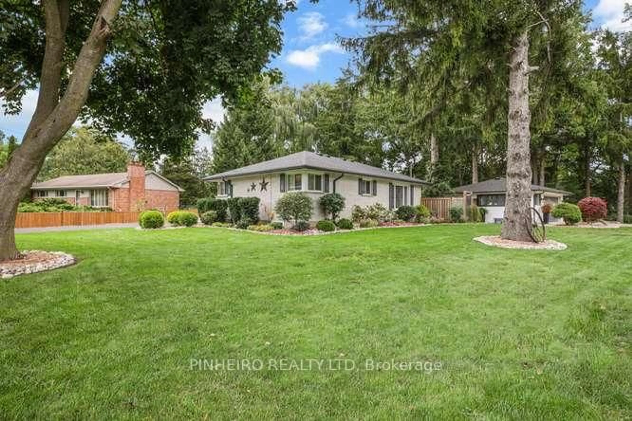
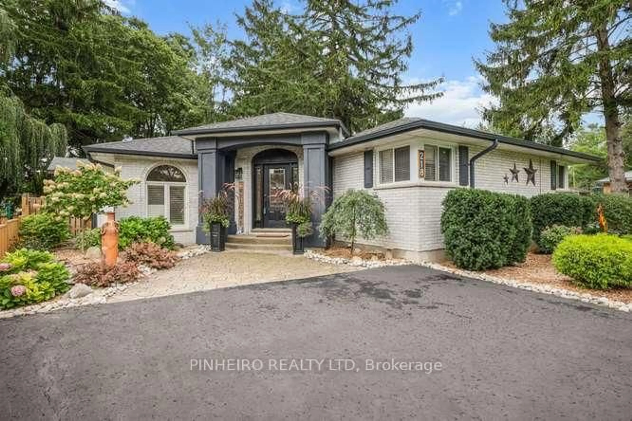
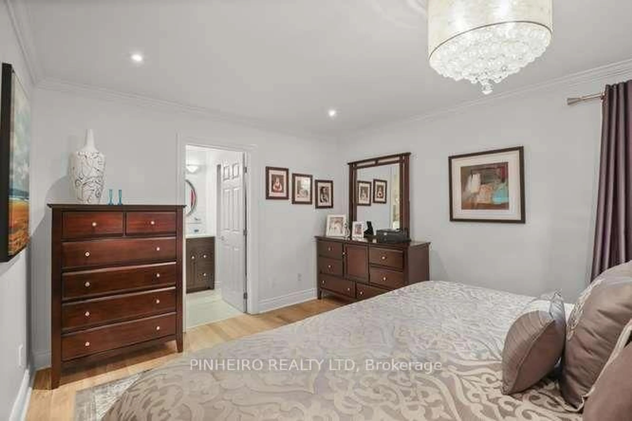
Immaculate and unique one of a kind , updated and beautifully maintained 2+1 bedroom bungalow with addition on a large pie-shaped, fully fenced corner lot (severance possibility). Features a detached 2.5-car garage/workshop complete with kitchenette, fridge and stove. Two driveways provide ample parking for a total of 10 vehicles. The extraordinary backyard includes multiple flower beds, a fish pond with running stream, stamped concrete patio across whole rear of house with gazebo, covered hot tub, built-in stationary BBQ, and a large tool shed - a true private paradise for relaxing or entertaining. Inside, this home offers spacious, carpet-free living and crown moldings throughout, with ceramic floors in the kitchen, all three bathrooms, and foyer, plus hardwood on the main level and laminate flooring in the lower level. Additional features include crown molding throughout, 800-series doors, newer kitchen cabinetry with granite countertops, pull-out drawers, and two pantries. The bright living room boasts a gas fireplace with mantle, cathedral ceiling, and skylight. The formal dining room includes built-in shelving and a previous wood fireplace (not functional). The fully finished lower level offers a large rec room, bedroom with walk-in closet, 3-piece bathroom, and a huge laundry room with closet (could be converted to an additional bedroom if laundry is moved upstairs to its previous location where plumbing was retained ).With all these features, you owe it to yourself to view this beautiful, well-maintained and lovingly cared-for home. Easy to show. Possession is flexible. A must-see.
Property Details
Interior
Features
Main Floor
Foyer
3.05 x 2.44Ceramic Floor
Kitchen
3.96 x 5.49Ceramic Floor / Granite Counter / Updated
Dining
3.6 x 5.49hardwood floor / Crown Moulding
Living
5.8 x 5.18hardwood floor / Crown Moulding / Cathedral Ceiling
Exterior
Features
Parking
Garage spaces 2
Garage type Detached
Other parking spaces 8
Total parking spaces 10
Property History
 50
50