131 Bond St, London South, Ontario N6C 1W6
Contact us about this property
Highlights
Estimated valueThis is the price Wahi expects this property to sell for.
The calculation is powered by our Instant Home Value Estimate, which uses current market and property price trends to estimate your home’s value with a 90% accuracy rate.Not available
Price/Sqft$584/sqft
Monthly cost
Open Calculator
Description
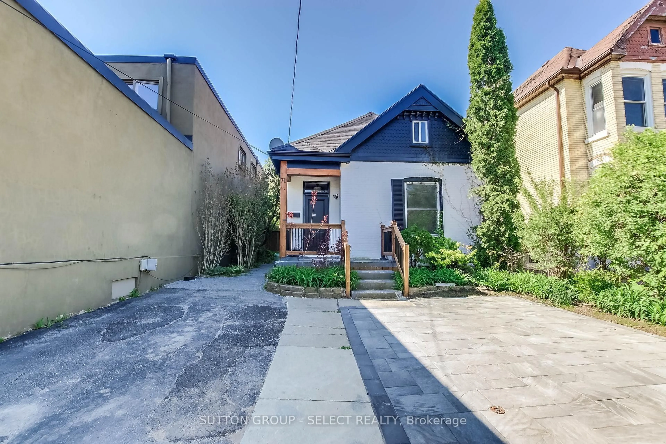
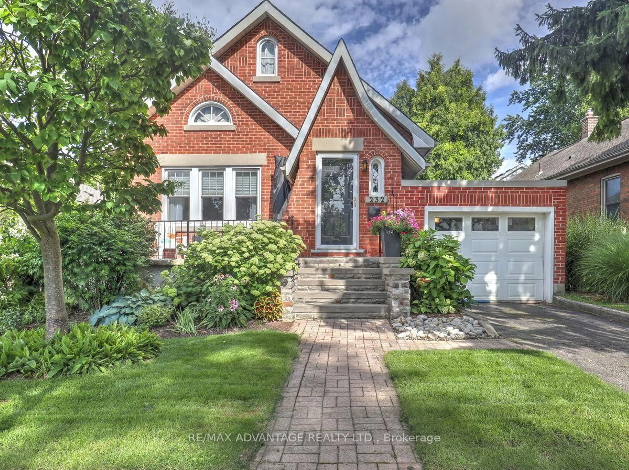
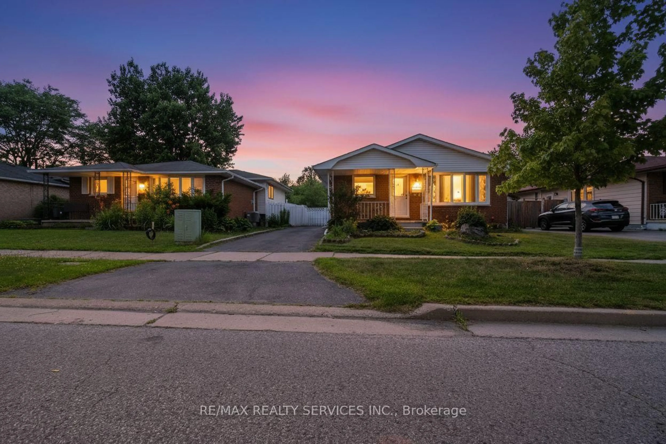
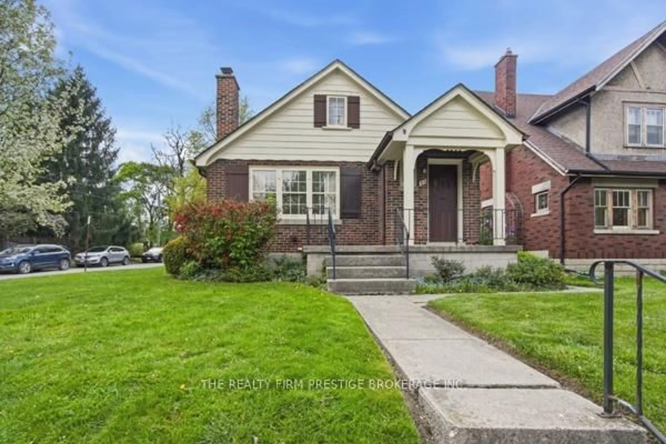
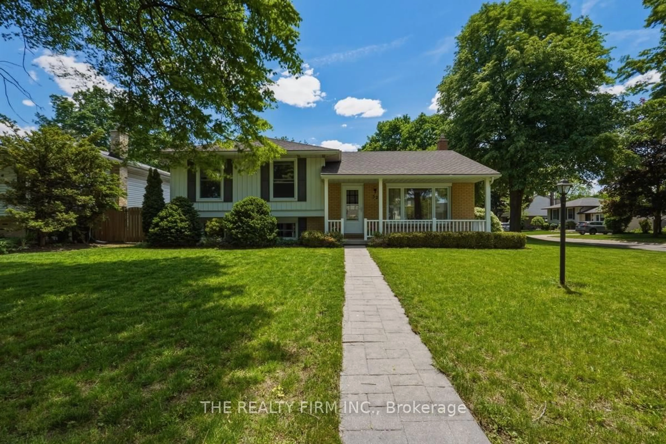
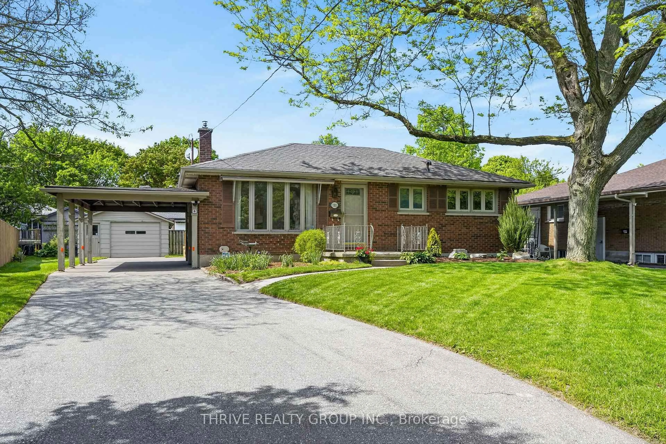
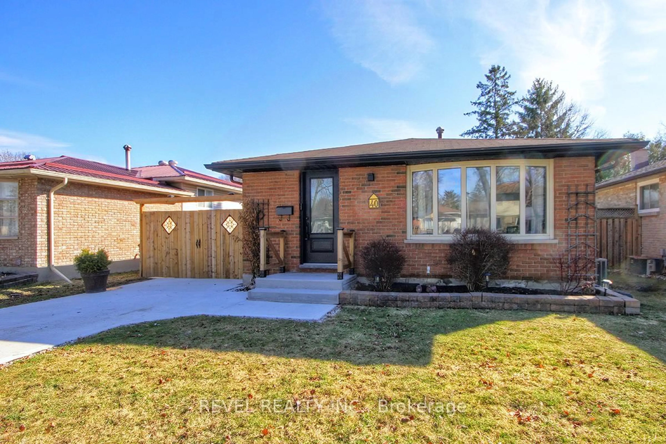
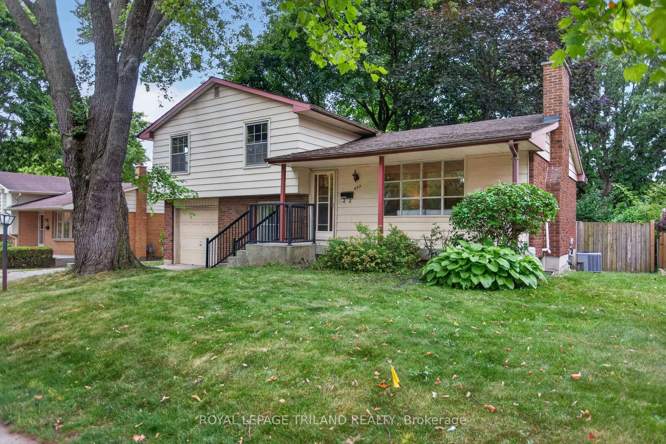
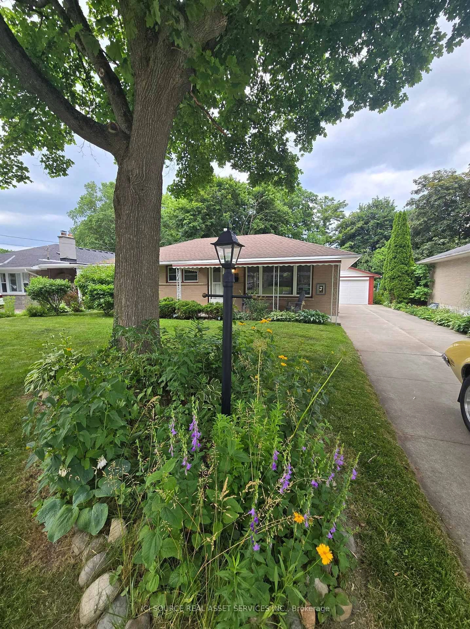
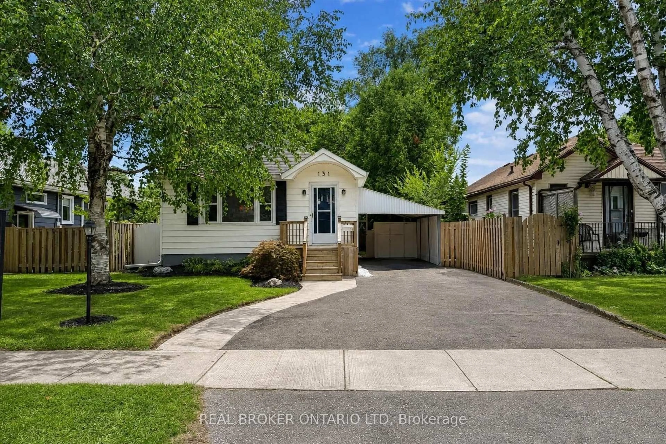
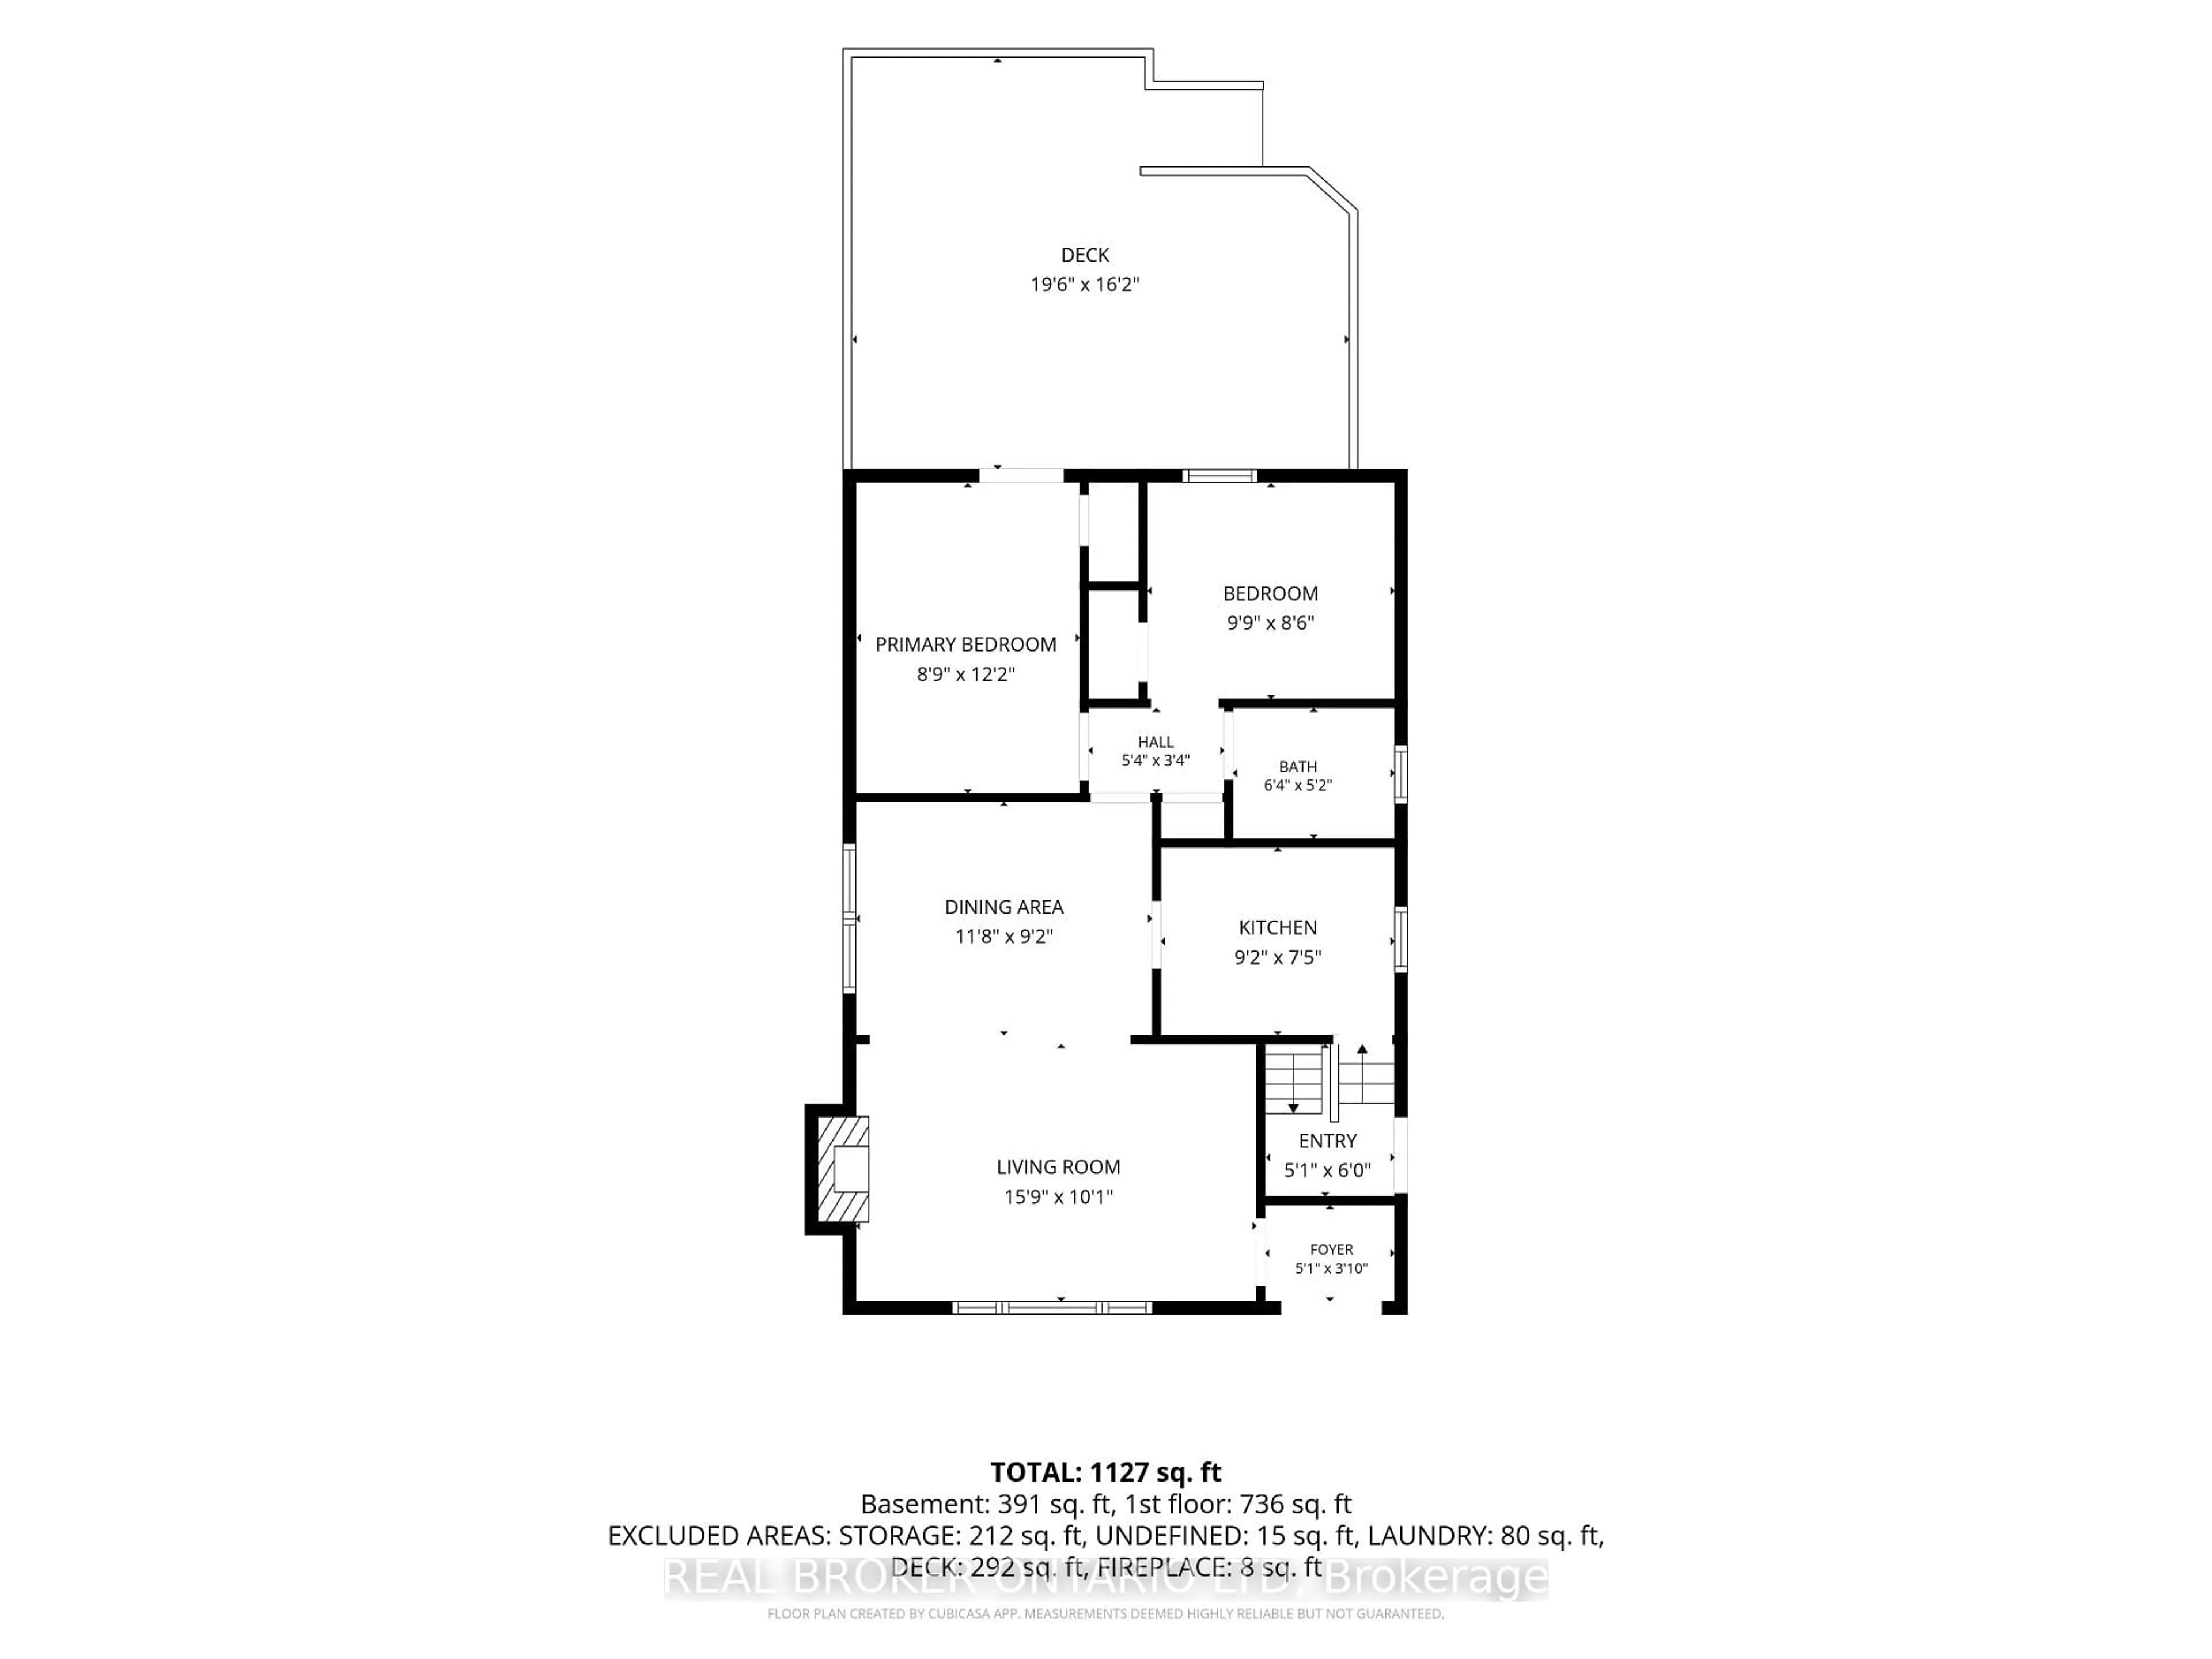
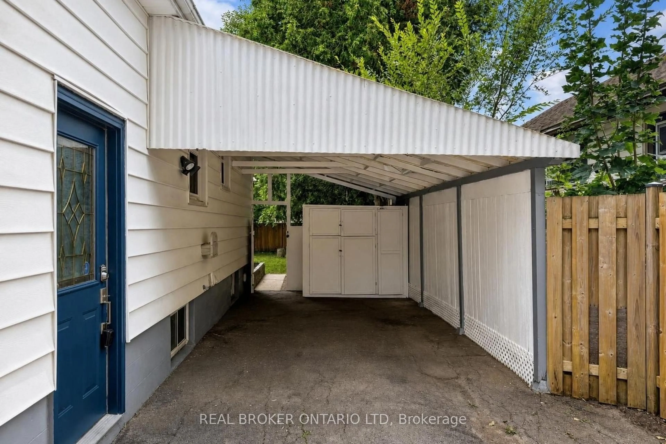
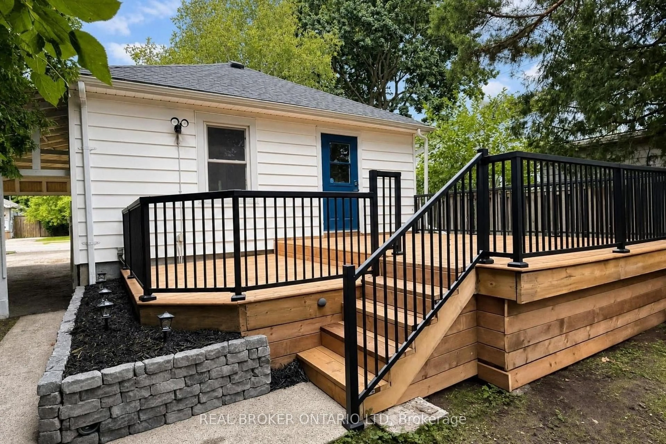
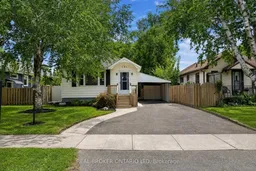
Welcome to 131 Bond Street, a bright bungalow in London's Old South, ideally located close to Victoria Hospital, Wortley Village and downtown. A great option for a first-time buyer, downsizer or investor looking for a well-kept home in a central location. Inside, the home is filled with character, including rounded archways, detailed mouldings and an inactive brick fireplace with mantel, all complemented by fresh finishes and plenty of natural light. The updated kitchen includes brand new stainless steel appliances and the added convenience of a dishwasher. Two comfortable bedrooms and a full bathroom complete the main level, while the convenient side entrance off the carport provides easy access to both the home and backyard. Downstairs, the fully finished lower level with brand new carpet adds valuable living space with good ceiling height, a large recreation area with bar, second 3-piece bathroom, large laundry room and a generous storage/mechanical room. Outside, a brand new oversized deck with custom railing creates an excellent space for entertaining, relaxing or enjoying the backyard. Leave the car at home with Victoria Hospital nearby, direct transit into downtown in under 10 minutes, Wortley Village close by and easy bike access to the Thames Valley Parkway and kilometres of trails throughout the city. A practical, character-filled home in a location that makes everyday life easy. Ready for your next move!
Property Details
Interior
Features
Main Floor
Br
3.72 x 2.71Dining
3.6 x 2.82nd Br
3.02 x 2.62Bathroom
1.95 x 1.594 Pc Bath
Exterior
Features
Parking
Garage spaces -
Garage type -
Total parking spaces 4
Property History
 43
43