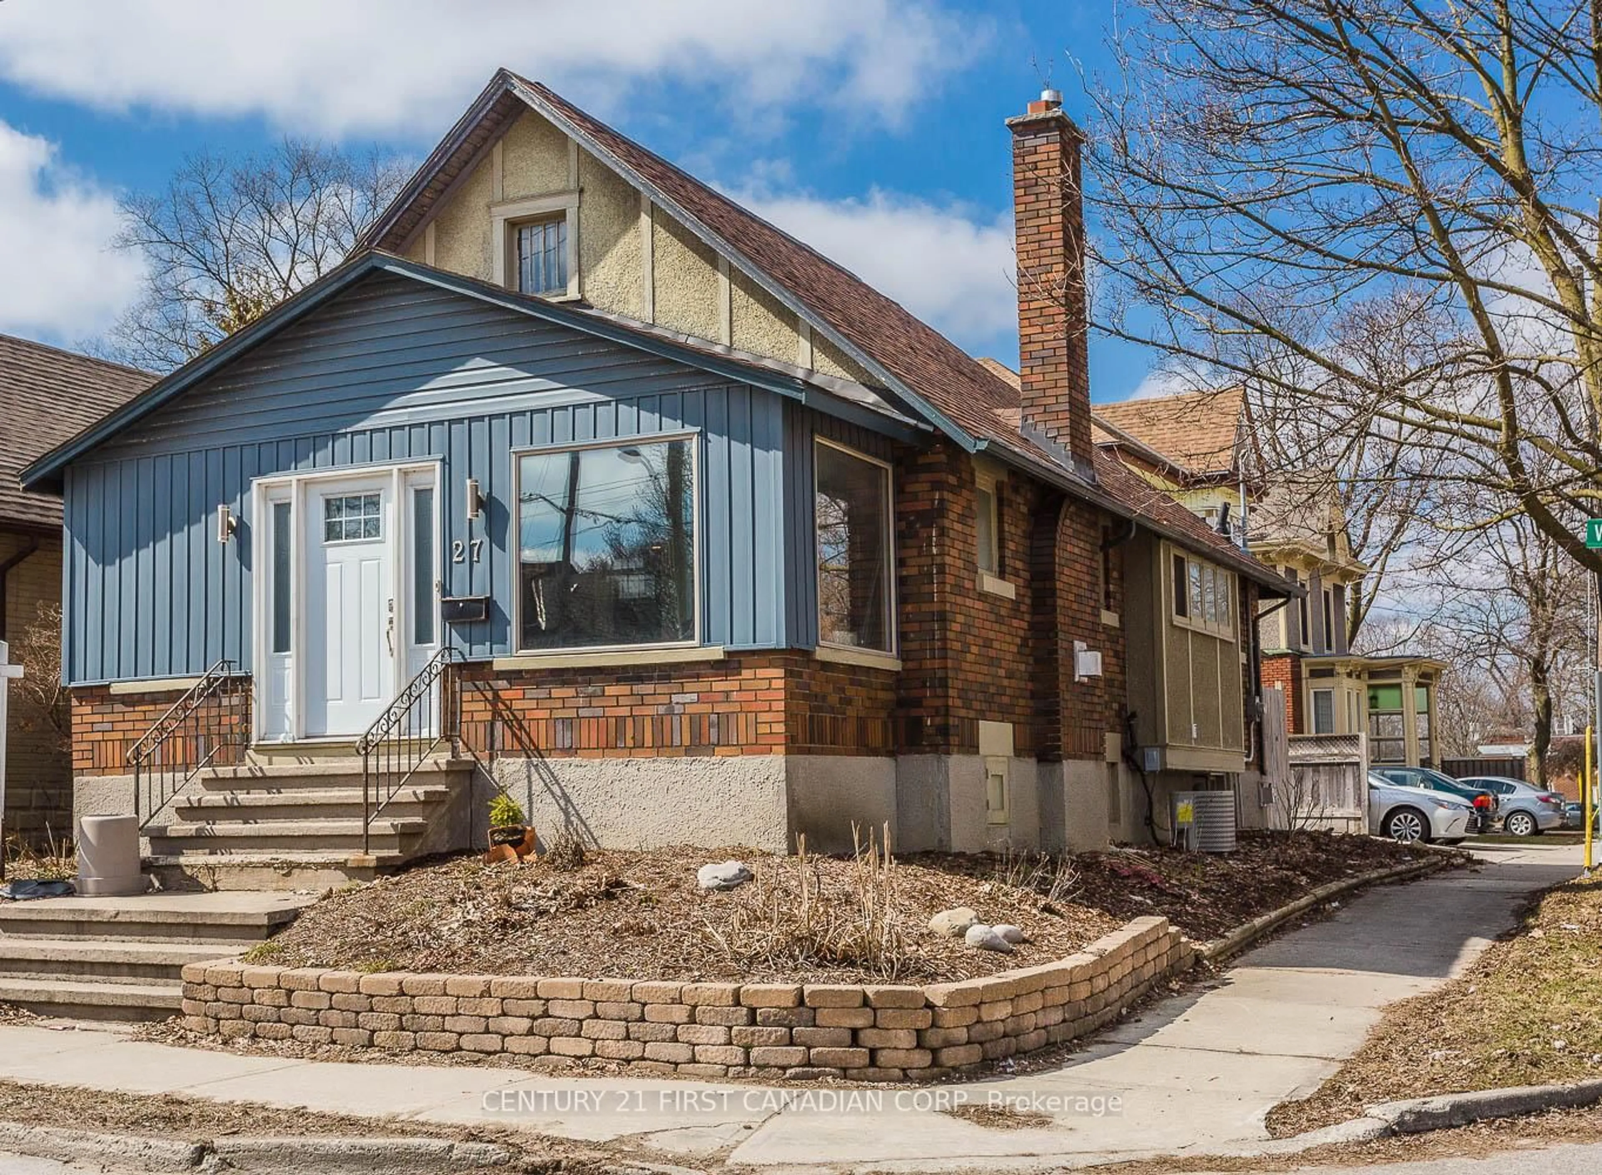
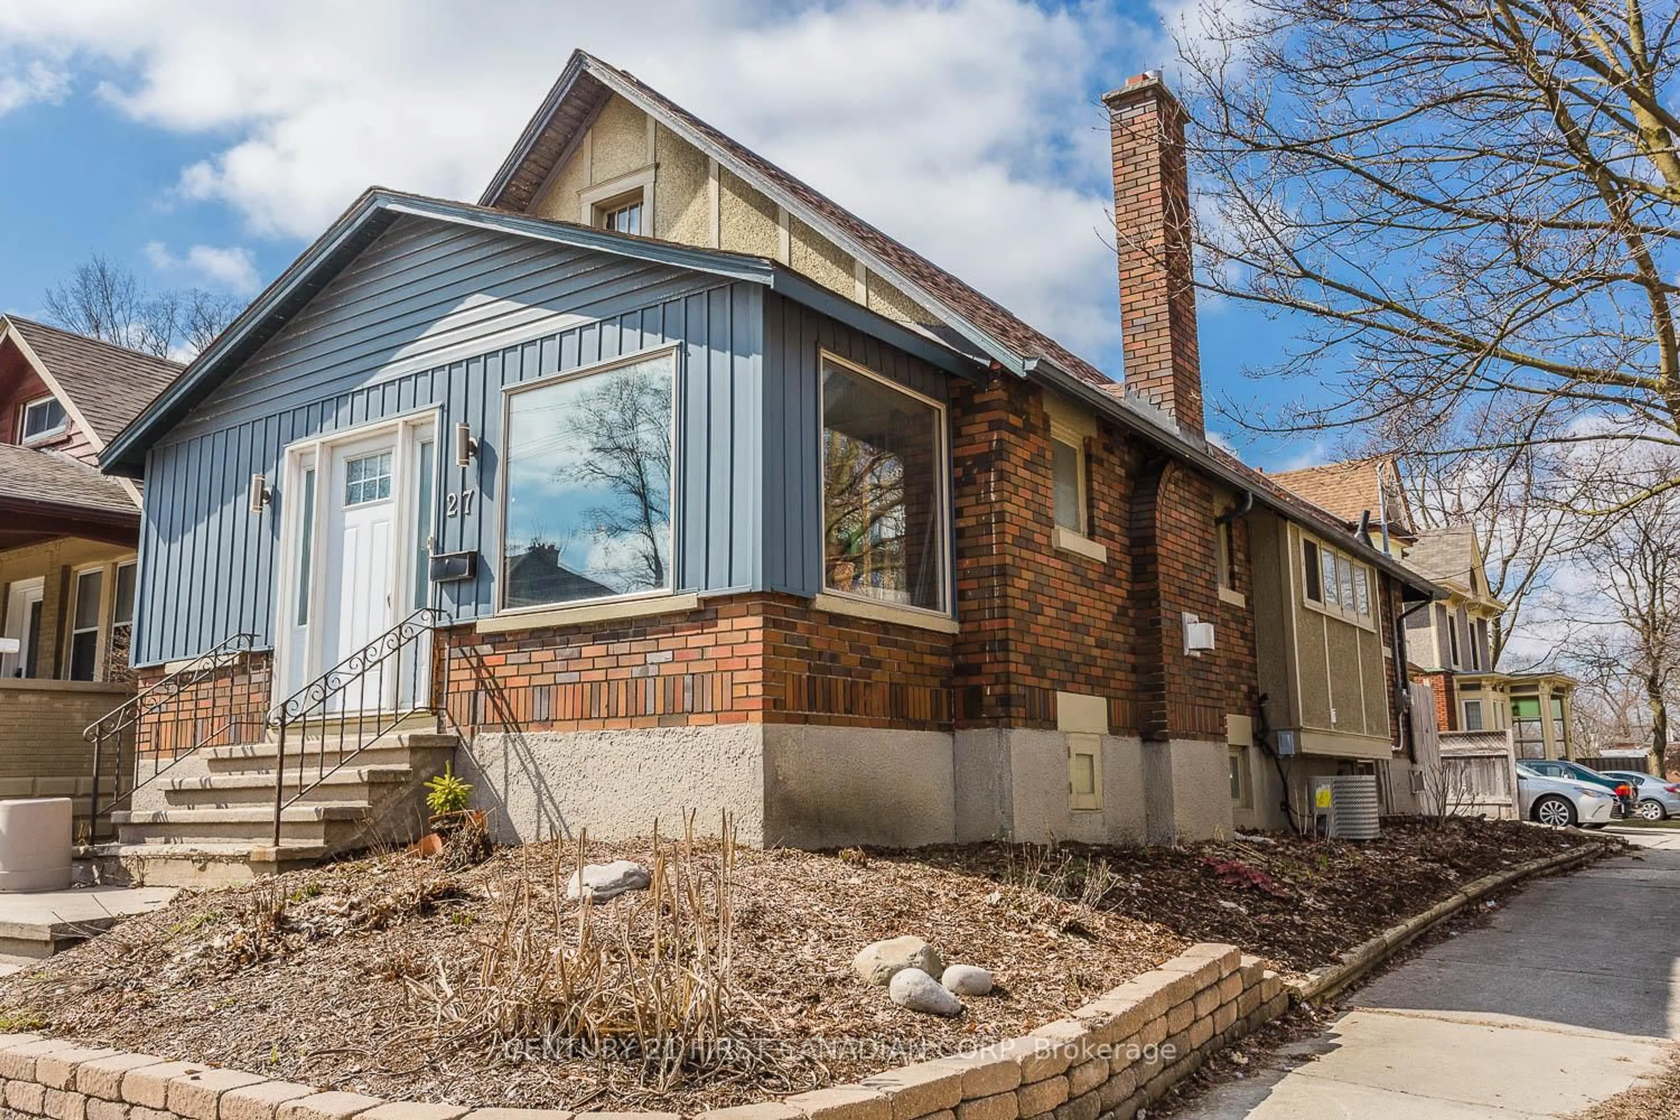
27 Wharncliffe Rd, London South, Ontario N6J 2J5
Contact us about this property
Highlights
Estimated valueThis is the price Wahi expects this property to sell for.
The calculation is powered by our Instant Home Value Estimate, which uses current market and property price trends to estimate your home’s value with a 90% accuracy rate.Not available
Price/Sqft$619/sqft
Monthly cost
Open Calculator
Description
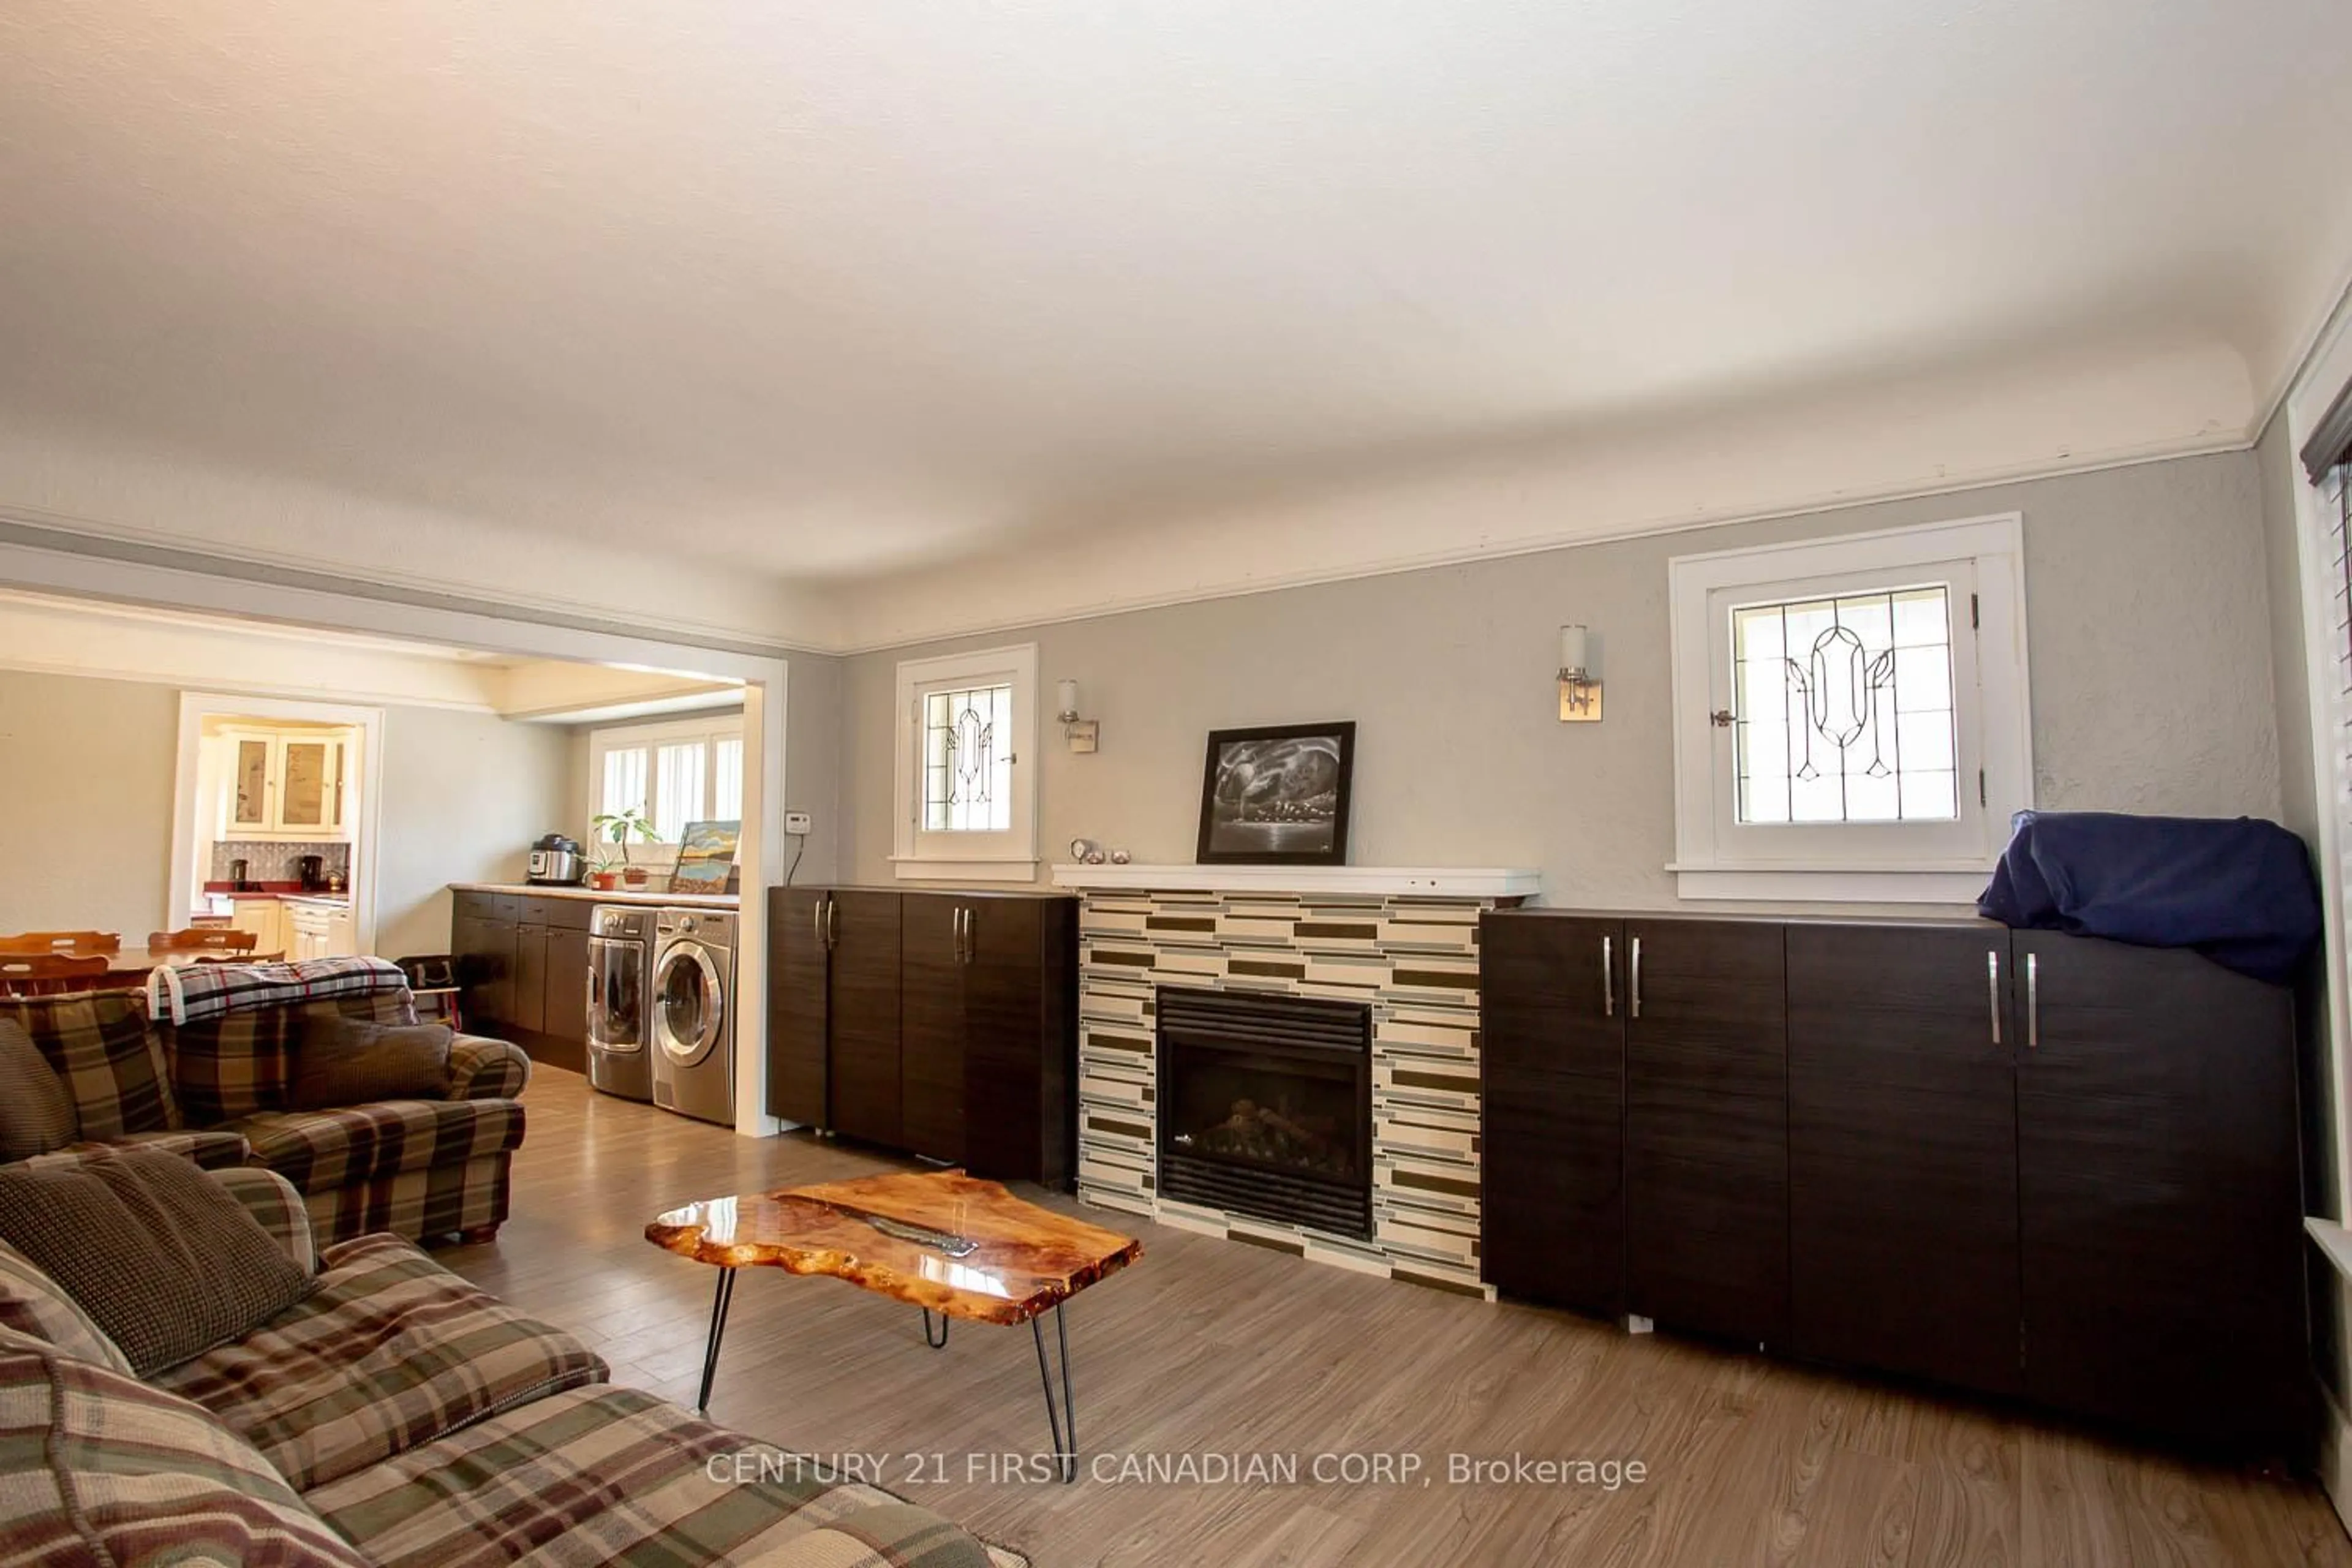
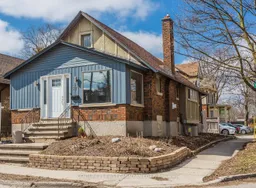
Welcome to 27 Wharncliffe Road South, a standout opportunity to own a fully legal duplex in a highly convenient London location! This well-maintained investment property features two self-contained units, both occupied by great month-to-month tenants, offering immediate rental income and future flexibility. Each unit is separately metered for electricity.Unit 1 is located on the main floor and offers 2 bedrooms, 1 full bathroom, its own private entrance, in-suite laundry, and 2 parking spaces. The current monthly rent is $1,939.90 paid by the tenant. Utilities are included, with the exception of electricity.Unit 2 is located on the lower level and features 1 bedroom, 1 full bathroom, its own private entrance, in-suite laundry, and 2 parking spaces. The current monthly rent is $1,412.80 paid by the tenant. Utilities are included, with the exception of electricity.The property generates $3,352.70 in monthly rental income. Ideally situated just minutes from London's vibrant downtown core and close to Covent Garden Market, Canada Life Place, several city parks, public transit, shopping, restaurants, and a wide variety of everyday amenities.Whether you're looking to expand your investment portfolio or move into this home, this duplex offers incredible potential, outstanding value, flexibility, and a prime location. Opportunities like this don't come along often, don't miss your chance to make it yours!
Property Details
Interior
Features
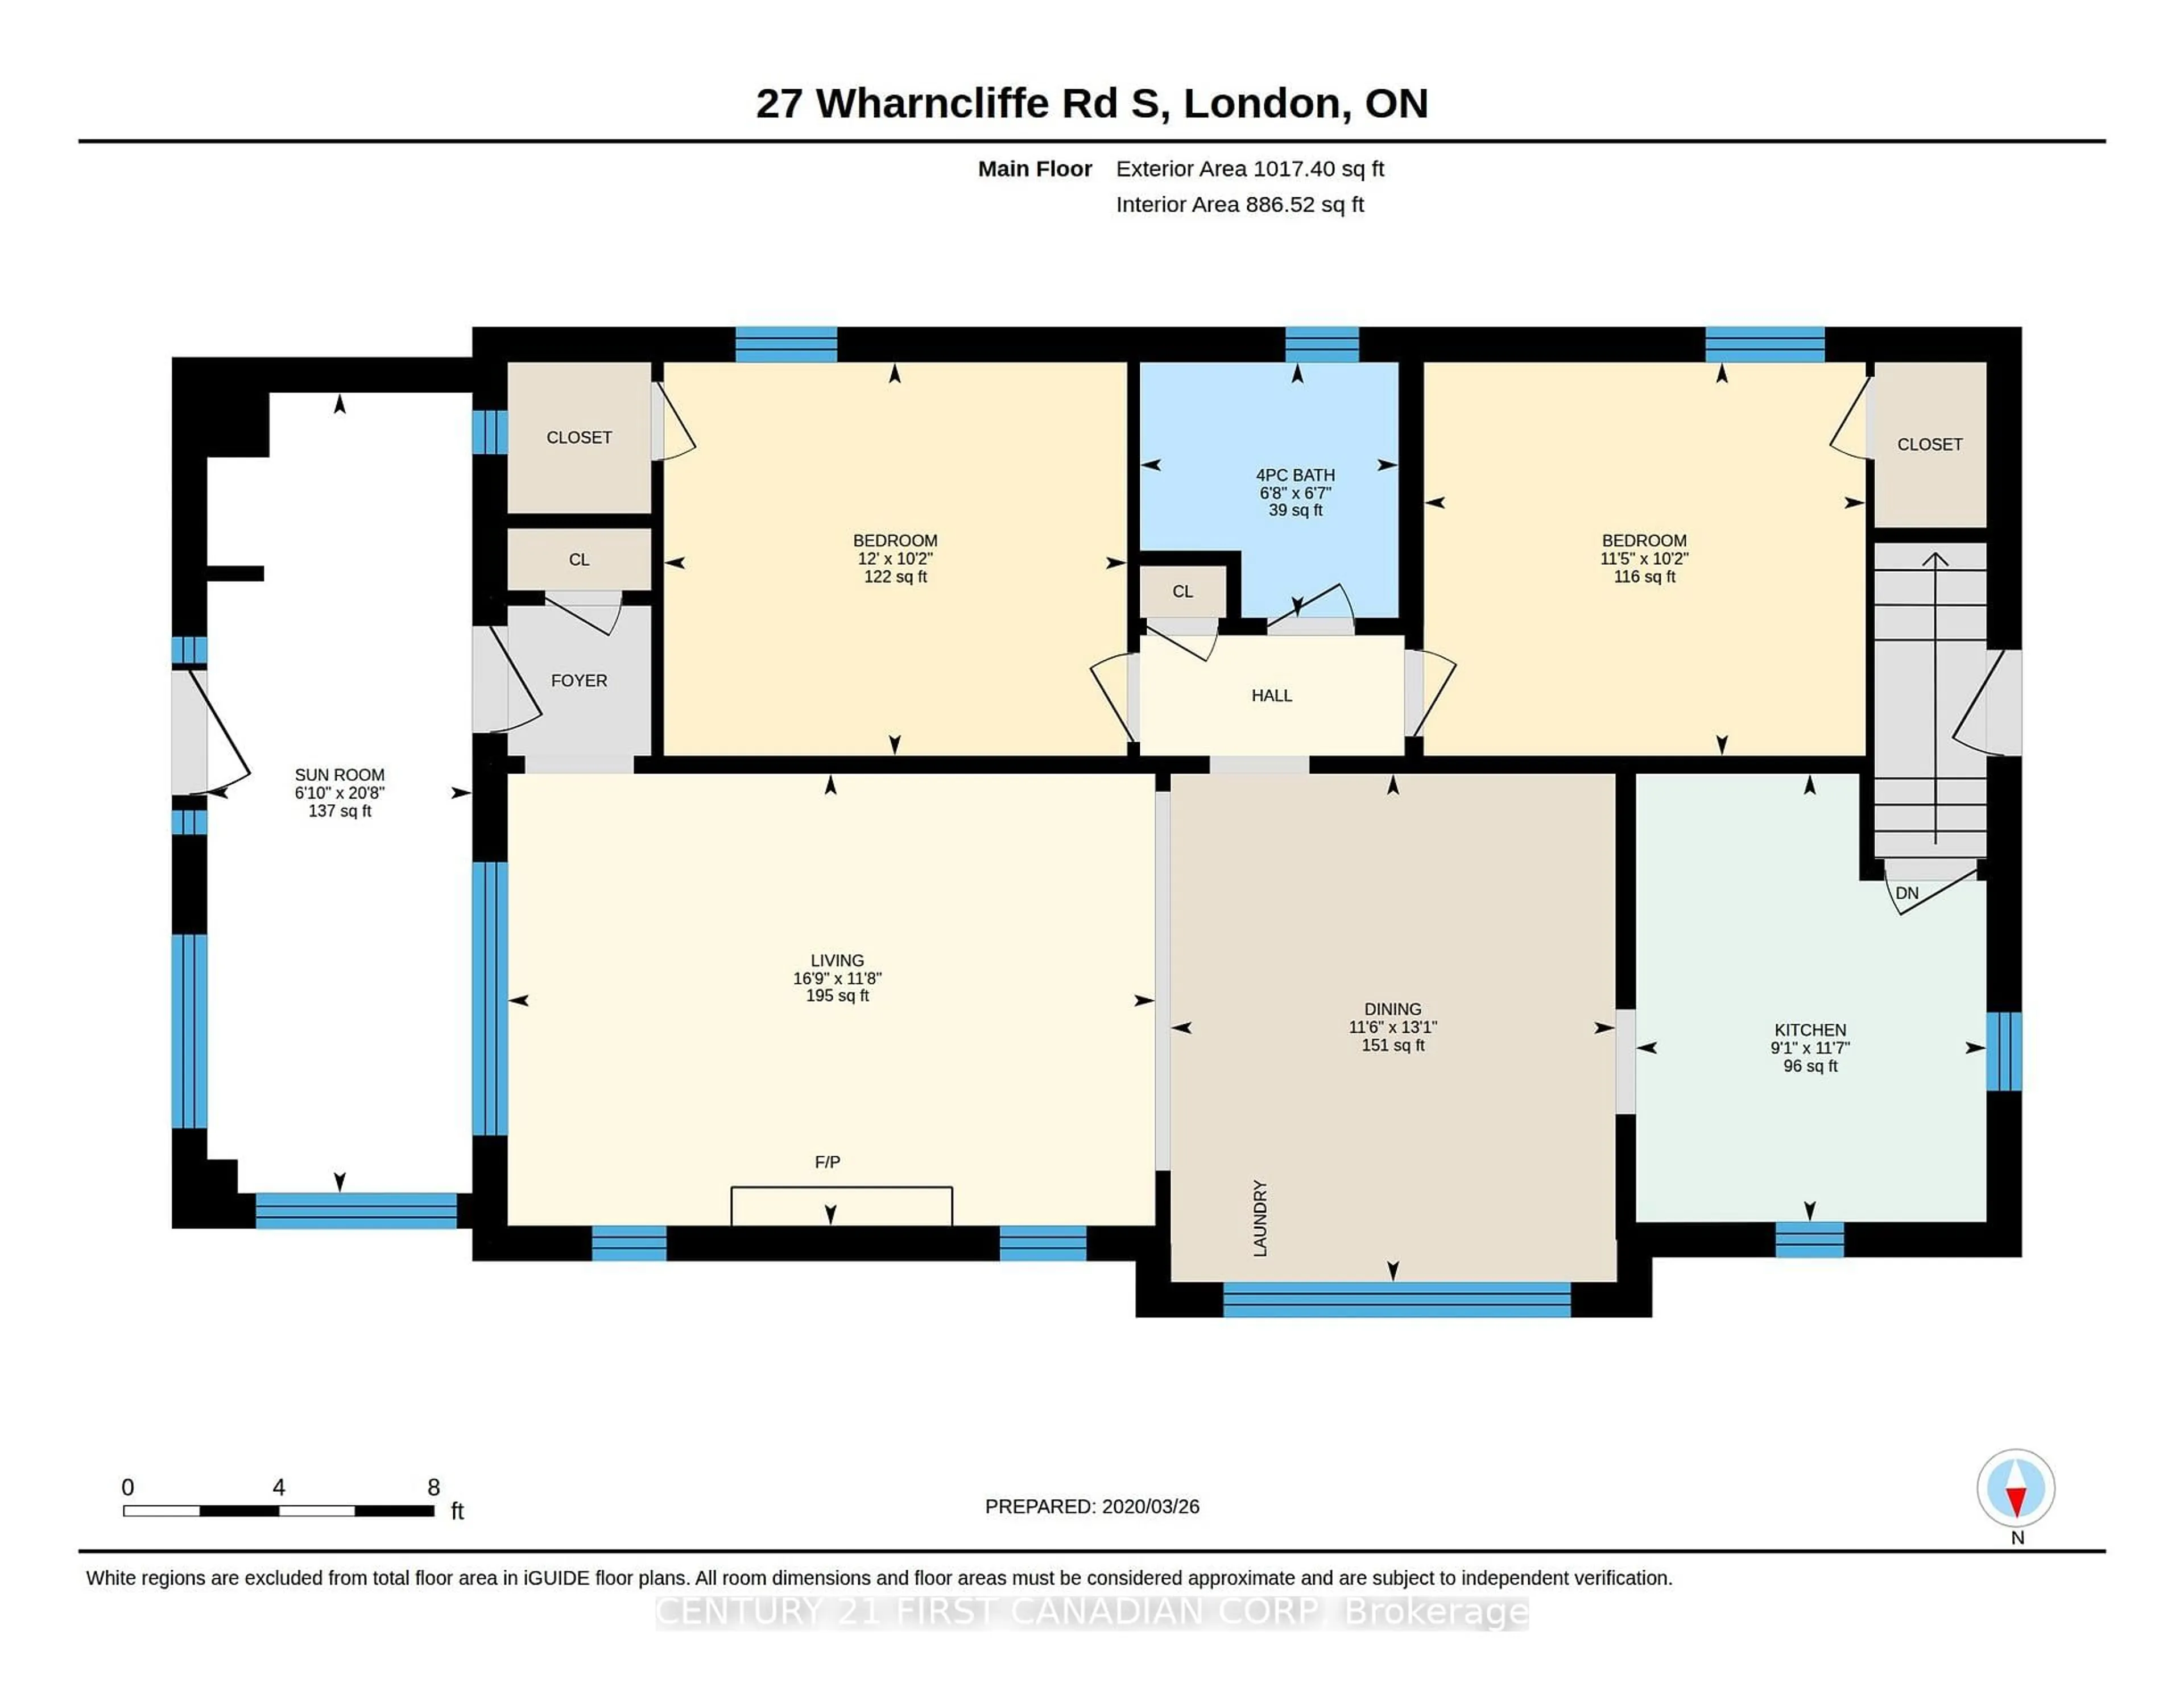
Main Floor
Living
3.59 x 5.15Kitchen
3.57 x 2.77Dining
3.99 x 3.54Sunroom
6.34 x 1.86Exterior
Features
Parking
Garage spaces -
Garage type -
Total parking spaces 4
Property History
 38
38

