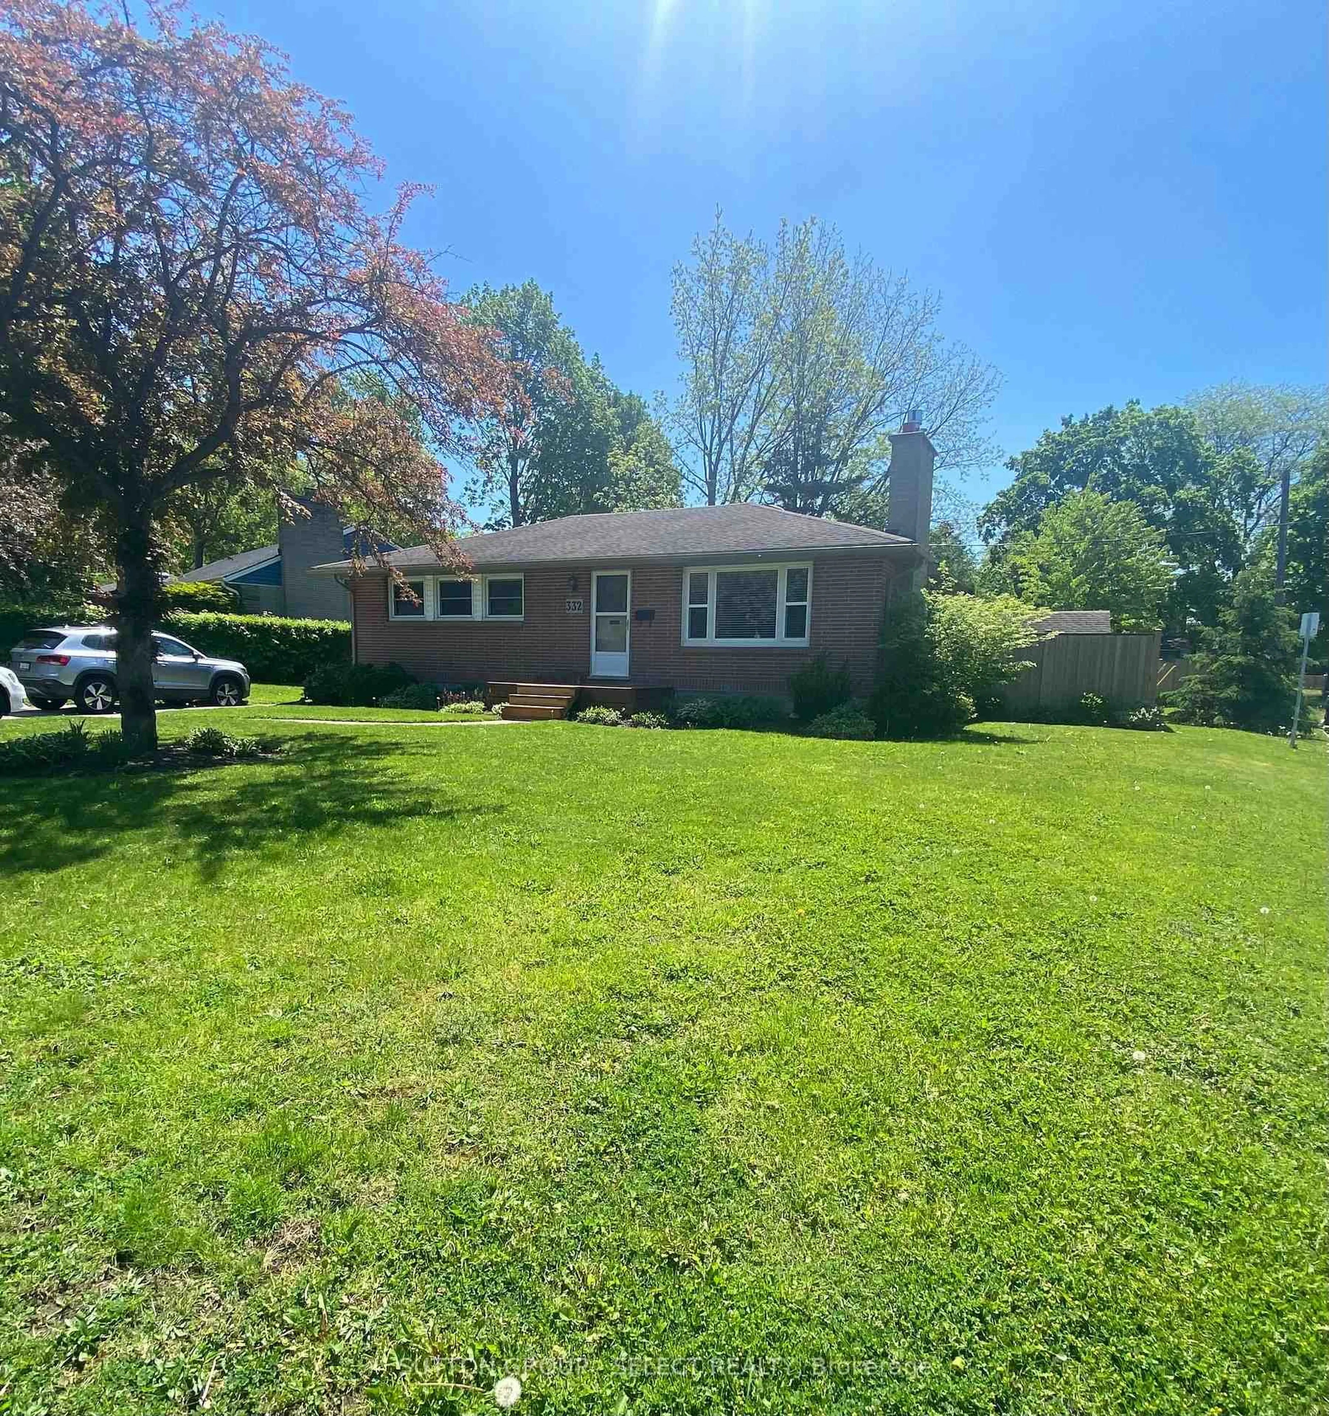
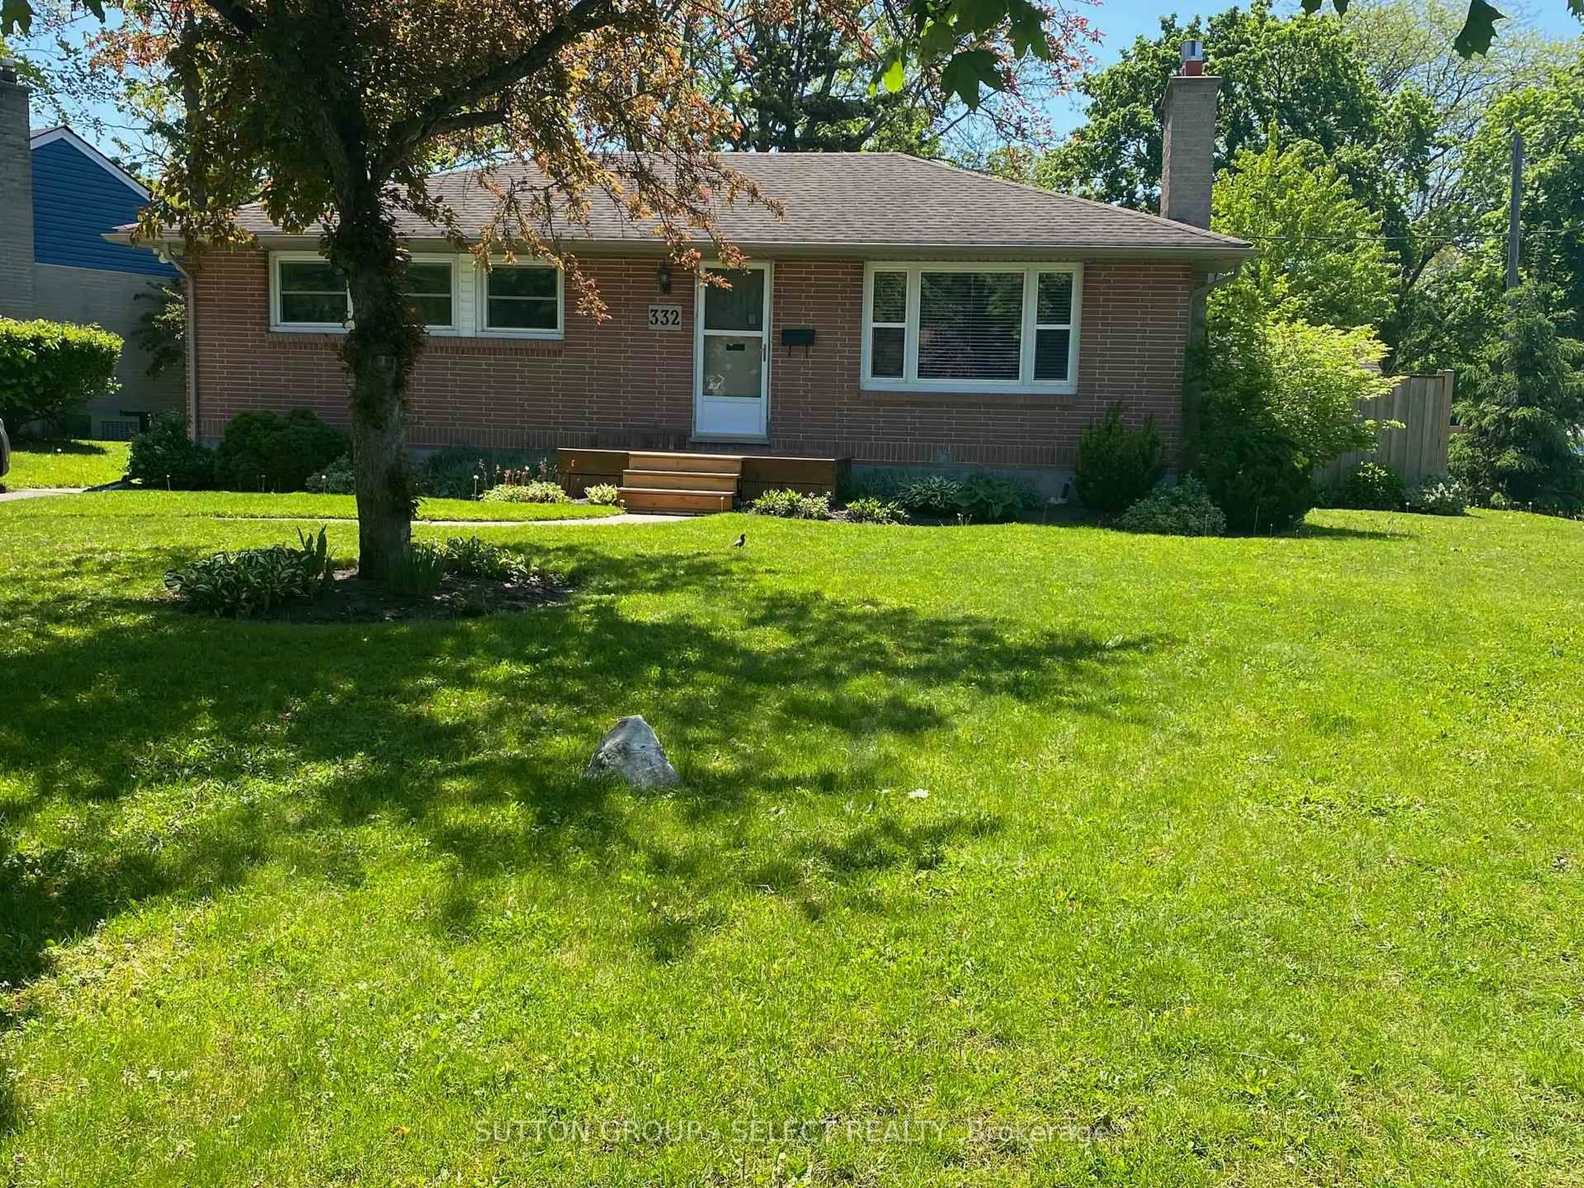
332 Ridgewood Cres, London South, Ontario N6J 3G6
Contact us about this property
Highlights
Estimated valueThis is the price Wahi expects this property to sell for.
The calculation is powered by our Instant Home Value Estimate, which uses current market and property price trends to estimate your home’s value with a 90% accuracy rate.Not available
Price/Sqft$642/sqft
Monthly cost
Open Calculator
Description
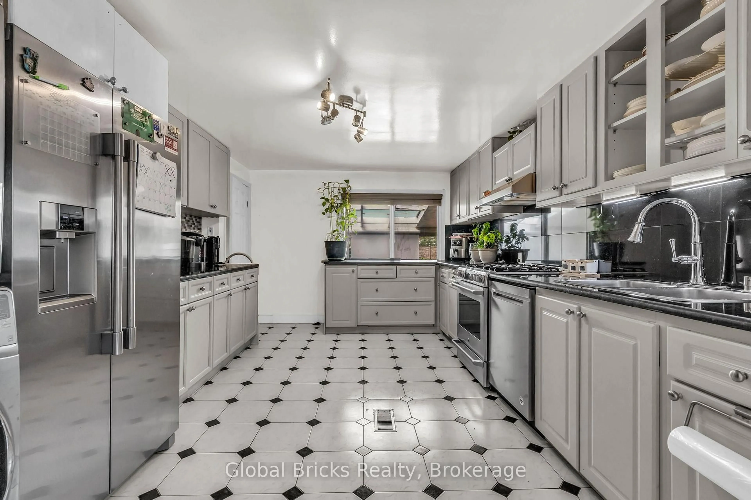

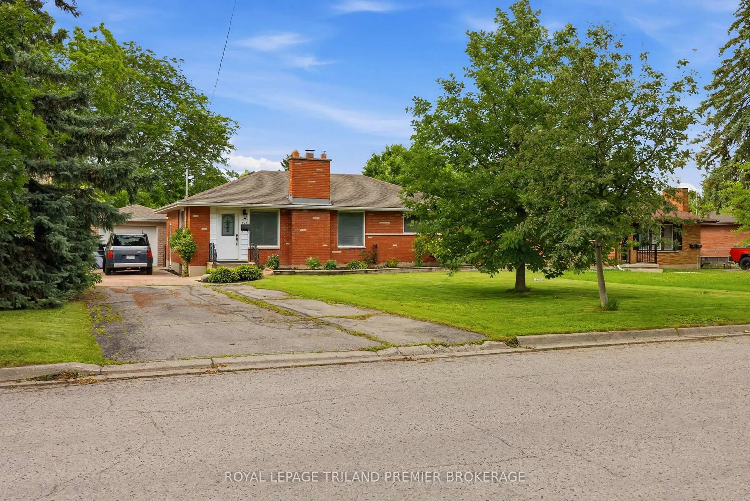
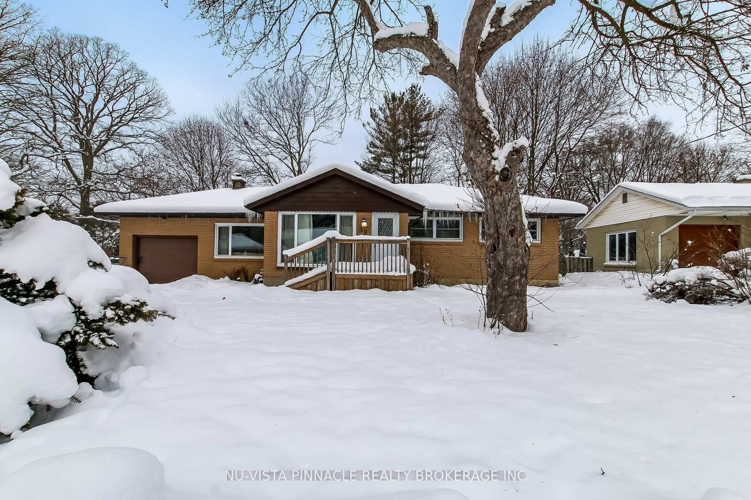
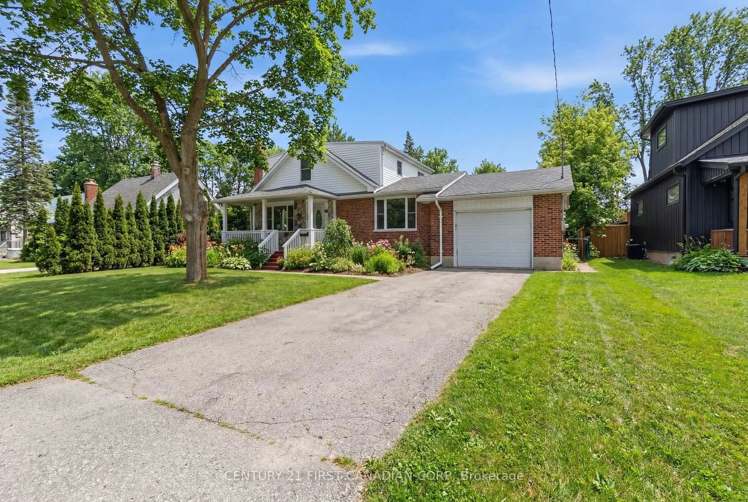
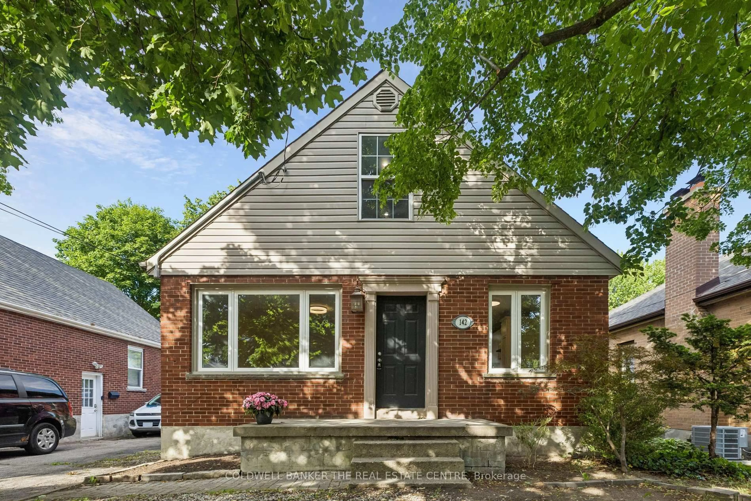
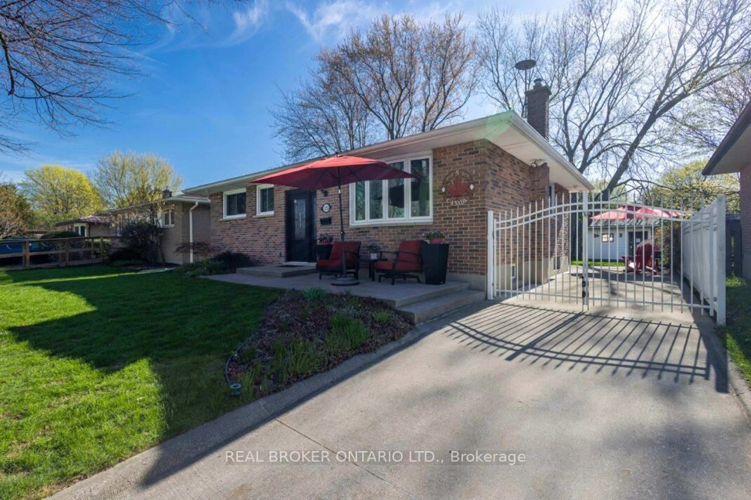
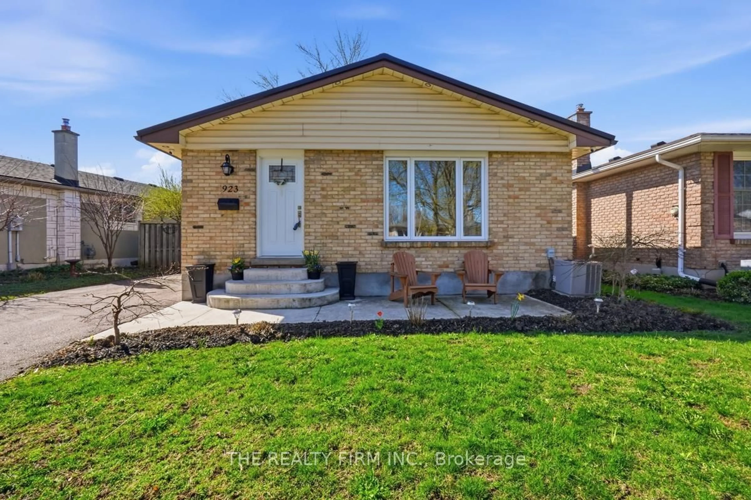
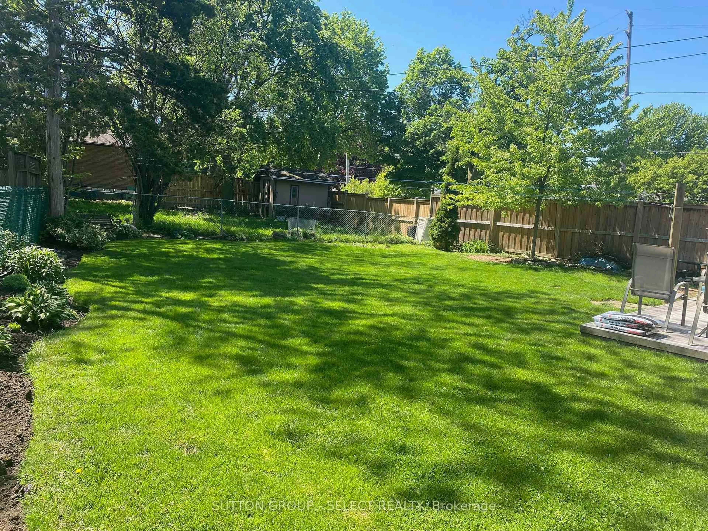
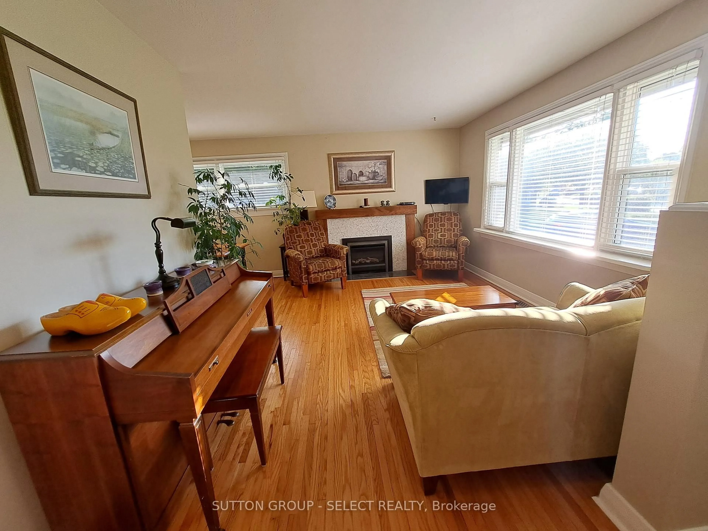
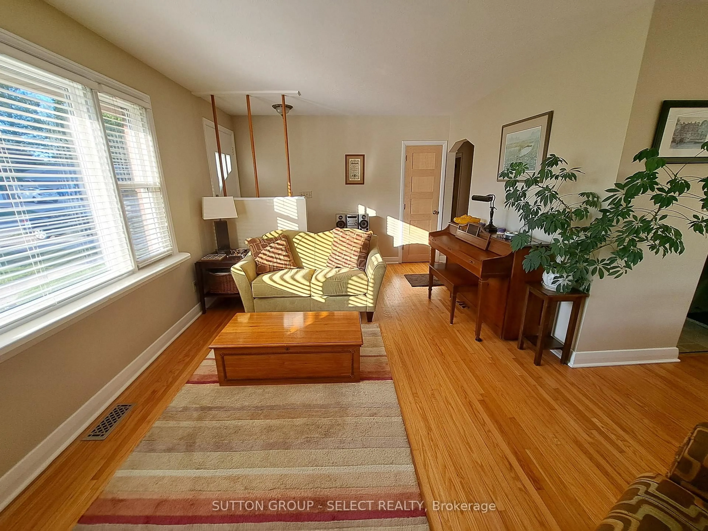
Welcome to this meticulous 3+ bedroom, 2 bath ranch with fully finished lower level featuring a separate entrance (if desired). Updates throughout including kitchen with easy-close drawers and a pull-out spice cabinet, hardwood floors, updated light fixtures, double hung windows, fresh paint, stylish barn doors, etc. The main bath has a brand new (2026) walk-in shower with newer fixtures. The lower level boasts an open concept family room featuring lush new broadloom. It is combined with an exercise space with hard surface floor (formerly a 4th bedroom) and a 2 piece bath. Laundry room is tucked out of the way and has natural light. The lower level is a huge space which would enable increasing the 2 piece bath to include a tub, if desired. The exterior of this home is enhanced by both a front and rear deck, a completely fenced private, mature lot which offers shade / sun, and a wonderful garden shed to store your exterior furniture and maintenance devices. Just picture it!
Property Details
Interior
Features
Main Floor
Living
5.49 x 3.35Gas Fireplace / hardwood floor / Open Concept
Dining
2.49 x 2.44hardwood floor / Pantry / Open Concept
Kitchen
3.35 x 3.05B/I Appliances
Br
3.45 x 3.15Exterior
Features
Parking
Garage spaces -
Garage type -
Total parking spaces 4
Property History
 21
21