354 Base Line Rd, London South, Ontario N6J 1W1
Contact us about this property
Highlights
Estimated valueThis is the price Wahi expects this property to sell for.
The calculation is powered by our Instant Home Value Estimate, which uses current market and property price trends to estimate your home’s value with a 90% accuracy rate.Not available
Price/Sqft$490/sqft
Monthly cost
Open Calculator
Description
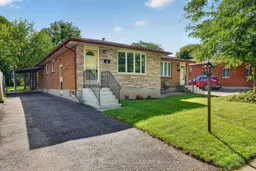
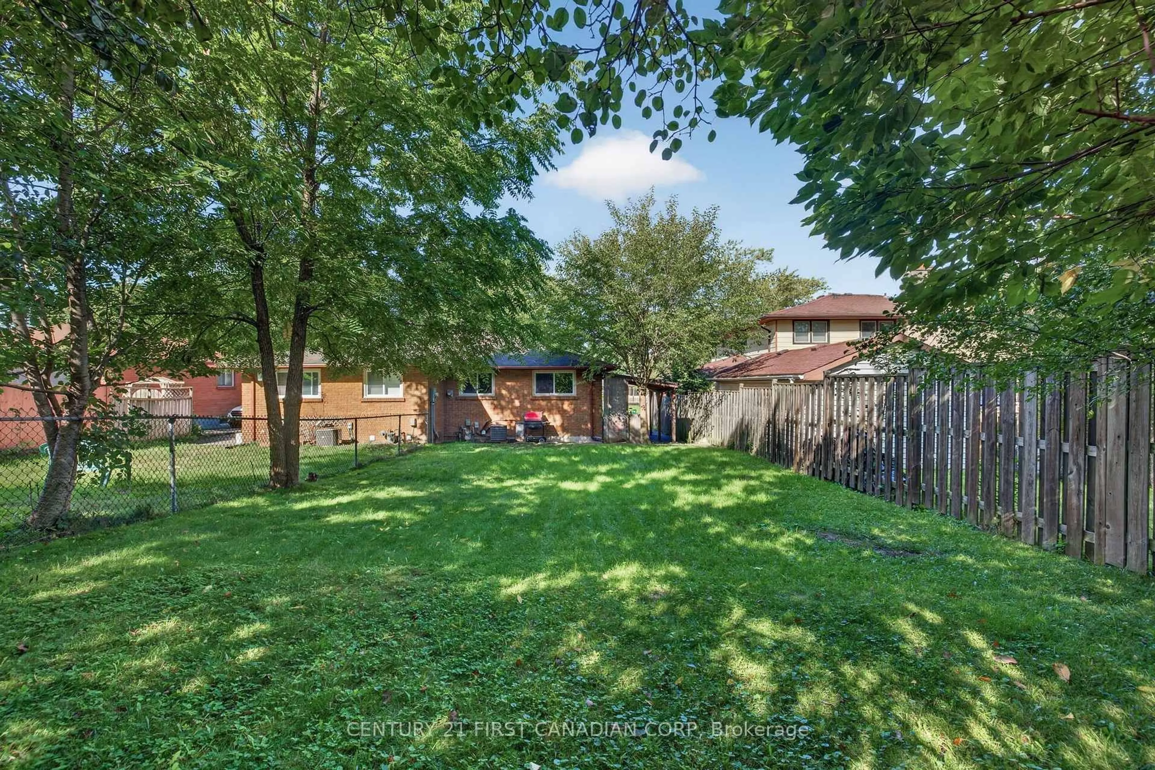
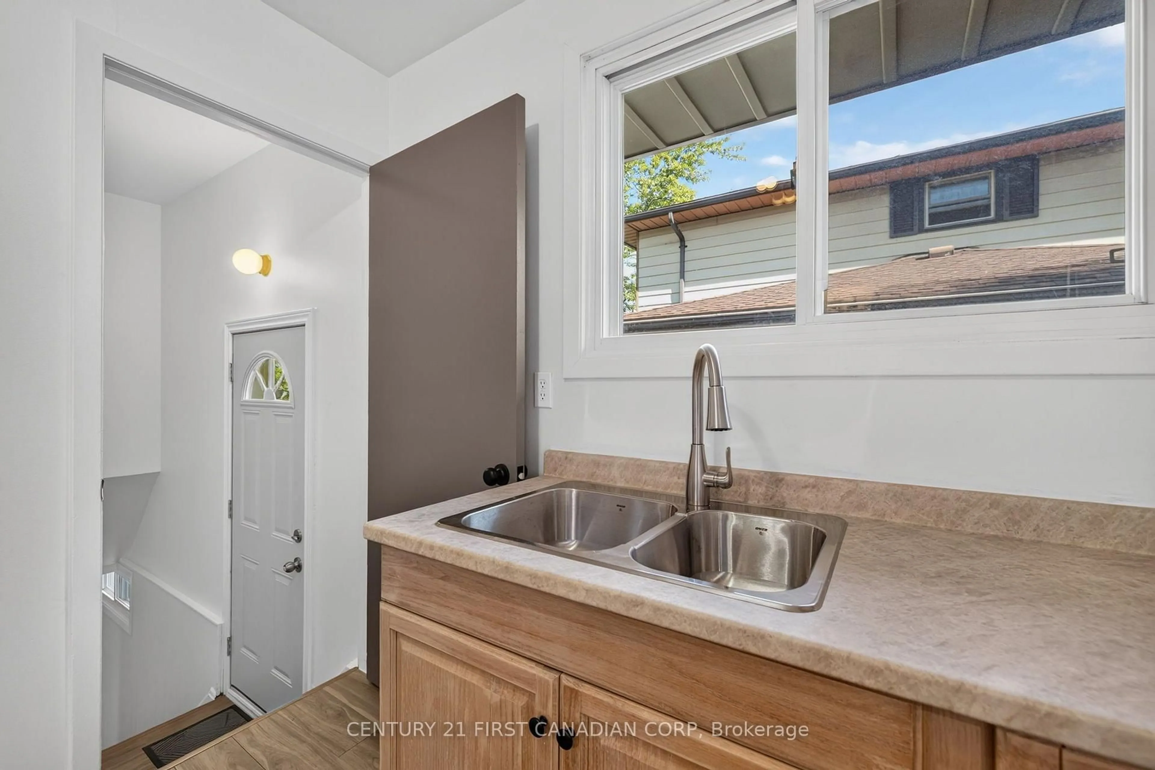
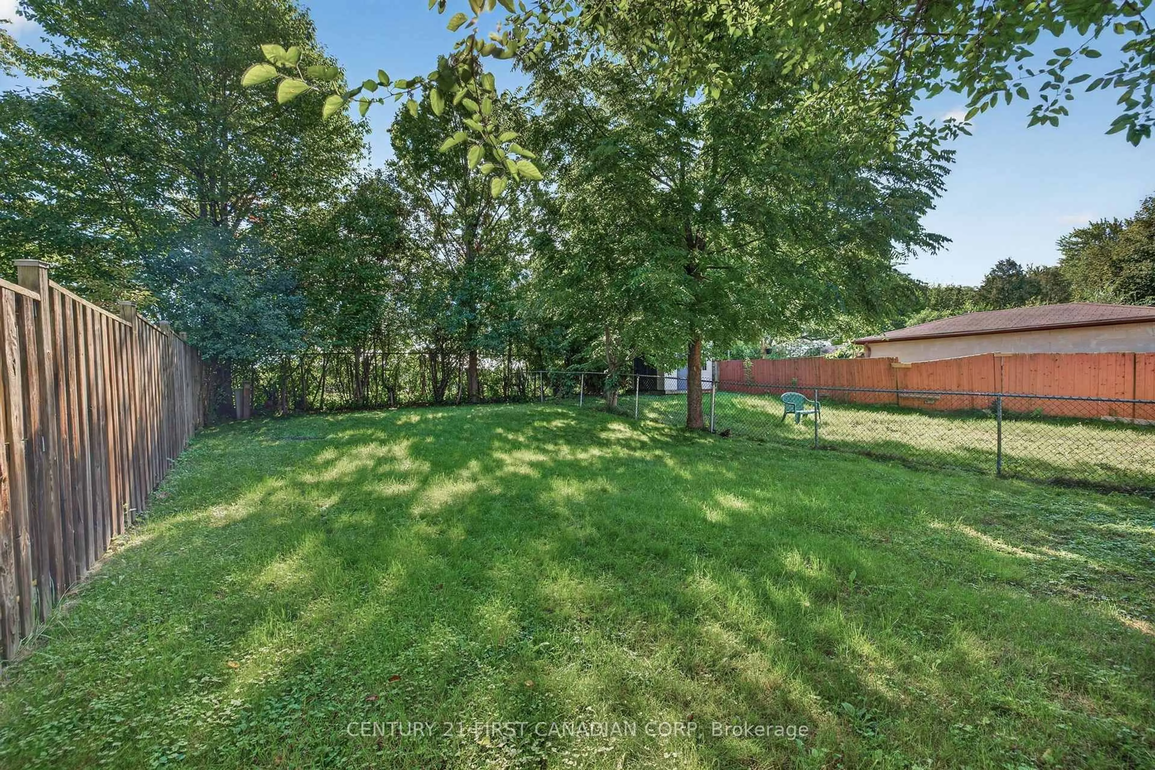
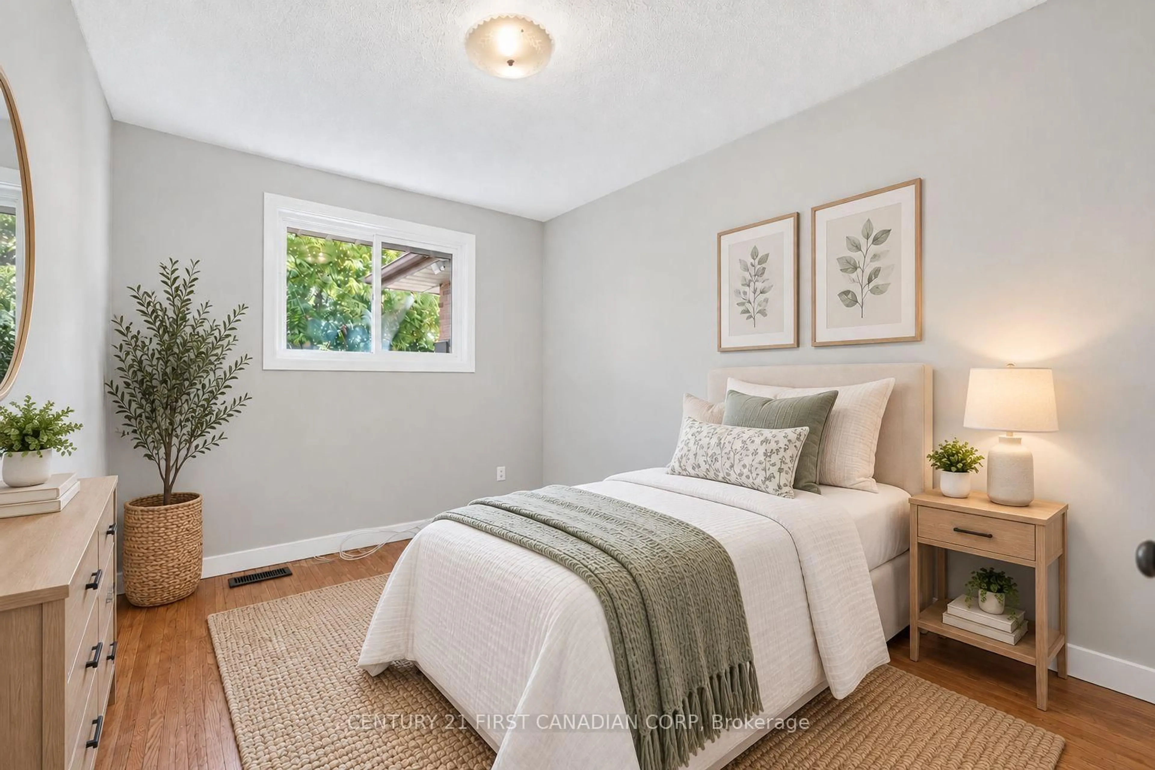
Welcome to 354 Baseline Road West! Offering 3 bedrooms, 1 bathroom and plenty of finished living space, this updated home is ready for its next owners. The bright main level features fresh paint, refinished hardwood flooring in the bedrooms, an updated kitchen with new countertops and a refreshed bathroom. Downstairs, the fully finished basement expands your living space with new flooring and paint, plus a flexible den that works well as a home office, playroom, guest area or hobby space. Outside, the private backyard provides room to relax, entertain or enjoy time outdoors. Set in an established, family-friendly neighbourhood close to everyday amenities, this home combines a functional layout with thoughtful updates and plenty of versatility. A great opportunity for first-time buyers, families, downsizers or investors looking for a move-in-ready home in a convenient location. *Some photos have been virtually staged.
Upcoming Open Houses
Property Details
Interior
Features
Main Floor
Living
5.65 x 4.59Kitchen
2.95 x 2.77Primary
2.94 x 4.34Br
2.6 x 3.33Exterior
Features
Parking
Garage spaces -
Garage type -
Total parking spaces 3
Property History
 42
42