46 Berkshire Crt, London, Ontario N6J 3N7
Contact us about this property
Highlights
Estimated valueThis is the price Wahi expects this property to sell for.
The calculation is powered by our Instant Home Value Estimate, which uses current market and property price trends to estimate your home’s value with a 90% accuracy rate.Not available
Price/Sqft$222/sqft
Monthly cost
Open Calculator
Description
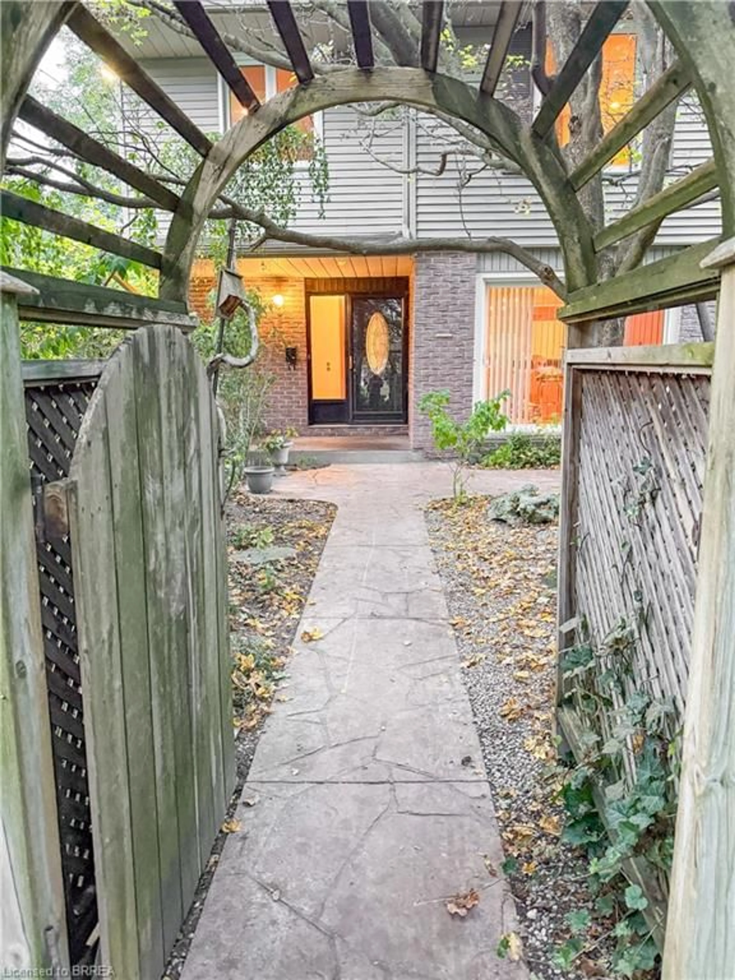
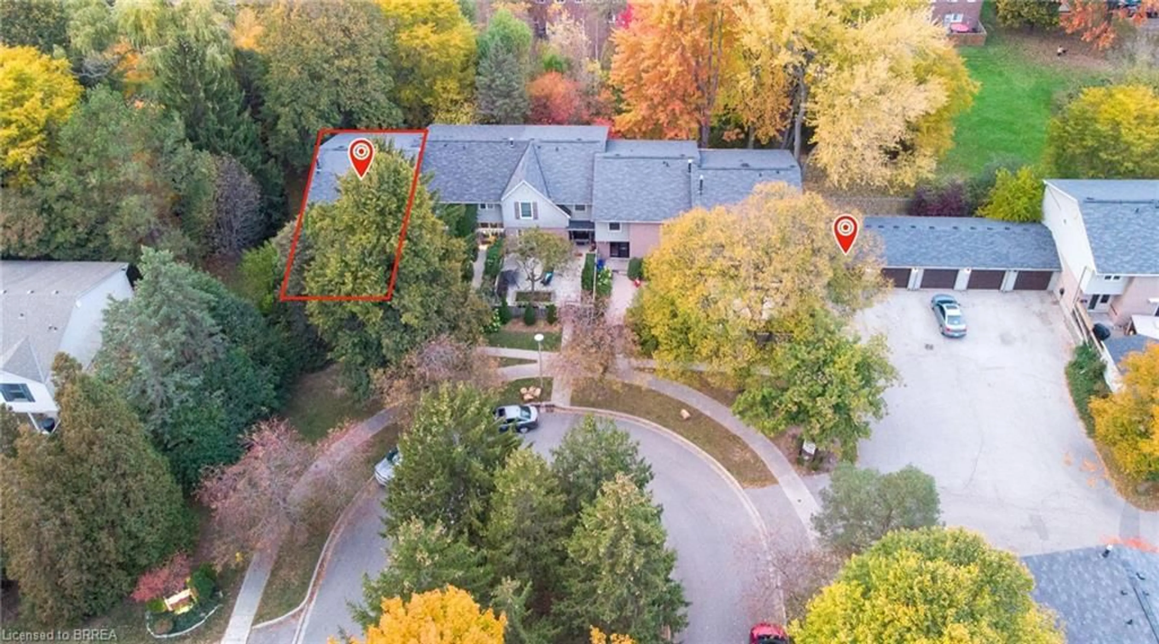
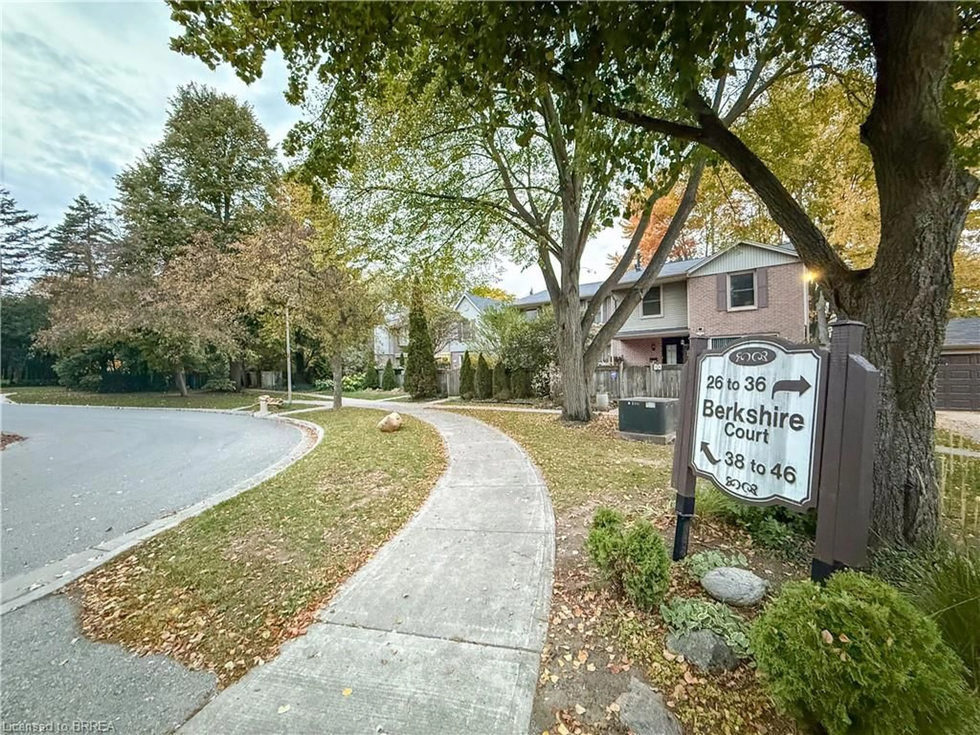
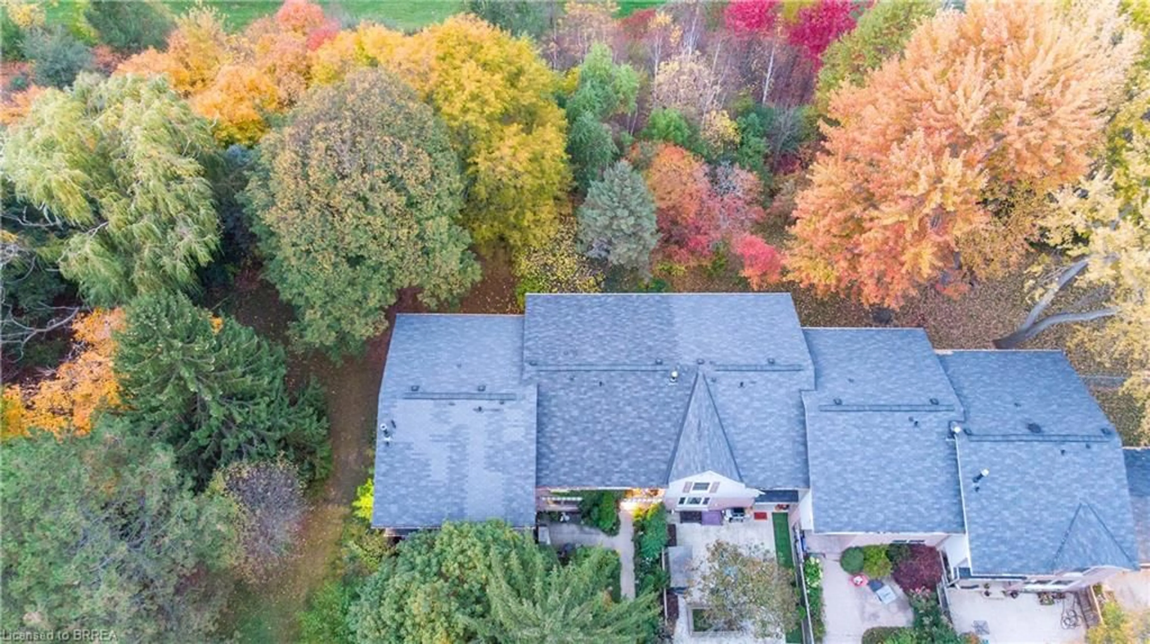
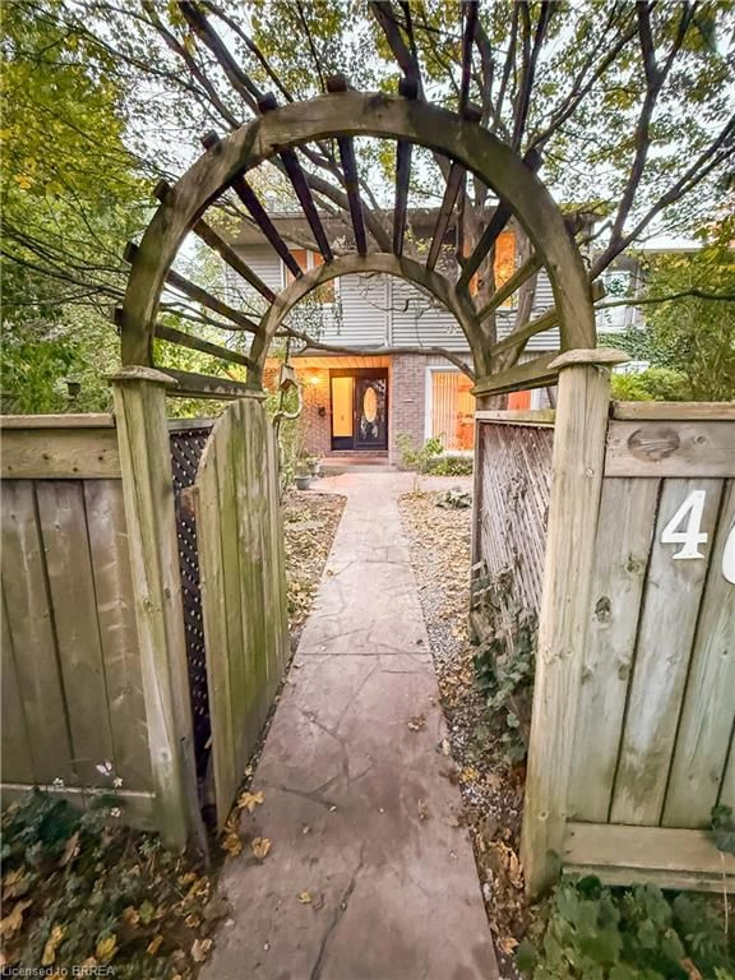
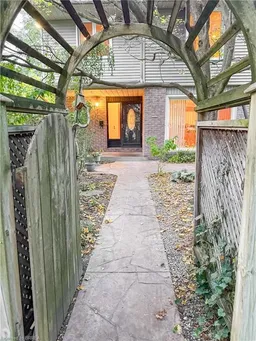
Welcome to Berkshire Village! Set on a quiet court and surrounded by mature trees, this private end-unit townhouse offers a peaceful setting with the convenience of low-maintenance condo living. Featuring a single-car garage, additional private parking and a spacious two-storey layout, this home offers plenty of room to grow. The main floor features generous principal rooms, large windows and a convenient two-piece powder room. Upstairs, you'll find three bedrooms, including a massive primary suite with its own ensuite bathroom, along with two additional spacious bedrooms and a full bathroom. The unfinished walkout basement offers high ceilings and excellent potential for additional living space. With a heat pump (2023) for efficient heating and cooling, this home is an excellent opportunity to make it your own. This home is ready for your personal updates and vision, this is a fantastic opportunity to get into a desirable, established community and create a home that suits your style!
Property Details
Interior
Features
Main Floor
Family Room
4.32 x 3.66Kitchen
3.66 x 3.81Dining Room
3.66 x 3.66Living Room
5.54 x 3.71Exterior
Features
Parking
Garage spaces 1
Garage type -
Other parking spaces 2
Total parking spaces 3
Property History
 34