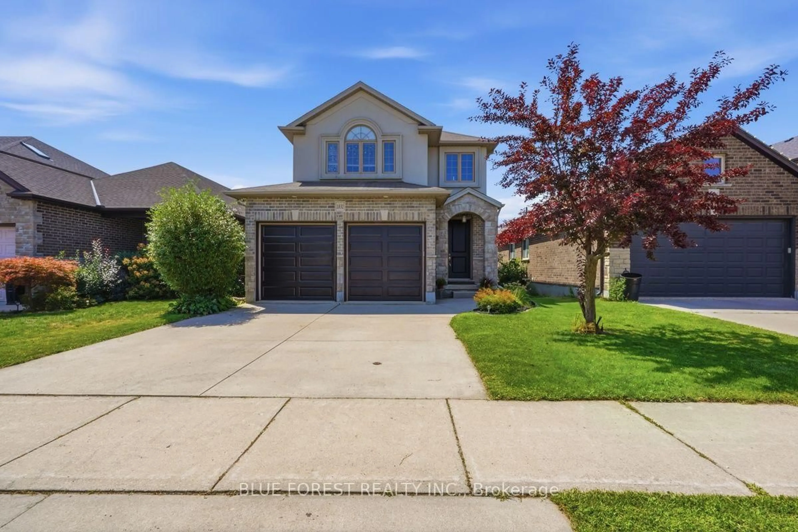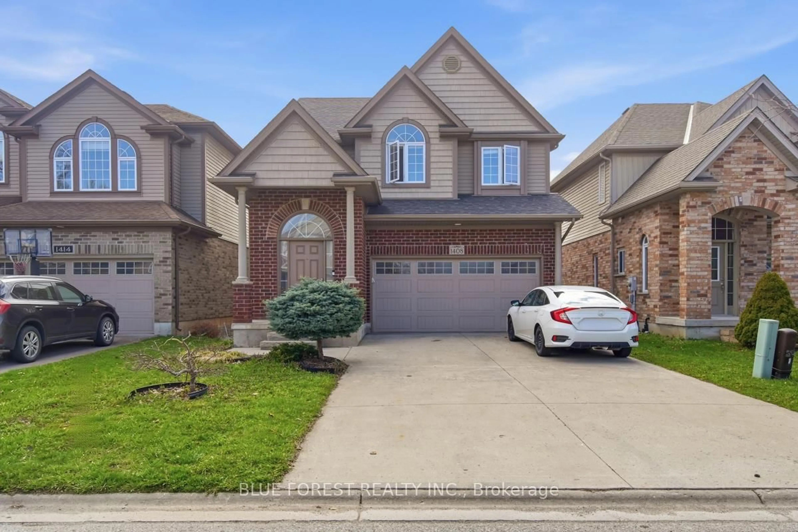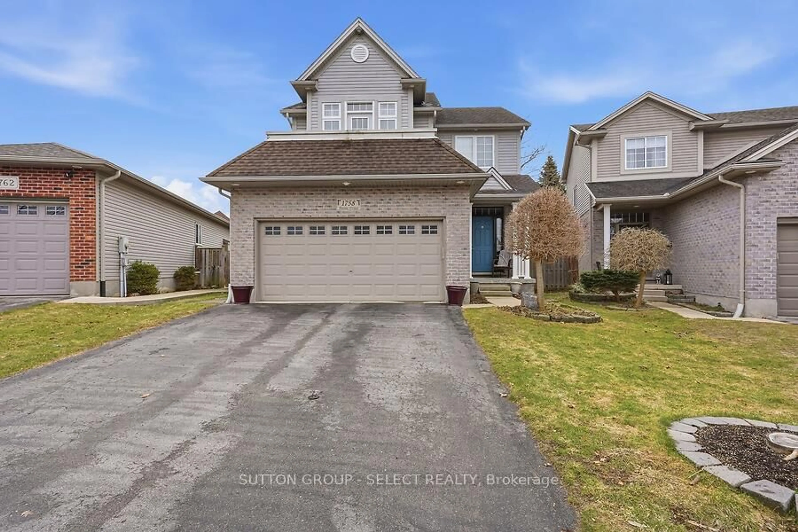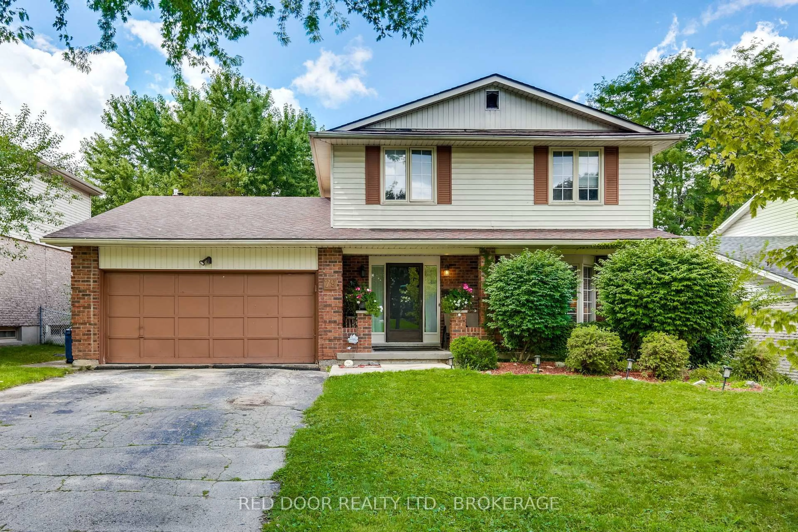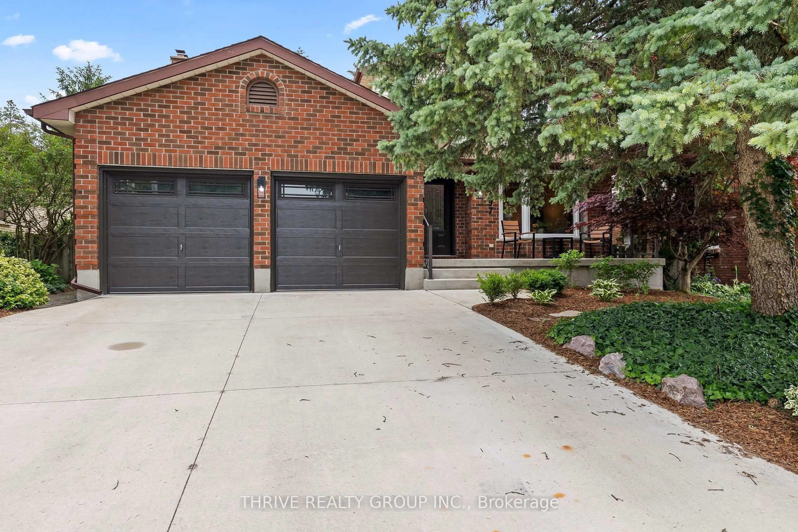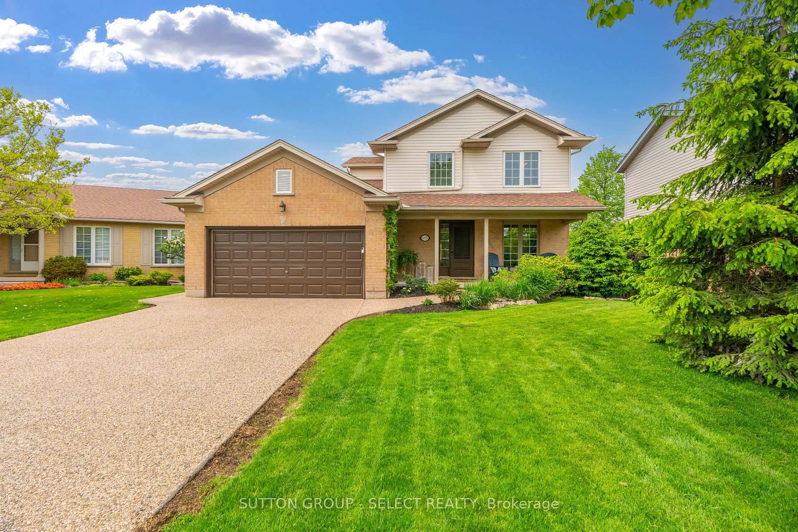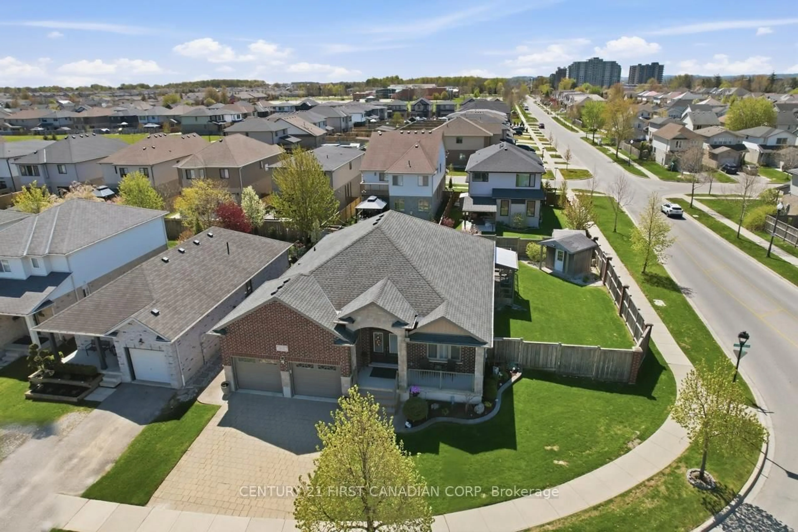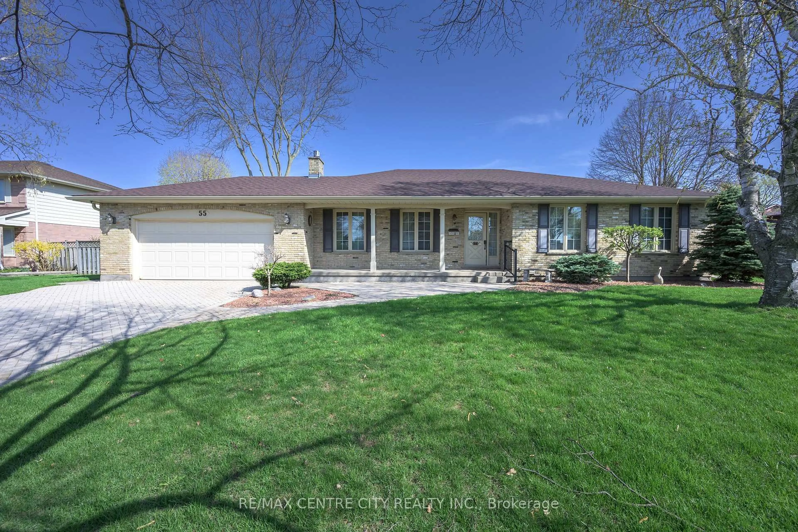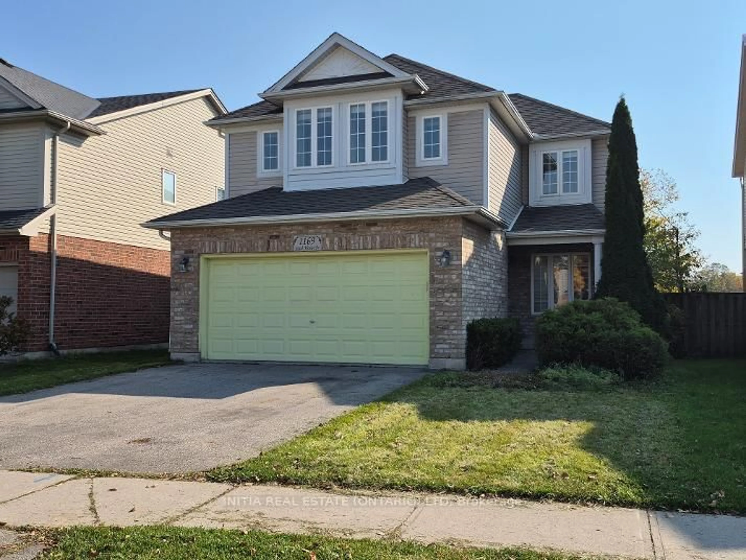
1169 South Wenige Dr, London North, Ontario N5X 4M3
Contact us about this property
Highlights
Estimated valueThis is the price Wahi expects this property to sell for.
The calculation is powered by our Instant Home Value Estimate, which uses current market and property price trends to estimate your home’s value with a 90% accuracy rate.Not available
Price/Sqft$338/sqft
Monthly cost
Open Calculator
Description
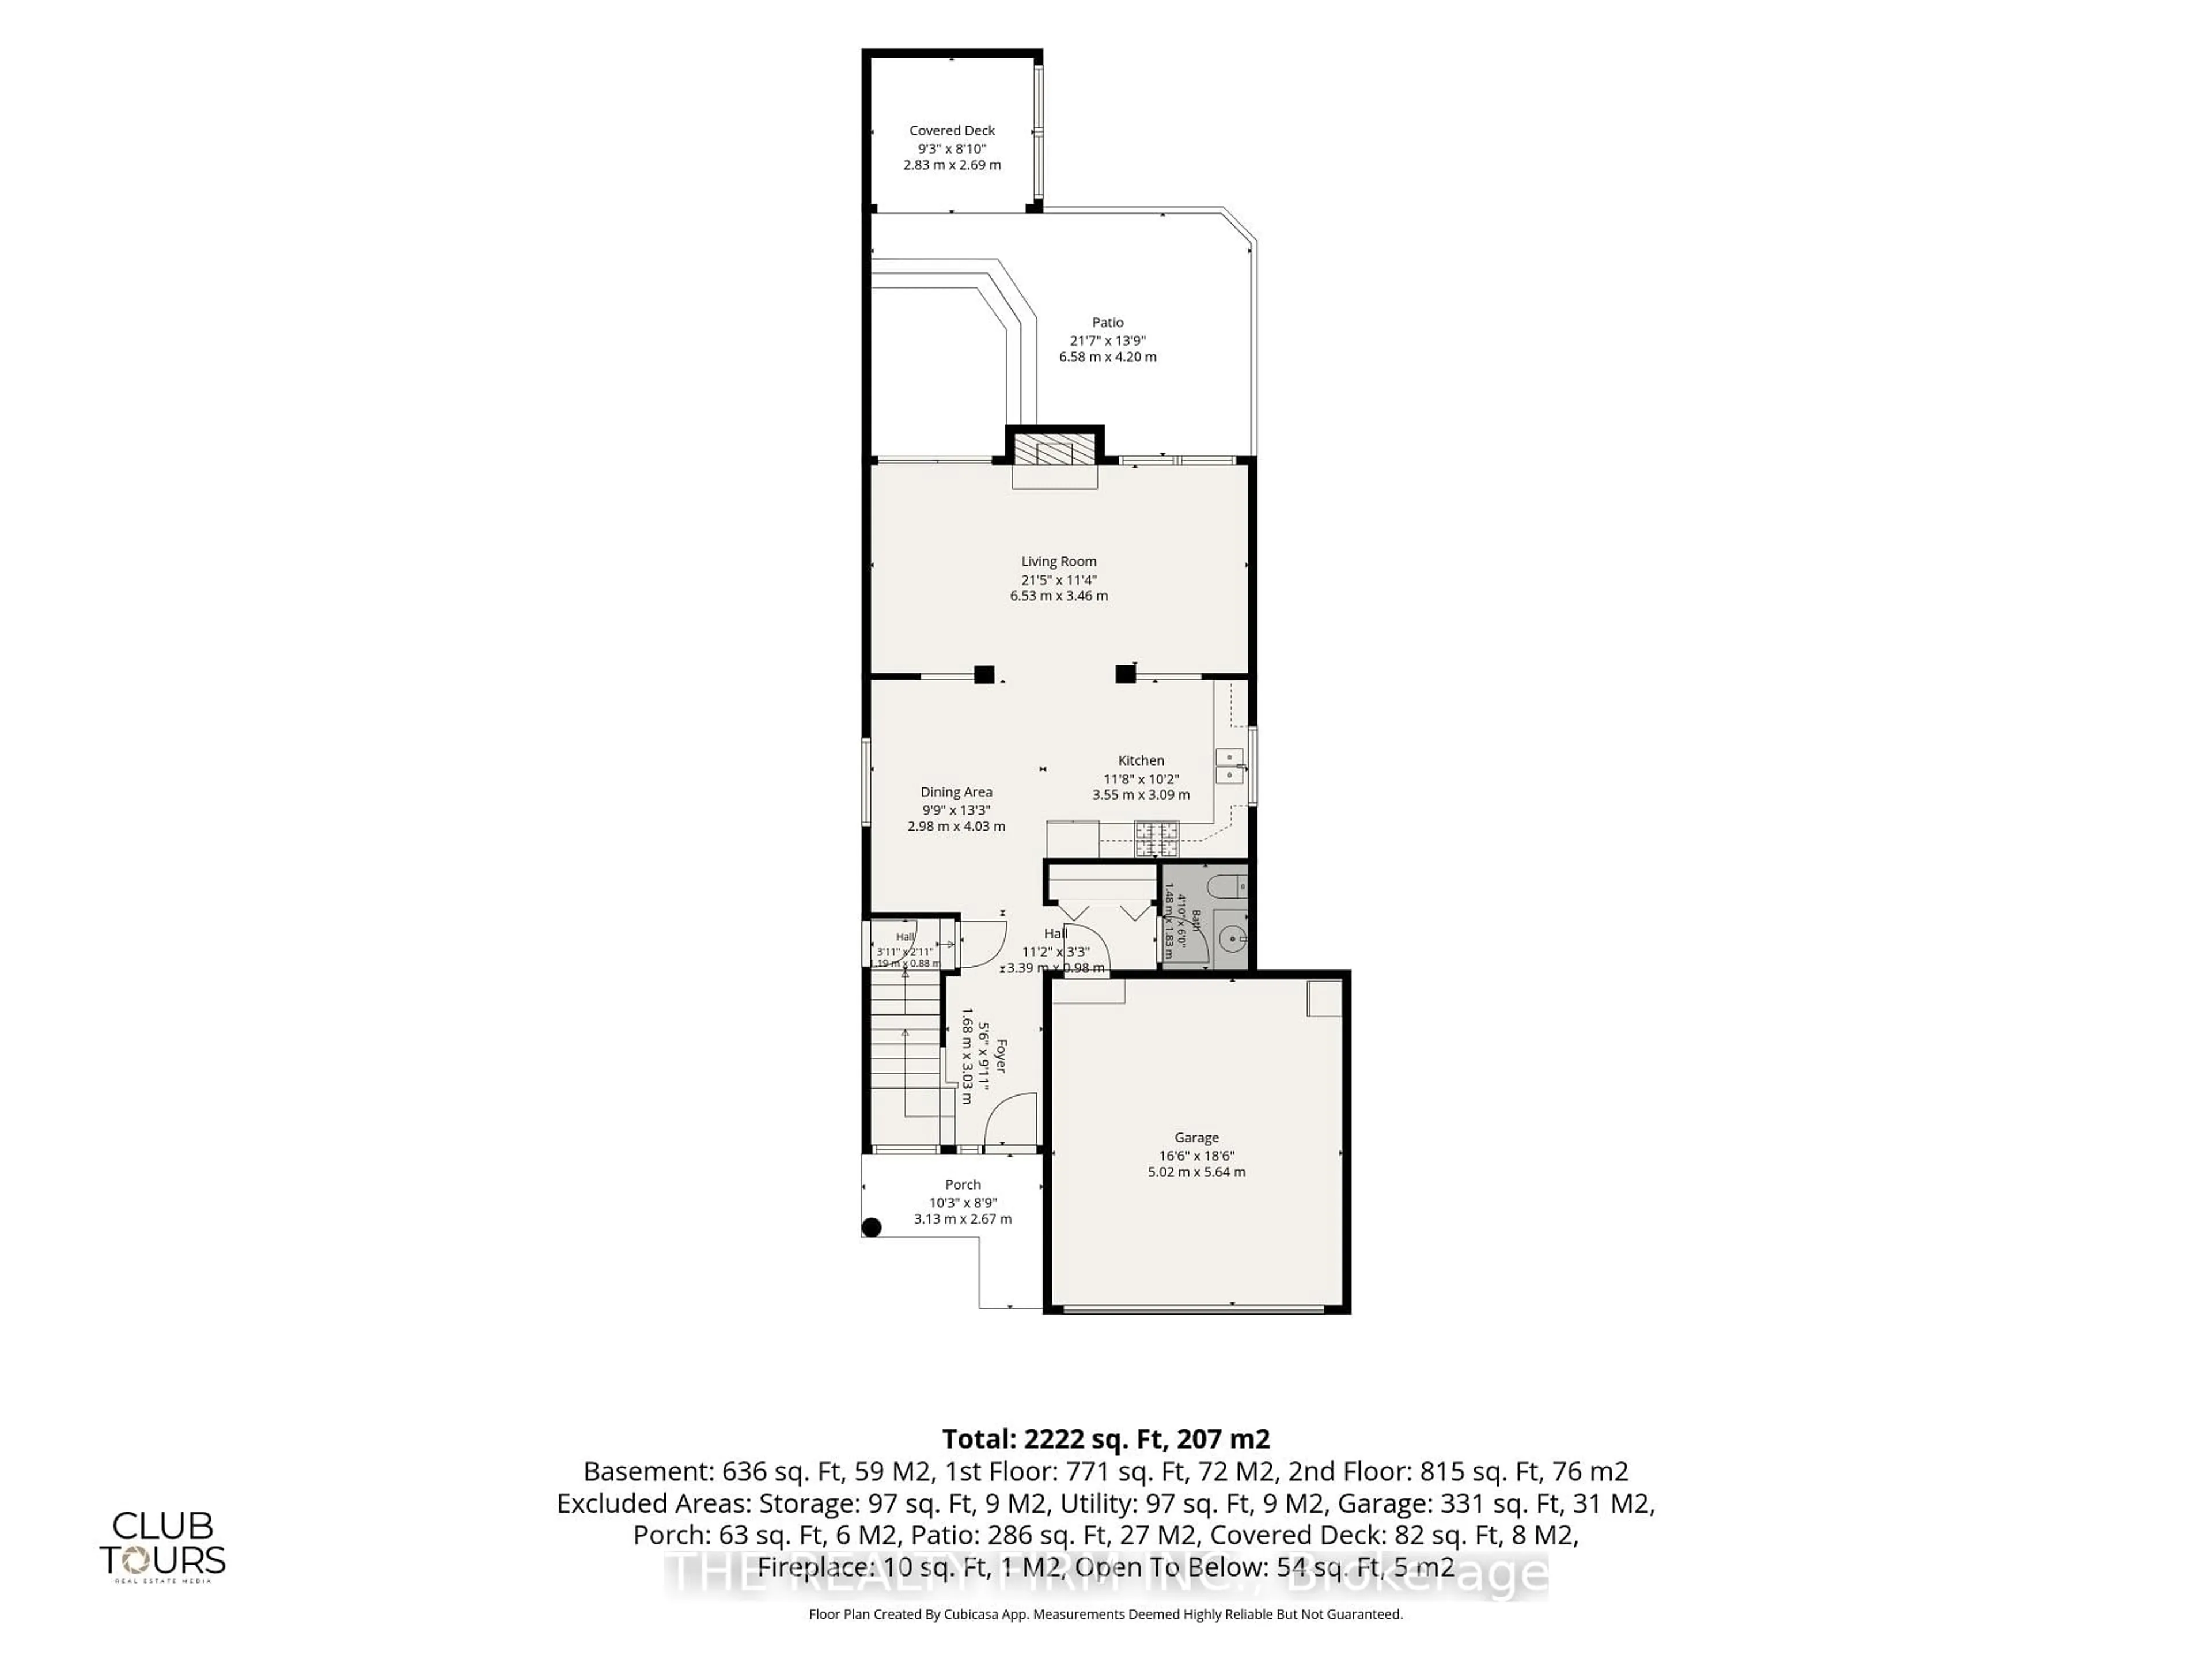
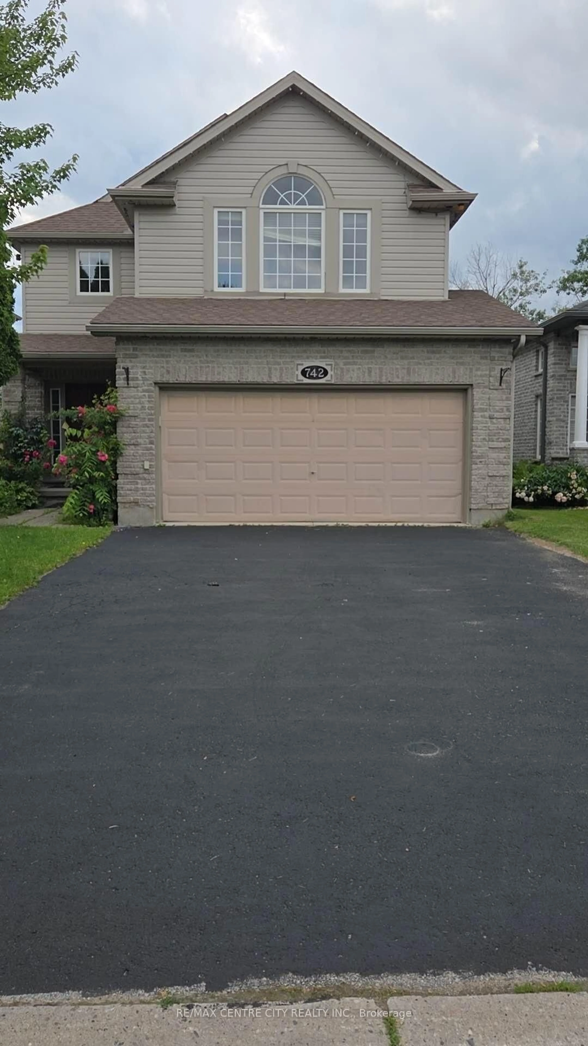
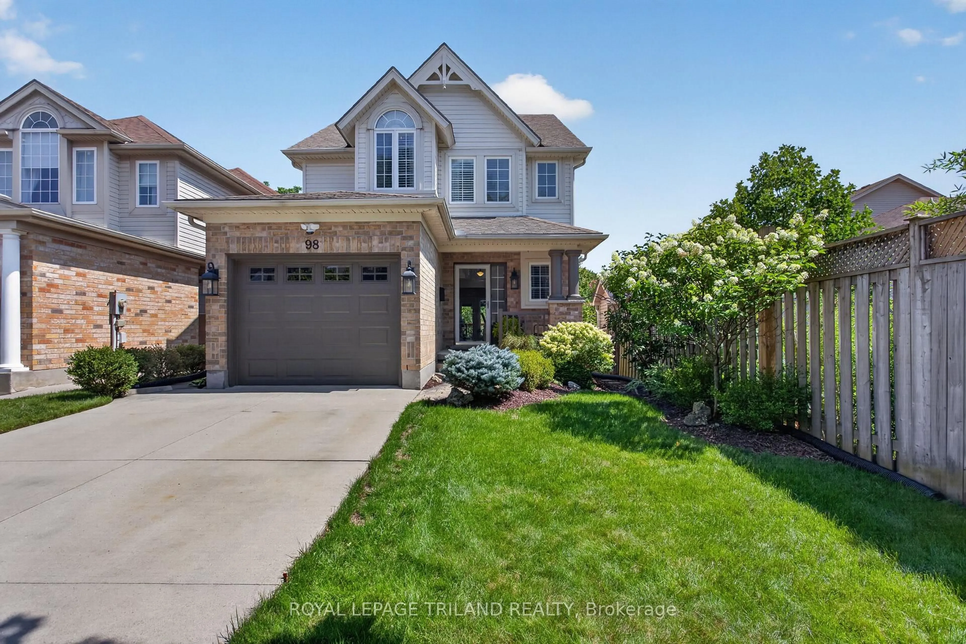
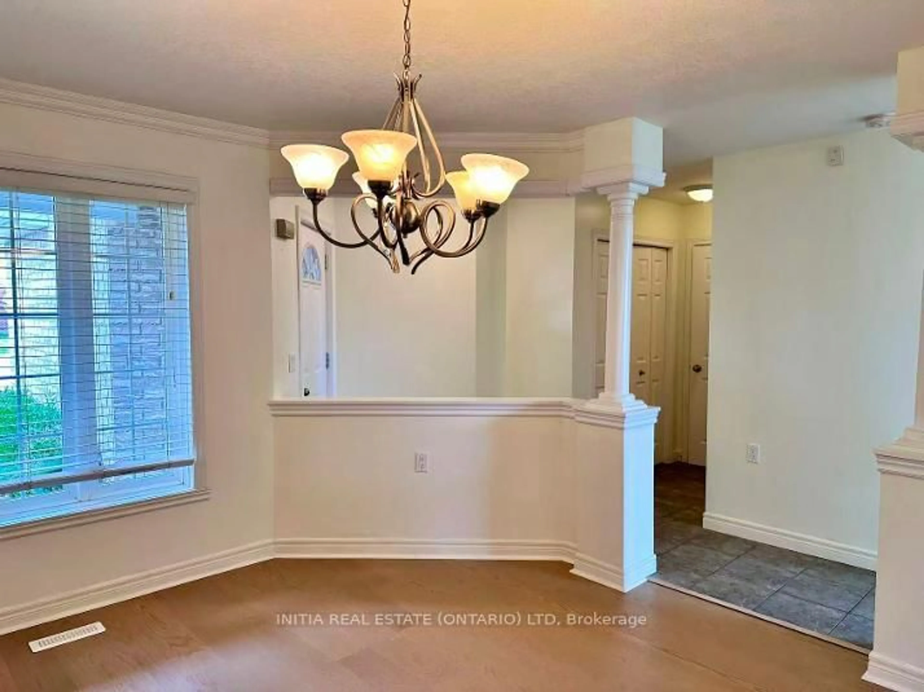
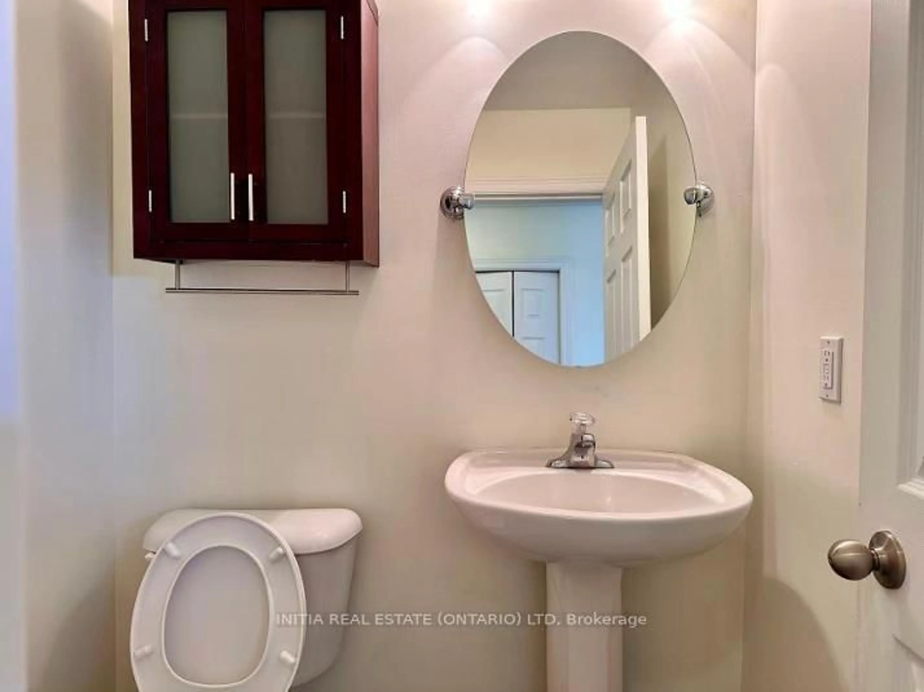
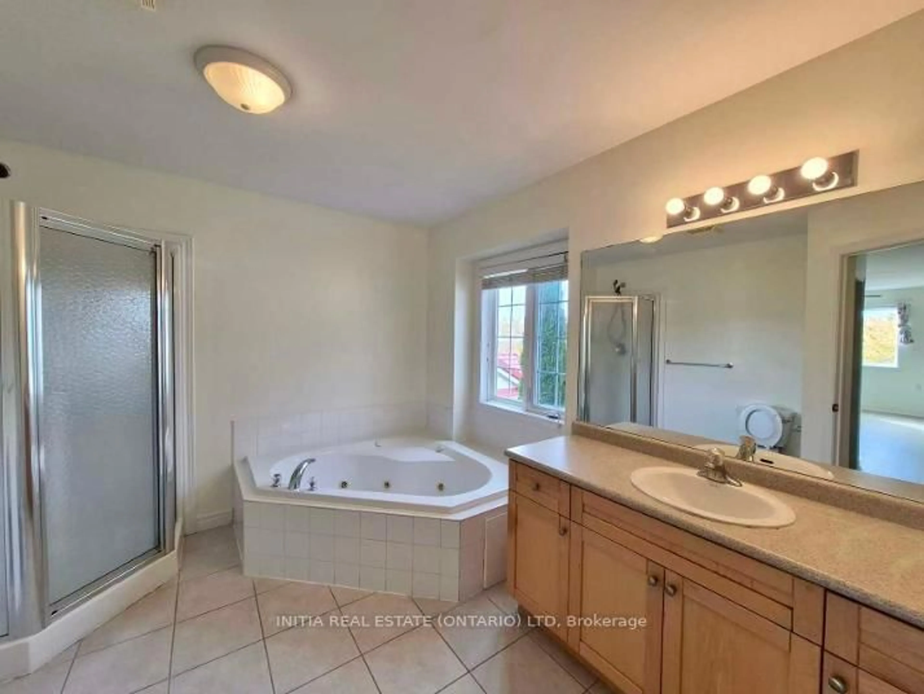
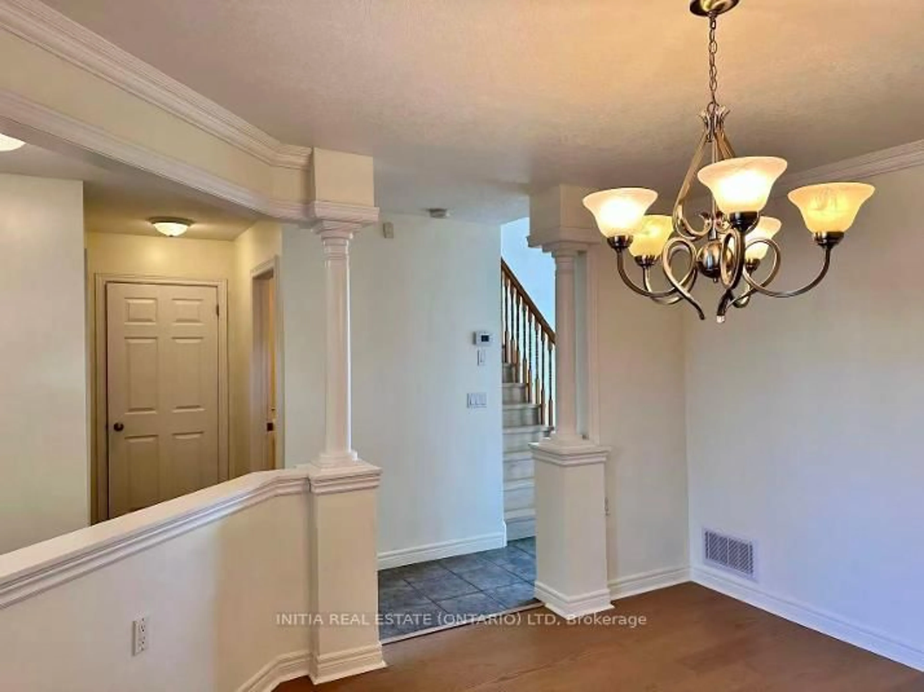
Discover elegant open-concept living in this beautifully maintained home, featuring a dramatic vaulted great room with soaring ceilings and an impressive south-facing Palladian window that fills the space with natural light. Enjoy a commanding second-floor view of the inviting living area, complete with a cozy corner gas fireplace. The warm maple kitchen boasts a stylish mosaic backsplash, a functional work island with breakfast bar, and direct access to a spacious, south-facing sundeck covered by a large pergola-perfect for outdoor entertaining and relaxing. A separate formal dining room provides the ideal setting for family gatherings and special occasions. Additional highlights include a convenient main-floor laundry, ceramic tile and new hardwood flooring on the main floor, vinyl flooring upstairs & basement, fresh paint throughout,and finished basement family room. Shingles changed in Nov.2018.Ideally located just steps from South Wenige Park and pond, Stoney Creek Elementary School, and YMCA and library, this home offers an exceptional blend of comfort, style, and convenience.
Property Details
Interior
Features
Main Floor
Loft
4.82 x 4.4Dining
3.83 x 3.4Kitchen
3.37 x 2.76Exterior
Features
Parking
Garage spaces 2
Garage type Attached
Other parking spaces 2
Total parking spaces 4
Property History
 27