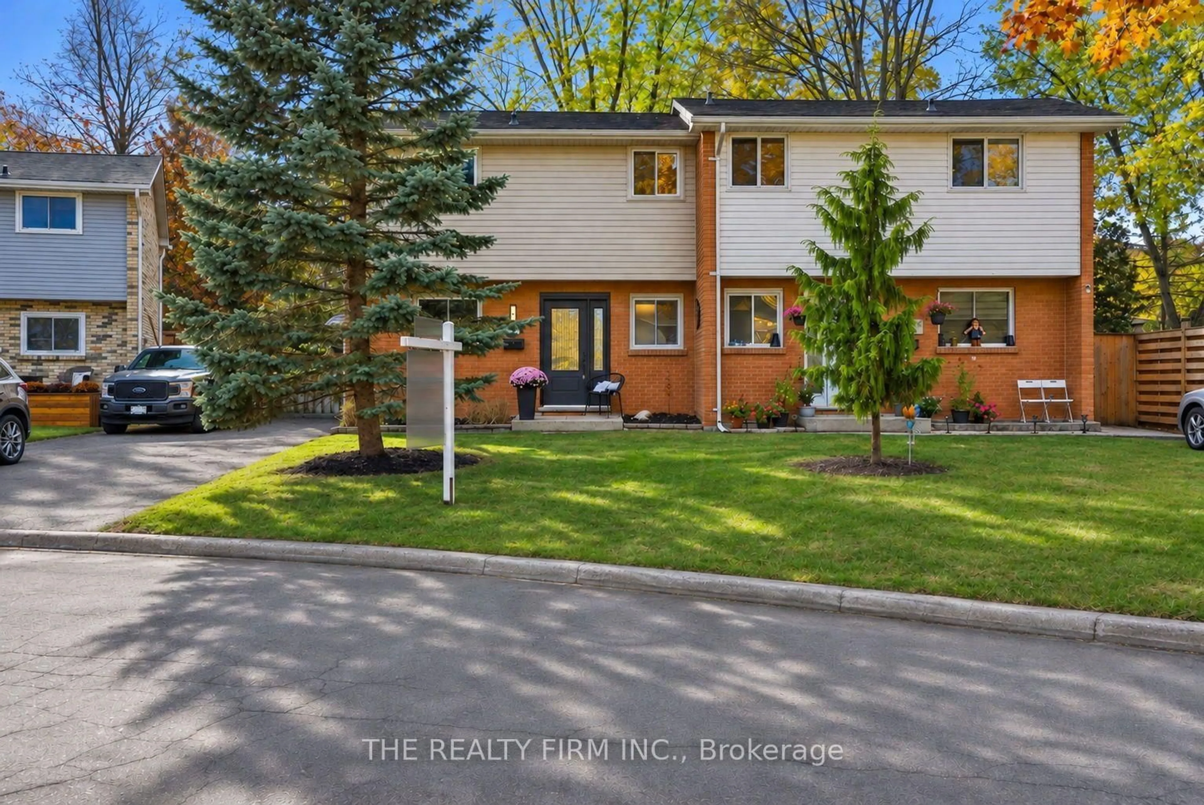
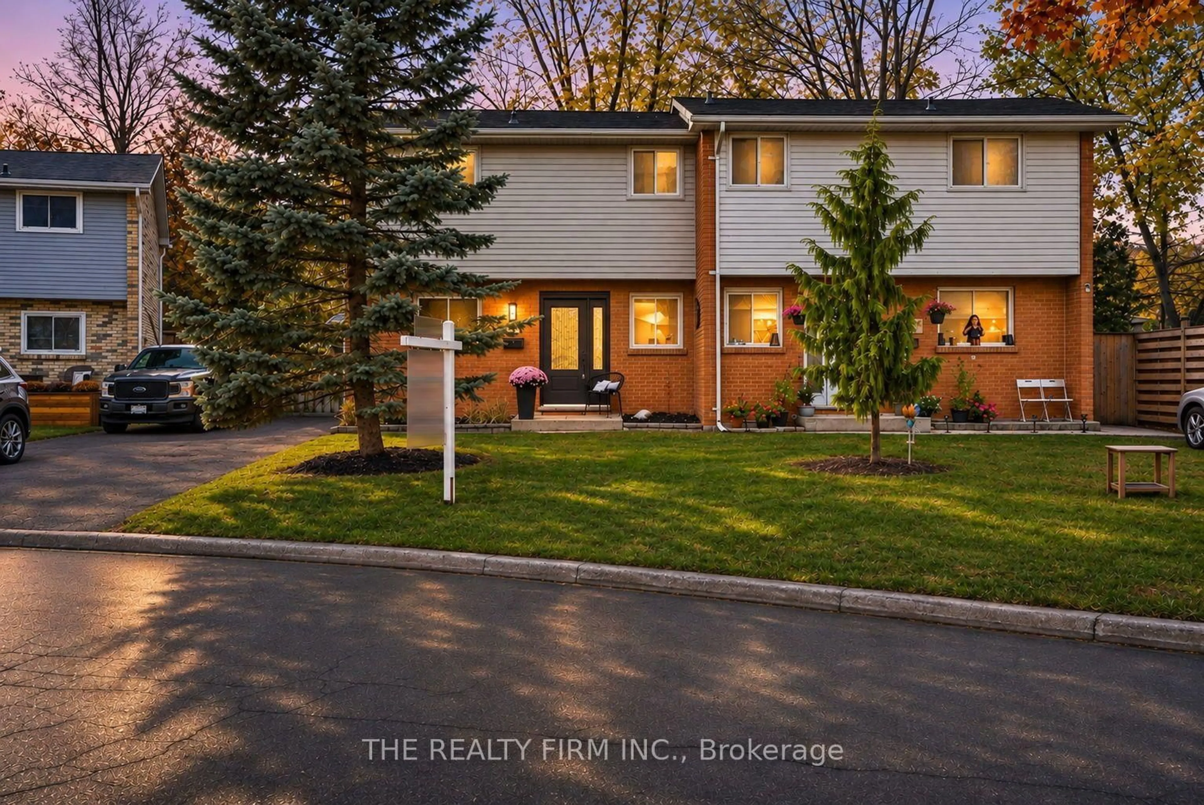
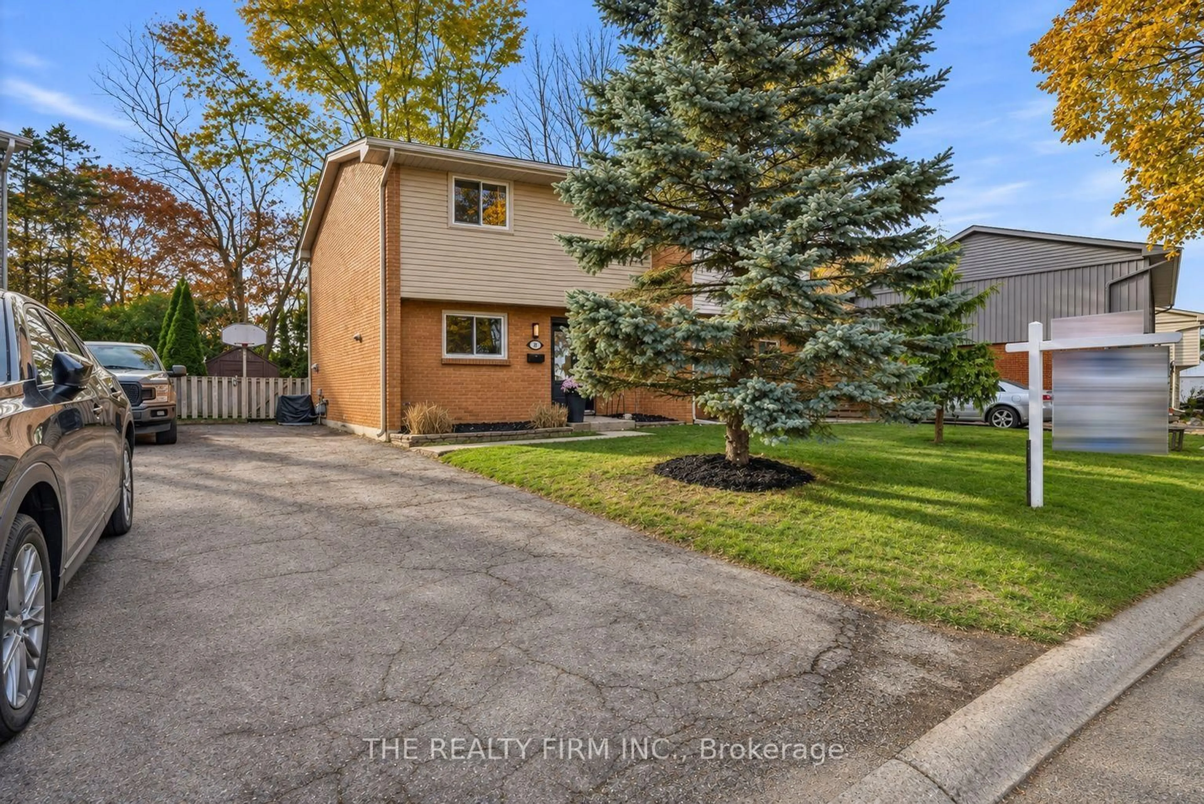
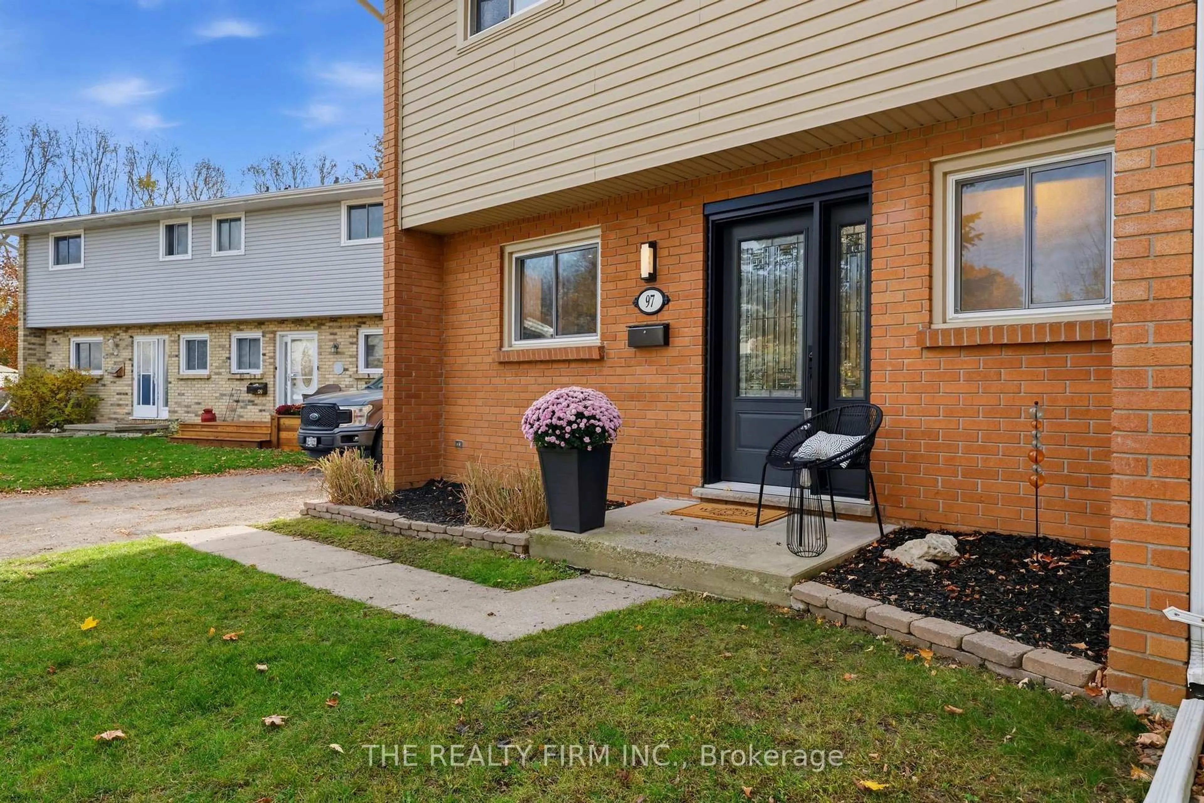
97 KILLARNEY Pl, London North, Ontario N5X 2B5
Contact us about this property
Highlights
Estimated valueThis is the price Wahi expects this property to sell for.
The calculation is powered by our Instant Home Value Estimate, which uses current market and property price trends to estimate your home’s value with a 90% accuracy rate.Not available
Price/Sqft$386/sqft
Monthly cost
Open Calculator
Description
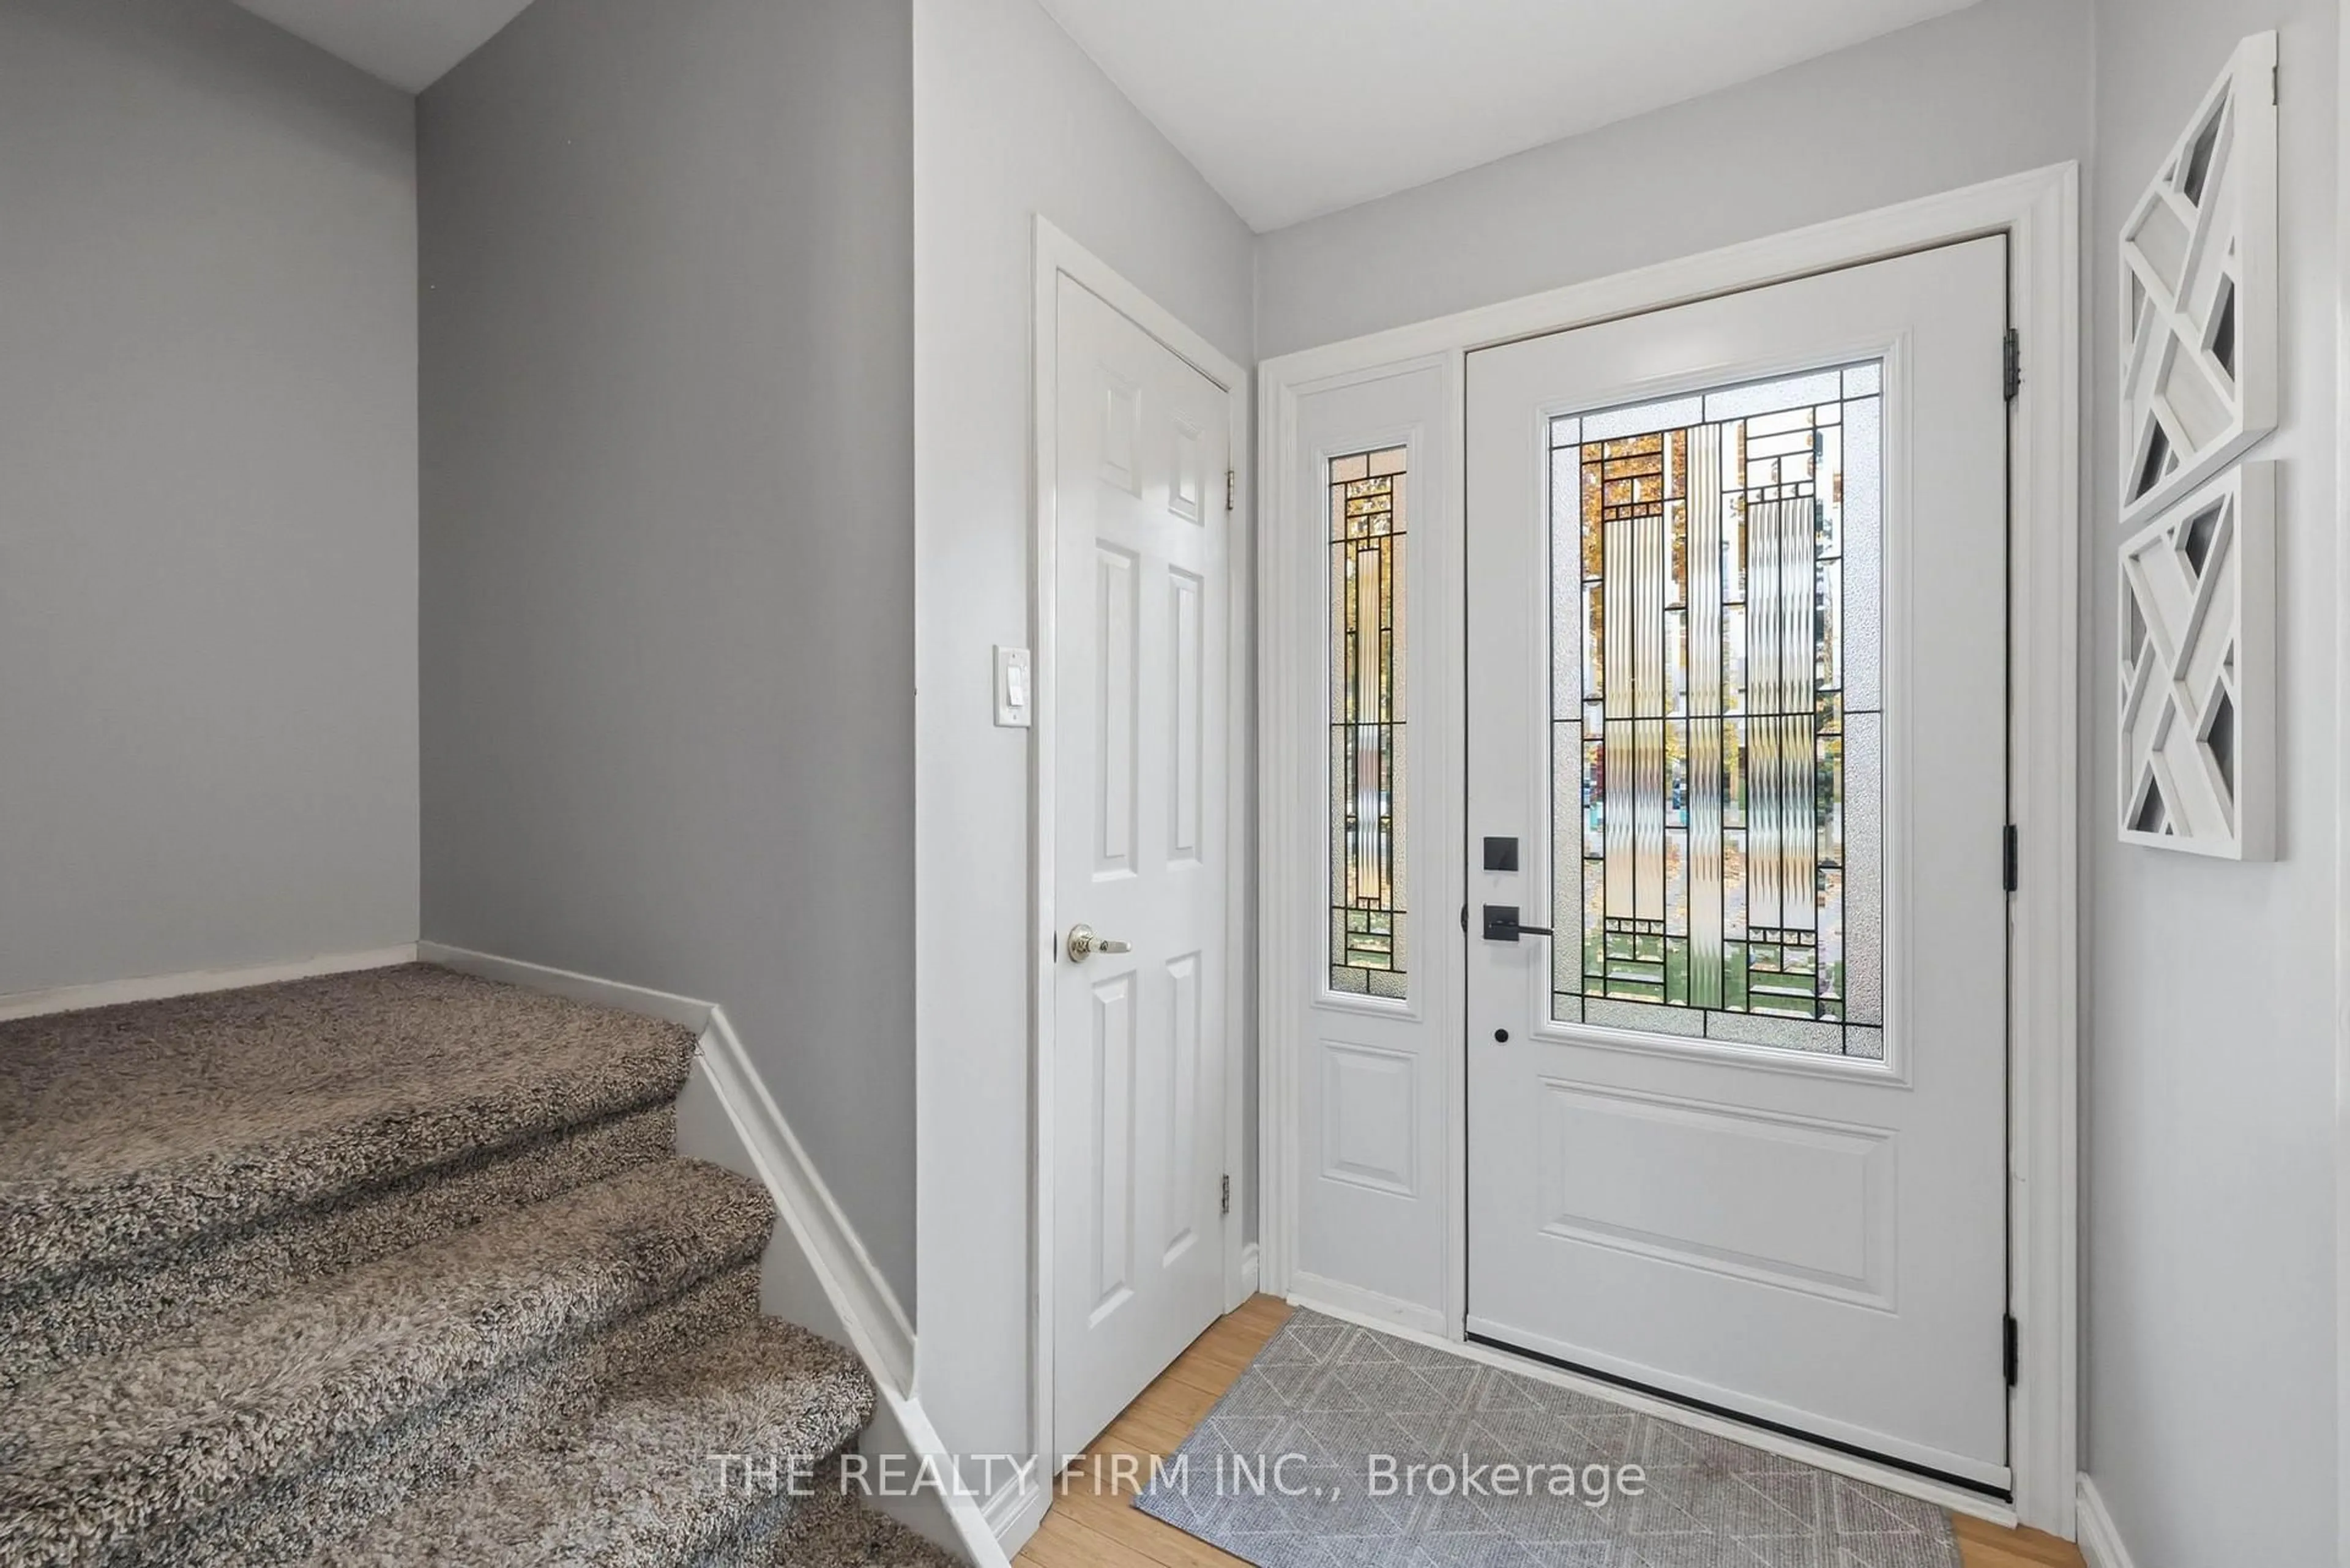
Turnkey and affordable in sought-after Northridge! This well-maintained semi-detached home is an ideal choice for first-time buyers and growing families. The main floor features bamboo hardwood, an L-shaped kitchen with ample cabinetry and space for breakfast dining, a separate dining area open to the living room, and a chic two-piece powder room. Upstairs offers three generously sized bedrooms, including a primary with dual closets, plus an updated 4-piece bathroom. The finished lower level adds a spacious rec room, laundry/utility area, and plenty of storage. Outside, enjoy a good-sized, fully fenced backyard with a storage shed. Updates include furnace and A/C (2024), front and back doors (2024), refreshed bathrooms, most lighting, and laminate flooring in the lower rec room. Most windows have also been replaced: front windows 2010, upper rear windows 2019, and remaining rear windows 2024.
Upcoming Open House
Property Details
Interior
Features
Main Floor
Foyer
4.04 x 1.1Bamboo Floor
Living
3.42 x 2.97Bamboo Floor / Bay Window
Dining
4.43 x 3.19Bamboo Floor / W/O To Yard
Kitchen
3.19 x 3.03Bamboo Floor
Exterior
Features
Parking
Garage spaces -
Garage type -
Total parking spaces 2
Property History
 42

