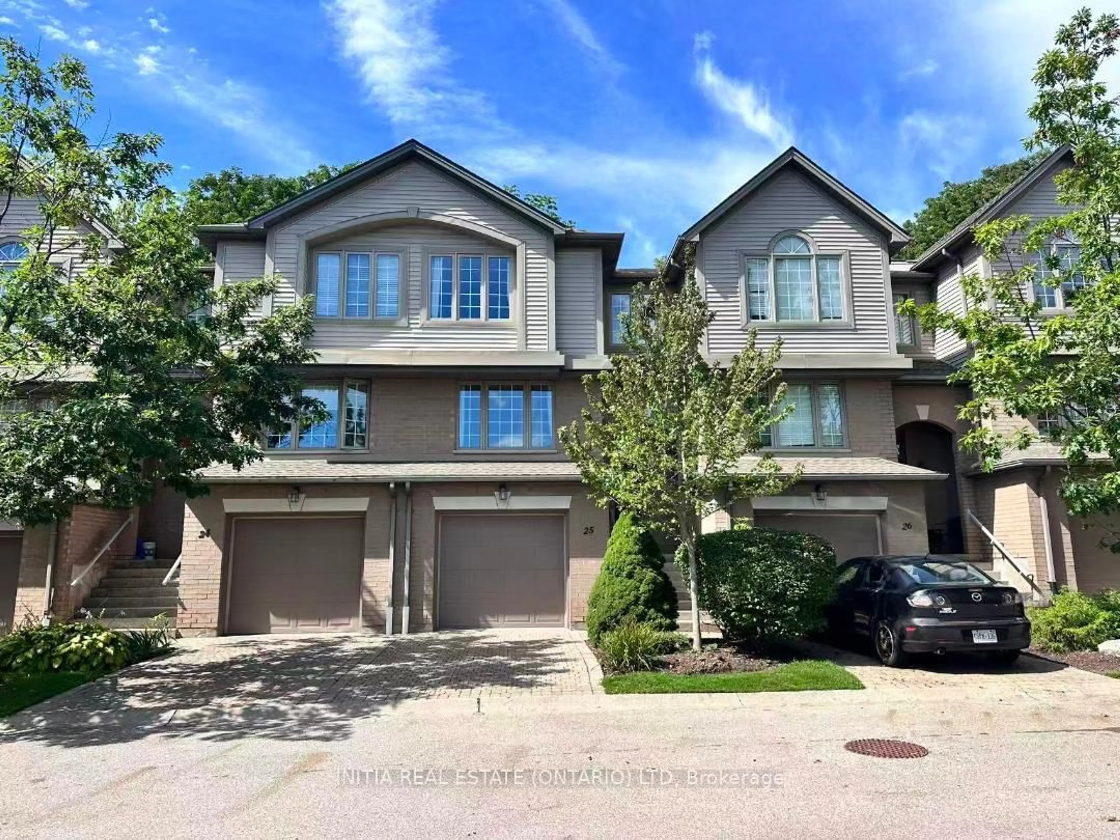
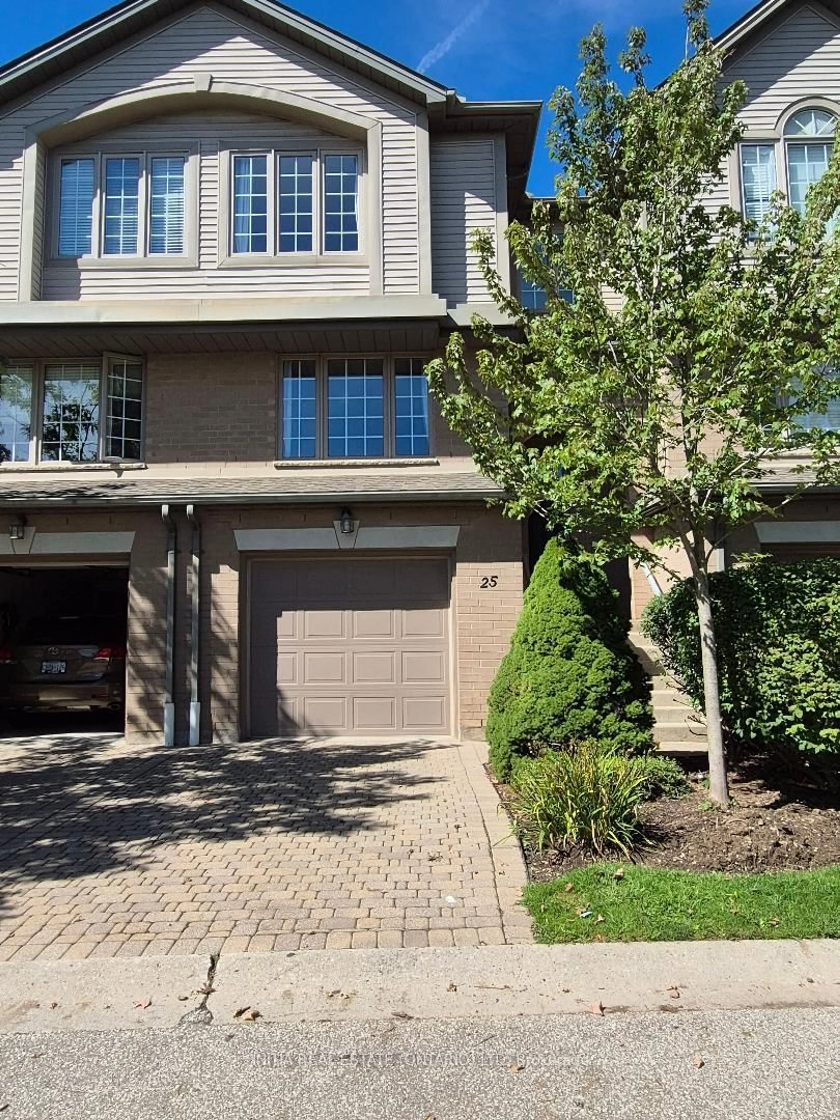
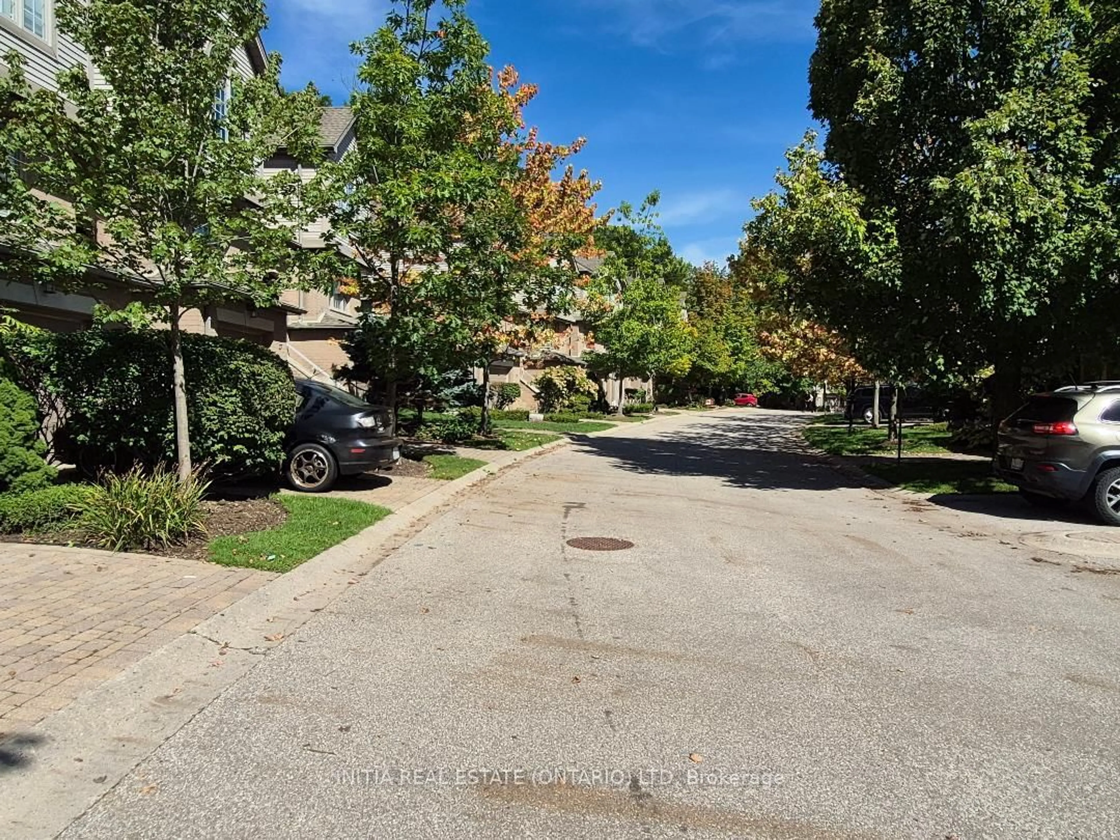
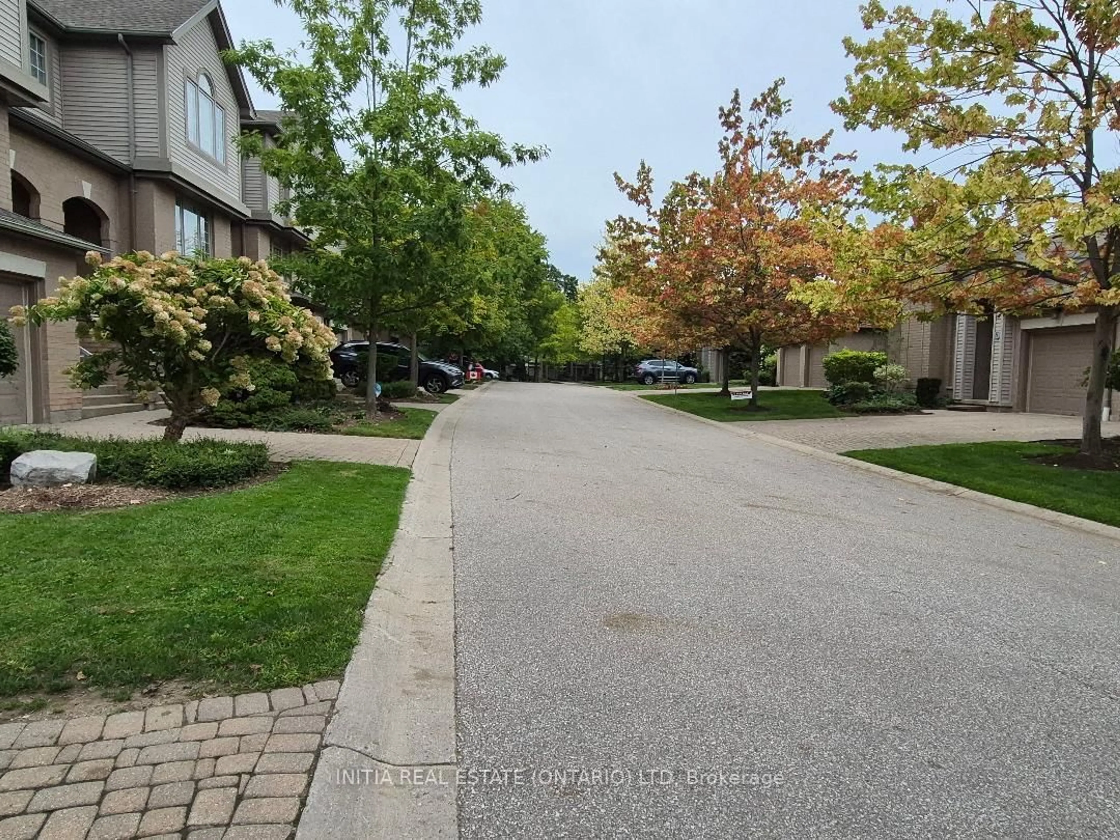
270 North Centre Rd #25, London North, Ontario N6G 5E2
Contact us about this property
Highlights
Estimated valueThis is the price Wahi expects this property to sell for.
The calculation is powered by our Instant Home Value Estimate, which uses current market and property price trends to estimate your home’s value with a 90% accuracy rate.Not available
Price/Sqft$341/sqft
Monthly cost
Open Calculator
Description
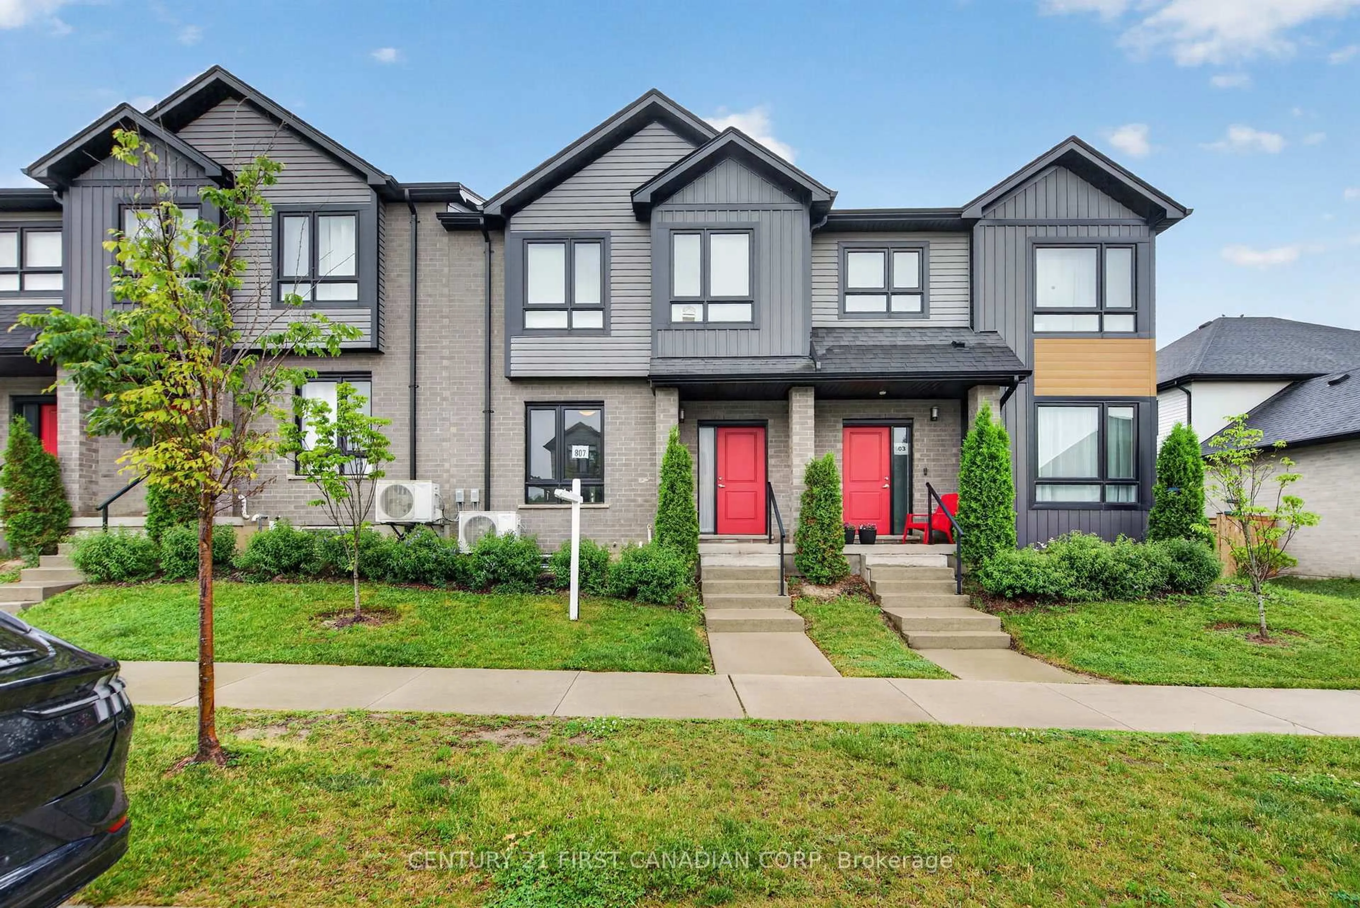
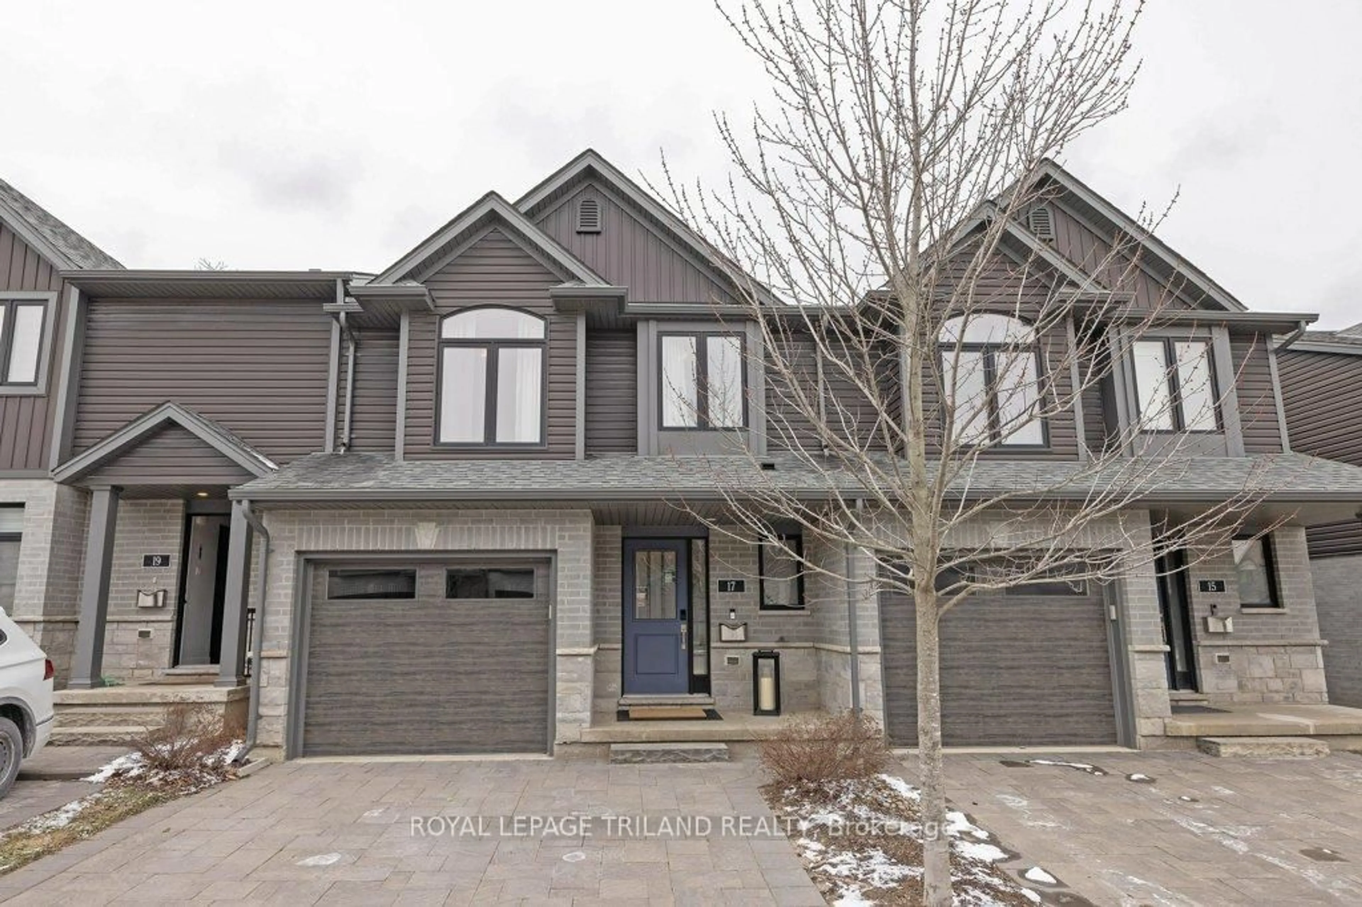
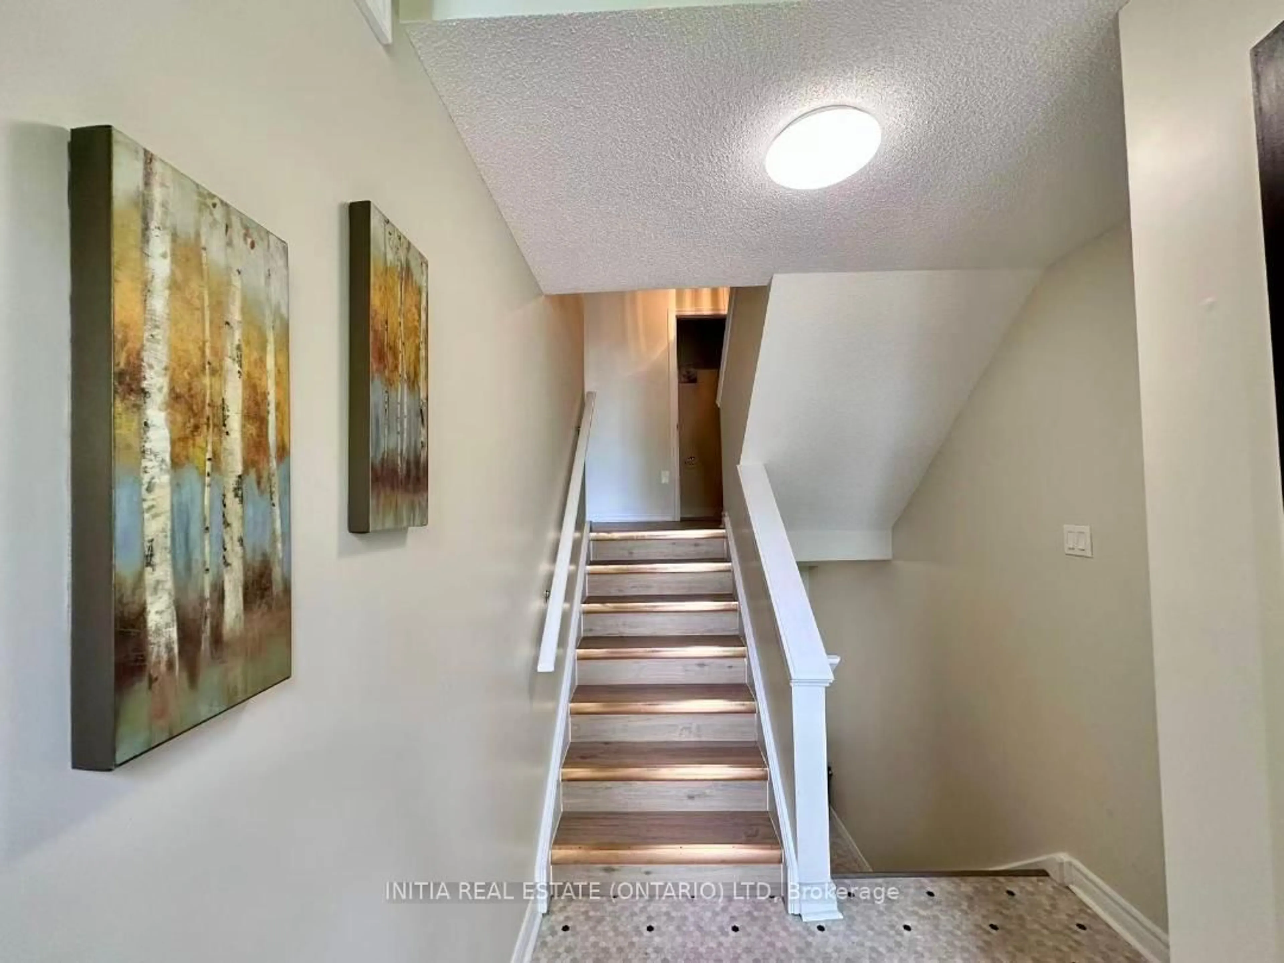
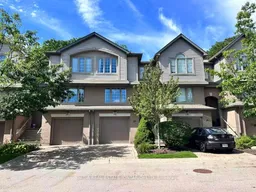
This beautifully maintained 3-bedroom, 3-bathroom condo is ideally situated in the highly sought-after Masonville area of North London, nestled within a quiet, well-established condominium community.Bright, spacious, and thoughtfully designed, this inviting home offers the perfect blend of comfort, functionality, and effortless entertaining. The main level features a generous open-concept living room with oversized windows overlooking the private, tree-lined greenspace and backyard. A cozy gas fireplace adds warmth and character, creating the perfect setting to relax and unwind.The bright, well-appointed kitchen offers abundant cabinetry, ample counter space, and excellent storage, complemented by a convenient eat-in area and separate dining space. Patio doors open from the eating area to a private outdoor patio - an ideal spot for morning coffee, outdoor dining, or summer entertaining.Upstairs, you'll find three generously sized bedrooms, including a spacious primary suite featuring a private ensuite bathroom. An additional full bathroom conveniently serves the remaining bedrooms. Newer appliances incl.dishwasher(2026), AC (2022), Microwave (2023),washer/dryer/fridge/stove(2021), & cabinet in kitchen & bathroom (2021).The lower level offers excellent potential and flexibility, providing the opportunity to create a fourth bedroom, home office, family room, or recreation space to suit your lifestyle,plus a full bathroom, ample storage, and convenient inside entry from the attached garage.The location is truly exceptional, with Masonville Place, Western University, University Hospital, grocery stores, restaurants, Chapters, movie theatres, public transit, and an array of everyday amenities just minutes away. Minutes to bus routes to Western University and University Hospital.
Property Details
Interior
Features
Main Floor
Kitchen
3.65 x 3.12Kitchen
3.65 x 2.76Eat-In Kitchen
Dining
3.42 x 3.35Family
4.87 x 3.65Exterior
Parking
Garage spaces 1
Garage type Attached
Other parking spaces 1
Total parking spaces 2
Condo Details
Inclusions
Property History
 23
23