
766 Eagletrace Dr, London North, Ontario N6G 0E9
Contact us about this property
Highlights
Estimated valueThis is the price Wahi expects this property to sell for.
The calculation is powered by our Instant Home Value Estimate, which uses current market and property price trends to estimate your home’s value with a 90% accuracy rate.Not available
Price/Sqft$410/sqft
Monthly cost
Open Calculator
Description
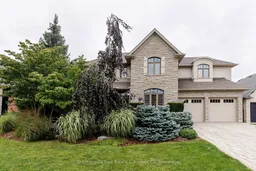
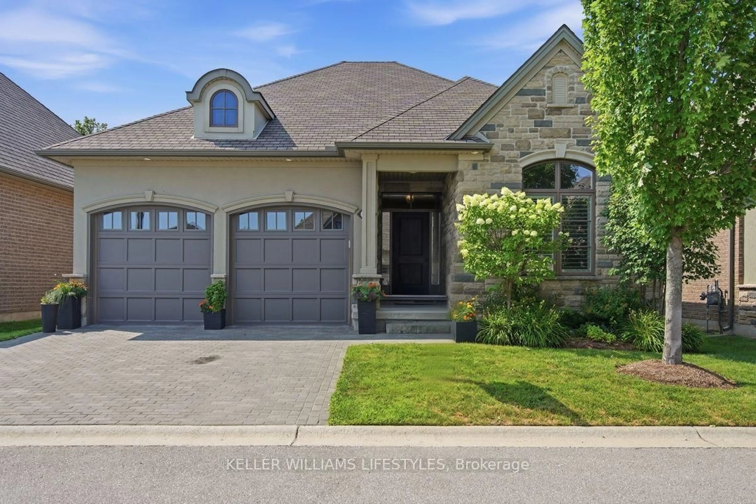
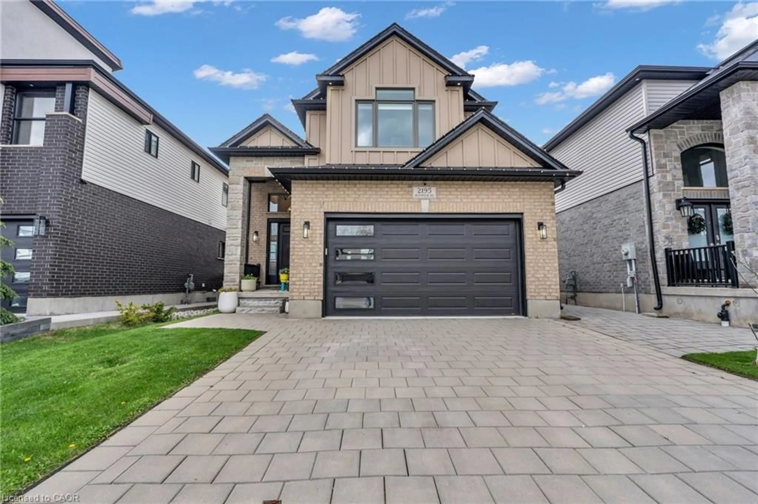
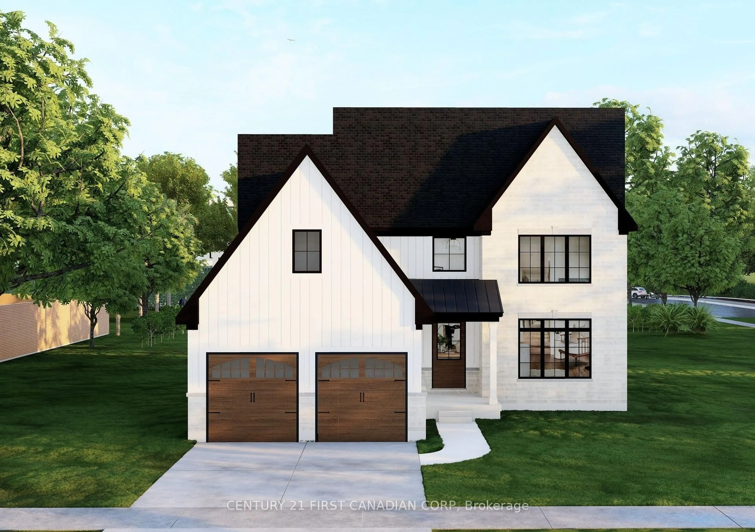
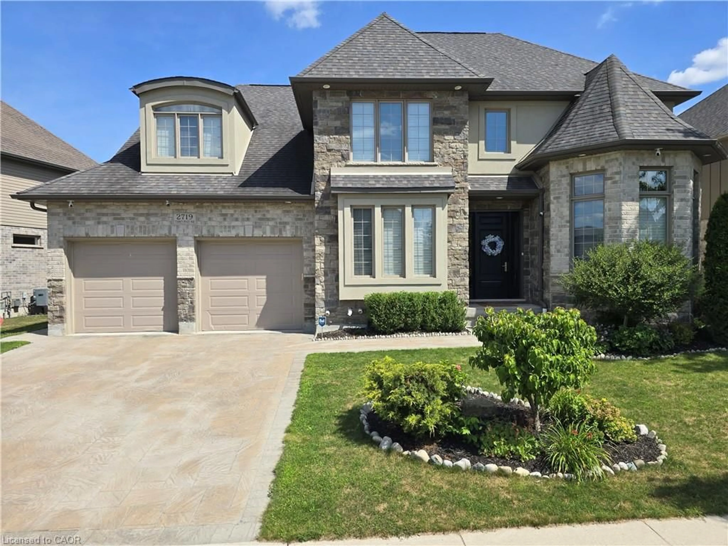
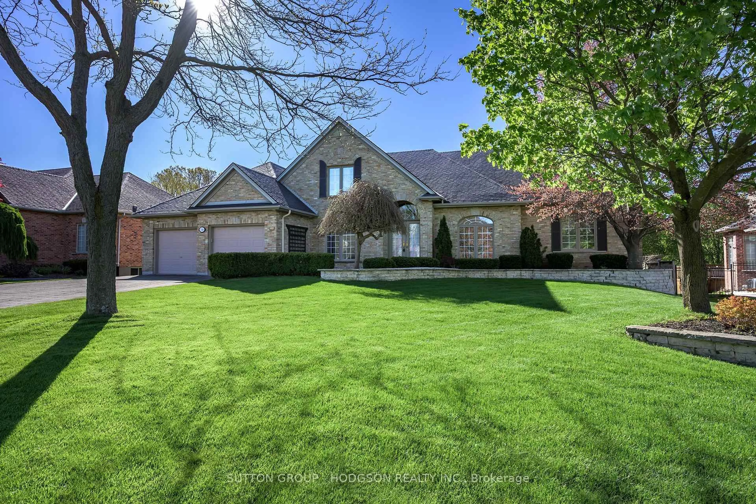
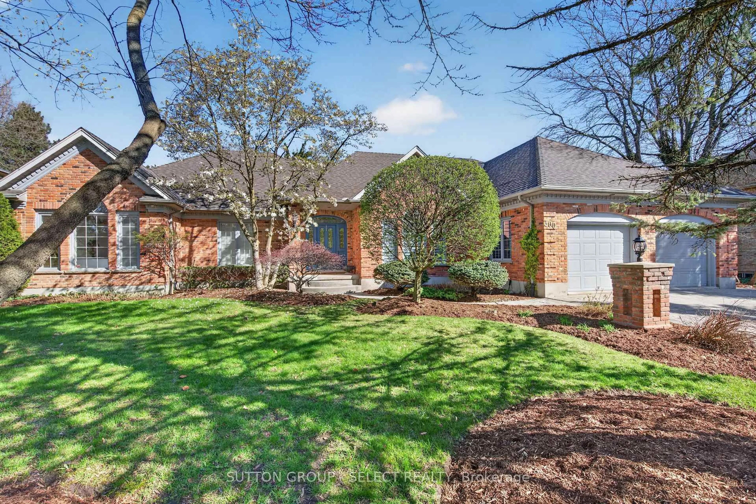
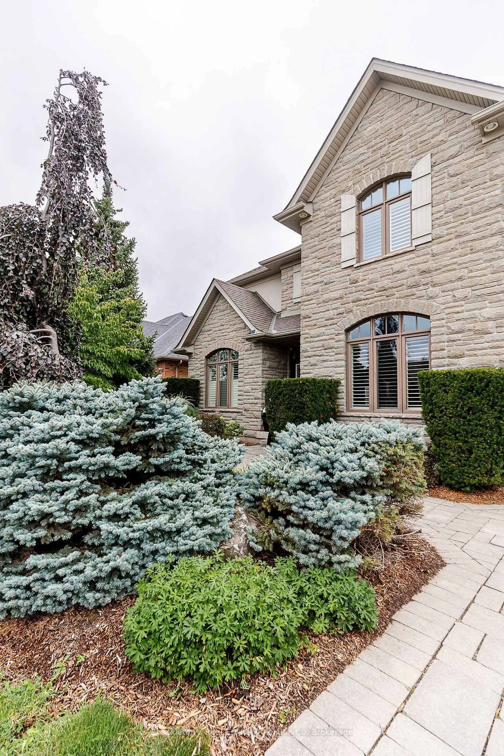
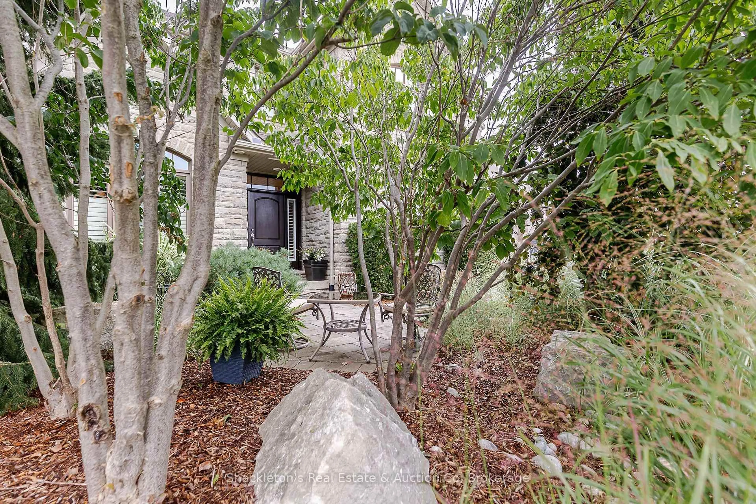
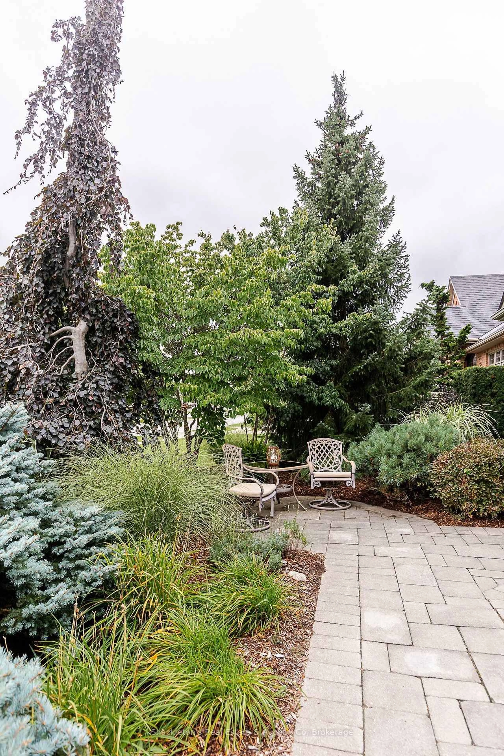
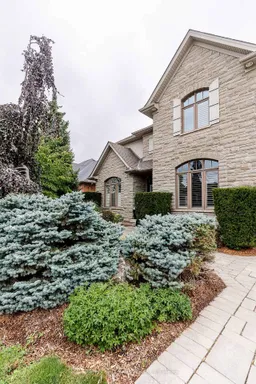
Welcome to 766 Eagletrace Drive, an impressive former Harasym Developments model home in London's desirable Sunningdale neighbourhood, showcasing quality craftsmanship, thoughtful design and true move in ready living. Ideally located close to University Hospital, excellent schools and just minutes from amazing paved nature trails. The natural stone and stucco exterior is beautifully complemented by well manicured landscaping in both the front and backyard. Inside, the bright main floor features high ceilings, beautiful hardwood floors, California shutters and transom windows that allow natural light to flow throughout. With hardwood flooring throughout and no carpet, the home offers a clean and timeless feel. A thoughtfully organized walk in closet at the front entrance provides exceptional everyday storage. The open concept main floor features a stylish kitchen with quartz countertops and a gas stove, along with plenty of space for everyday living and entertaining. A gas fireplace adds warmth and character, while a convenient 2 piece powder room completes the main level. The spacious laundry room offers direct garage access and a large additional closet, allowing it to function perfectly as a practical mudroom. Upstairs are four spacious bedrooms, including an impressive primary suite with a generous walk in closet and luxurious 5 piece ensuite featuring granite countertops, double sinks and heated floors. The second full bathroom also features heated flooring. Outside, enjoy a fully fenced, beautifully landscaped backyard with a gas BBQ hook up and lovely outdoor lighting. The unfinished basement provides plenty of additional space and endless possibilities for future living space, a home gym, recreation room or storage. Beautifully maintained and thoughtfully designed, this former model home offers an exceptional combination of quality, comfort and space in one of North London's most desirable areas.
Property Details
Interior
Features
Main Floor
Laundry
3.28 x 1.84Access To Garage / Closet
Foyer
2.34 x 3.79hardwood floor / W/I Closet
Living
3.26 x 4.9hardwood floor / California Shutters
Dining
3.65 x 4.03hardwood floor / California Shutters
Exterior
Features
Parking
Garage spaces 2
Garage type Attached
Other parking spaces 4
Total parking spaces 6
Property History
 49