Open: Today, 2PM to 4PM
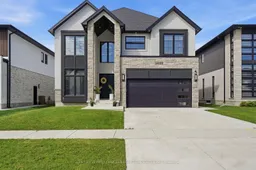
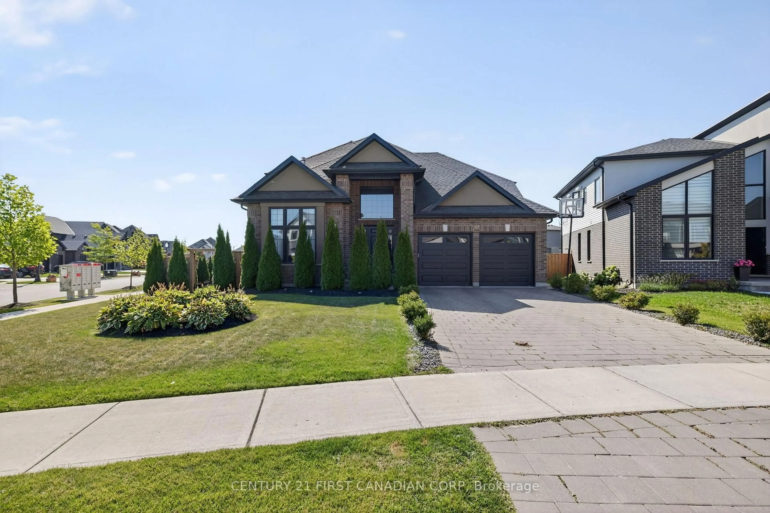
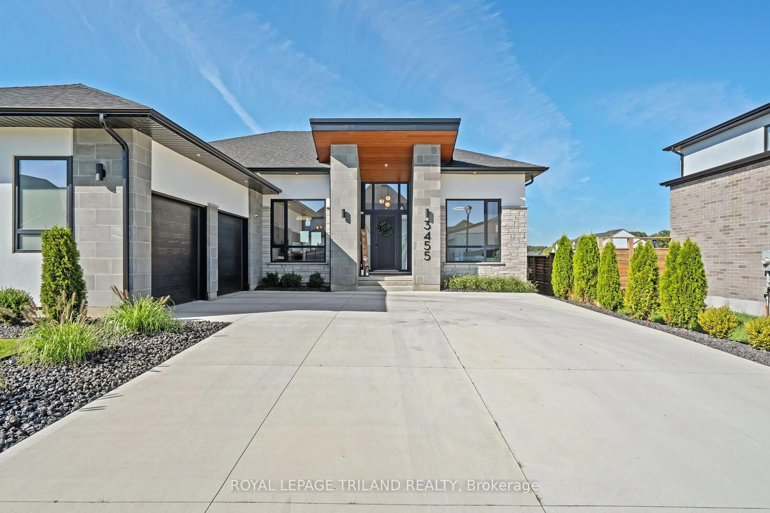
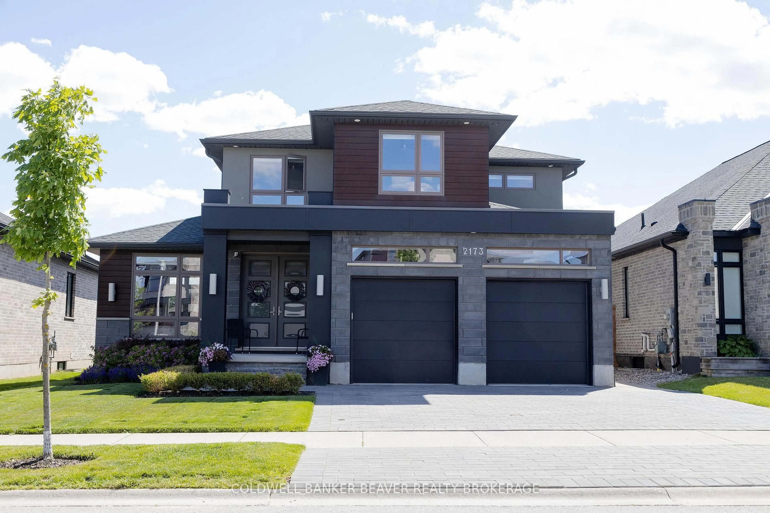
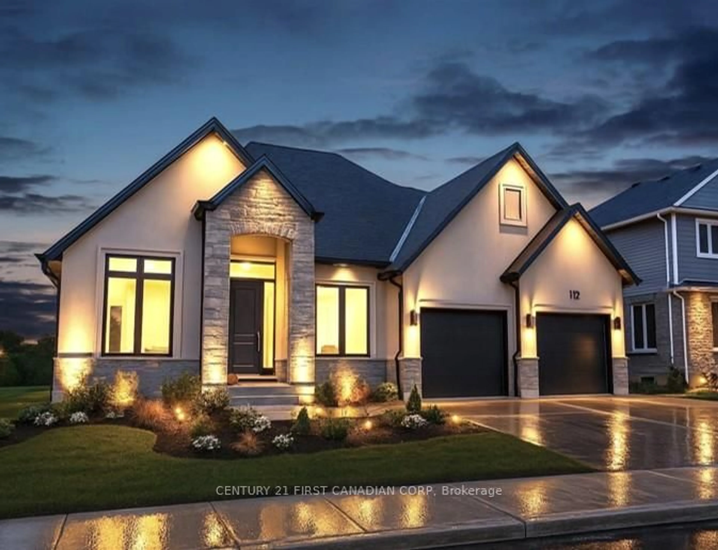
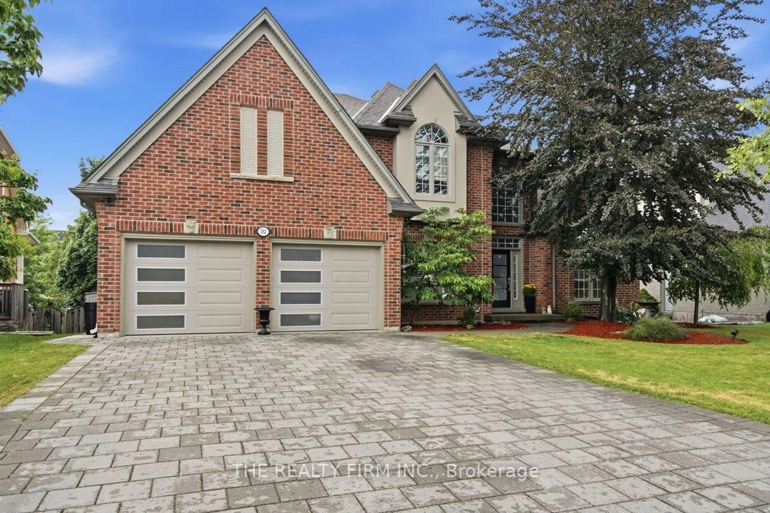
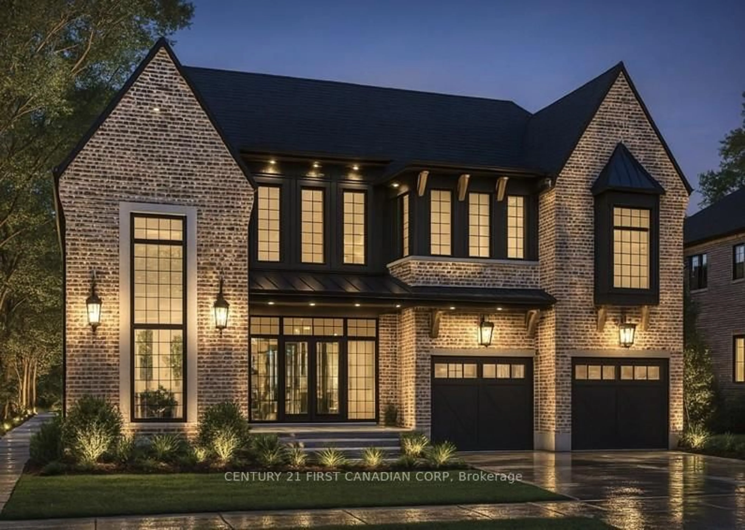
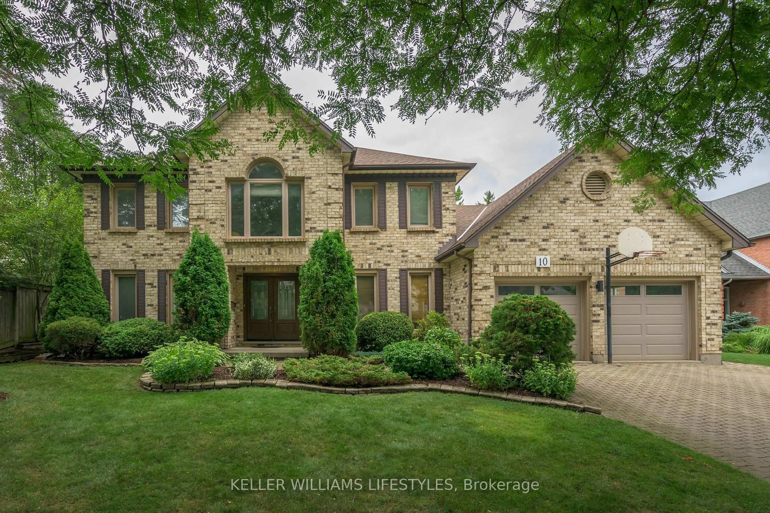
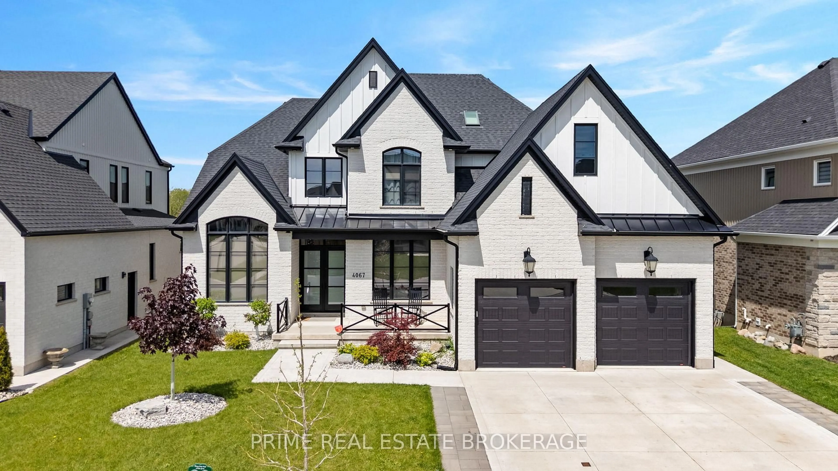
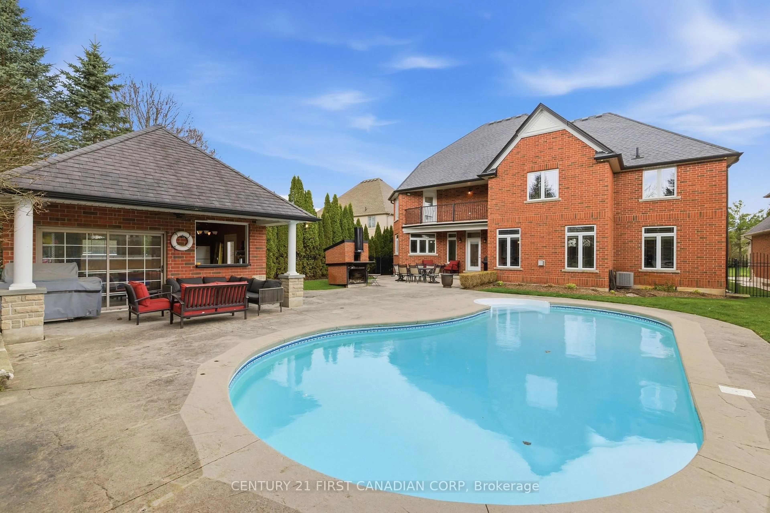
Home with brick exterior material, street for 3459 Isleworth Rd, London South Ontario N6P 0G8
8 days on Market

3459 Isleworth Rd, London South, Ontario N6P 0G8

Detached
4
5
~3000-3500 sqft
$1,369,900
Get pre-qualifiedPowered by nesto
Detached
4
5
~3000-3500 sqft

Contact us about this property

Call

Highlights

Property Estimate

Days on market8 days

Estimated valueNot available

Price/Sqft$424/sqft

Monthly cost

Open Calculator

Description

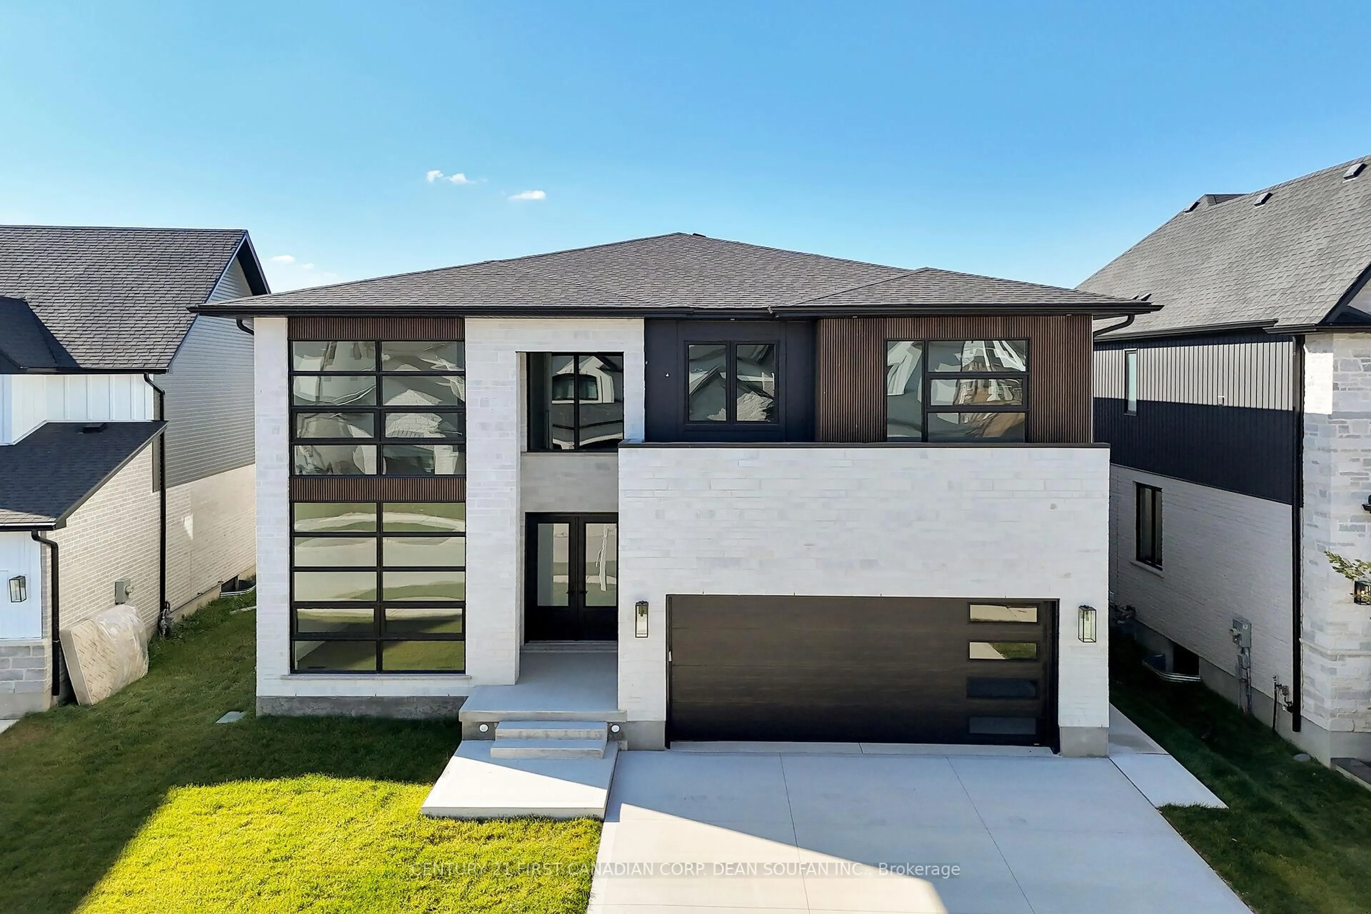
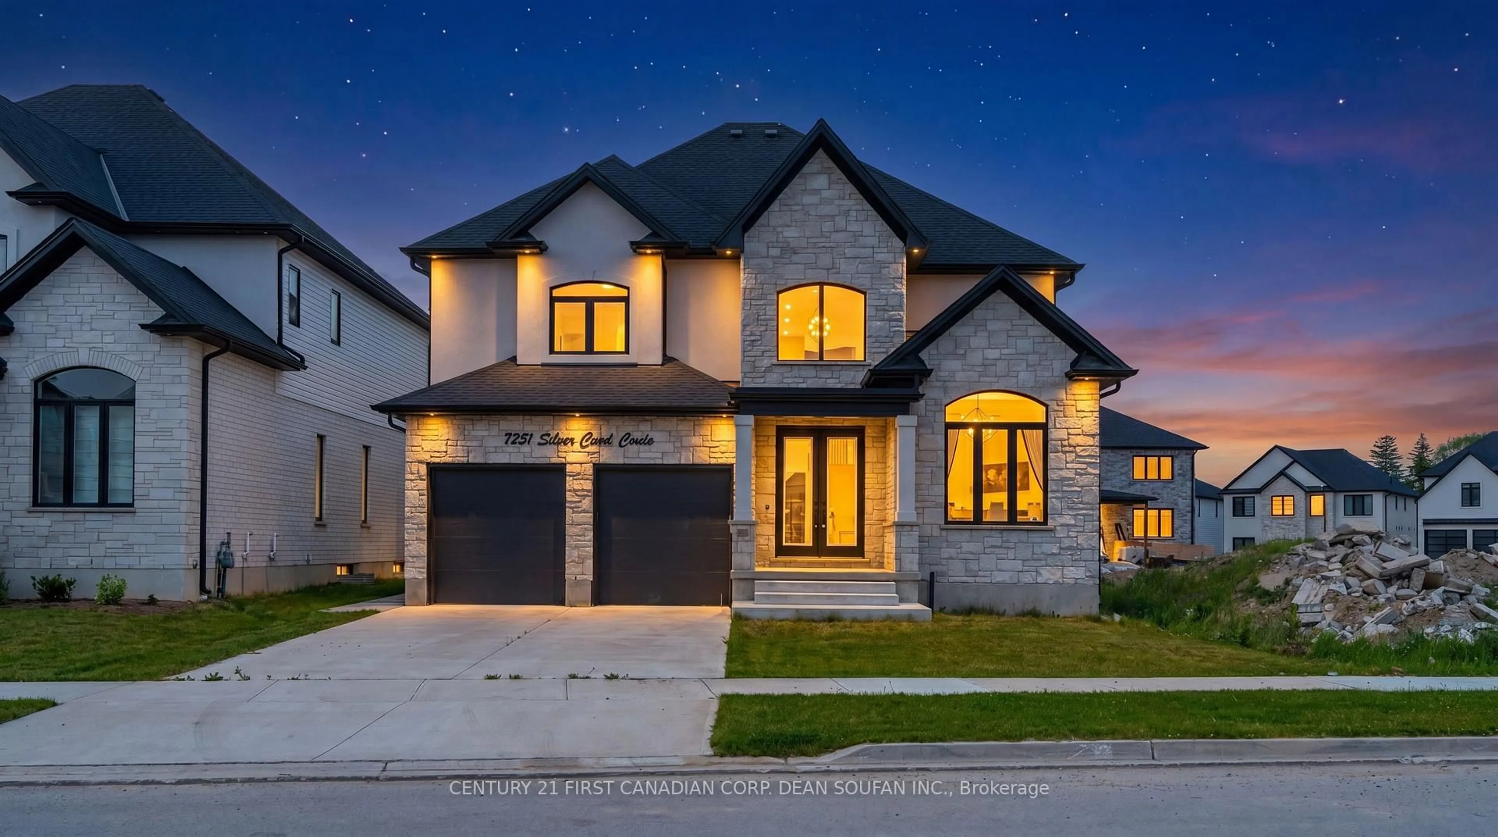
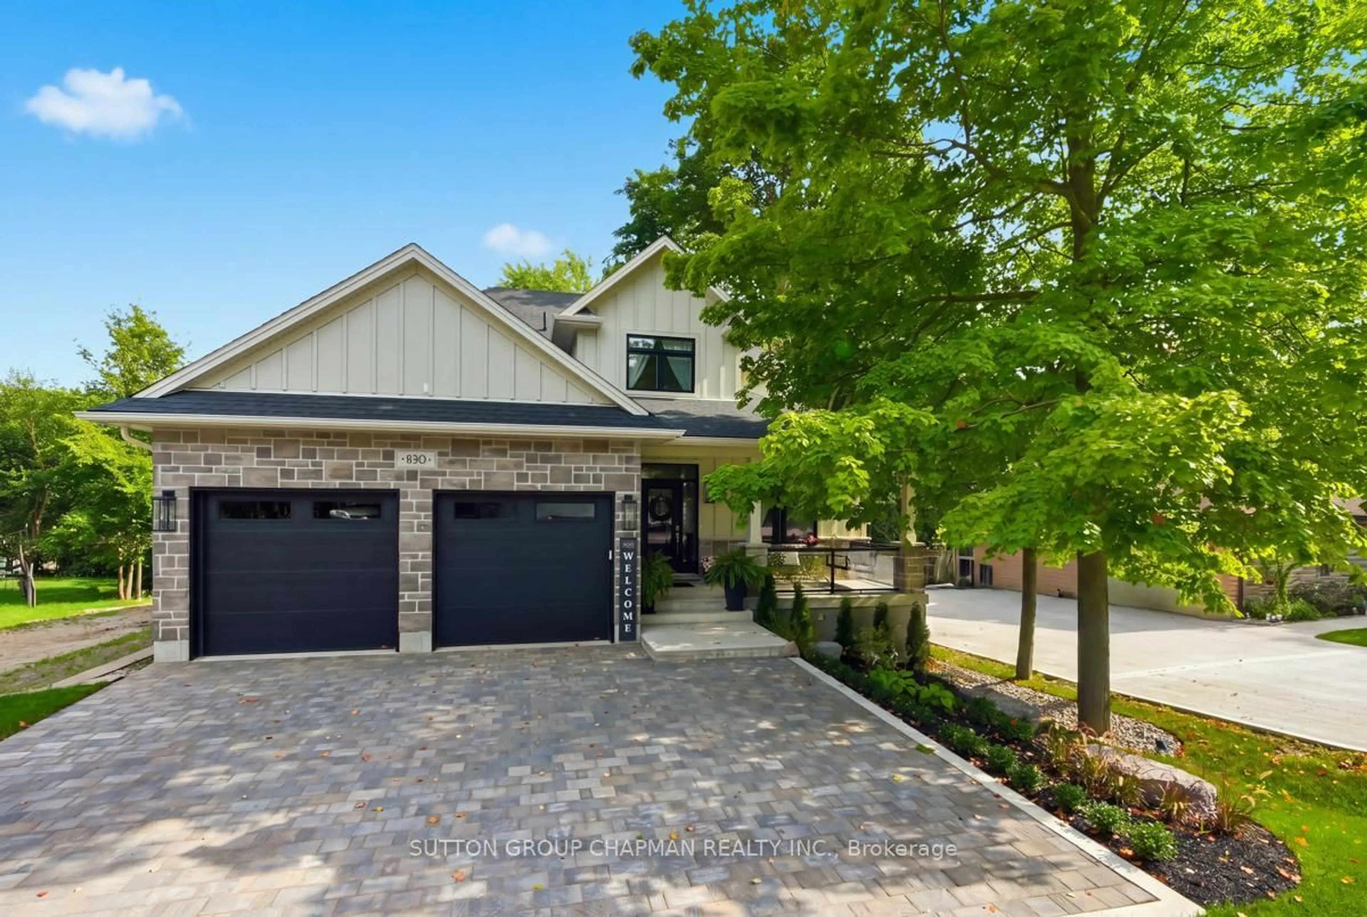
Welcome to 3459 Isleworth Road, a stunning residence in prestigious Silverleaf Estates. Completed in early 2024 and backed by Tarion warranty until April 11, 2031, this custom built executive home offers an exceptional blend of luxury, comfort, and modern design. Located in a family friendly community surrounded by parks and scenic trails and just minutes to Highways 401 and 402, the setting is both convenient and desirable. Offering 4 bedrooms and 4.5 bathrooms, this home features approximately 3,400 square feet of beautifully finished space. Every detail has been thoughtfully curated, from the striking stone and stucco exterior to the concrete driveway that enhances curb appeal. Inside, a show stopping custom kitchen showcases premium cabinetry, high end finishes, and a hidden walk in pantry, flowing seamlessly into the open concept great room highlighted by a tiled feature wall with fireplace and patio doors leading to a covered concrete patio, perfect for entertaining. Upstairs, the primary suite is a true retreat with a spa inspired five piece ensuite, two custom walk in closets, and a private rear balcony with glass railings, while each additional bedroom features its own walk in closet and dedicated bathroom. A separate entrance from the garage offers flexibility for multigenerational living, guests, or potential in law accommodations. Engineered hardwood flooring runs throughout, complemented by meticulous craftsmanship in every room. Ideally located near Highway 401, White Pine Public Elementary School, the YMCA Community Centre, and a wide range of amenities, this home delivers exceptional lifestyle and value.


Upcoming Open Houses

May 30Sat2:00 PM - 4:00 PM
May 31Sun2:00 PM - 4:00 PM

Property Details

Style2-Storey
View-
Age of property0-5
SqFt~3000-3500 SqFt
Lot Size6,403 SqFt(121.6 x 52.66)
Parking Spaces4
MLS ®NumberX13155118
Community NameTalbot
Data SourceTRREB
Listing byCENTURY 21 FIRST CANADIAN CORP. DEAN SOUFAN INC.

Features

Heating: Forced Air
Cooling: Central Air
Fireplace
Basement: Full, Unfinished

Main Floor

Office

3.02 x 3.18

Dining

5.34 x 3.67

Family

5.41 x 4.5

Fireplace

Breakfast

2.03 x 4.5


Features

Lot size: 6,403 SqFt

Parking

Garage spaces 2

Garage type Attached

Other parking spaces 2

Total parking spaces 4


Property History

May 21, 2026
ListedActive
$1,369,900
8 days on market
history photo preview50
Listing by trreb®
Property listed by CENTURY 21 FIRST CANADIAN CORP. DEAN SOUFAN INC., Brokerage

Agent Banner Image
Interested in this property?Get in touch to get the inside scoop.
Market Data - Talbot

Geo Zone Map ThumbnailTalbot

Strong Buyer's Market

View Market Data

Detached house - for the past 30 days

Buyer's market Seller's market

Avg. Days on Market

Past 30 days

29 days

Compared to

2025

32 days

2024

37 days

2023

17 days

New Listings

Past 30 days

37 listings

Compared to

2025

34 listings

2024

37 listings

2023

25 listings

Units sold

Past 30 days

4 units

Compared to

2025

7 units

2024

7 units

2023

3 units

Median Sold Price

Past 30 days

$1,072,500

Compared to

2025

$1,030,000

2024

$980,000

2023

$861,000


Population and Demographics

Overview

Total population 4380
Average household income $166,024

Age (%)

0 to 19
28%
20 to 34
17%
35 to 49
22%
50 to 64
18%
65 and plus
15%

Household composition (%)

Single family
77%
Single person
20%
Multi person
2%
Multi family
1%

Mother tongue (%)

English
79%
Arabic
5%
Punjabi (Panjabi)
3%
Portuguese
2%
Polish
1%
Others
1%
Spanish
1%
French
1%
Italian
1%

House tenancy (%)

Owners
75%
Renters
25%

What’s nearby?Essentials within 5 km

Local Logic

Transportation Scores

Estimated Budget