6327 Royal Magnolia Ave, London South, Ontario N6P 0K2
Contact us about this property
Highlights
Estimated valueThis is the price Wahi expects this property to sell for.
The calculation is powered by our Instant Home Value Estimate, which uses current market and property price trends to estimate your home’s value with a 90% accuracy rate.Not available
Price/Sqft$337/sqft
Monthly cost
Open Calculator
Description
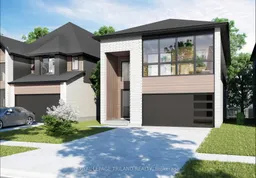
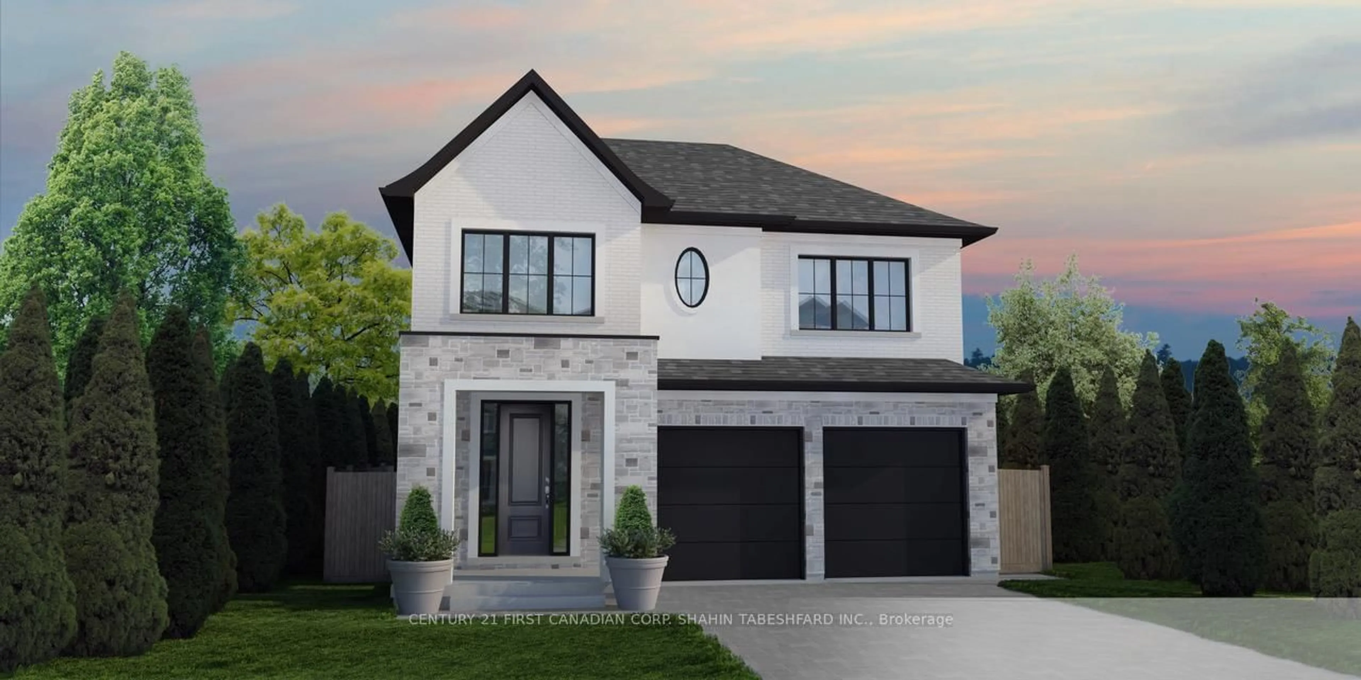
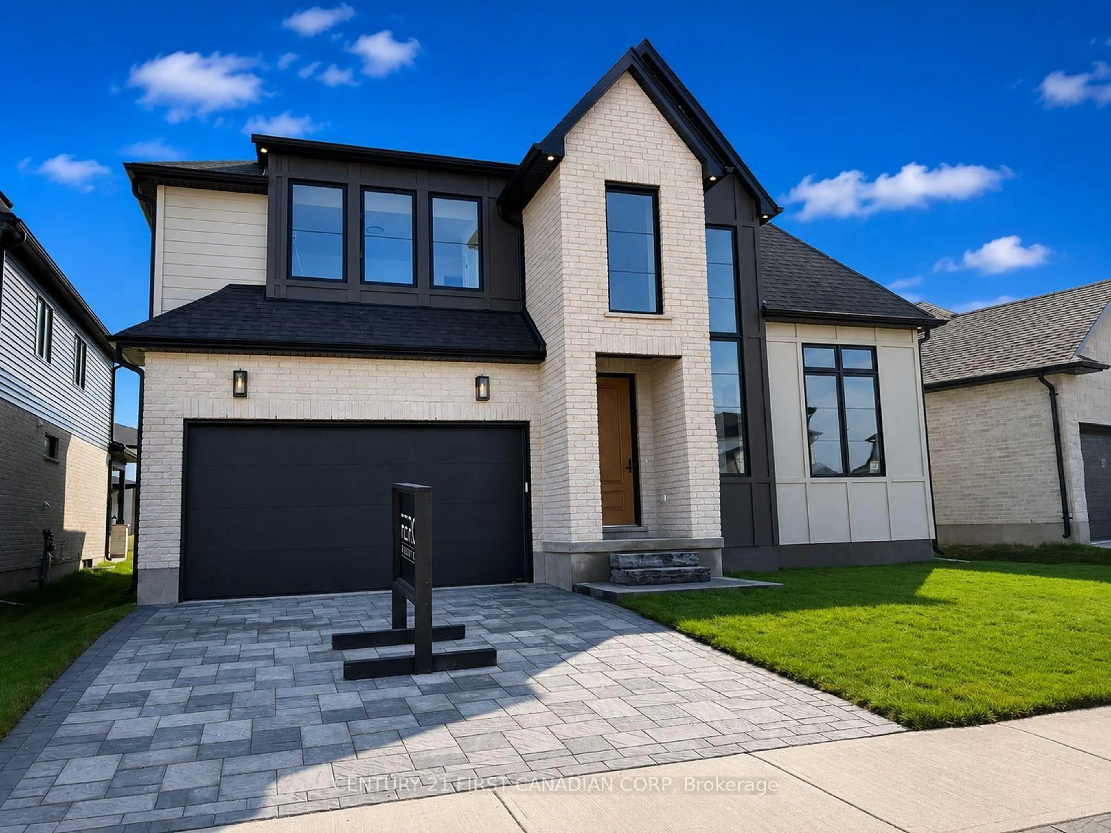
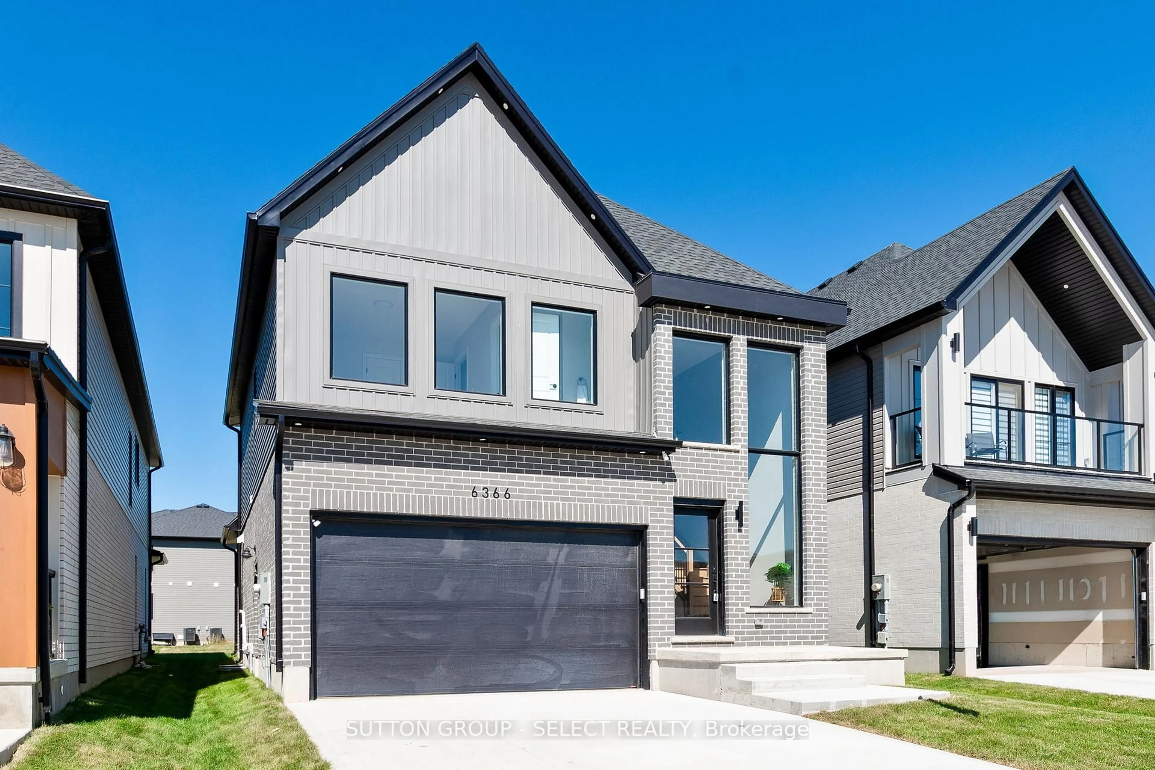
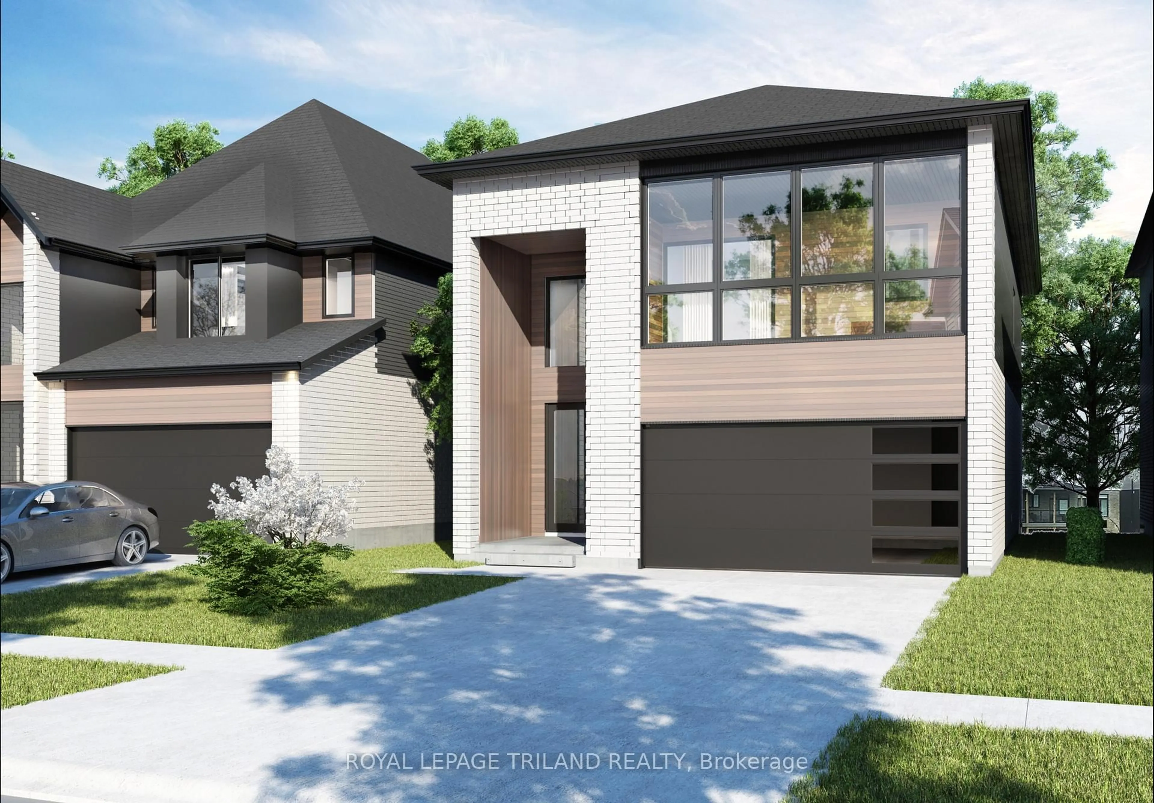
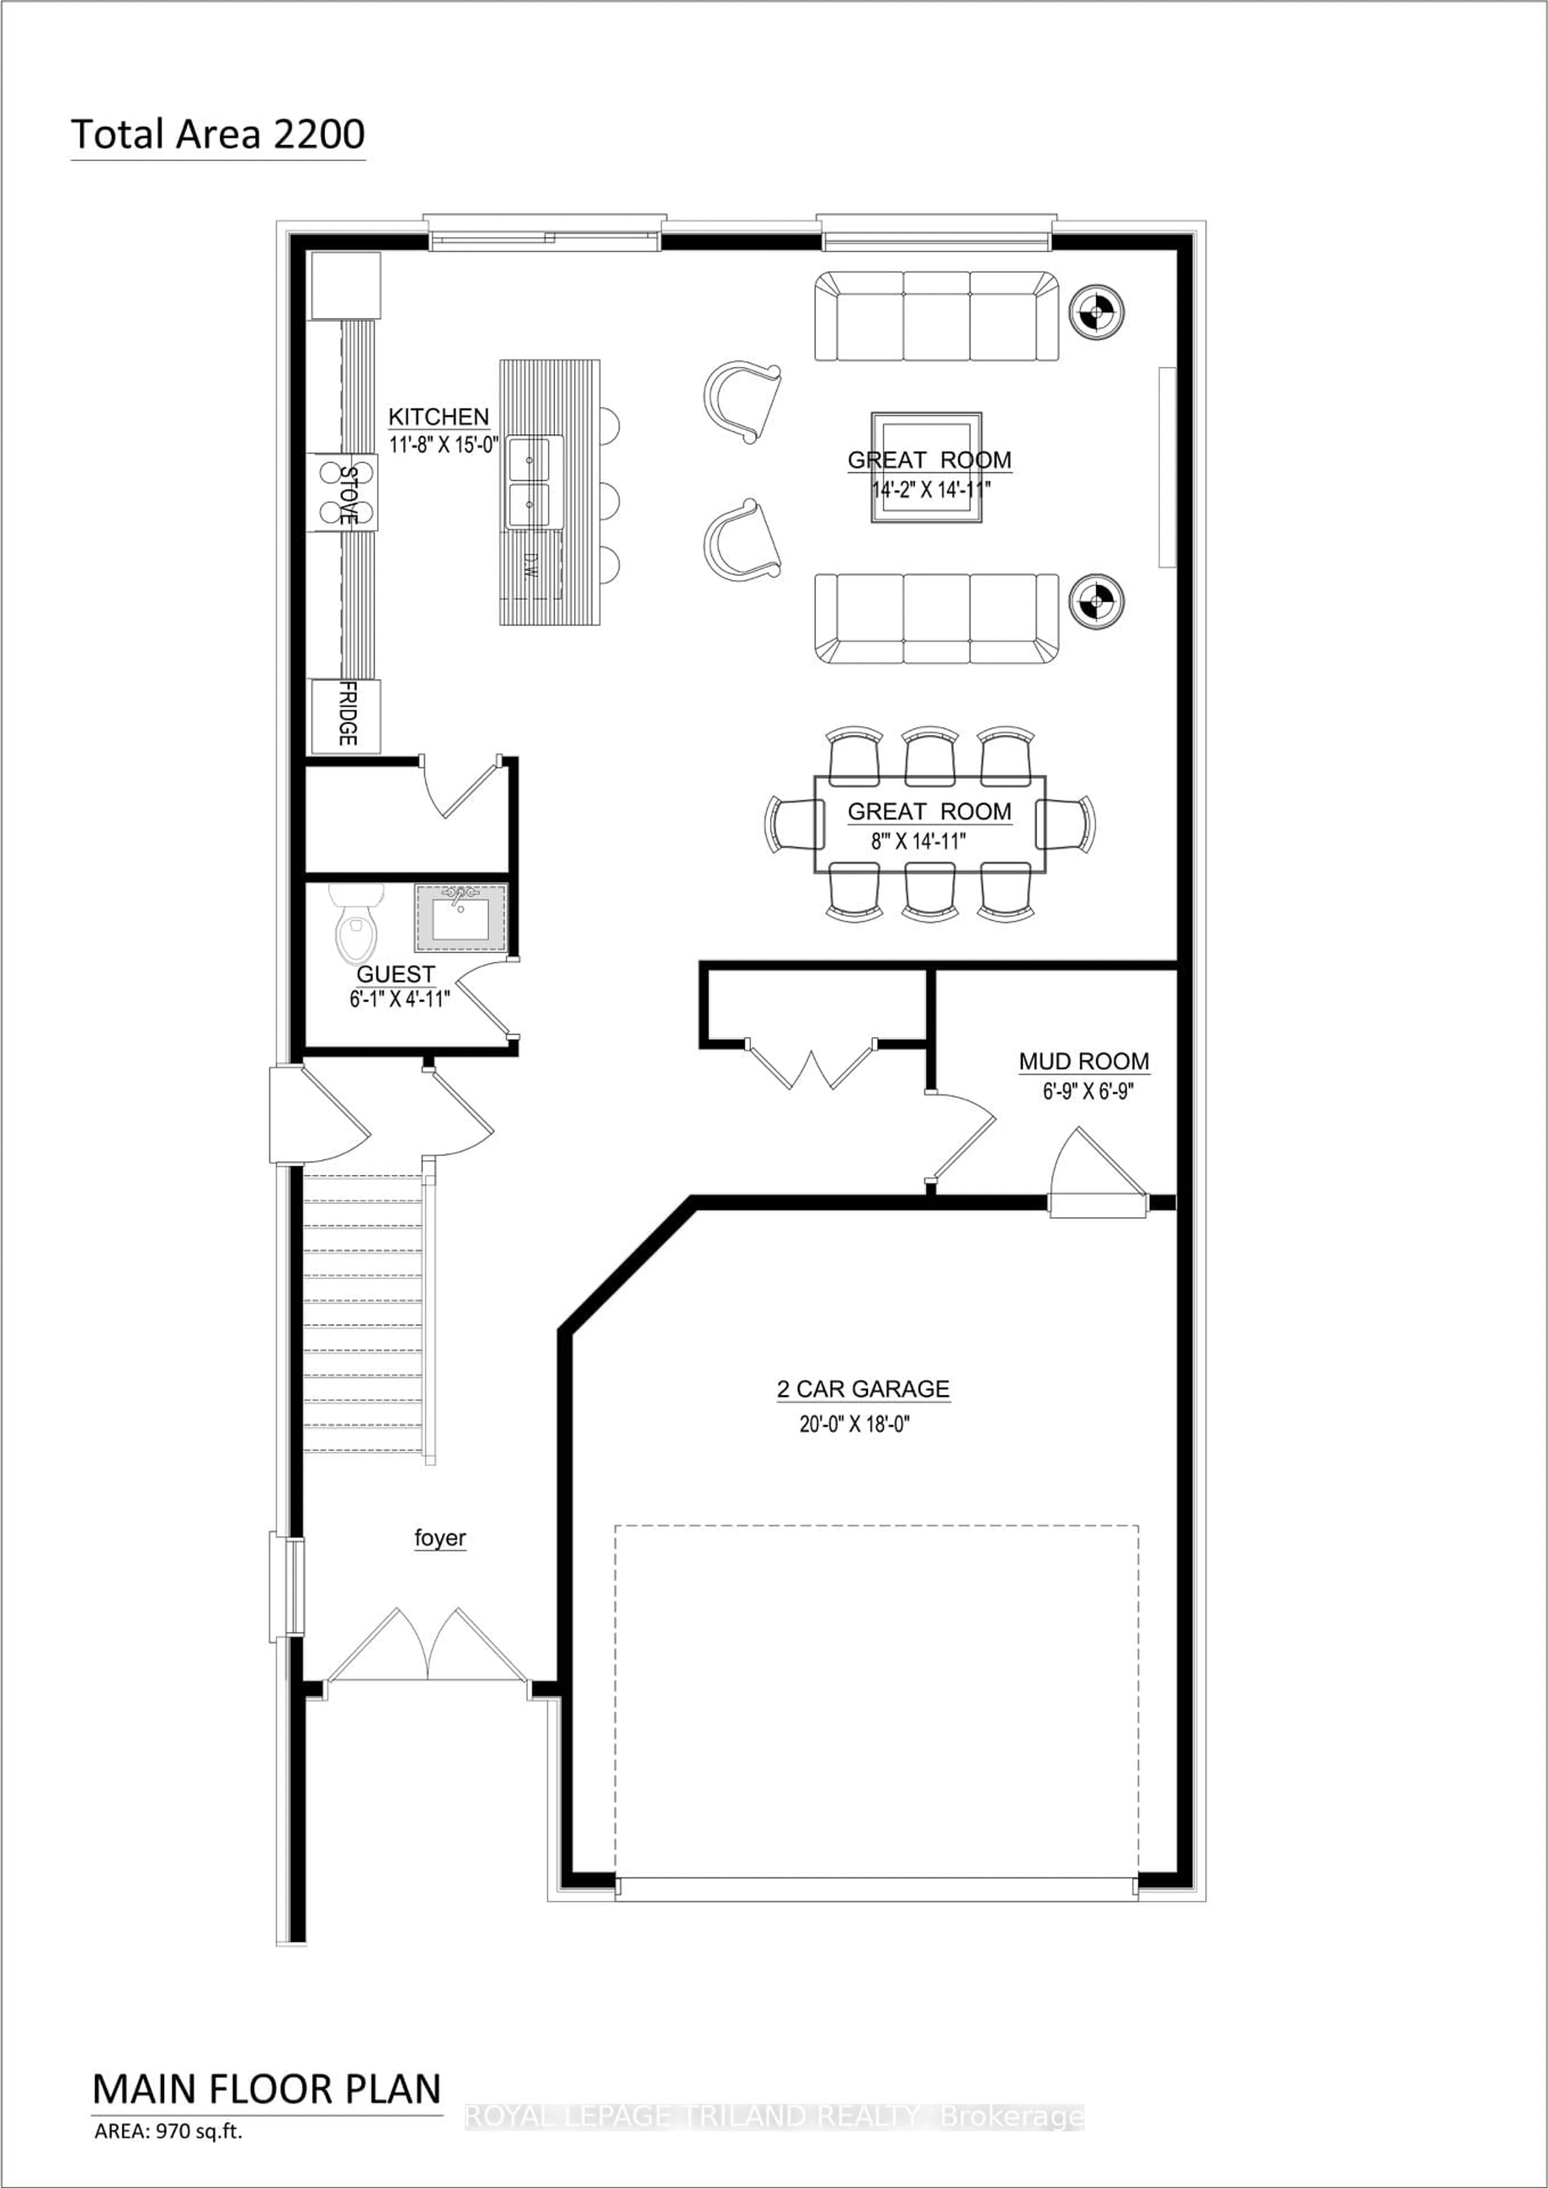
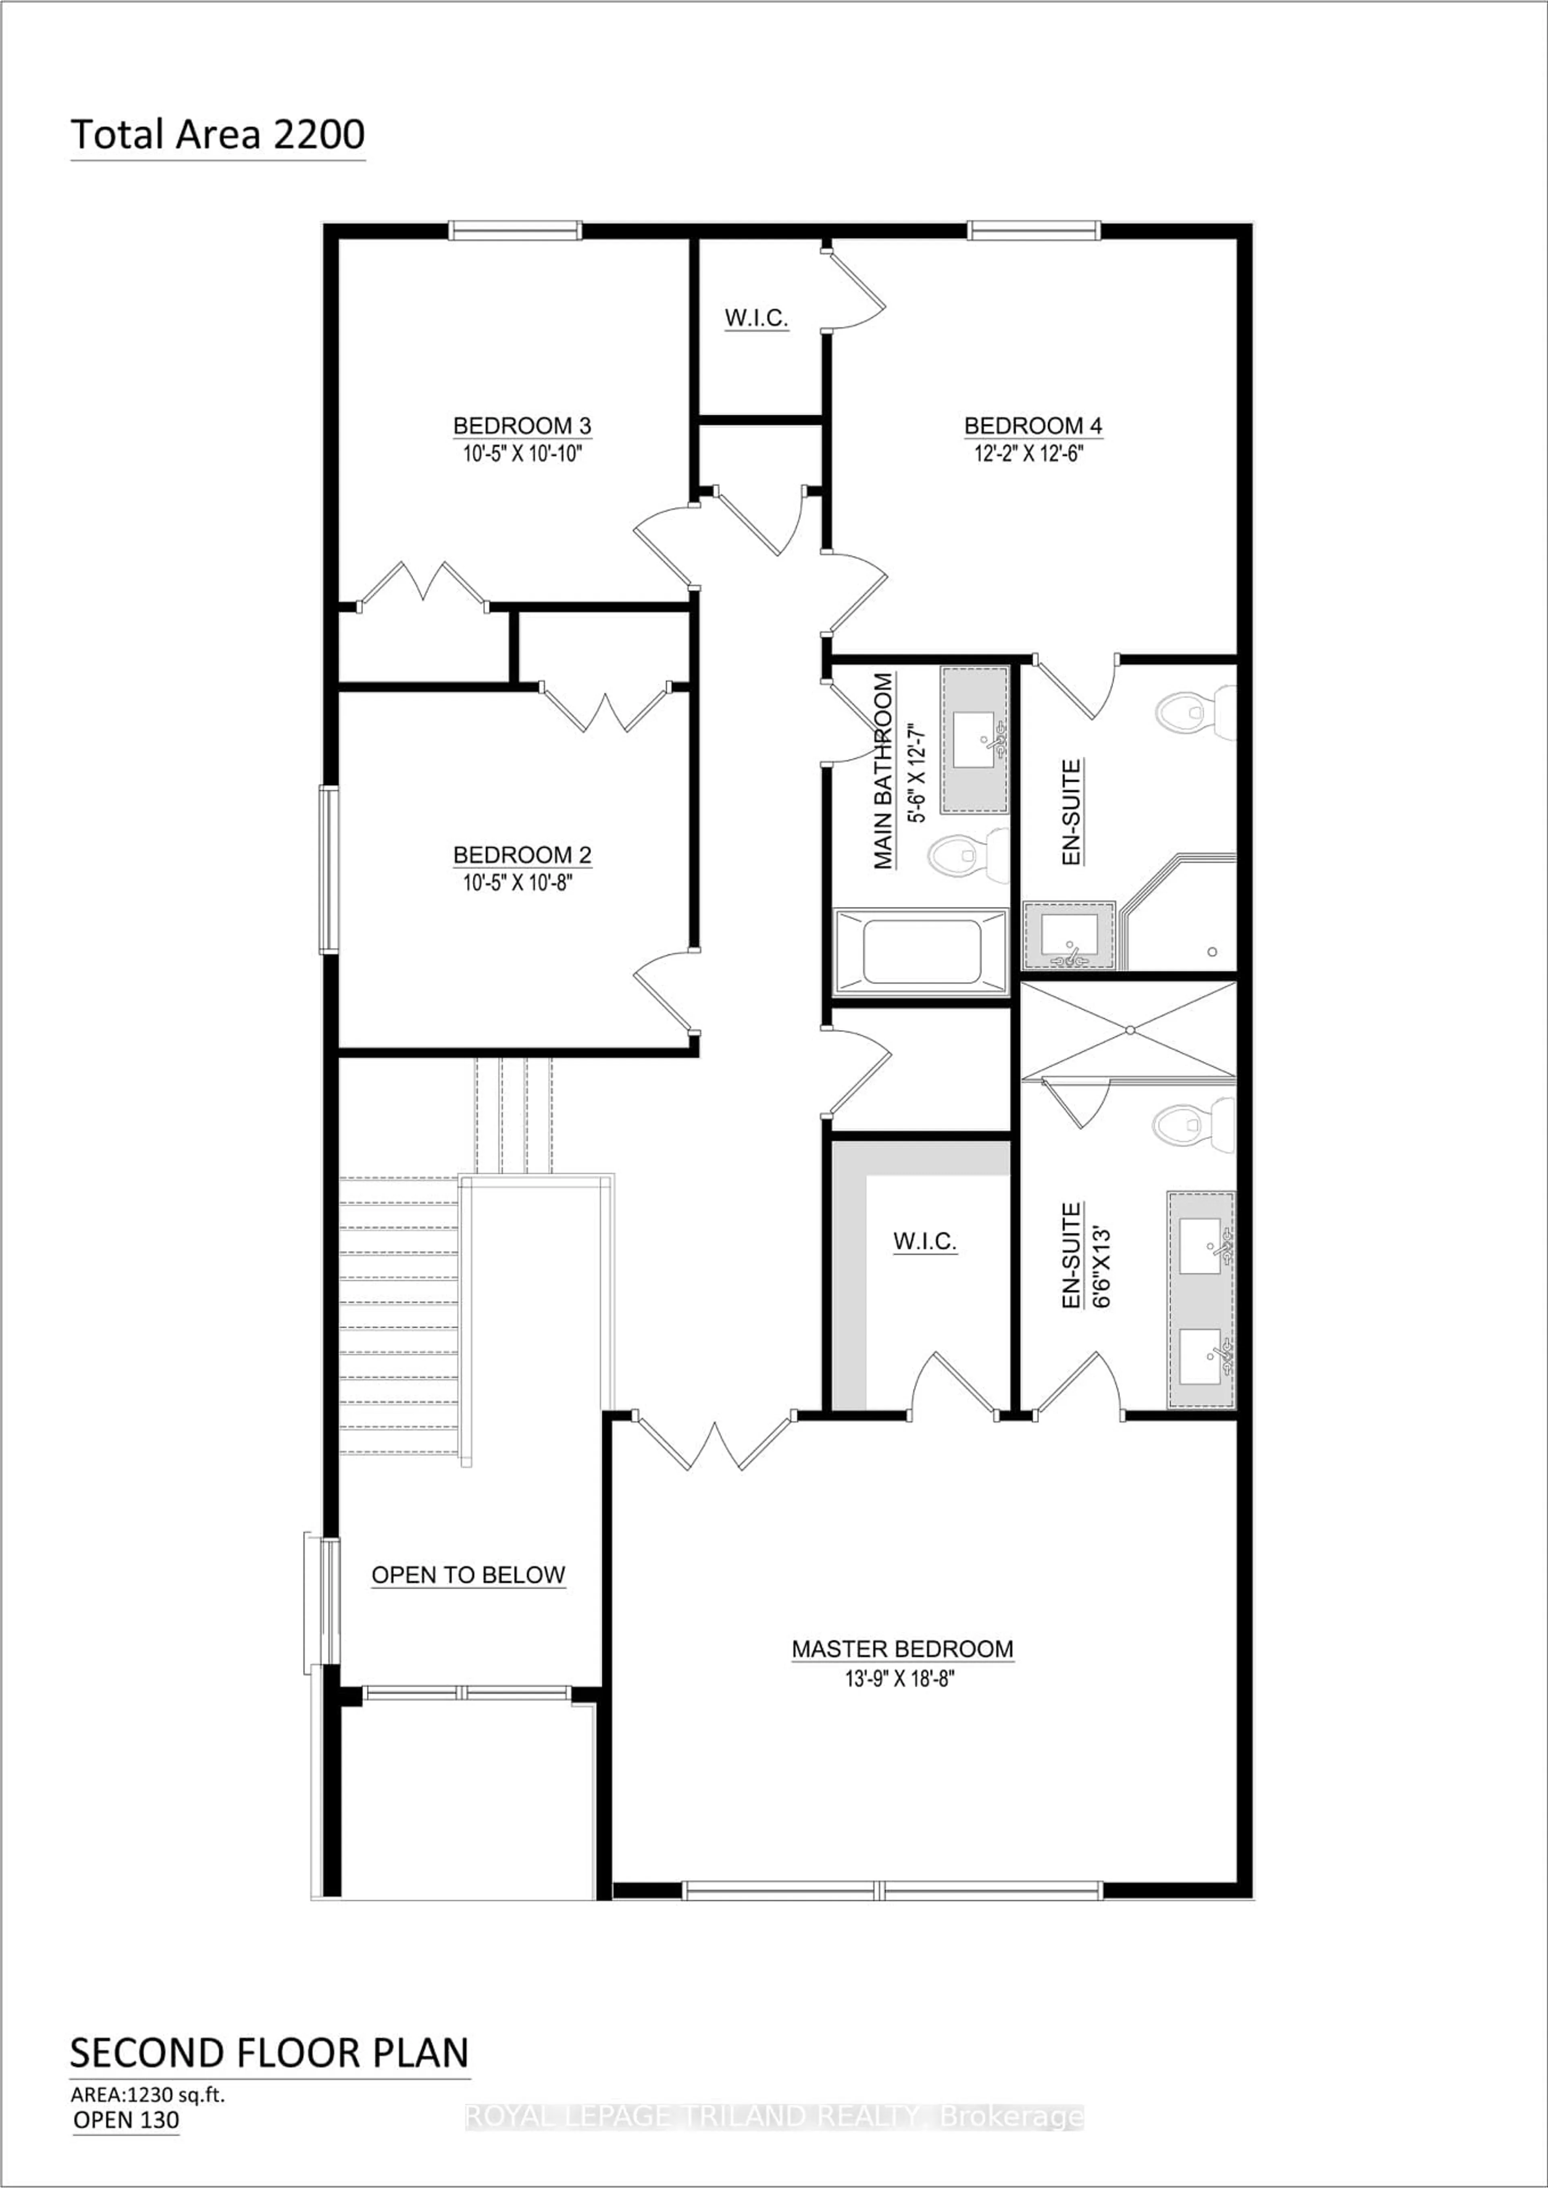
Welcome to this beautifully designed pre-construction home offering approximately 2,200 sq. ft.of thoughtfully planned living space. Featuring 4 bedrooms, 3.5 bathrooms, and a one and ahalf-car garage, this home combines modern style with exceptional functionality for today'sfamily.Step inside through the impressive double-height foyer, where natural light and soaringceilings create an inviting first impression. The main floor boasts hardwood flooringthroughout the principal living areas and an open-concept layout that seamlessly connects thekitchen, dining area, and great room-perfect for entertaining and everyday living. The spaciouskitchen features a large island overlooking the heart of the home, while a convenient mudroomand main-floor powder room add practicality to the design.The second level offers four generously sized bedrooms, including a luxurious primary suitecomplete with a walk-in closet and private ensuite bath. A second bedroom also enjoys its ownensuite, making it ideal for guests, extended family, or older children. Two additional bedrooms, a full main bathroom, and a convenient upper-level laundry room complete the upper floor. Built with quality craftsmanship and modern finishes throughout, this exceptional home presents a unique opportunity to personalize your dream home while enjoying all the benefits of new construction.
Property Details
Interior
Features
Main Floor
Mudroom
2.1 x 2.1Dining
2.44 x 4.3Living
4.33 x 4.3Kitchen
3.6 x 4.57Exterior
Features
Parking
Garage spaces 2
Garage type Attached
Other parking spaces 2
Total parking spaces 4
Property History
 4
4