2 days on Market

2263 Dauncey Cres, London North, Ontario N5X 3Z1

Detached
2 + 2
4
~1500-2000 sqft
$1,399,900
Get pre-qualifiedPowered by nesto
Detached
2 + 2
4
~1500-2000 sqft

Contact us about this property

Call

Highlights

Property Estimate

Days on market2 days

Estimated valueNot available

Price/Sqft$816/sqft

Monthly cost

Open Calculator

Description

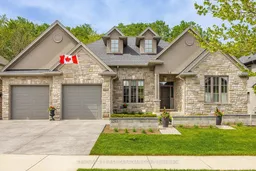
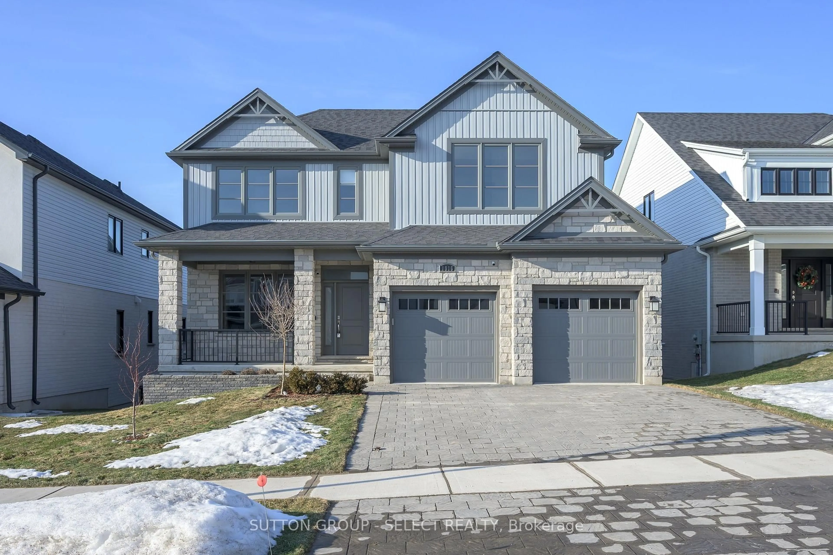
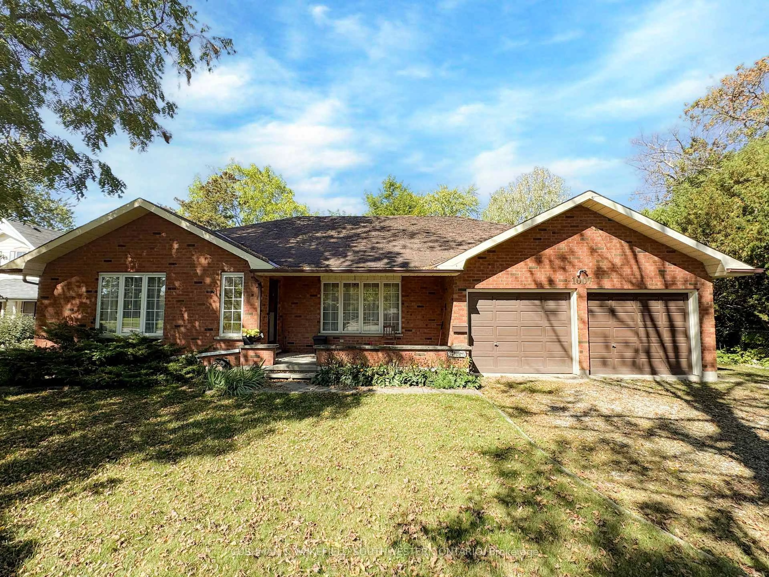
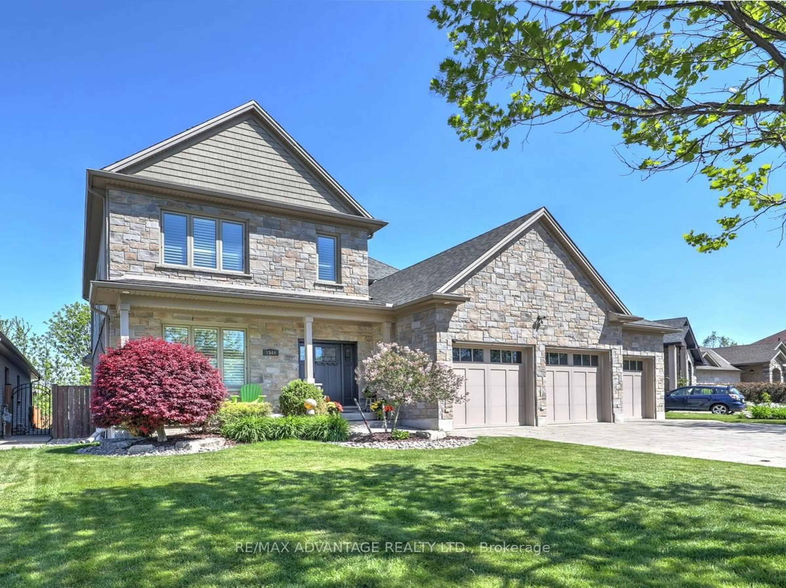
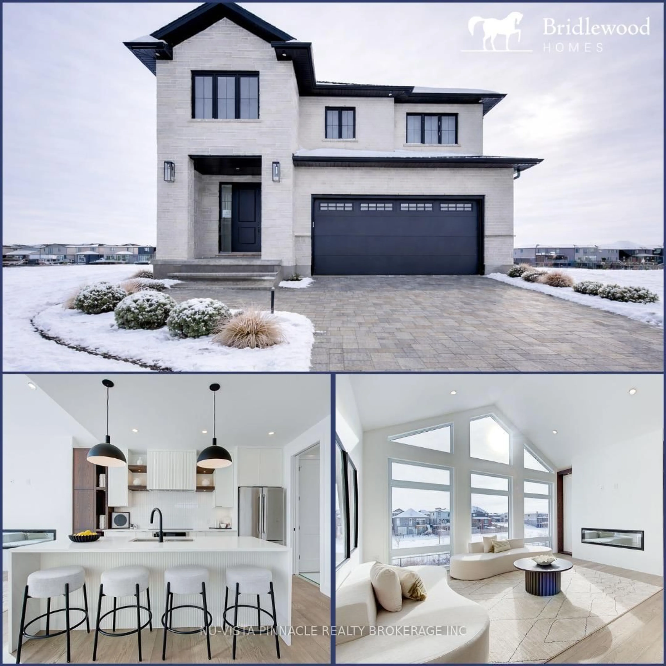
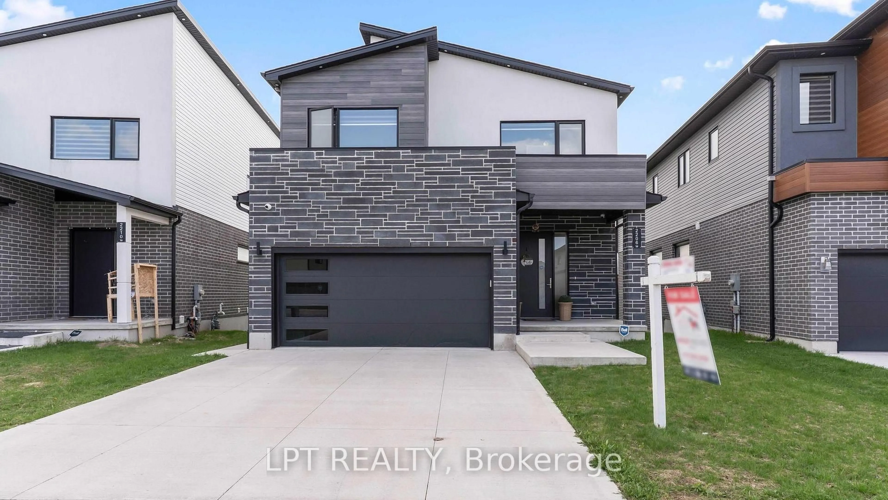
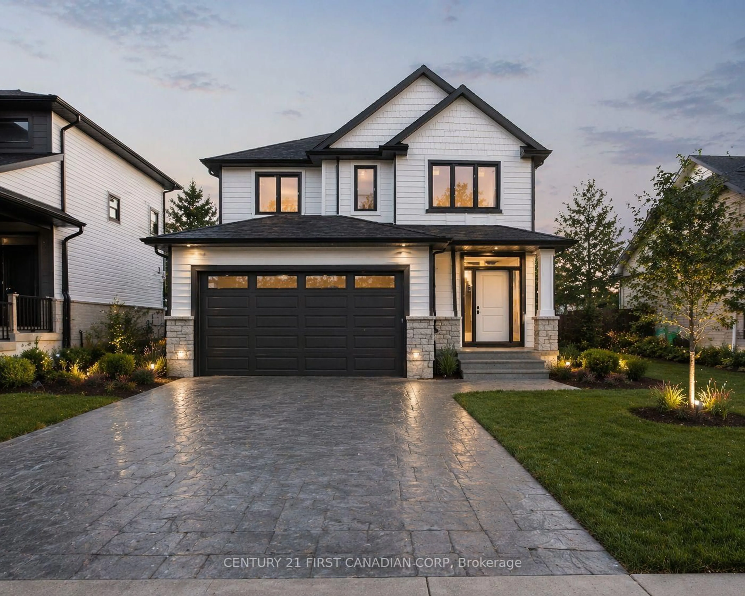
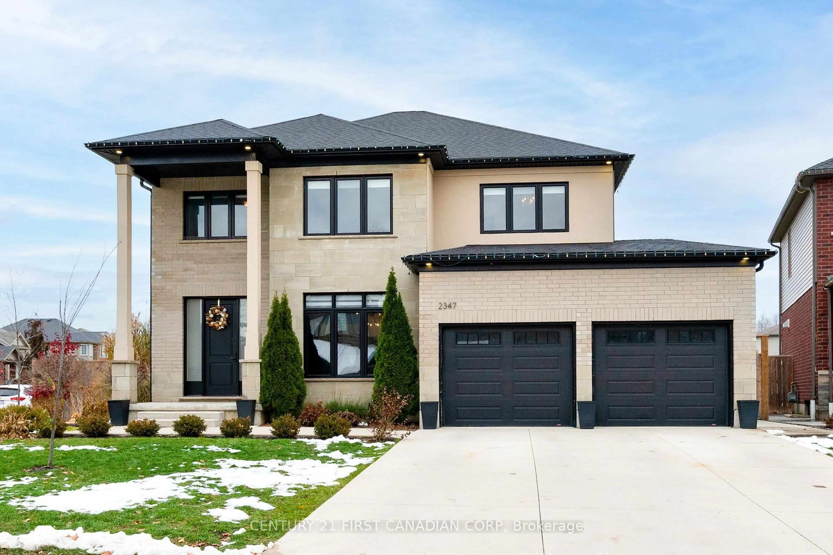
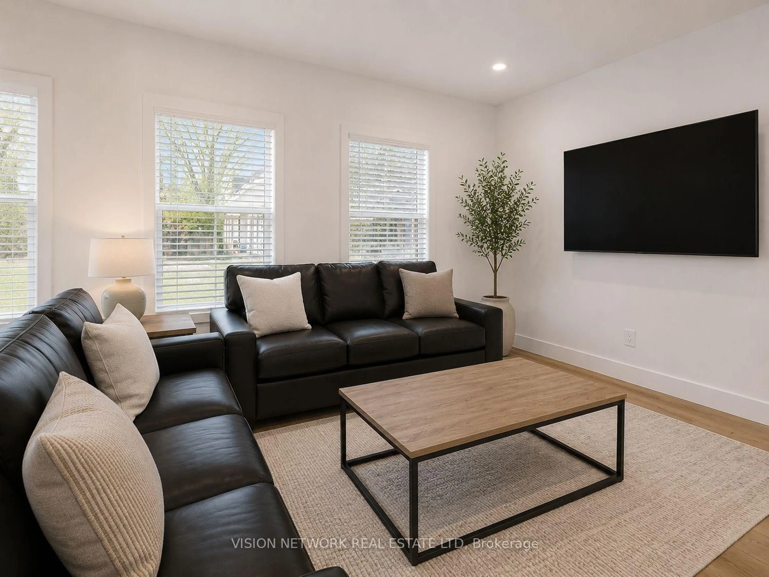
Backing directly onto the peaceful beauty of Powell Woods, this exceptional luxury bungalow offers a rare opportunity for upscale one-floor living in one of North London's most exclusive settings. Built by Westhaven Homes in 2018 and recently enhanced with over $200,000 in premium upgrades, this home combines luxury, privacy, and lifestyle effortlessly. From the moment you arrive, the estate-like curb appeal makes a lasting impression with perfectly manicured landscaping, 6-zone irrigation system, automatic exterior lighting, and a stunning presence rarely found in bungalow living. The oversized 23' x 23' garage adds both functionality and convenience. Offering nearly 4,000 sqft of finished living space, the home features soaring vaulted ceilings up to 15', oversized windows, and high-end finishes throughout. The open-concept layout was designed to maximize natural light and showcase the stunning wooded backdrop. The Muskoka-style screened-in porch with a gas fireplace is a true showpiece - the perfect space to unwind while feeling completely connected to nature. The fully finished lower level features impressive 9' ceilings, oversized windows, a high-end gas fireplace, custom built-in cabinetry, and a stylish wet bar designed for entertaining. Luxury bungalows backing onto the woods are rarely offered in North London, making this a truly exclusive opportunity.


Property Details

StyleBungalow
ViewTrees/Woods
Age of property6-15
SqFt~1500-2000 SqFt
Lot Size6,825 SqFt(105 x 65)
Parking Spaces4
MLS ®NumberX13185708
Community NameUplands
Data SourceTRREB
Listing byCENTURY 21 FIRST CANADIAN CORP

Features

Heating: Forced Air
Cooling: Central Air
Fireplace
Basement: Full, Finished

Features

Lot size: 6,825 SqFt

Parking

Garage spaces 2

Garage type Attached

Other parking spaces 2

Total parking spaces 4


Property History

May 27, 2026
ListedActive
$1,399,900
2 days on market
history photo preview50
Listing by trreb®
Property listed by CENTURY 21 FIRST CANADIAN CORP, Brokerage

Agent Banner Image
Interested in this property?Get in touch to get the inside scoop.
Market Data - Uplands

Geo Zone Map ThumbnailUplands

Balanced Market

View Market Data

Detached house - for the past 30 days

Buyer's market Seller's market

Avg. Days on Market

Past 30 days

38 days

Compared to

2025

18 days

2024

17 days

2023

12 days

New Listings

Past 30 days

21 listings

Compared to

2025

21 listings

2024

17 listings

2023

9 listings

Units sold

Past 30 days

6 units

Compared to

2025

8 units

2024

2 units

2023

9 units

Median Sold Price

Past 30 days

$912,500

Compared to

2025

$848,500

2024

$931,625

2023

$865,000


Population and Demographics

Overview

Total population 9719
Average household income $143,378

Age (%)

0 to 19
26%
20 to 34
16%
35 to 49
19%
50 to 64
19%
65 and plus
20%

Household composition (%)

Single family
76%
Single person
21%
Multi person
3%
Multi family
1%

Mother tongue (%)

English
70%
Mandarin
7%
Korean
5%
Arabic
5%
Others
3%
Spanish
2%
Polish
1%
Yue (Cantonese)
1%
Greek
1%

House tenancy (%)

Owners
76%
Renters
24%

What’s nearby?Essentials within 5 km

Local Logic

Transportation Scores

Estimated Budget