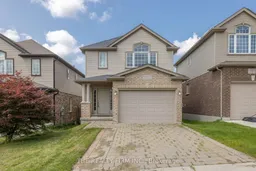
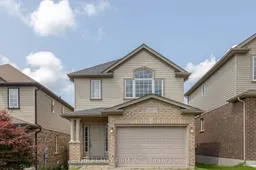
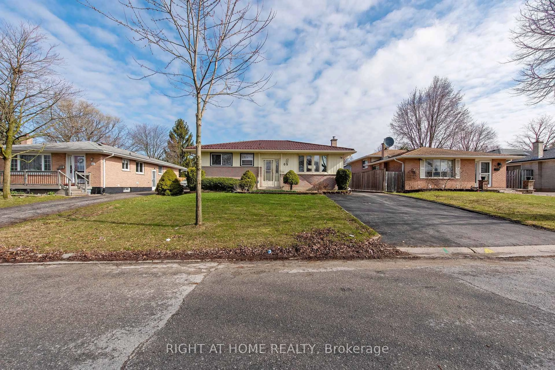
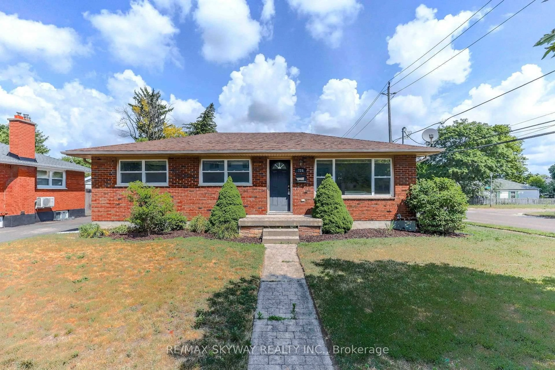
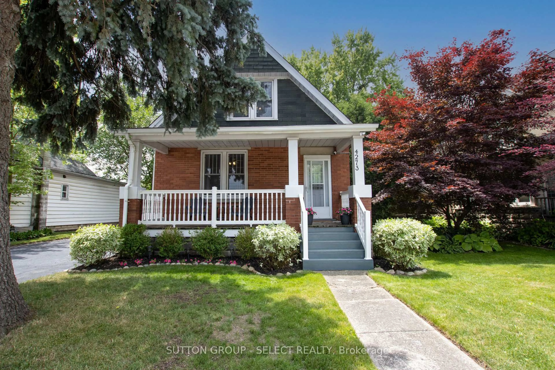
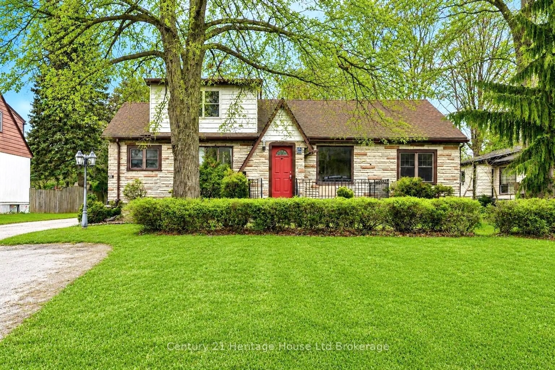
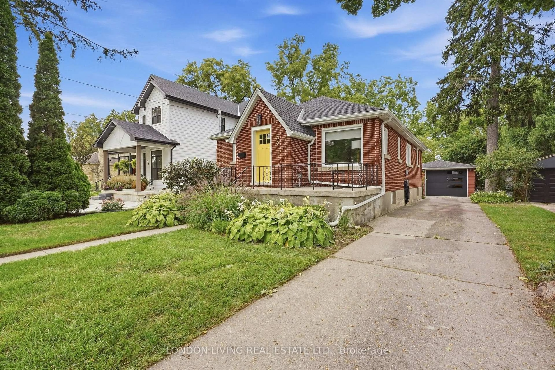
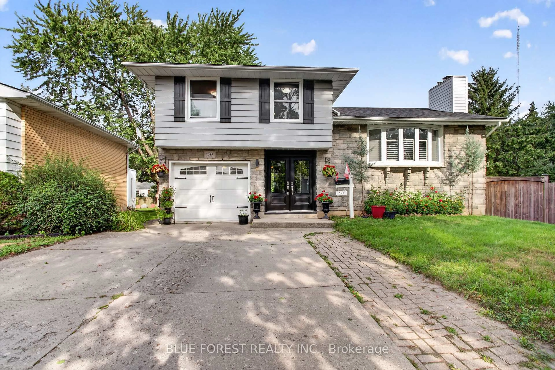
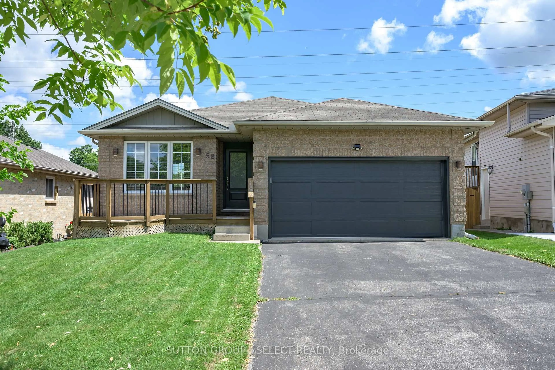
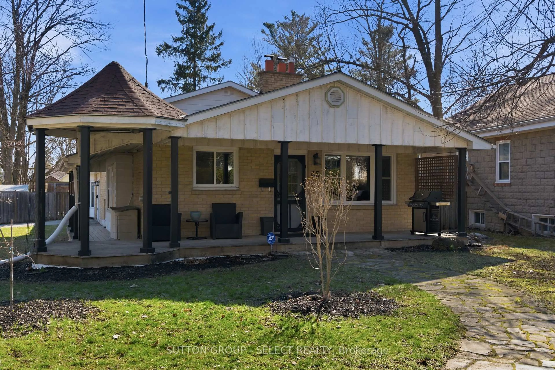
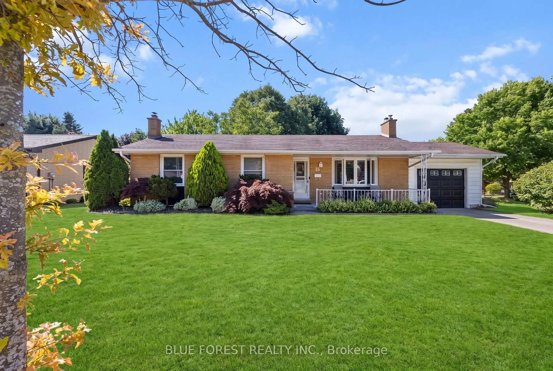
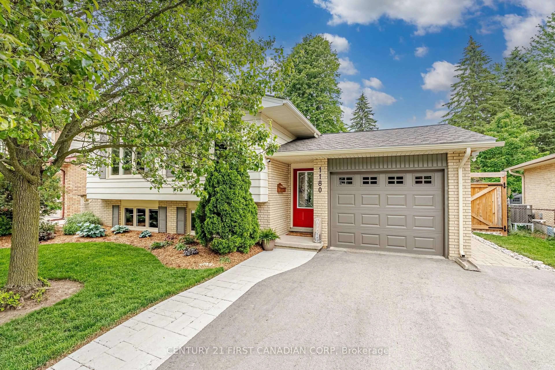
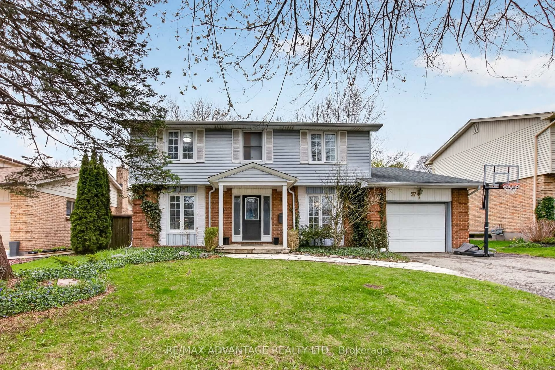
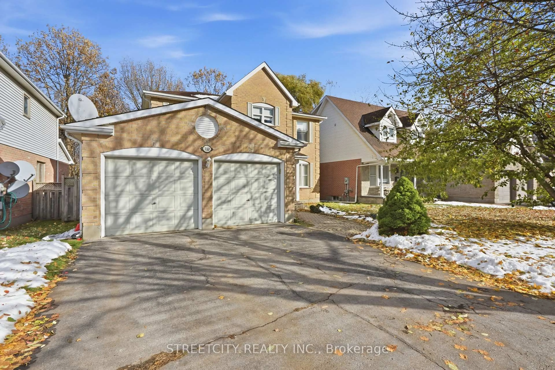
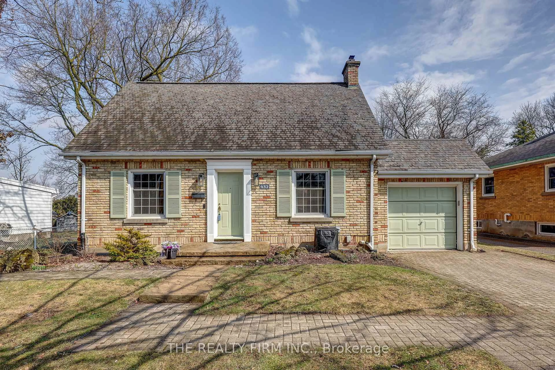
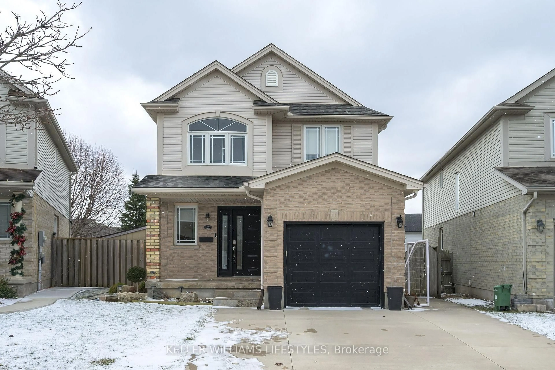
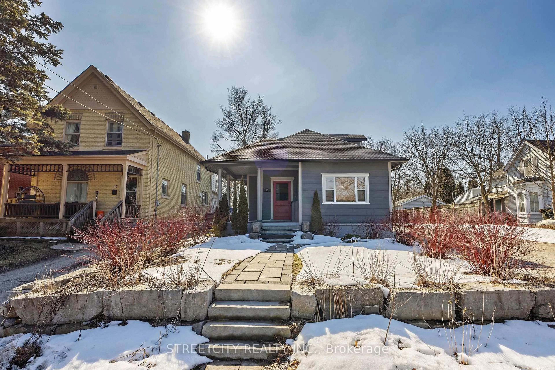
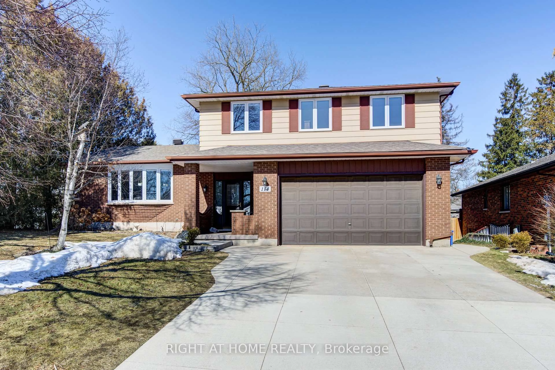
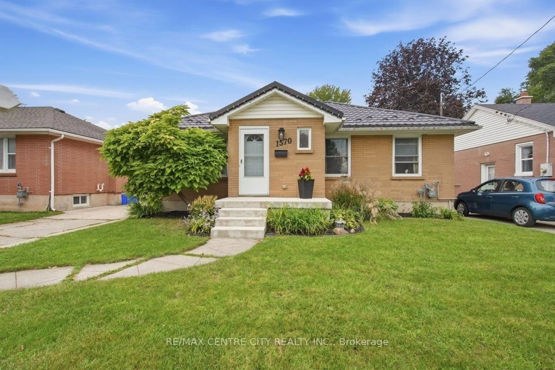
Home with brick exterior material, street for 1167 Whetherfield St, London North Ontario N6H 5X1
3 days on Market

1167 Whetherfield St, London North, Ontario N6H 5X1

Detached
3
3
~1100-1500 sqft
$625,000
Get pre-qualifiedPowered by nesto
Detached
3
3
~1100-1500 sqft

Contact us about this property

Call

Highlights

Property Estimate

Days on market3 days

Estimated valueNot available

Price/Sqft$492/sqft

Monthly cost

Open Calculator

Description

Welcome to your dream home in one of the most sought-after neighborhoods! This stunning 3-bedroom, 3-bathroom residence offers the perfect blend of comfort and convenience. Ideally located minutes away from the University of Western Ontario and University Hospital, its perfect for academics and professionals alike. The spacious, open-plan living area features quality finishes and abundant natural light, creating a warm and inviting atmosphere. The modern kitchen, equipped with modern appliances and ample counter space, is a chefs delight. Each of the three bedrooms offers generous space and privacy, with the master suite boasting vaulted ceilings, walk in closet and a luxurious en-suite bathroom. The additional two bedrooms are beautifully appointed and conveniently located on the second floor. Enjoy outdoor living in the well-maintained backyard, ideal for relaxation or entertaining guests. With shopping and dining options just minutes away, everything you need is within easy reach. This home not only offers a prime location but also a lifestyle of comfort and convenience. Don't miss the opportunity to make this your new home!


Property Details

Style2-Storey
View-
Age of property-
SqFt~1100-1500 SqFt
Lot Size3,155 SqFt(103.41 x 30.51)
Parking Spaces5
MLS ®NumberX13625112
Community NameWest London
Data SourceTRREB
Listing byTHE REALTY FIRM INC.

Features

Heating: Forced Air
Cooling: Central Air
Fireplace
Basement: Unfinished, Full

Main Floor

Foyer

3.69 x 1.86

Dining

3.96 x 2.78

Kitchen

3.08 x 3.96

Living

3.09 x 6.18


Features

Lot size: 3,155 SqFt

Parking

Garage spaces 1.5

Garage type Attached

Other parking spaces 4

Total parking spaces 5


Property listed by THE REALTY FIRM INC., Brokerage

Agent Banner Image
Interested in this property?Get in touch to get the inside scoop.
Market Data - West London

Geo Zone Map ThumbnailWest London

Balanced Market

View Market Data

Detached house - for the past 30 days

Buyer's market Seller's market

Avg. Days on Market

Past 30 days

48 days

Compared to

2025

47 days

2024

36 days

2023

15 days

New Listings

Past 30 days

18 listings

Compared to

2025

20 listings

2024

15 listings

2023

16 listings

Units sold

Past 30 days

7 units

Compared to

2025

6 units

2024

6 units

2023

13 units

Median Sold Price

Past 30 days

$575,000

Compared to

2025

$706,750

2024

$649,250

2023

$725,000


Population and Demographics

Overview

Total population 24351
Average household income $83,663

Age (%)

0 to 19
16%
20 to 34
34%
35 to 49
15%
50 to 64
14%
65 and plus
21%

Household composition (%)

Single person
46%
Single family
43%
Multi person
11%
Multi family
0%

Mother tongue (%)

English
69%
Arabic
8%
Mandarin
6%
Spanish
5%
Others
5%
Korean
1%
Urdu
1%
French
1%

House tenancy (%)

Renters
78%
Owners
22%

What’s nearby?Essentials within 5 km

Local Logic

Transportation Scores

Estimated Budget