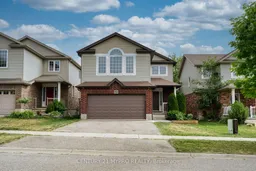
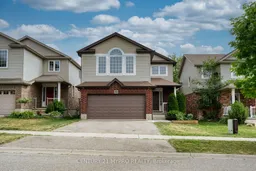
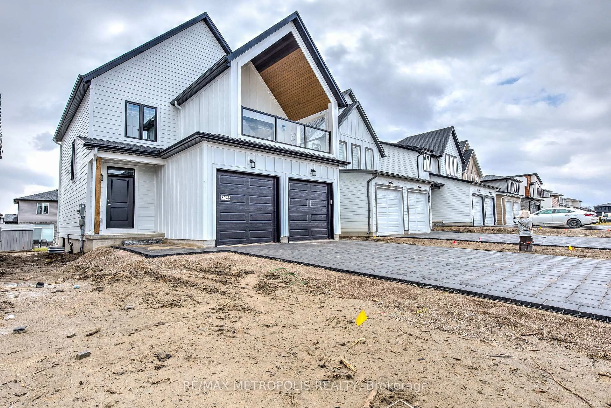
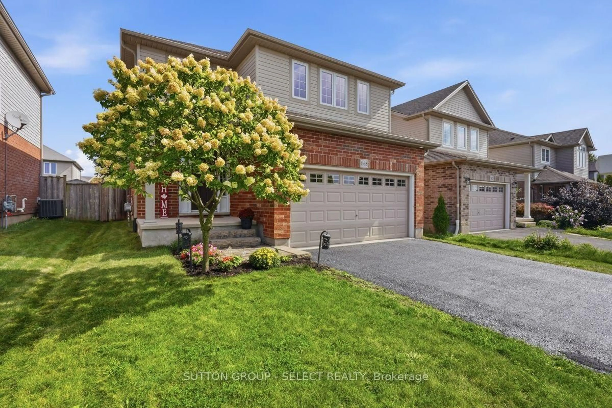
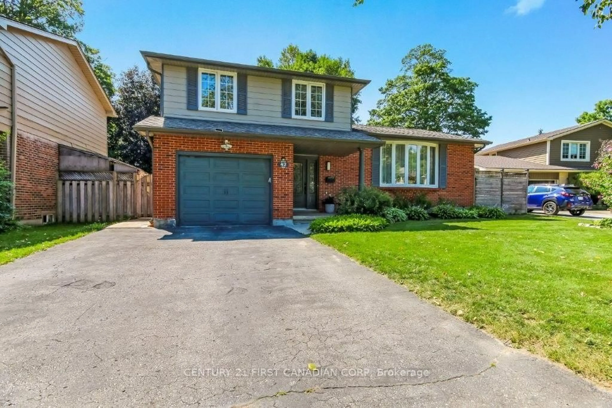
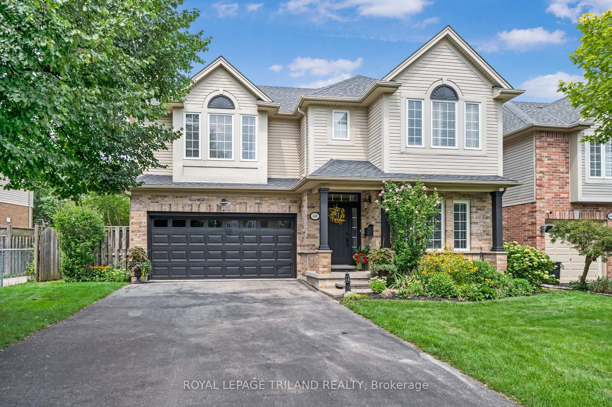
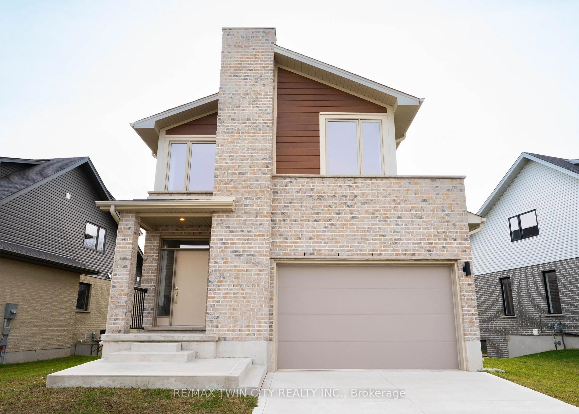
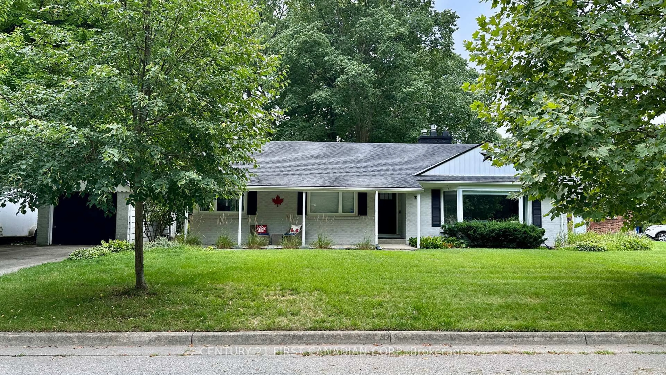
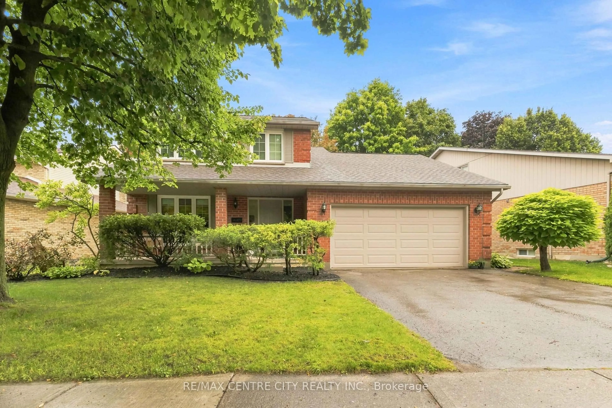
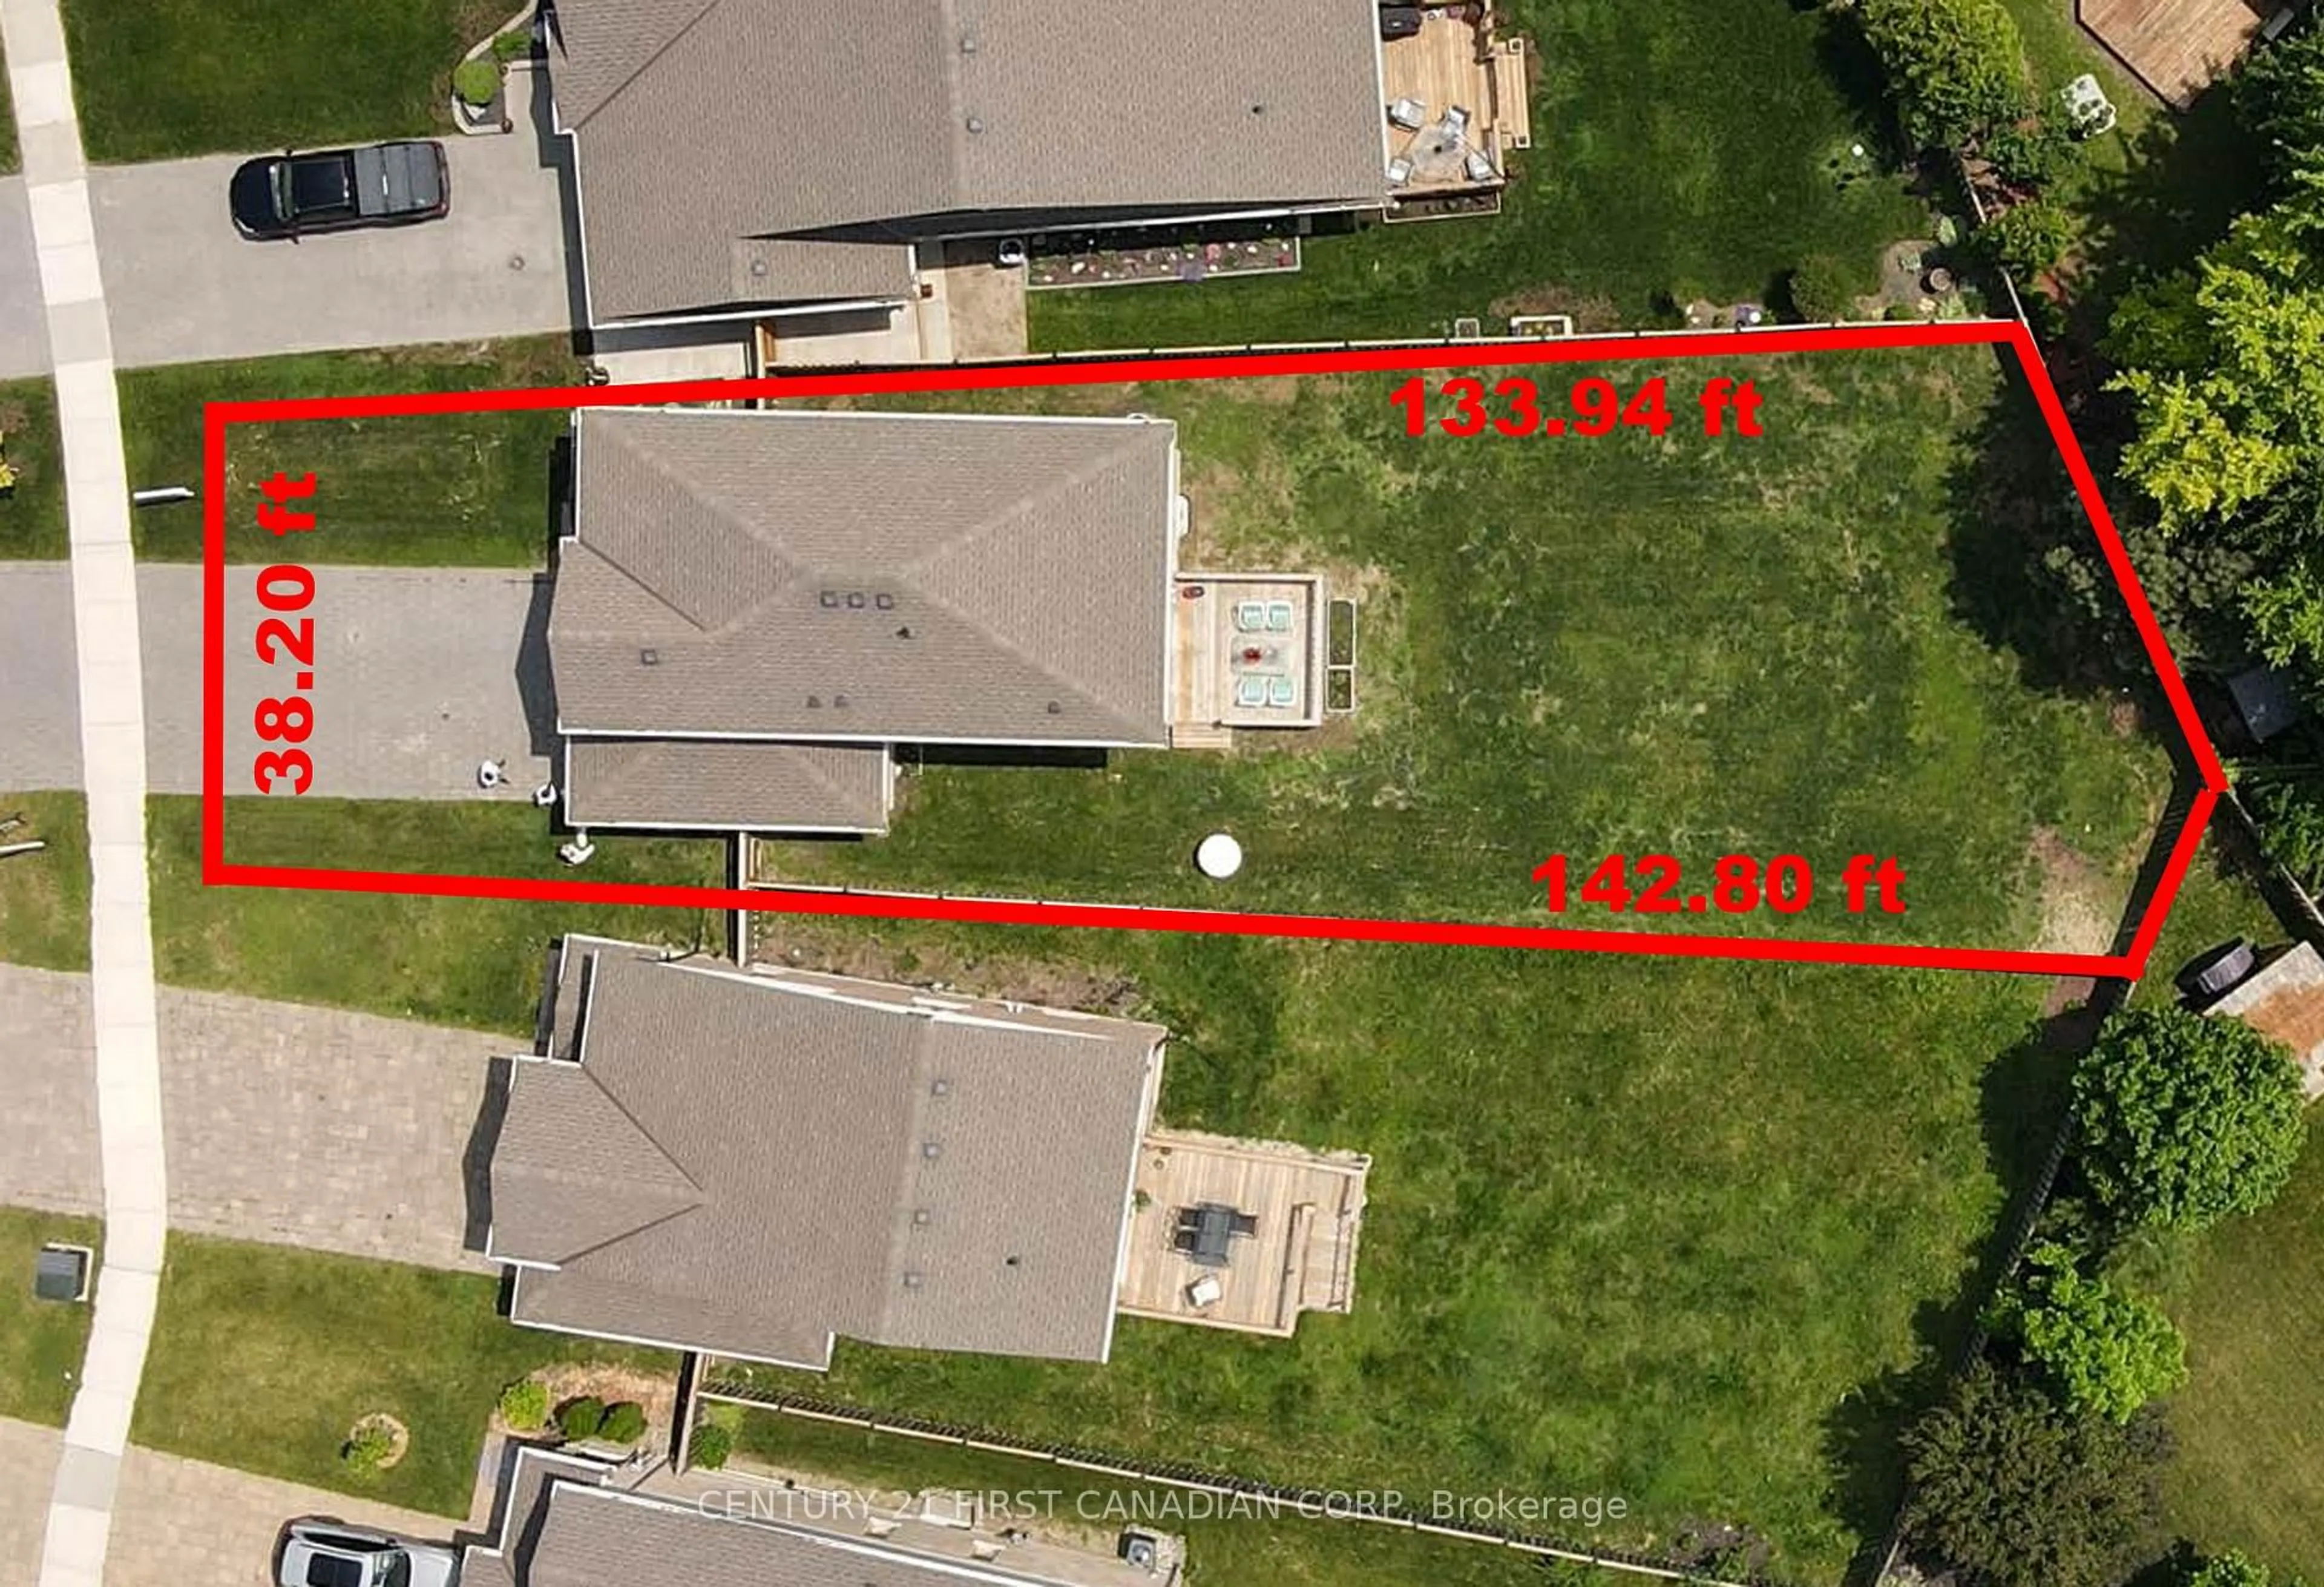
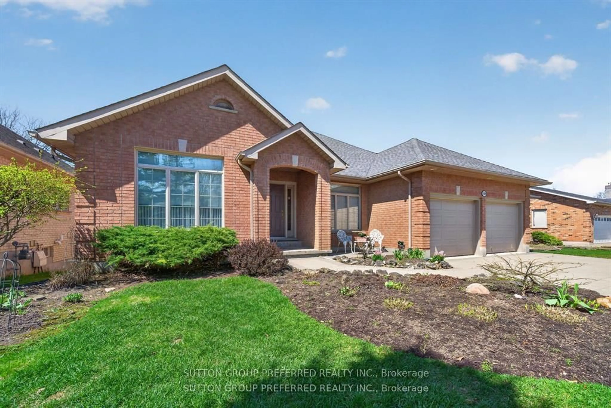
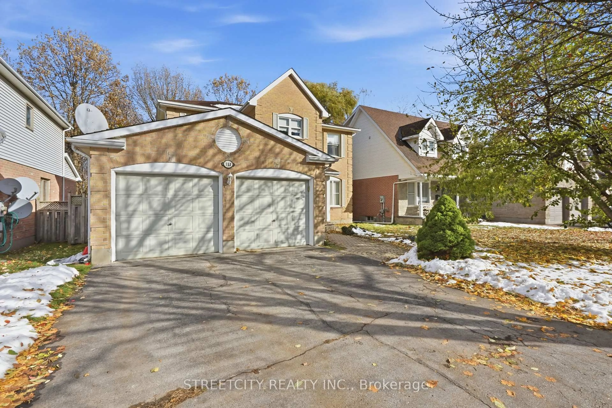
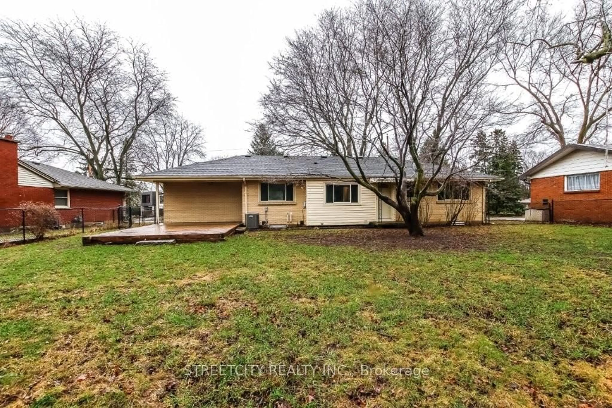
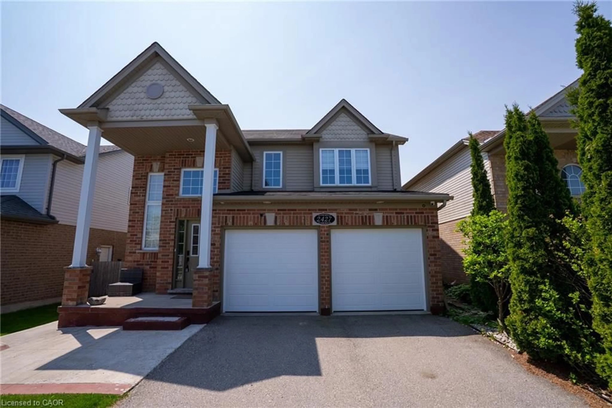
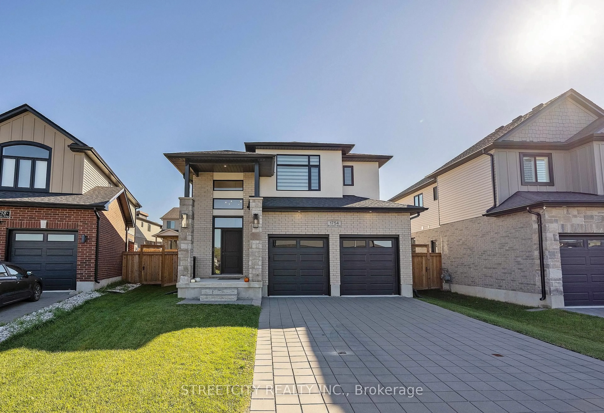
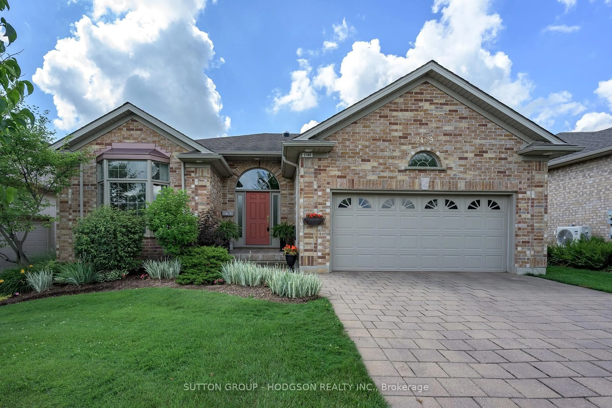
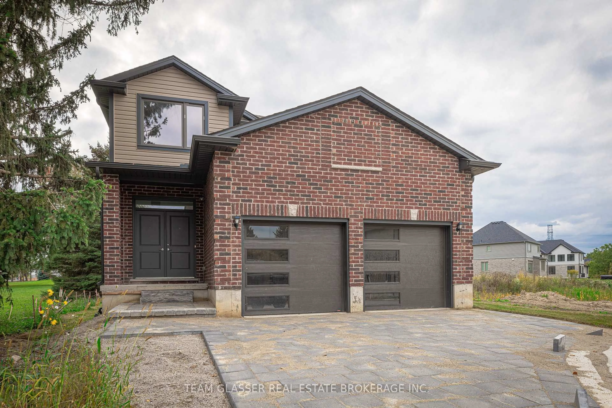
Home with brick exterior material, street for 1218 Baird St, London North Ontario N6H 0G5
16 hours on Market

1218 Baird St, London North, Ontario N6H 0G5

Detached
4
4
~1500-2000 sqft
$739,900
Get pre-qualifiedPowered by nesto
Detached
4
4
~1500-2000 sqft

Contact us about this property

Call

Highlights

Property Estimate

Days on market16 hours

Estimated valueNot available

Price/Sqft$431/sqft

Monthly cost

Open Calculator

Description

Welcome to this exceptional 2-story detached residence nestled in one of North London's most desirable and family-friendly neighborhood. Boasting an unparalleled architectural layout, this beautiful home features 4 spacious bedrooms, 4 bathrooms above grade, and a double-car garage, offering the ultimate blend of comfort, privacy, and convenience. The main floor welcomes you with an abundance of natural light, showcasing a seamless flow from the welcoming foyer to the open-concept dining and living spaces. The functional kitchen complete with ample cabinetry, stylish stone backsplash, a center island, gas stove hookup, and durable ceramic flooring spanning all wet areas. The second level is a masterpiece of design. It offers TWO spectacular primary retreats with private Ensuites, including a 4-piece bath and a luxurious 5-piece bath under dramatic cathedral ceilings. The remaining two generously sized bedrooms are connected by a highly functional 5-piece Jack and Jill bathroom. This rare configuration ensures that every single bedroom in the house enjoys direct, seamless bathroom access. Perfectly situated just minutes from Western University (UWO), University Hospital, Farm Boy, Costco and many more. This property offers incredible investment potential or a dream sanctuary for a growing family. Enjoy walking distance or an easy commute to top-rated schools, premium shopping centers, parks, and scenic trails. Don't miss this rare opportunity to own a premium home in a prime London North location!


Property Details

Style2-Storey
View-
Age of property6-15
SqFt~1500-2000 SqFt
Lot Size4,012 SqFt(110.9 x 36.18)
Parking Spaces4
MLS ®NumberX13551476
Community NameWest London
Data SourceTRREB
Listing byCENTURY 21 MYPRO REALTY

Features

Heating: Forced Air
Cooling: Central Air
Basement: Unfinished, Full

Main Floor

Bathroom

2.13 x 0.93

Foyer

3.32 x 1.34

Living

3.44 x 7.0

Laundry

2.15 x 2.08


Features

Lot size: 4,012 SqFt

Parking

Garage spaces 2

Garage type Attached

Other parking spaces 2

Total parking spaces 4


Property History

Jul 11, 2026
ListedActive
$739,900
16 hours on market
history photo preview40
Listing by trreb®
Property listed by CENTURY 21 MYPRO REALTY, Brokerage

Agent Banner Image
Interested in this property?Get in touch to get the inside scoop.
Market Data - West London

Geo Zone Map ThumbnailWest London

Balanced Market

View Market Data

Detached house - for the past 30 days

Buyer's market Seller's market

Avg. Days on Market

Past 30 days

24 days

Compared to

2025

25 days

2024

29 days

2023

14 days

New Listings

Past 30 days

16 listings

Compared to

2025

21 listings

2024

19 listings

2023

21 listings

Units sold

Past 30 days

7 units

Compared to

2025

11 units

2024

9 units

2023

14 units

Median Sold Price

Past 30 days

$645,000

Compared to

2025

$626,500

2024

$520,000

2023

$656,000


Population and Demographics

Overview

Total population 24351
Average household income $83,663

Age (%)

0 to 19
16%
20 to 34
34%
35 to 49
15%
50 to 64
14%
65 and plus
21%

Household composition (%)

Single person
46%
Single family
43%
Multi person
11%
Multi family
0%

Mother tongue (%)

English
69%
Arabic
8%
Mandarin
6%
Spanish
5%
Others
5%
Korean
1%
Urdu
1%
French
1%

House tenancy (%)

Renters
78%
Owners
22%

What’s nearby?Essentials within 5 km

Local Logic

Transportation Scores

Estimated Budget