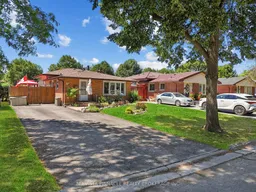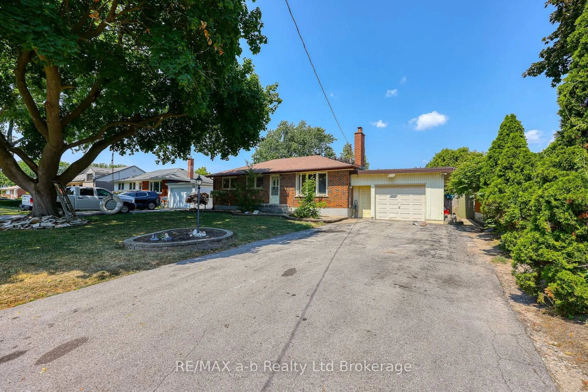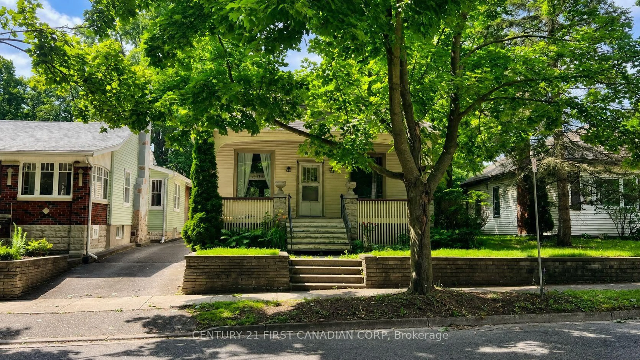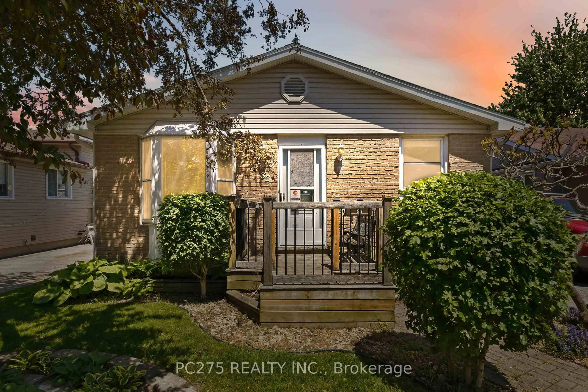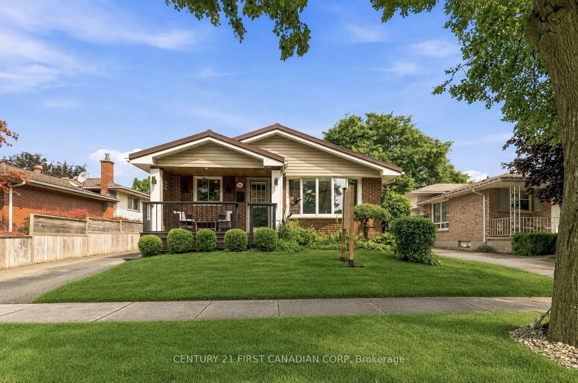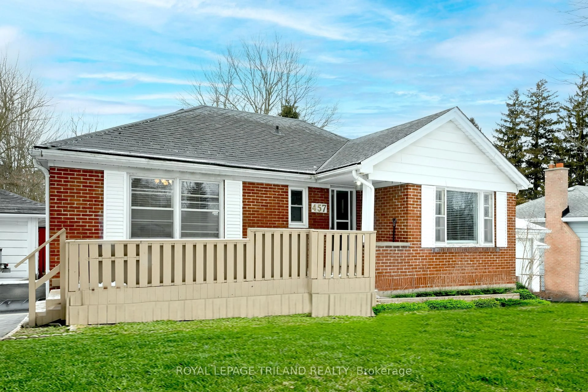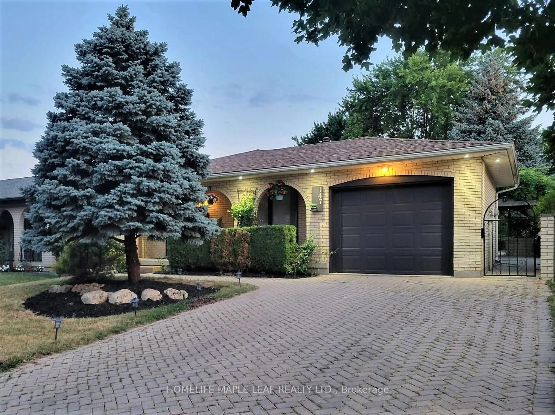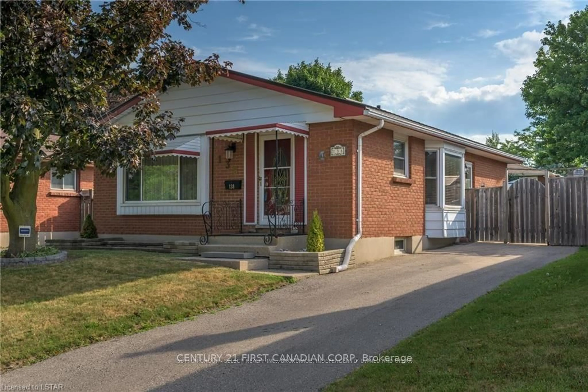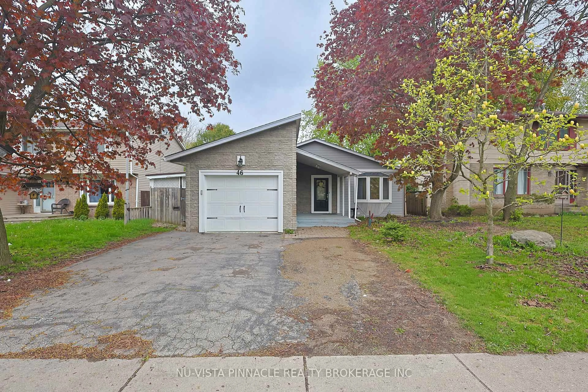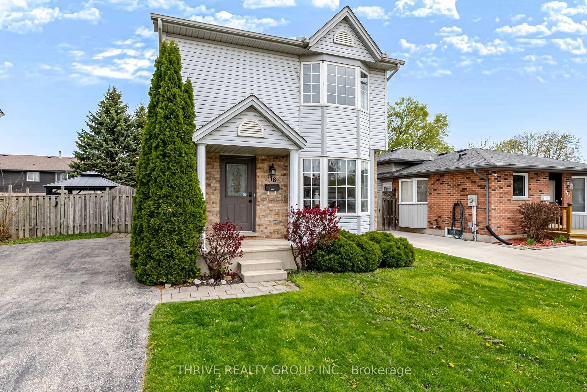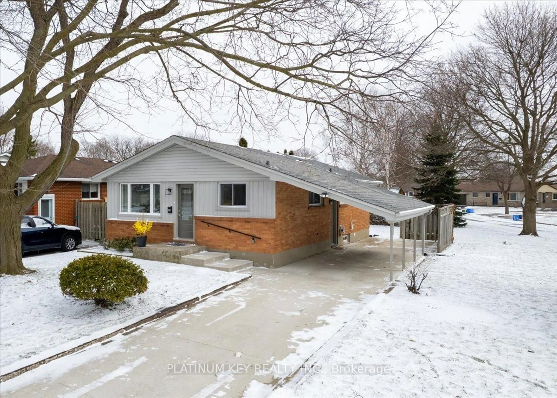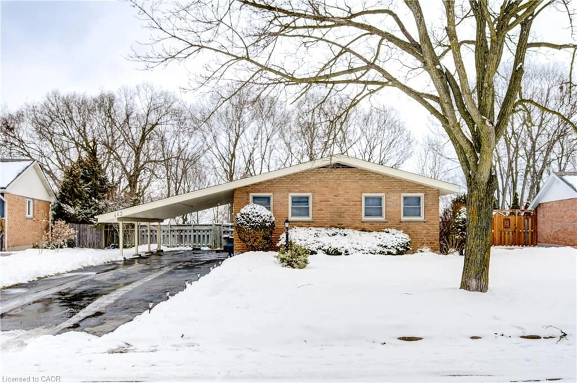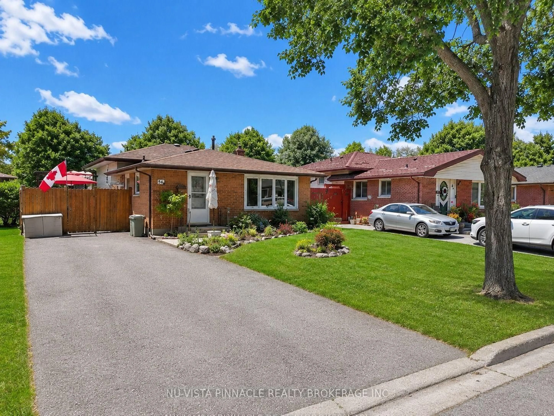
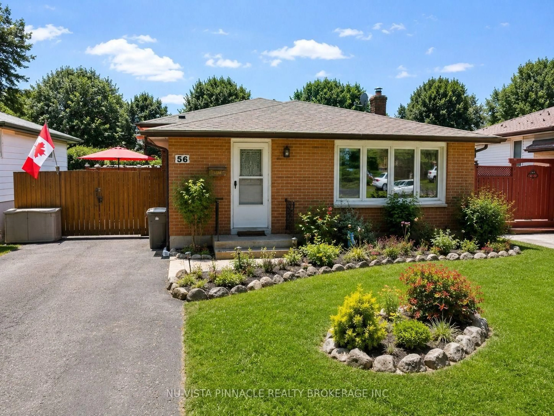
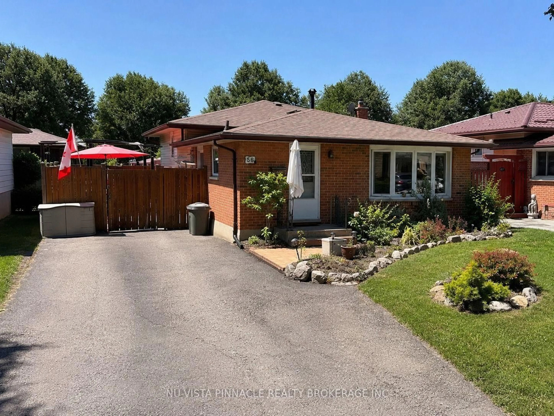
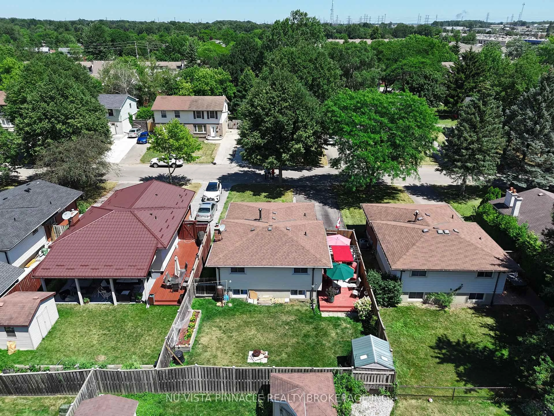
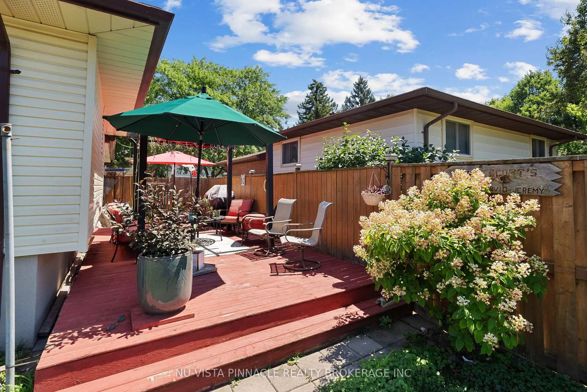
Home with brick exterior material, street for 56 KINTAIL Cres, London South Ontario N6E 1J5
Re-listed 3 days ago

56 KINTAIL Cres, London South, Ontario N6E 1J5

Detached
3 + 1
2
~700-1100 sqft
$•••,•••
$499,900
Get pre-qualifiedPowered by nesto
Detached
3 + 1
2
~700-1100 sqft

Contact us about this property

Call

Highlights

Property Estimate

Days on market3 days

Total days on market
32 days

Estimated valueNot available

Price/Sqft$584/sqft

Monthly cost

Open Calculator

Description

Welcome to 56 Kintail Crescent-a beautifully maintained home showcasing over a decade of pride of ownership. Lovingly cared for by the same family since 2008, this versatile home features 3+1 bedrooms, 2 full bathrooms, and 2 kitchens, making it ideal for families, multi-generational living, or investors. The main floor offers a bright open-concept living and dining area with laminate flooring and a spacious kitchen. The fully finished basement with a separate side entrance includes an additional bedroom, kitchen, full bathroom, and laundry area. Enjoy the private fenced backyard with an oversized patio and gazebo-perfect for summer gatherings. Additional highlights include parking for up to 5 vehicles, a storage shed, and an owned hot water tank. Located in a desirable, family-friendly neighborhood, this move-in-ready home offers comfort, flexibility, and excellent value.


Property Details

StyleBacksplit 4
View-
Age of property-
SqFt~700-1100 SqFt
Lot Size4,500 SqFt(100 x 45)
Parking Spaces5
MLS ®NumberX13740612
Community NameWestminster
Data SourceTRREB
Listing byNU-VISTA PINNACLE REALTY BROKERAGE INC

Features

Heating: Forced Air
Cooling: Central Air
Basement: Full, Finished

Main Floor

Family

5.2 x 3.9

Kitchen

4.0 x 3.5


Features

Lot size: 4,500 SqFt

Parking

Garage spaces -

Garage type -

Total parking spaces 5


Property History
Login required
Price changeActive
$•••,•••
Login required
Re-listed
$•••,•••
3 days on market
history photo preview37
Listing by trreb®
Property listed by NU-VISTA PINNACLE REALTY BROKERAGE INC, Brokerage
Agent Banner Image
Interested in this property?Get in touch to get the inside scoop.

Market Data - Westminster

Geo Zone Map ThumbnailWestminster

Buyer's Market

View Market Data

Detached house - for the past 30 days

Buyer's market Seller's market

Avg. Days on Market

Past 30 days

27 days

Compared to

2025

31 days

2024

19 days

2023

20 days

New Listings

Past 30 days

9 listings

Compared to

2025

16 listings

2024

9 listings

2023

8 listings

Units sold

Past 30 days

4 units

Compared to

2025

5 units

2024

3 units

2023

5 units

Median Sold Price

Past 30 days

$517,950

Compared to

2025

$590,000

2024

$660,000

2023

$640,000


Population and Demographics

Overview

Total population 11963
Average household income $97,743

Age (%)

0 to 19
24%
20 to 34
19%
35 to 49
19%
50 to 64
19%
65 and plus
19%

Household composition (%)

Single family
72%
Single person
23%
Multi person
4%
Multi family
0%

Mother tongue (%)

English
80%
Arabic
7%
Spanish
3%
Others
3%
Portuguese
2%
Polish
1%
French
1%

House tenancy (%)

Owners
77%
Renters
23%

What’s nearby?Essentials within 5 km

Local Logic

Transportation Scores

Estimated Budget