22 hours on Market

700 Osgood Dr #18, London South, Ontario N6E 2H1

In the same building:
-
Condo
3
3
~1200-1399 sqft
$389,900
Get pre-qualifiedPowered by nesto
Condo
3
3
~1200-1399 sqft

Contact us about this property

Call

Highlights

Property Estimate

Days on market22 hours

Estimated valueNot available

Price/Sqft$301/sqft

Monthly cost

Open Calculator

Description

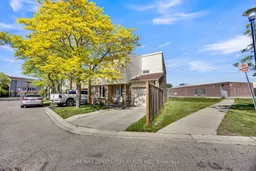
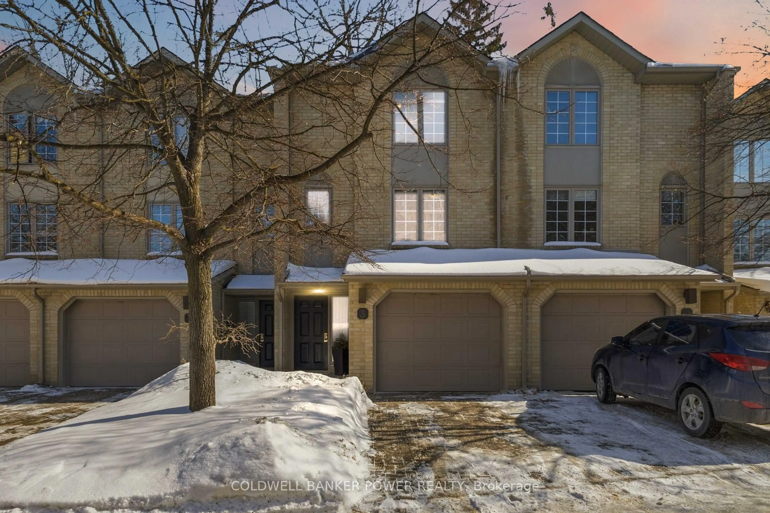
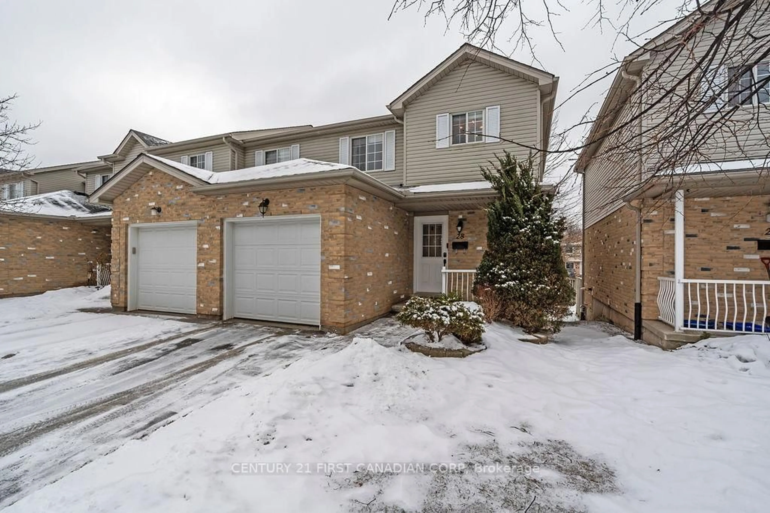
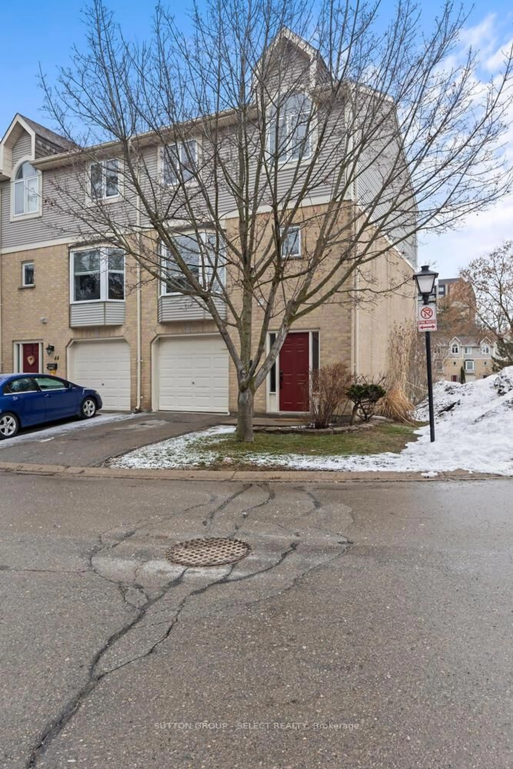
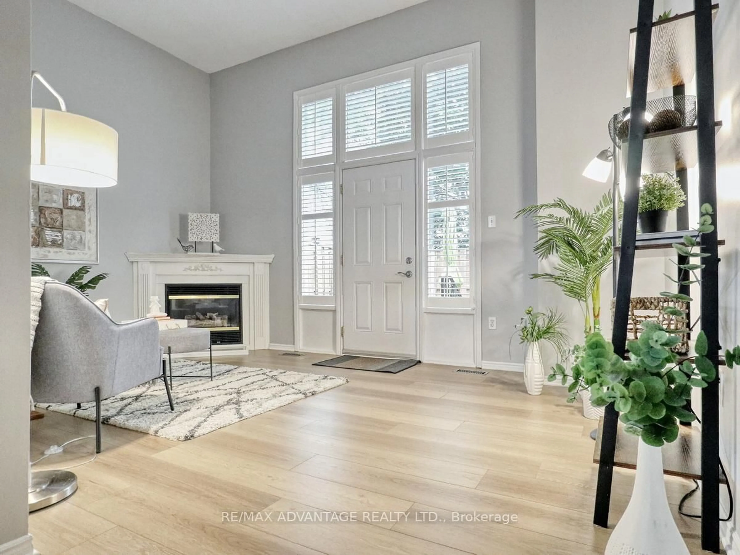
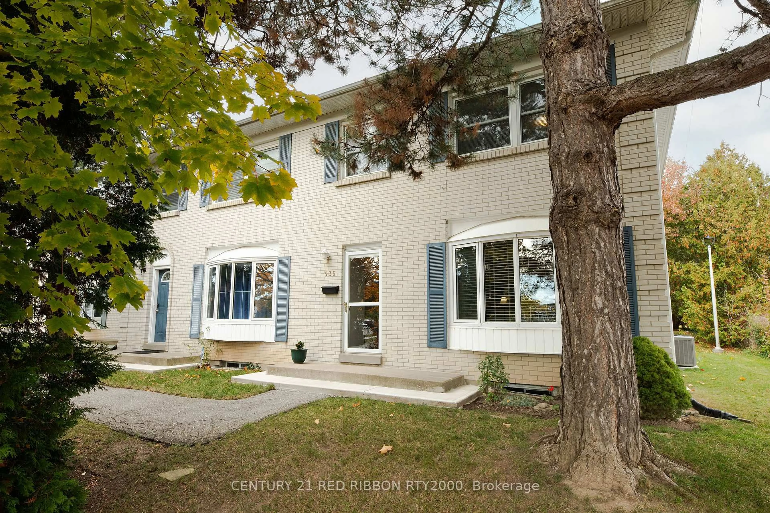
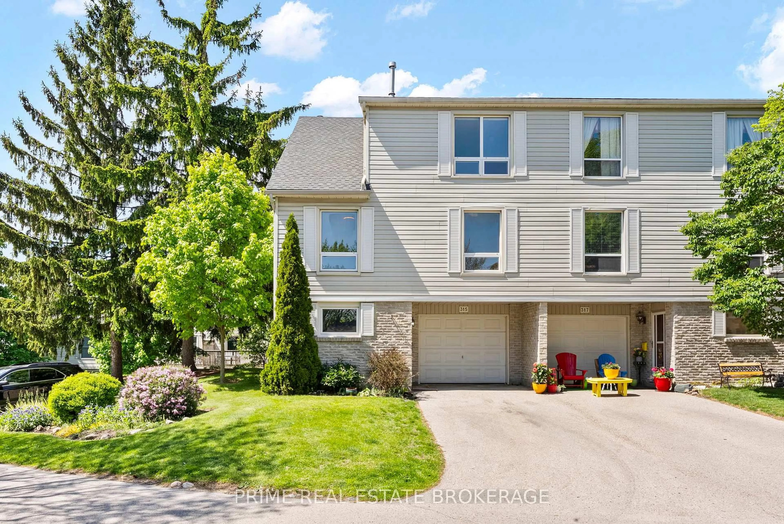
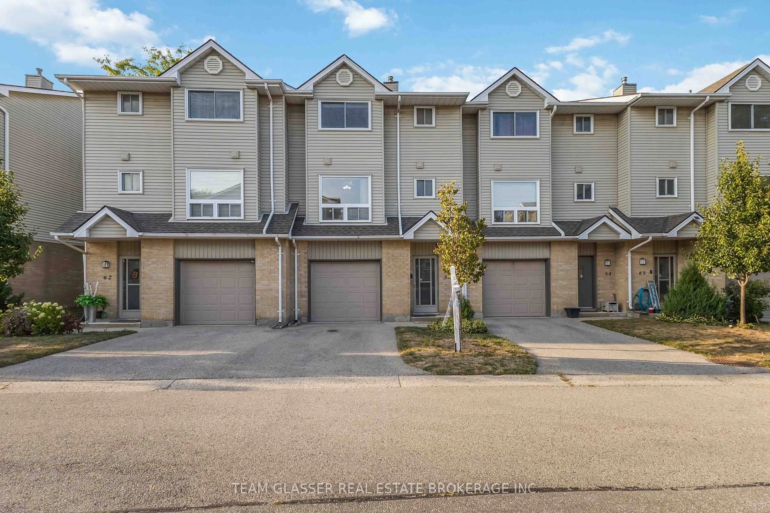
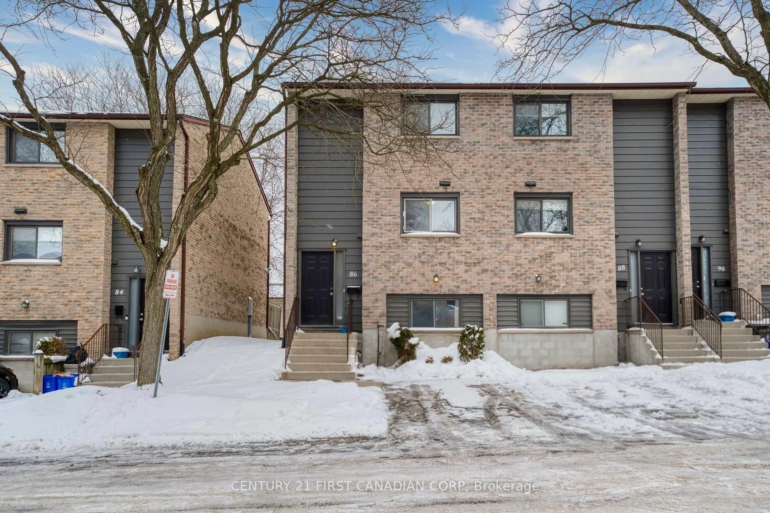
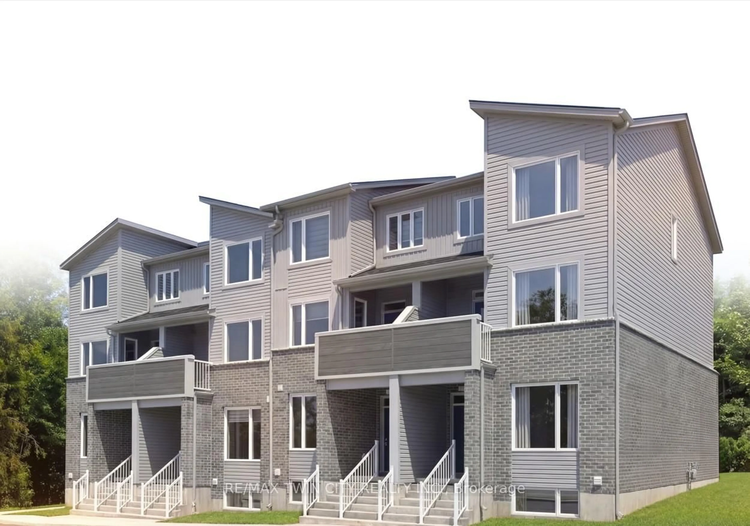
Fantastic and affordable End unit! A rare opportunity to own a spacious 3-bedroom, 3-bath condo townhouse and single-car garage in the heart of South London's established Westminster neighborhood. This well-designed home offers exceptional space and functionality, perfect for families, first-time buyers, or investors seeking strong rental appeal. The main level features a bright and inviting living and dining area with large windows that fill the space with natural light. The kitchen offers ample cabinetry and prep space, with room for a breakfast table or future customization to suit your style. No carpet, parquet floor throughout. Upstairs, Huge Master with 2p ensuite and deep closet and 2 generously sized bedrooms, each with great closet space, along with a full 4-piece bathroom. The additional main-floor powder room provides everyday convenience for guests and busy households. The lower level offers extra living space with a great rec room that simply needs trim to finish it off & has a rough-in for a bath. The attached single-car garage offers secure parking and extra convenience year-round. This well-managed condo corporation allows for low-maintenance living, with condo fees that include water, exterior maintenance, and common elements, helping simplify monthly budgeting. Ample visitor parking and nearby transit add to the ease of living here. Close to all major amenities, shopping, transit and Hwy 401.


Property Details

Style2-Storey
ViewClear
Age of property-
SqFt~1200-1399 SqFt
Lot Size-
Parking Spaces2
MLS ®NumberX13213668
Community NameWestminster
Data SourceTRREB
Listing byRE/MAX CENTRE CITY REALTY INC.

Features

Heating: Forced Air
Cooling: Central Air
Basement: Part Fin

Main Floor

Kitchen

2.59 x 2.33

Dining

3.86 x 3.47

Living

5.15 x 3.78

Bathroom

1.21 x 0.94

2 Pc Bath


Parking

Garage spaces 1

Garage type Attached

Other parking spaces 1

Total parking spaces 2


1Story
Amenities

Bbqs Allowed, Visitor Parking

Inclusions
Hydro
Water
Parking
Cable
Heat

Property History

May 29, 2026
ListedActive
$389,900
22 hours on market
history photo preview45
Listing by trreb®
Property listed by RE/MAX CENTRE CITY REALTY INC., Brokerage

Agent Banner Image
Interested in this property?Get in touch to get the inside scoop.
Market Data - Westminster

Geo Zone Map ThumbnailWestminster

Buyer's Market

View Market Data

Condo - for the past 30 days

Buyer's market Seller's market

Avg. Days on Market

Past 30 days

42 days

Compared to

2025

21 days

2024

0 day

2023

0 day

New Listings

Past 30 days

7 listings

Compared to

2025

7 listings

2024

0 listing

2023

2 listings

Units sold

Past 30 days

2 units

Compared to

2025

7 units

2024

0 unit

2023

0 unit

Median Sold Price

Past 30 days

$360,000

Compared to

2025

$392,000


Population and Demographics

Overview

Total population 11963
Average household income $97,743

Age (%)

0 to 19
24%
20 to 34
19%
35 to 49
19%
50 to 64
19%
65 and plus
19%

Household composition (%)

Single family
72%
Single person
23%
Multi person
4%
Multi family
0%

Mother tongue (%)

English
80%
Arabic
7%
Spanish
3%
Others
3%
Portuguese
2%
Polish
1%
French
1%

House tenancy (%)

Owners
77%
Renters
23%

What’s nearby?Essentials within 5 km

Local Logic

Transportation Scores

Estimated Budget