Open: Sat, 2PM to 4PM
trreb/IMG-X14145684_0ff43523eac6a0e0452f0c9c124a7de2deeb48d6daed2ac510b4a507bd2f0ccf.jpg
8 hours on Market

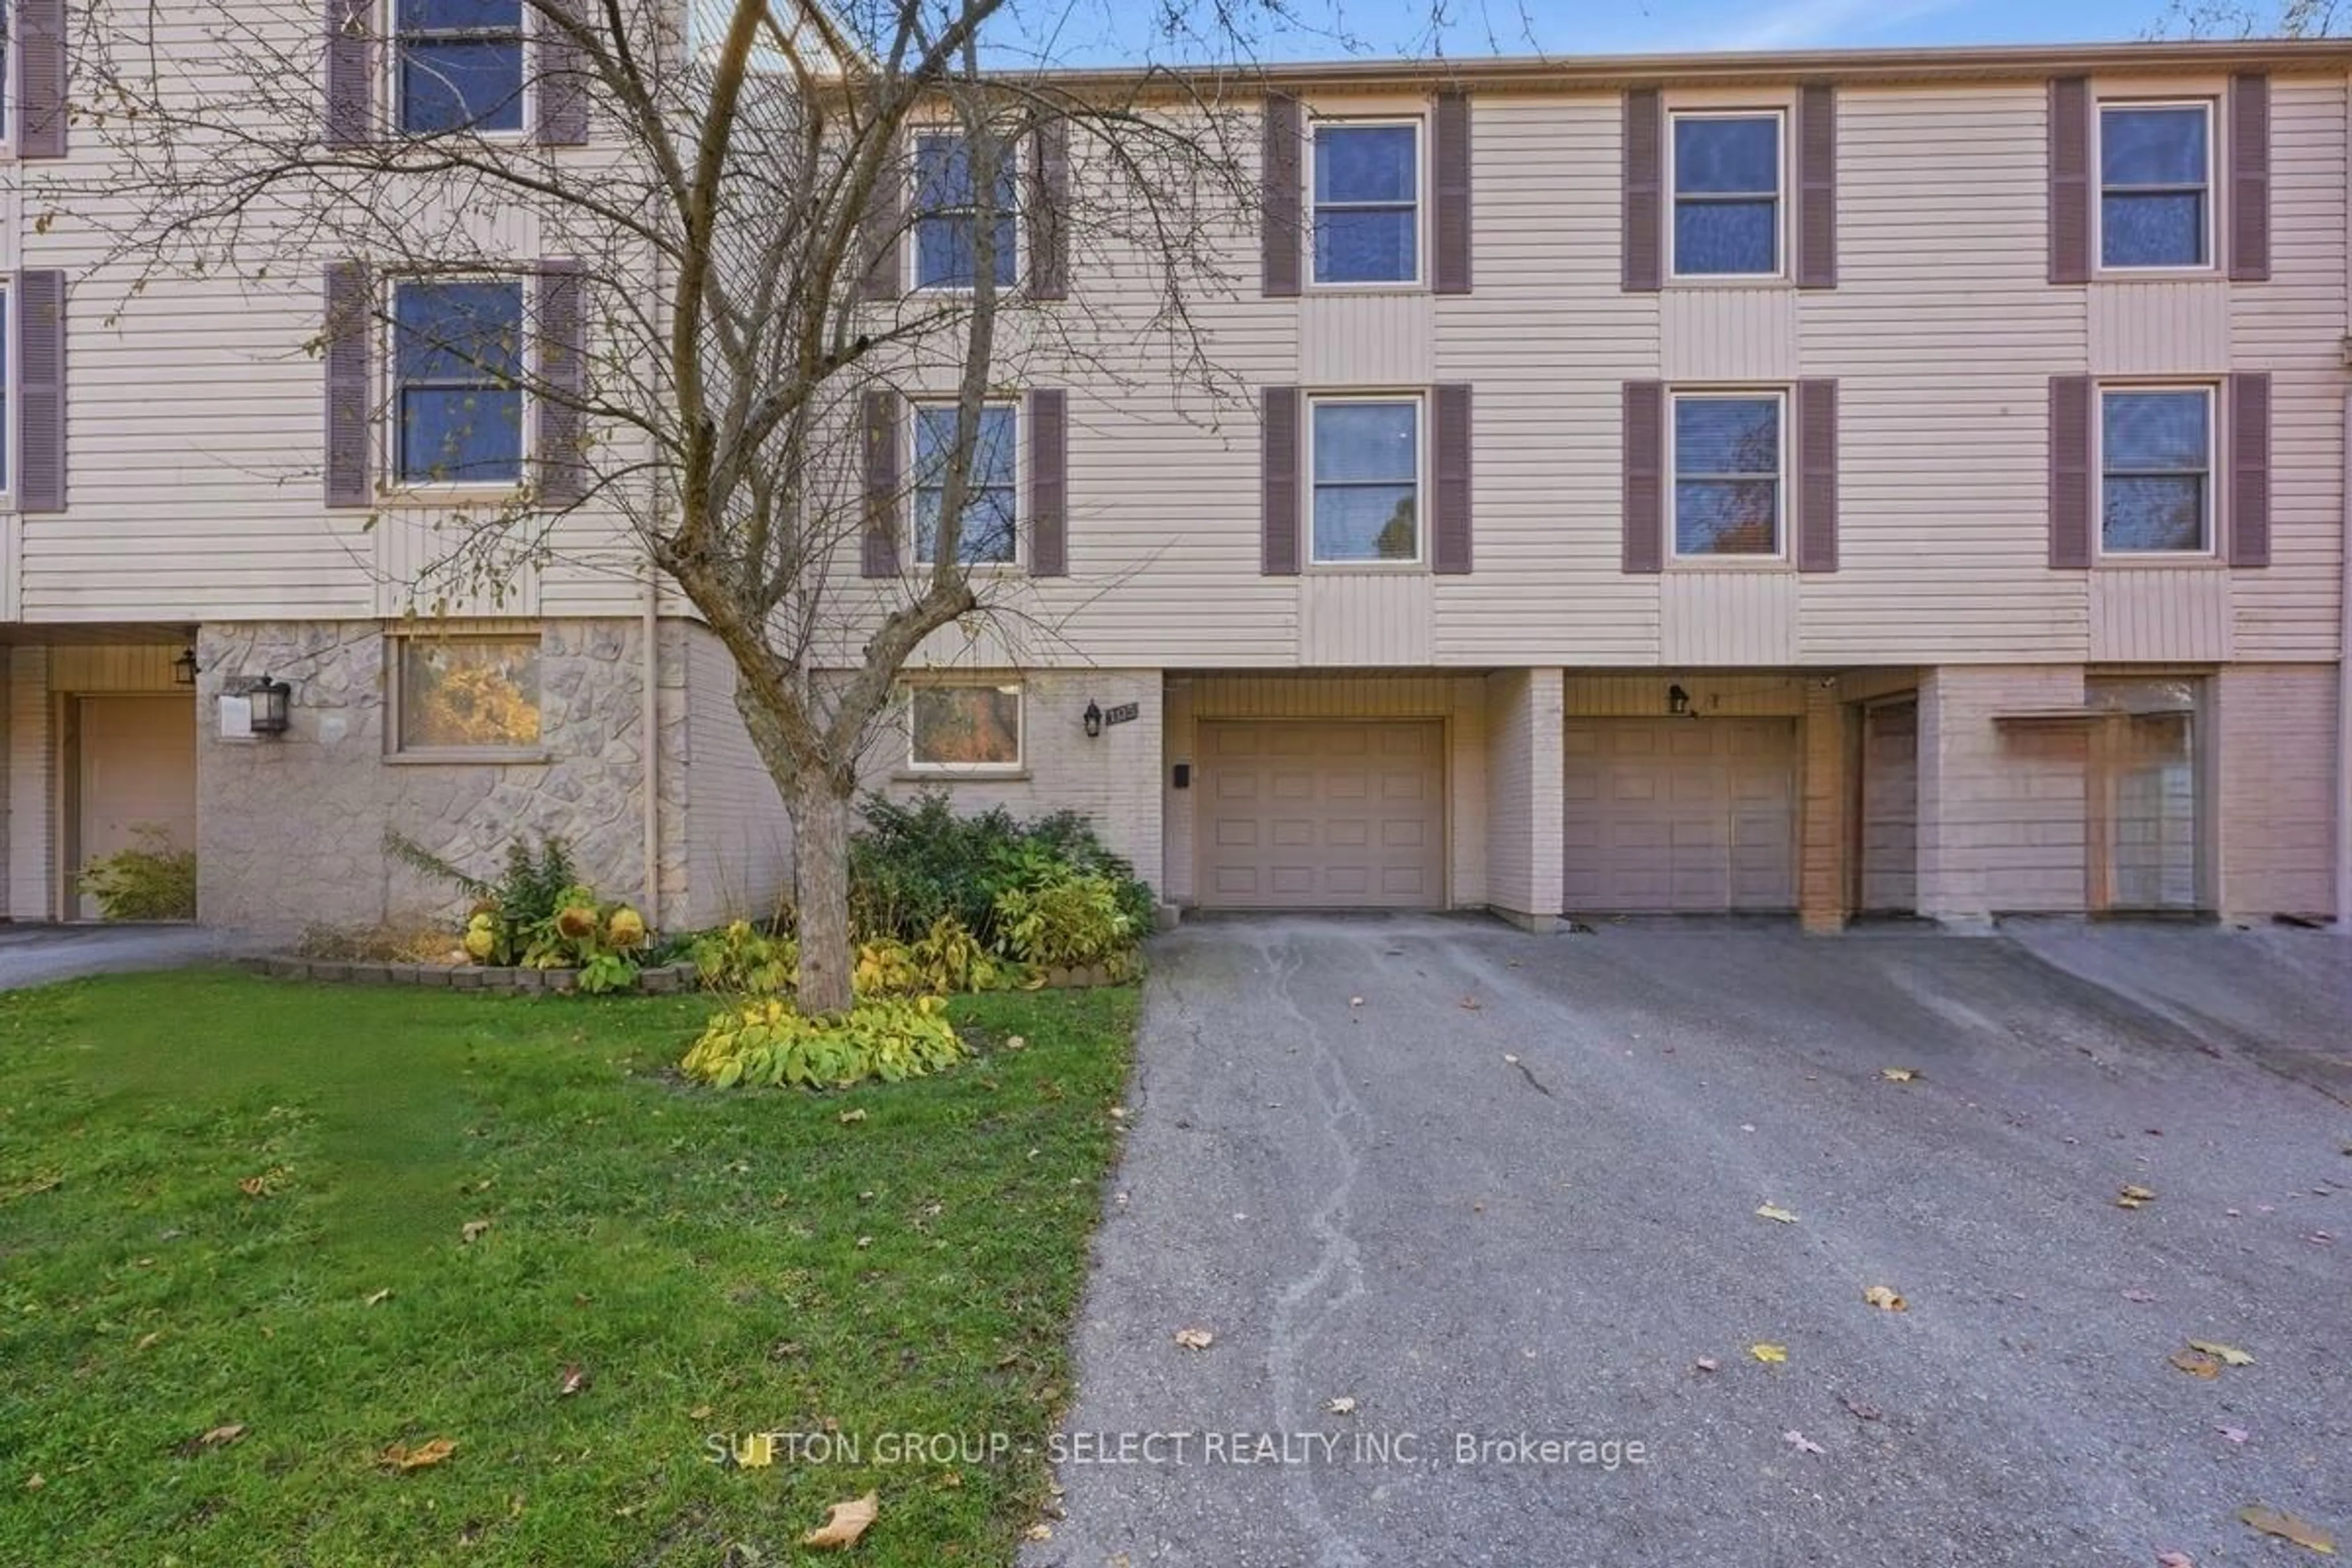
105 McMaster Dr, London South, Ontario N6K 1J3

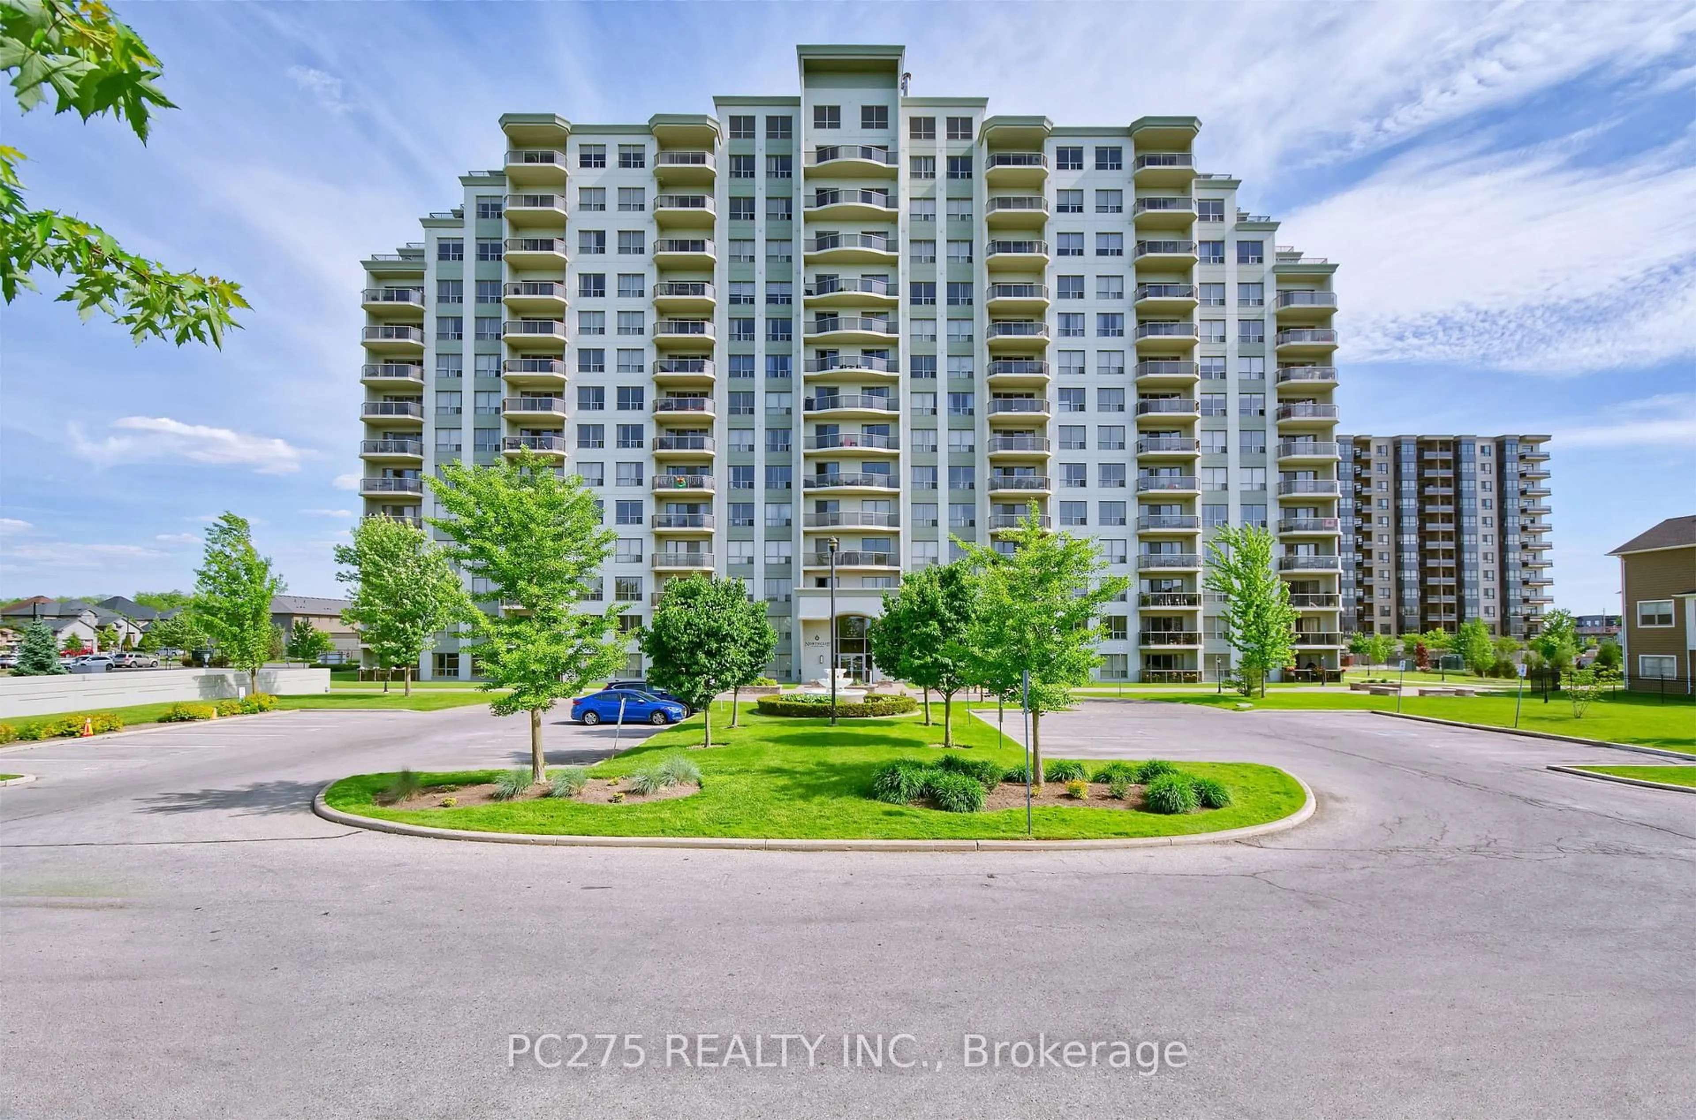
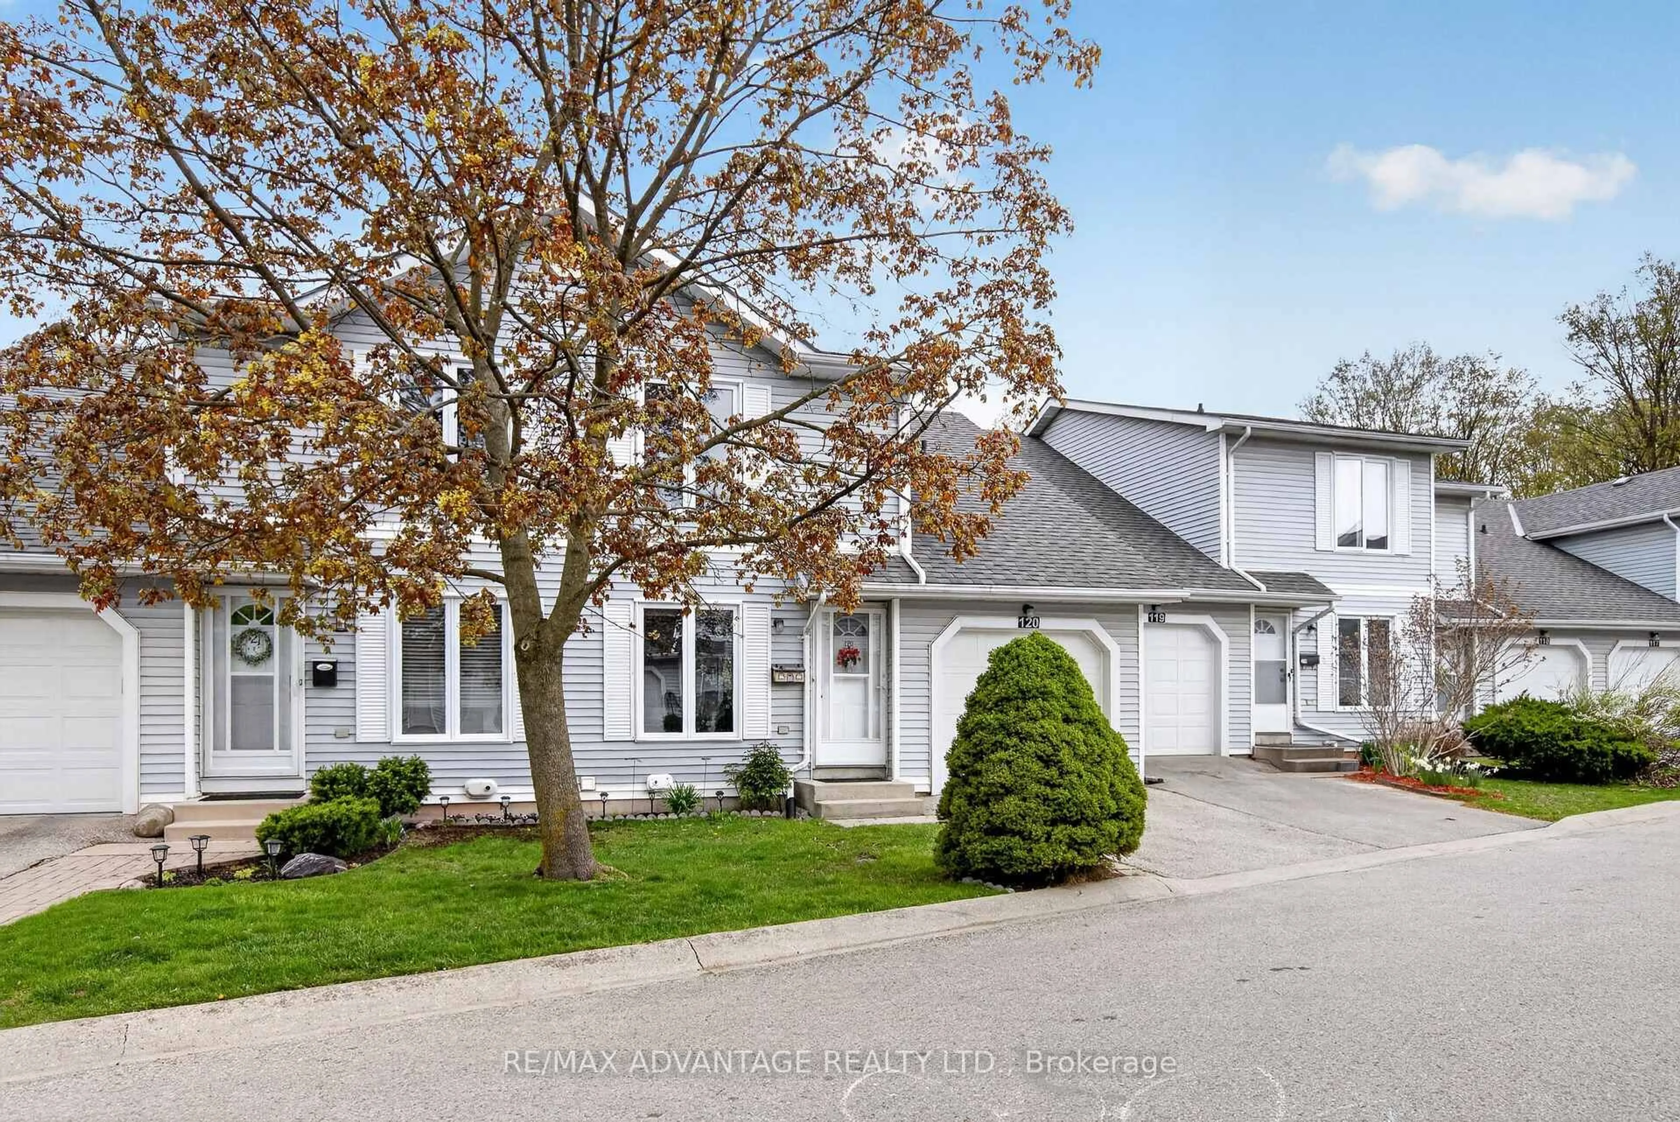
In the same building:
-
Condo
3
3
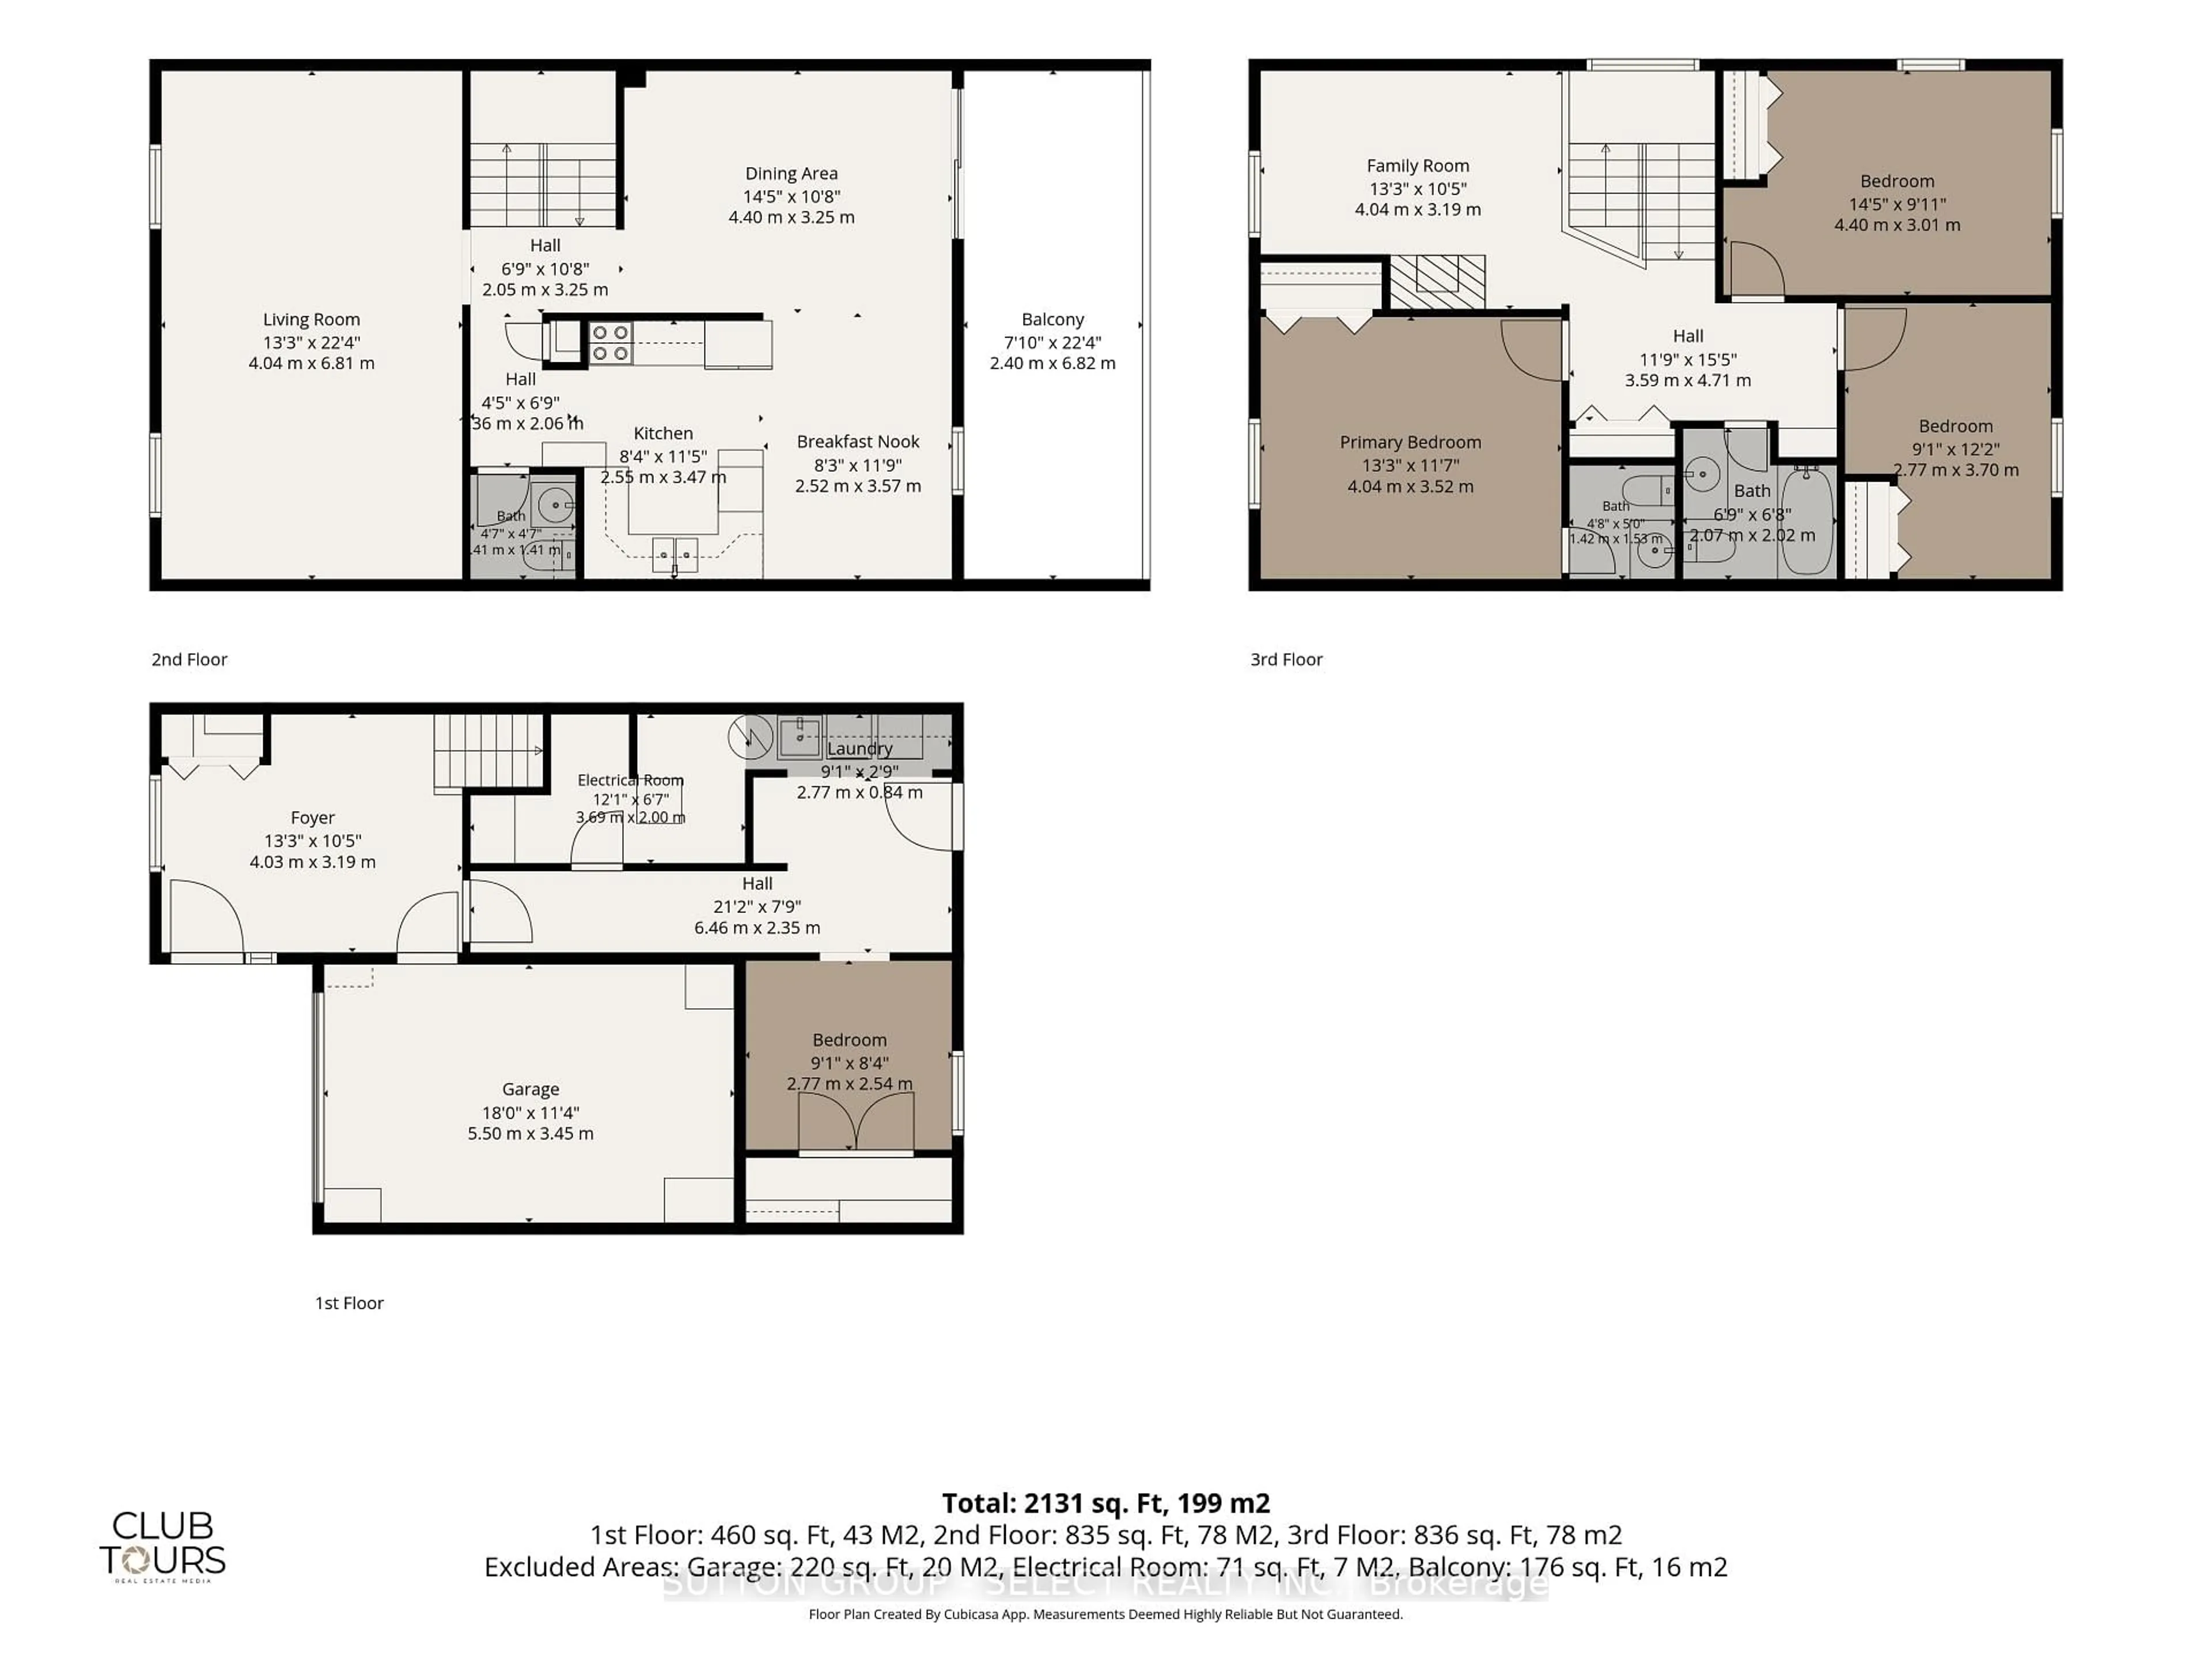
~2000-2249 sqft
$439,000
Get pre-qualifiedPowered by nesto
Condo
3
3
~2000-2249 sqft

Contact us about this property

Call

Highlights

Property Estimate

Days on market8 hours

Estimated valueNot available

Price/Sqft$207/sqft

Monthly cost

Open Calculator

Description

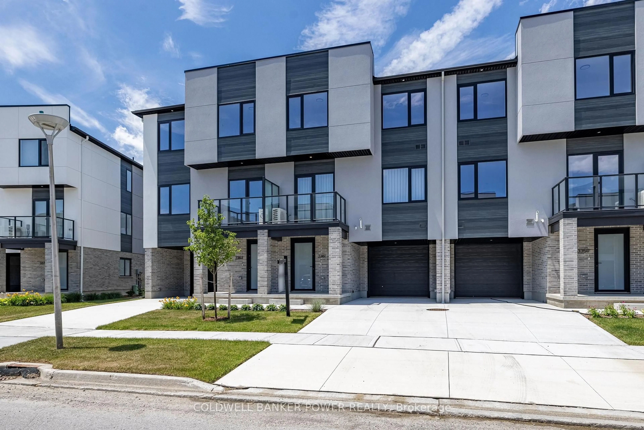
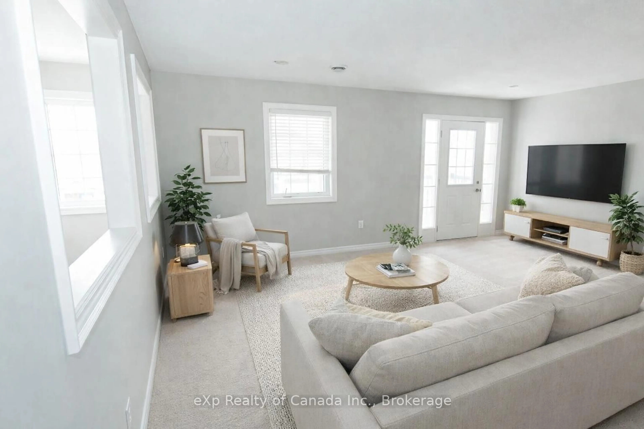
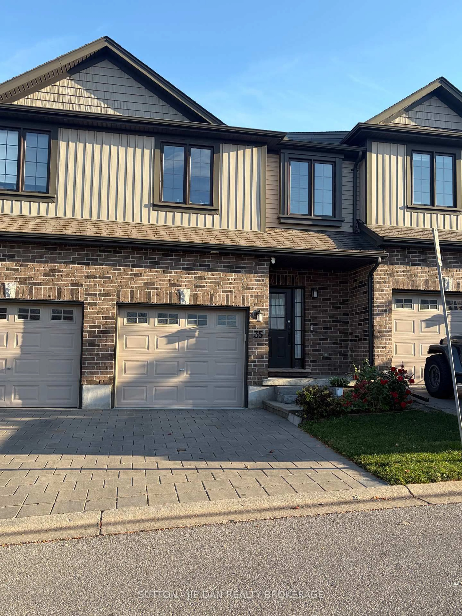
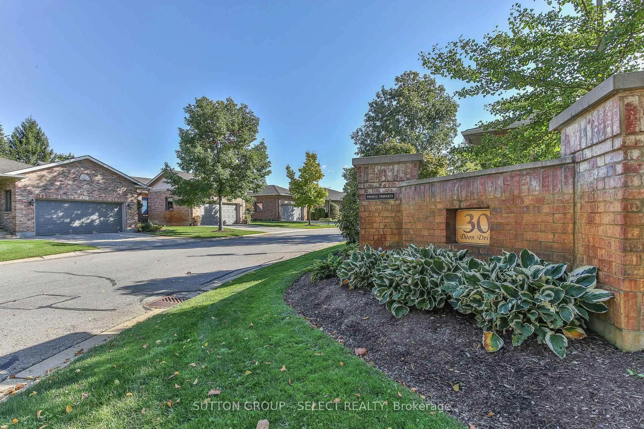
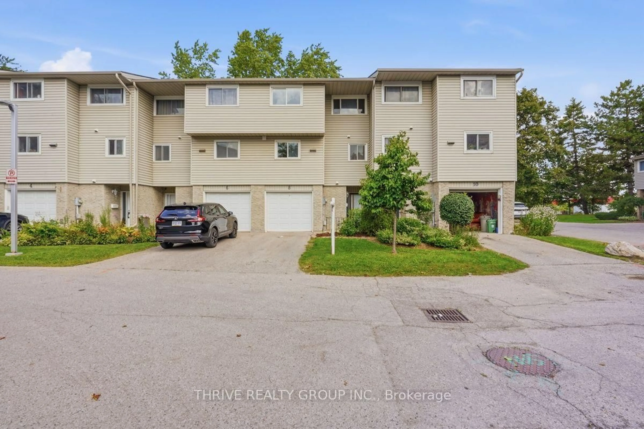
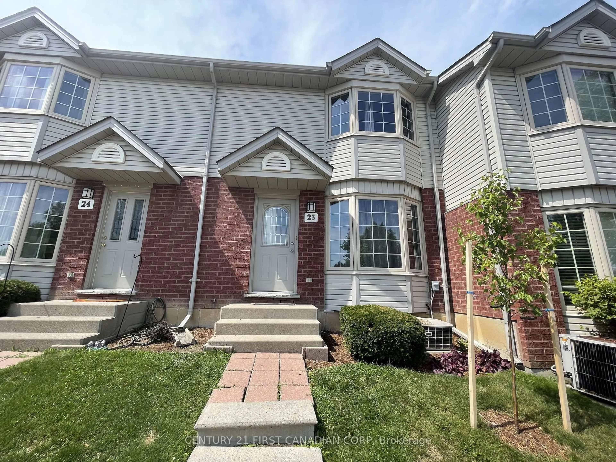
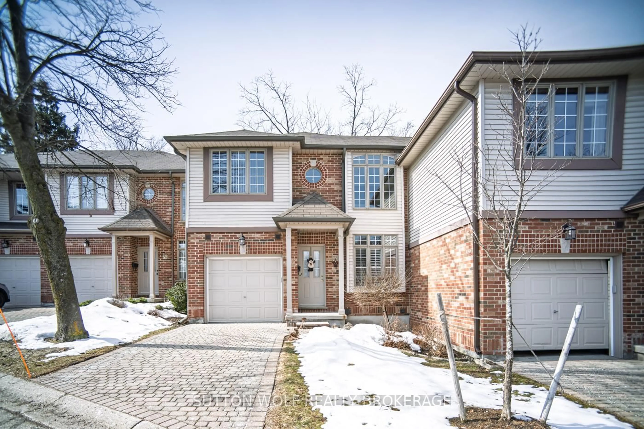
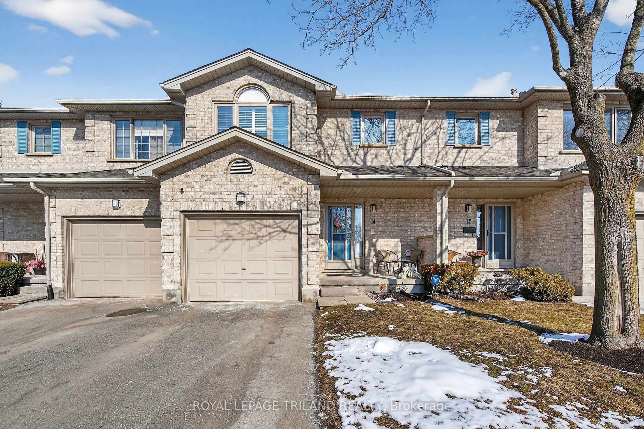
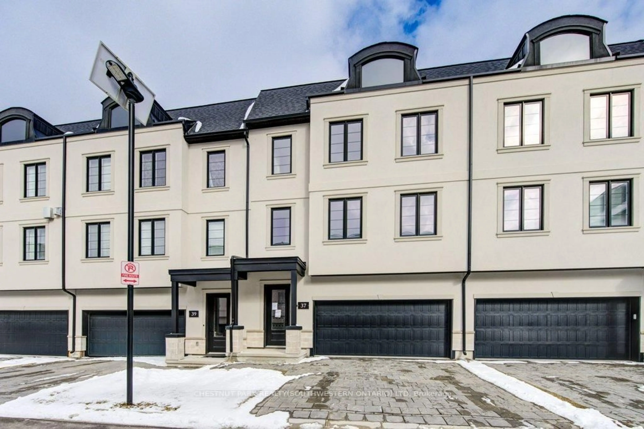
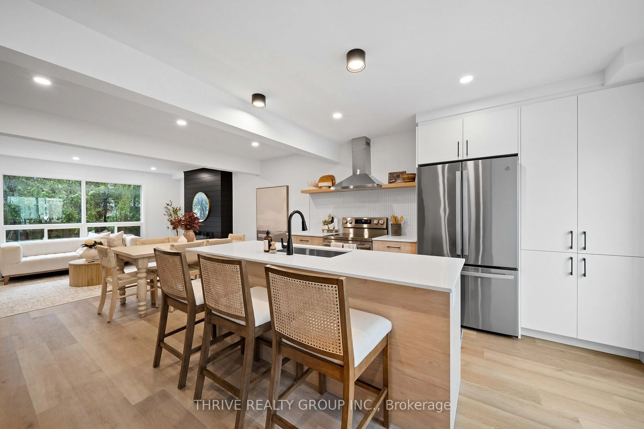
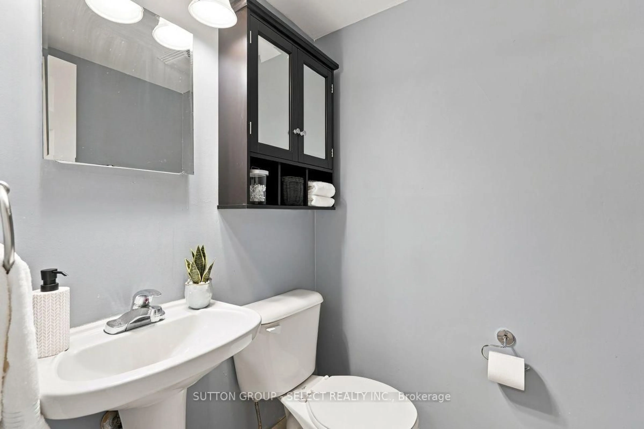
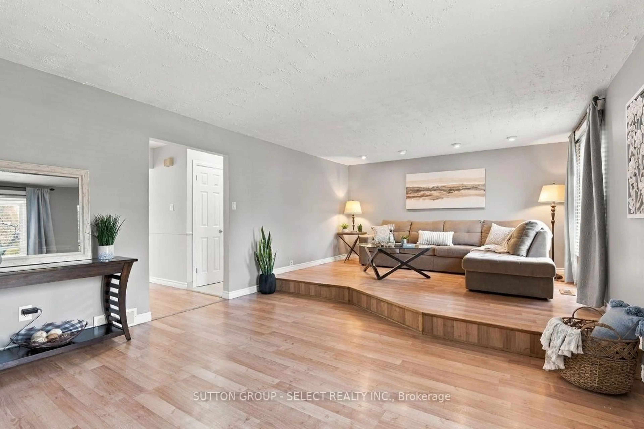
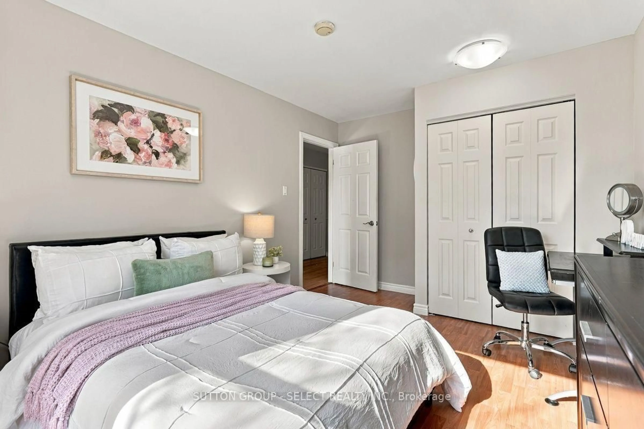
Welcome to this bright, oversized condo townhome in a highly sought after neighbourhood of Westmount. With over 2100 sf above grade, this home has plenty to offer for the whole family! Featuring 3 bedrooms, 3 washrooms, an upper den featuring a fireplace, and another lower den on the ground floor. Enjoy the convenience of low maintenance living, a private drive and attached garage. You'll find a walkout that backs onto green space, an upper balcony off the dining room onto the upper deck, and a bonus office or storage room on the ground level. If you are looking for a 4th bedroom, both the upper and lower dens could be easily transformed into additional bedrooms to meet your needs. This home is conveniently located next to shopping, schools, restaurants; with easy access to the 401. Updates include: new A/C (Fall 2016), new carpeting on stairs (2026), new garage & front door (2020), master bath fully renovated (2020), and garage door remote system (2020). Book your showing today!


Upcoming Open House

Nov 7Sat2:00 PM - 4:00 PM

Property Details

Style3-Storey
View-
Age of property-
SqFt~2000-2249 SqFt
Lot Size-
Parking Spaces3
MLS ®NumberX14145684
Community NameWestmount
Data SourceTRREB
Listing bySUTTON GROUP - SELECT REALTY INC.

Features

Heating: Forced Air
Cooling: Central Air
Fireplace

2nd Floor

Living

6.81 x 4.04


Features

Patio: Encl
Balcony: Encl

Parking

Garage spaces 1

Garage type Attached

Other parking spaces 2

Total parking spaces 3


1Story
Inclusions
Hydro
Water
Parking
Cable
Heat

Property History

Nov 4, 2026
ListedActive
$439,000
8 hours on market
history photo preview39
Listing by trreb®
Property listed by SUTTON GROUP - SELECT REALTY INC., Brokerage
Agent Banner Image
Interested in this property?Get in touch to get the inside scoop.

Market Data - Westmount

Geo Zone Map ThumbnailWestmount

Strong Seller's Market

View Market Data

Condo - for the past 30 days

Buyer's market Seller's market

Avg. Days on Market

Past 30 days

0 day

Compared to

2025

27 days

2024

46 days

2023

25 days

New Listings

Past 30 days

10 listings

Compared to

2025

16 listings

2024

8 listings

2023

10 listings

Units sold

Past 30 days

0 unit

Compared to

2025

3 units

2024

2 units

2023

8 units

Median Sold Price

Past 30 days

$0

Compared to

2025

$365,000

2024

$339,950

2023

$502,055


Population and Demographics

Overview

Total population 20447
Average household income $123,158

Age (%)

0 to 19
21%
20 to 34
17%
35 to 49
17%
50 to 64
20%
65 and plus
24%

Household composition (%)

Single family
66%
Single person
30%
Multi person
4%
Multi family
0%

Mother tongue (%)

English
82%
Arabic
6%
Others
3%
Spanish
3%
French
1%
Polish
1%
Portuguese
1%

House tenancy (%)

Owners
58%
Renters
42%

What’s nearby?Essentials within 5 km

Local Logic

Transportation Scores

Estimated Budget