58 Quinella Pl, London South, Ontario N6K 4H2
Contact us about this property
Highlights
Estimated valueThis is the price Wahi expects this property to sell for.
The calculation is powered by our Instant Home Value Estimate, which uses current market and property price trends to estimate your home’s value with a 90% accuracy rate.Not available
Price/Sqft$368/sqft
Monthly cost
Open Calculator
Description
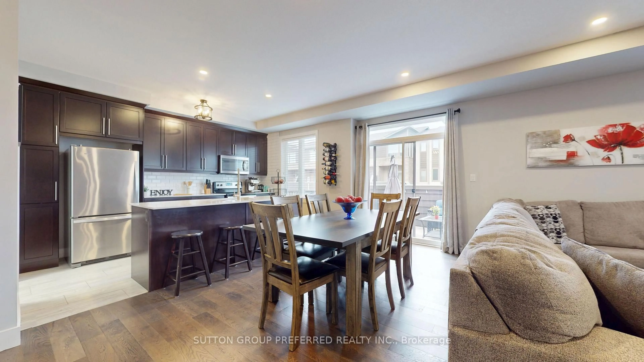
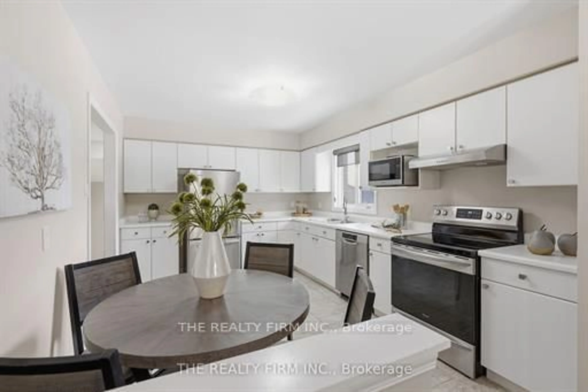
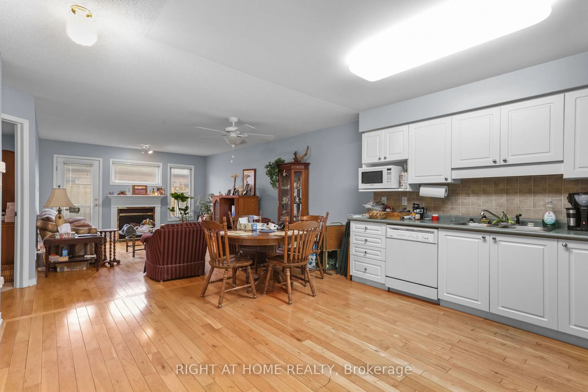
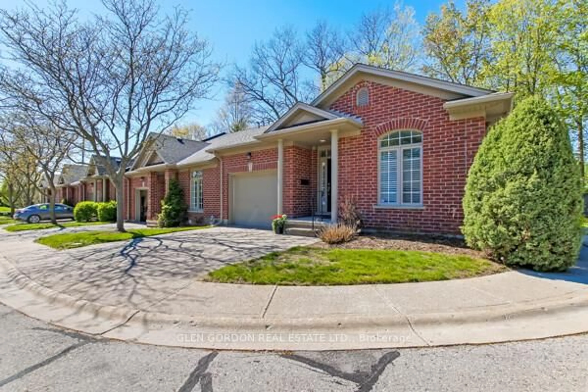
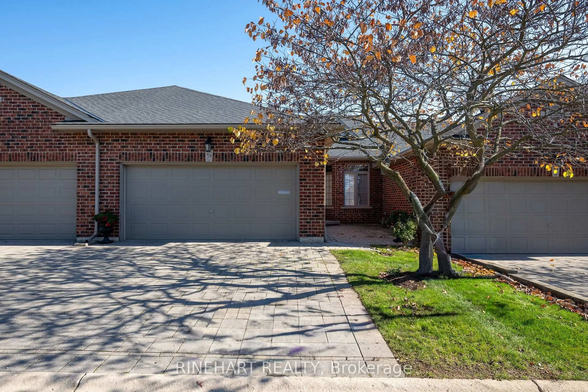
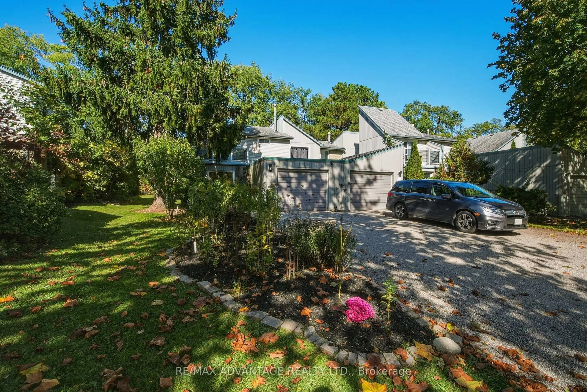
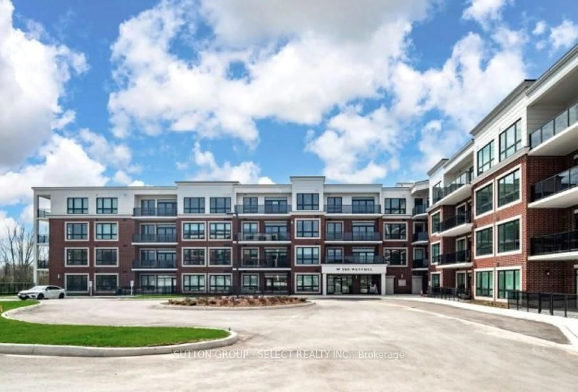
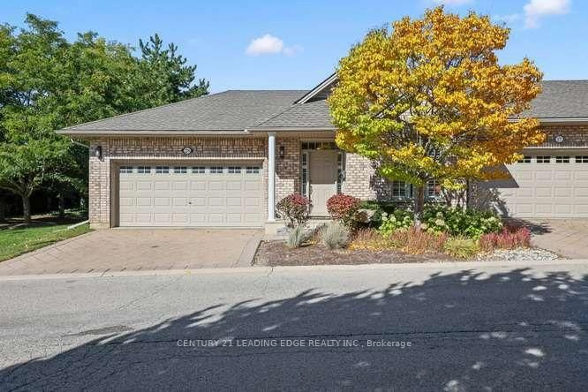
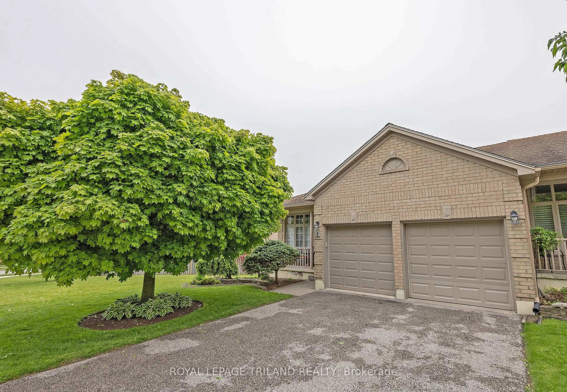
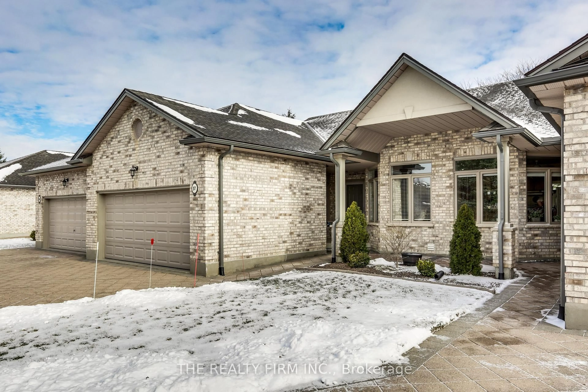
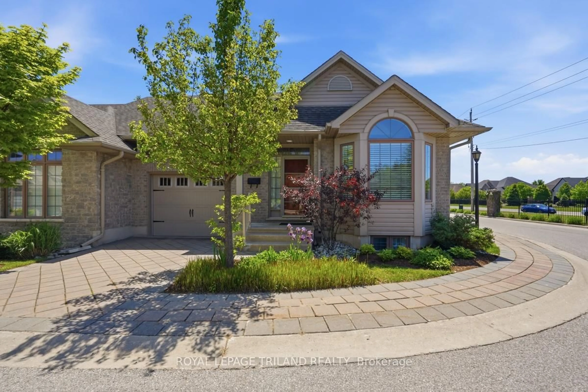
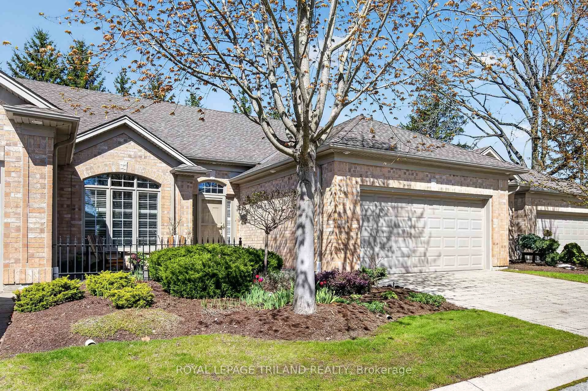
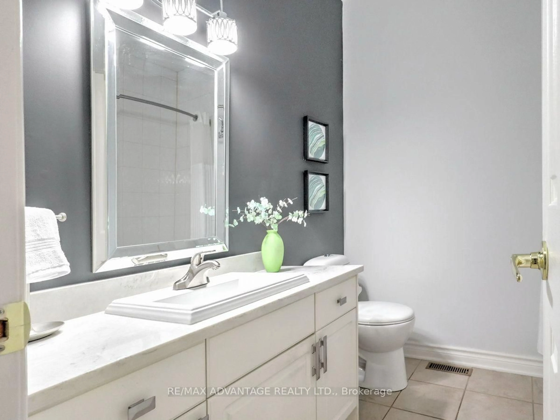
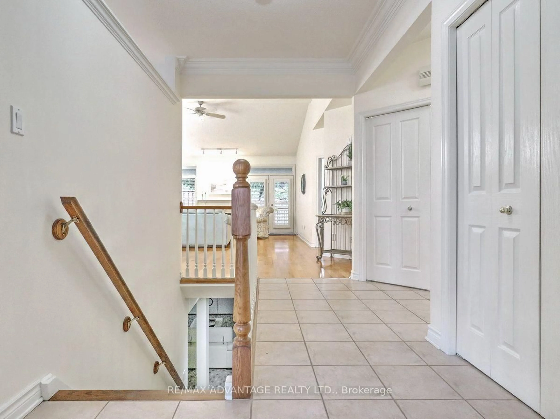
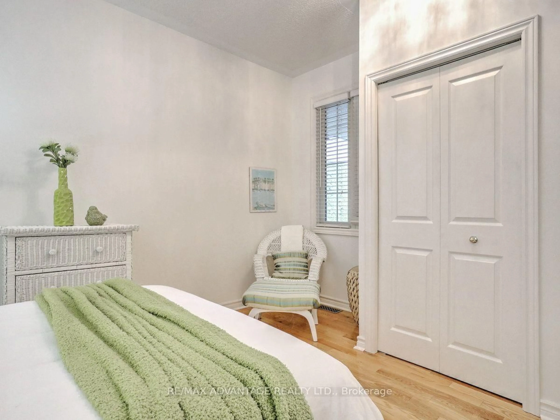
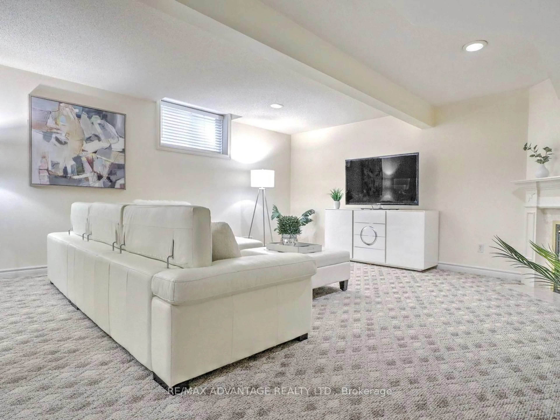
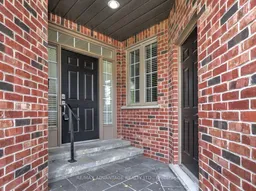
A lovely hidden gem in a small enclave of condos, set in a picturesque and highly convenient area of the city. Just south of the complex is beautiful Springbank Park, an easy walk away. This end-unit home offers a welcoming feel inside and out, in a mature setting with visitor parking close by. The bright, updated kitchen features crisp white cabinetry and hard-surface countertops, while hardwood floors lead into a stunning great room with a gas fireplace, California shutters, and a walkout to a private sundeck and additional patio area. The spacious primary suite includes a 5-piece ensuite and walk-in closet. Main-floor laundry adds everyday convenience, plus another 4pc bath. The second bedroom-tucked away from the front hall-works naturally as either a bedroom or den. Downstairs, enjoy a finished family room and plentiful storage. Quality-built by Palumbo Homes, this is a wonderful opportunity for buyers ready to make a move. Direct access makes travel to the north, south, and downtown easy, with Byron Village, the ski hill, and abundance of shopping amenities at Wonderland Southdale Centre a quick drive away
Property Details
Interior
Features
Main Floor
Kitchen
2.87 x 6.61Great Rm
5.3 x 7.14Combined W/Dining / Gas Fireplace / Vaulted Ceiling
Primary
4.05 x 7.14W/I Closet / Ensuite Bath
2nd Br
3.92 x 3.4Exterior
Parking
Garage spaces 2
Garage type Attached
Other parking spaces 2
Total parking spaces 4
Condo Details
Inclusions
Property History
 43