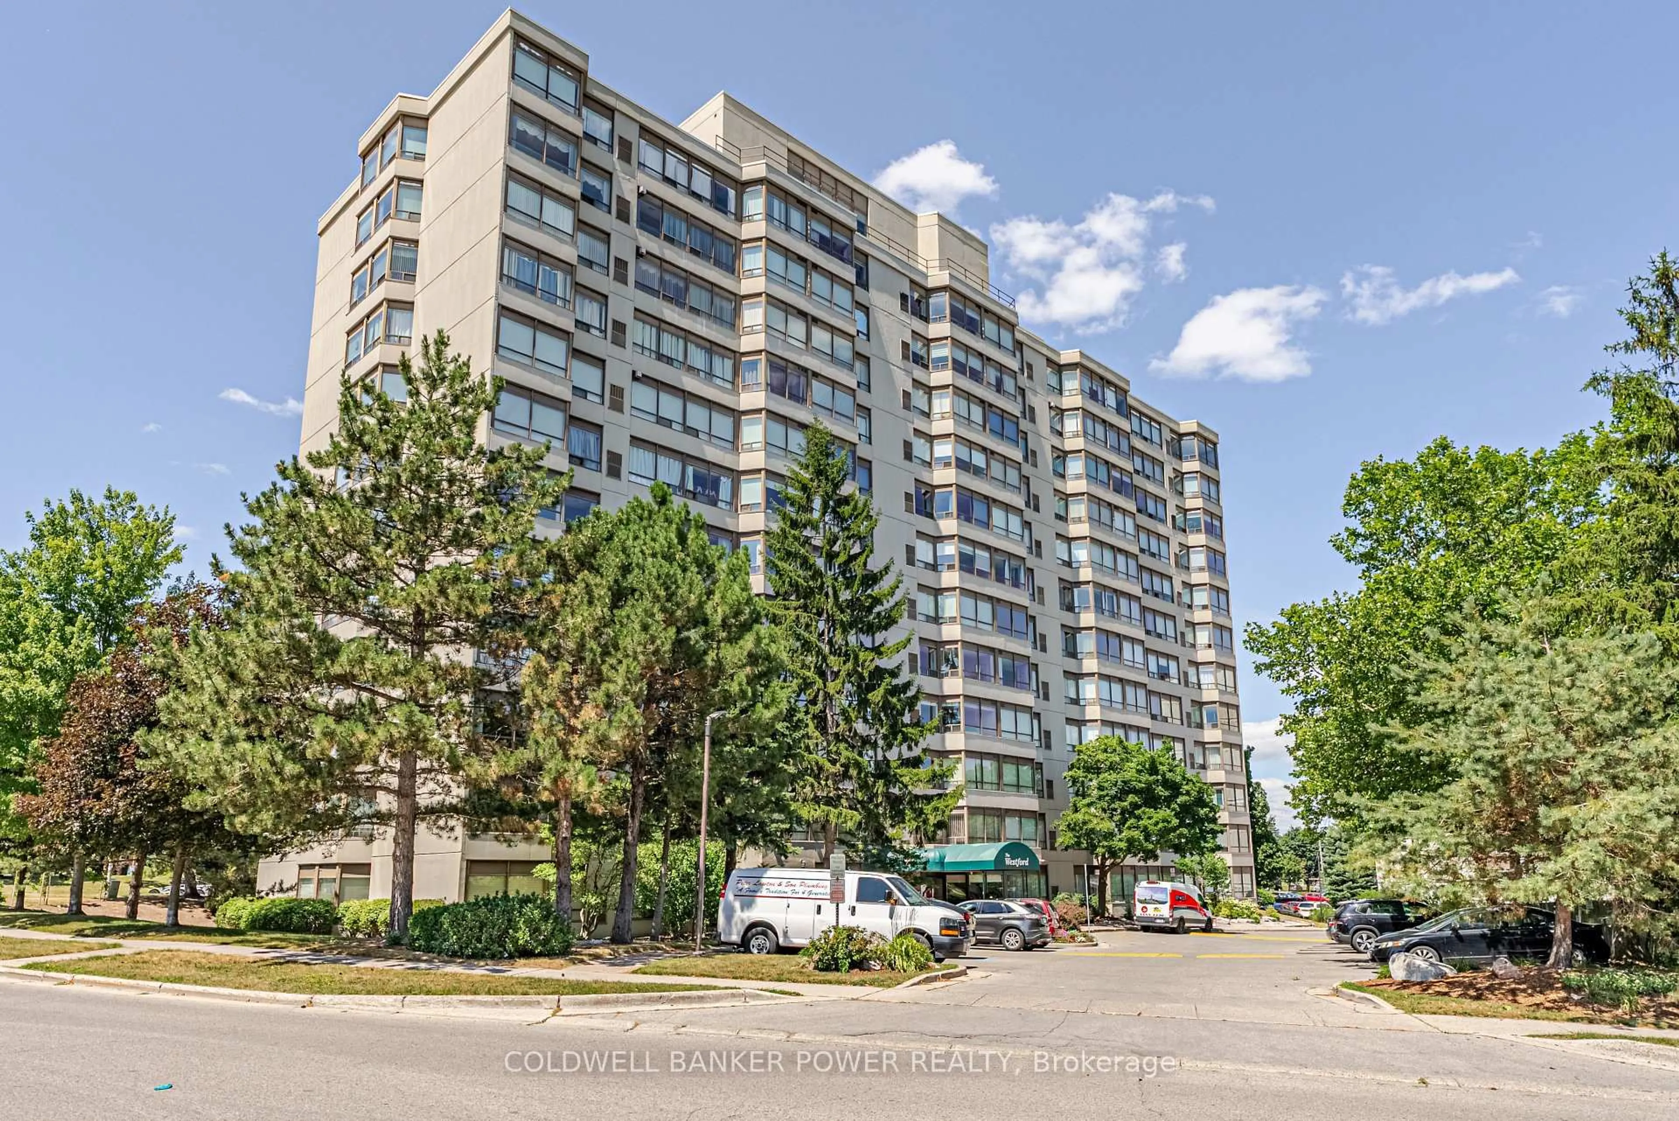
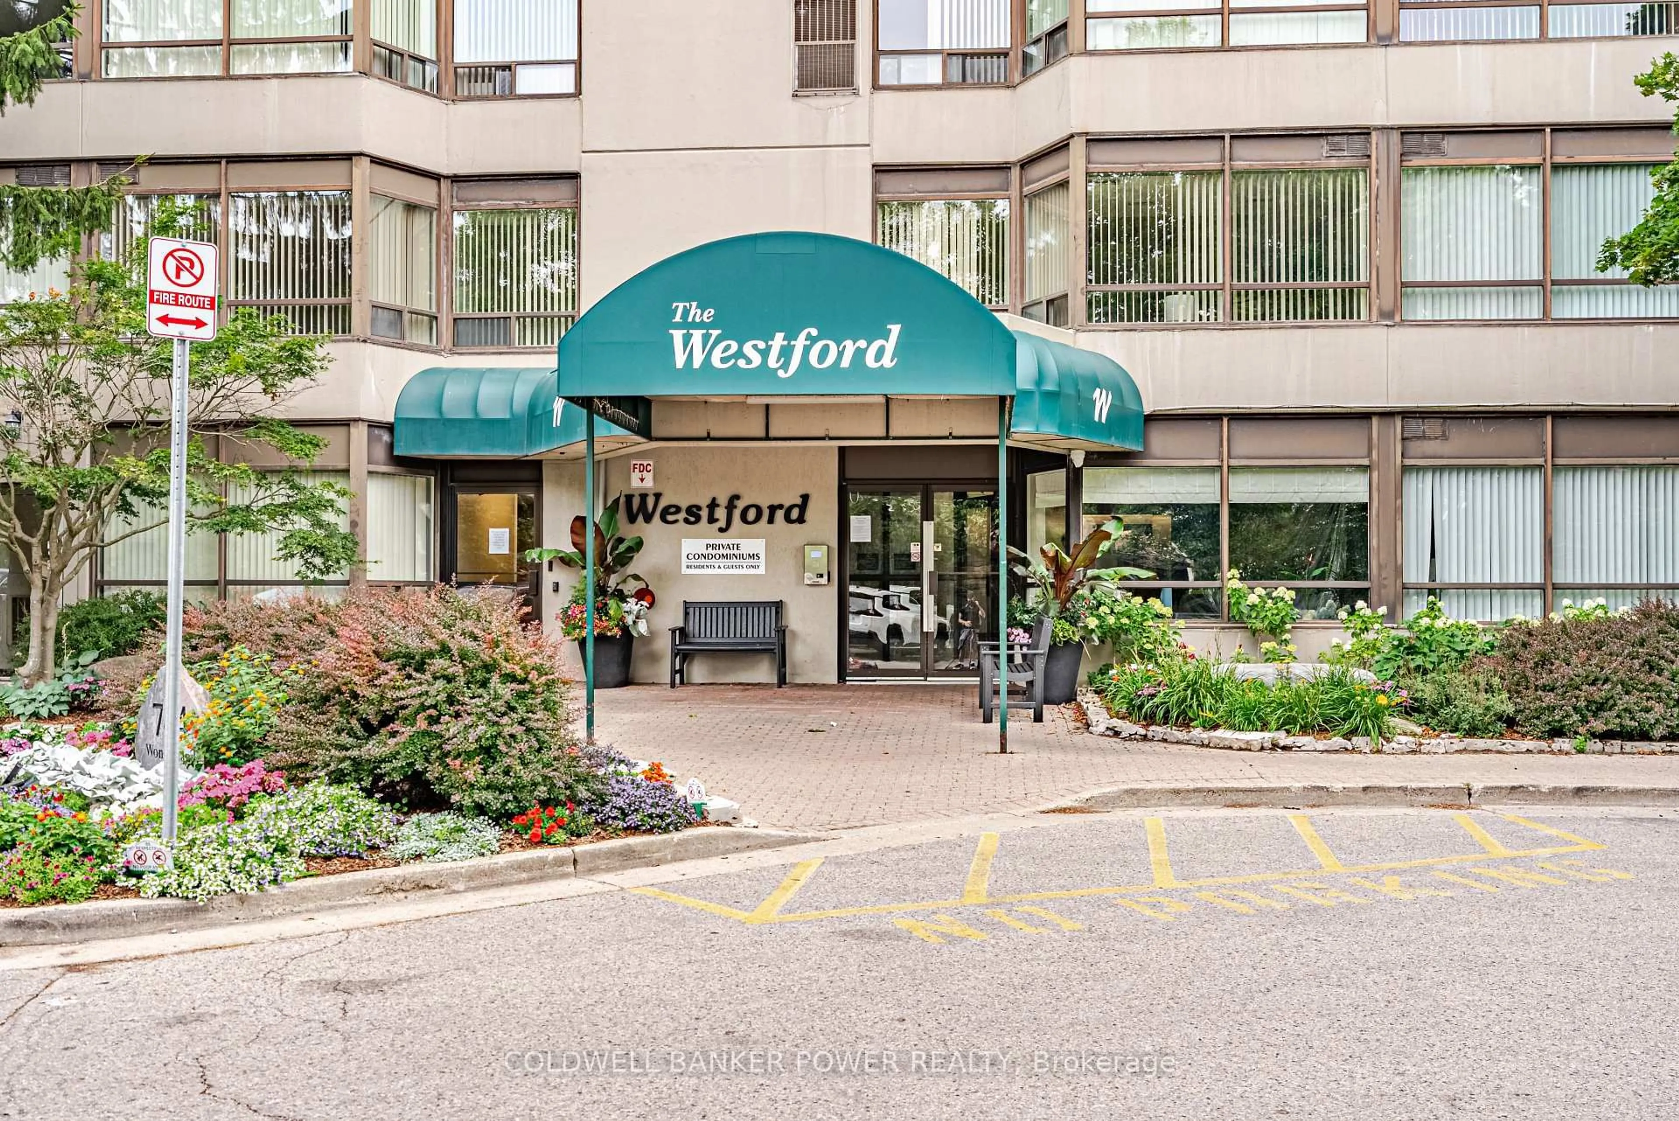
744 Wonderland Rd #1006, London South, Ontario N6K 4K3
Contact us about this property
Highlights
Estimated valueThis is the price Wahi expects this property to sell for.
The calculation is powered by our Instant Home Value Estimate, which uses current market and property price trends to estimate your home’s value with a 90% accuracy rate.Not available
Price/Sqft$228/sqft
Monthly cost
Open Calculator
Description
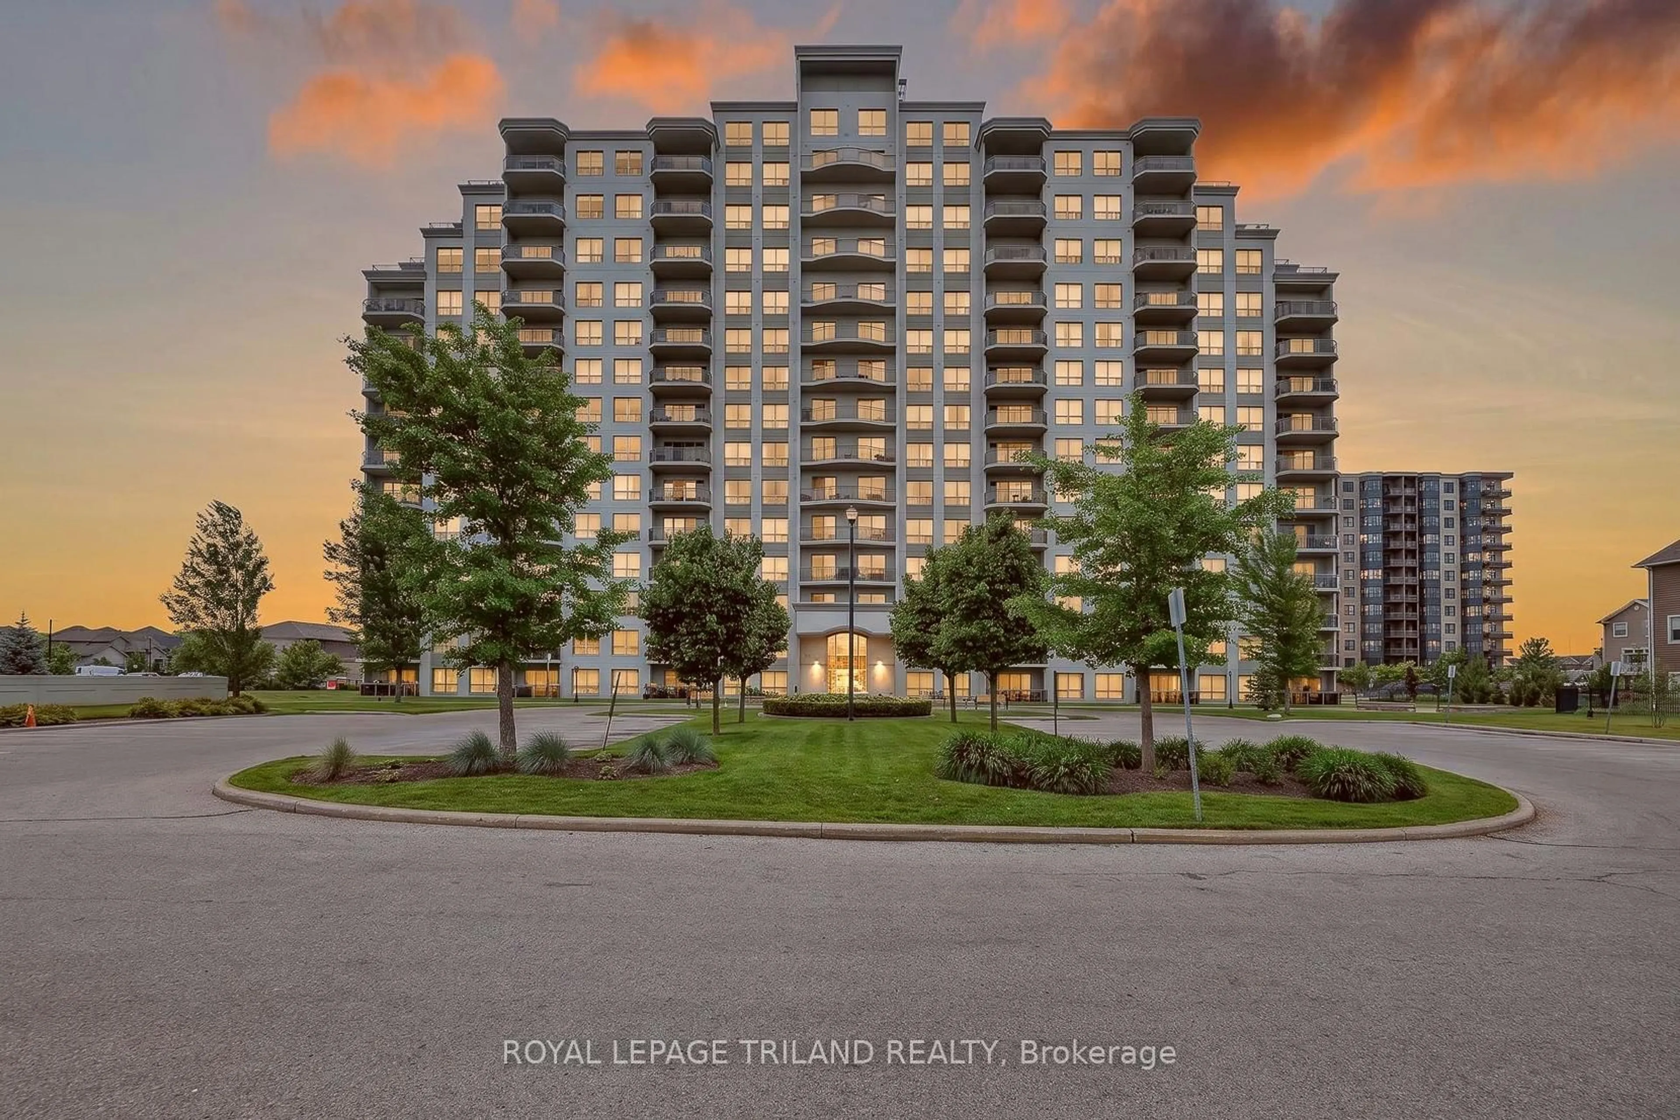
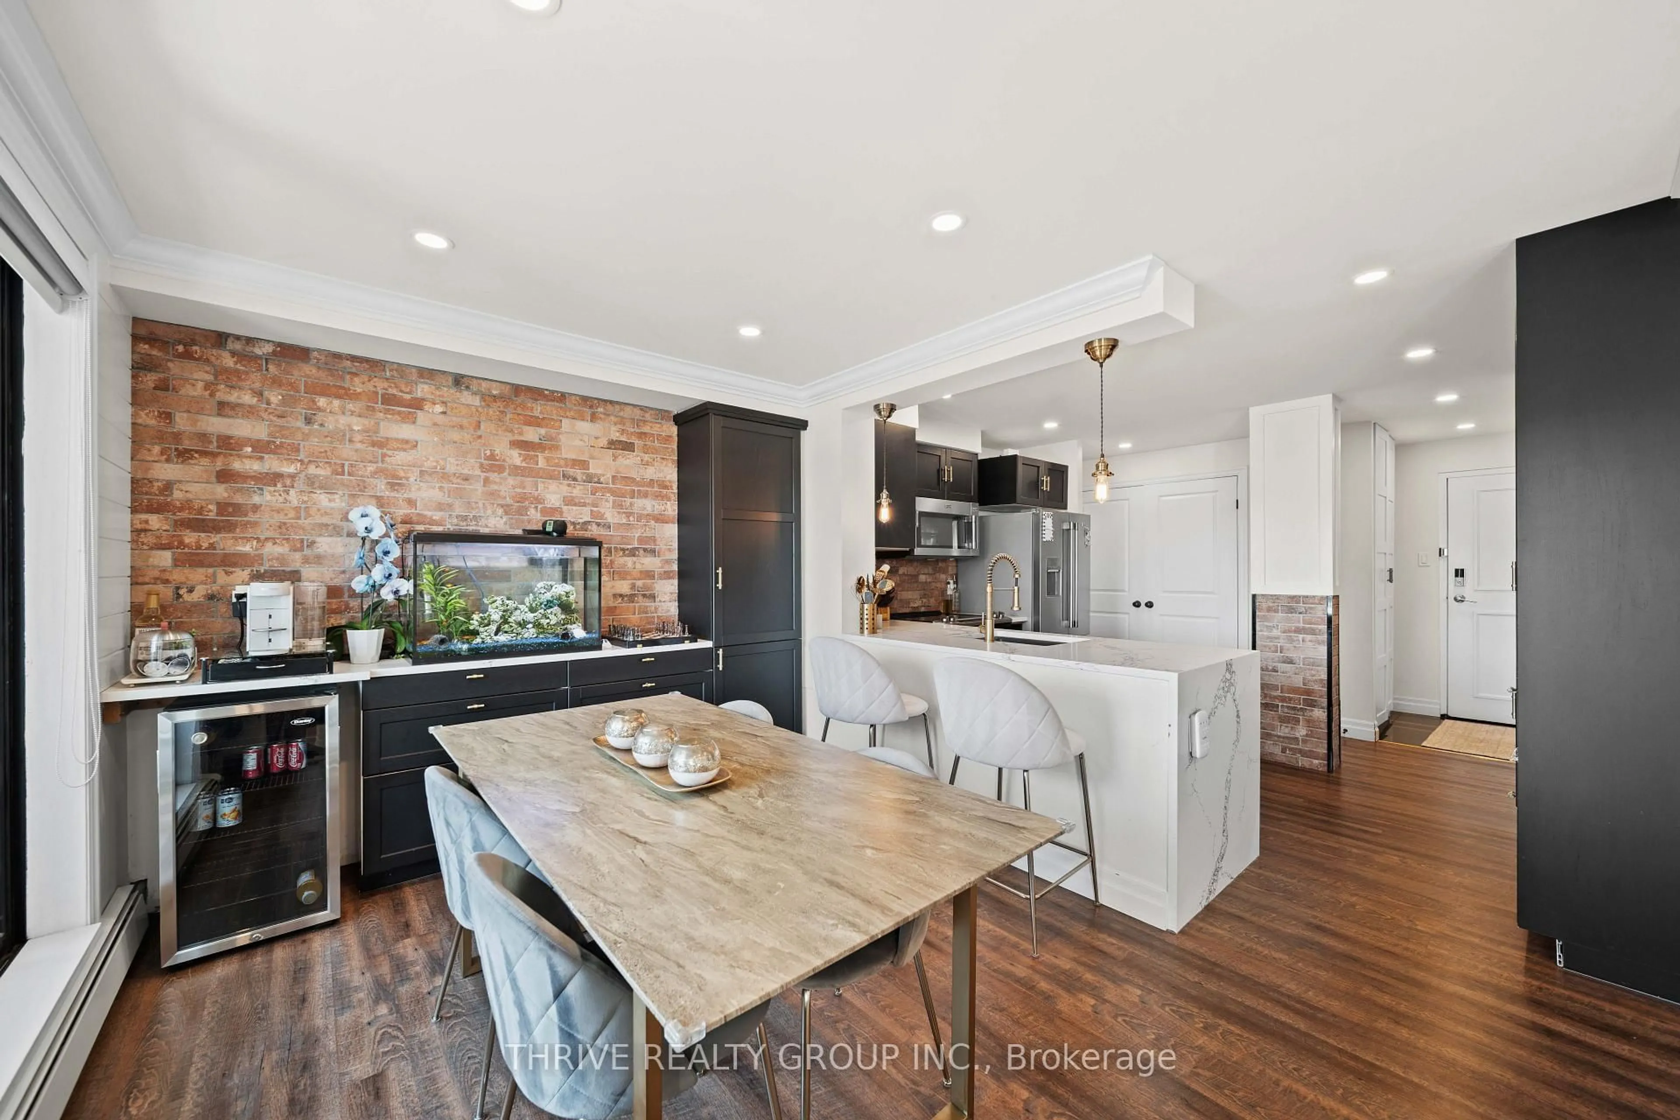
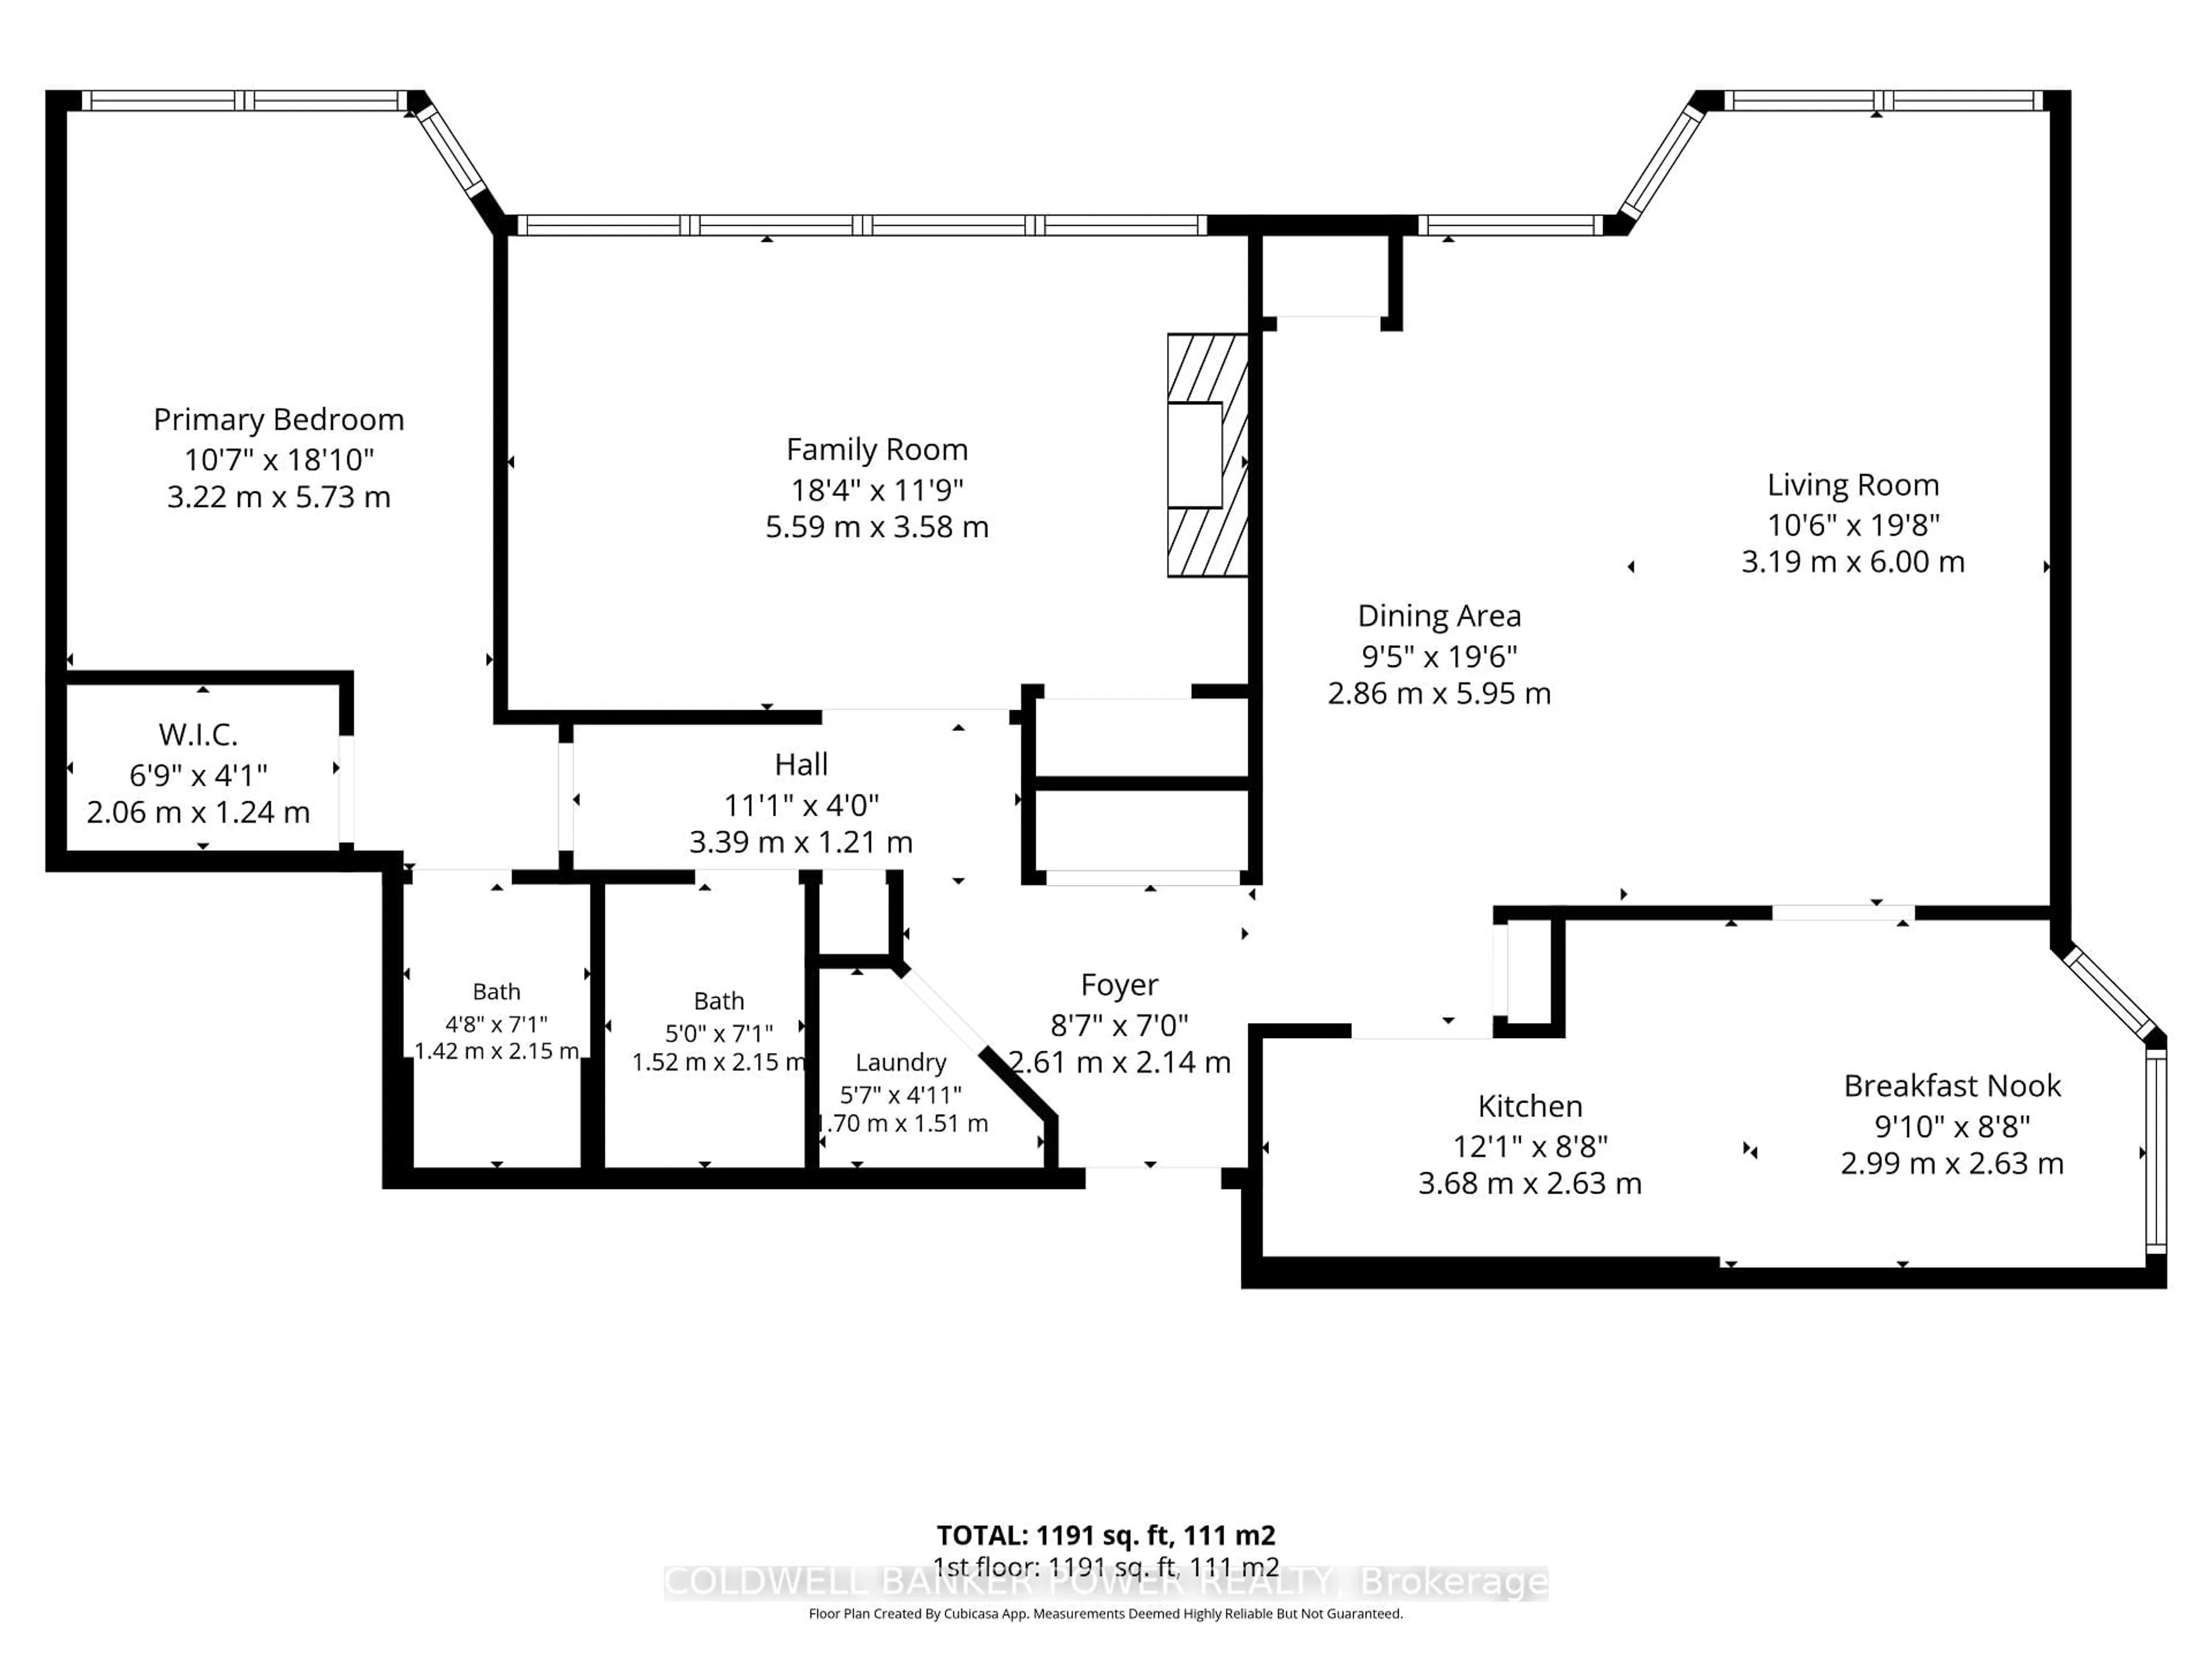
One of the largest 2 bedroom suites in The Westford, this beautifully updated 1,370 sq. ft. condo offers an exceptional blend of space, comfort, and convenience. Originally designed as a 3-bedroom, this thoughtfully reconfigured 2-bedroom, 2-bathroom layout provides generous living areas throughout. The renovated white kitchen features granite countertops, abundant cabinetry, and plenty of prep space. The primary bedroom offers a walk-in closet and a private 3-piece ensuite with a walk-in shower. The expansive second bedroom is filled with natural light from large windows showcasing picturesque treetop and London skyline views. A second full 4-piece bathroom and in-suite laundry add everyday convenience. Residents enjoy exceptional building amenities, including a fitness centre, spacious lounge, dining area, community kitchen, and a shared balcony with beautiful views of the London skyline. Ideally located just minutes from premier shopping, restaurants, Westmount Mall, Victoria Hospital, the YMCA, and quick access to Highways 401 and 402. Condo fees include water, making this an outstanding opportunity for comfortable, low-maintenance living.
Property Details
Interior
Features
Main Floor
Family
5.59 x 3.58Dining
2.87 x 5.95Living
3.19 x 6.0Kitchen
3.68 x 2.99Exterior
Parking
Garage spaces 1
Garage type Underground
Other parking spaces 0
Total parking spaces 1
Condo Details
Amenities
Community BBQ, Visitor Parking, Elevator, Exercise Room, Games Room
Inclusions
Property History
 38
38