86 TOBIN Crt, London South, Ontario N6K 3Y4
Contact us about this property
Highlights
Estimated valueThis is the price Wahi expects this property to sell for.
The calculation is powered by our Instant Home Value Estimate, which uses current market and property price trends to estimate your home’s value with a 90% accuracy rate.Not available
Price/Sqft$541/sqft
Monthly cost
Open Calculator
Description
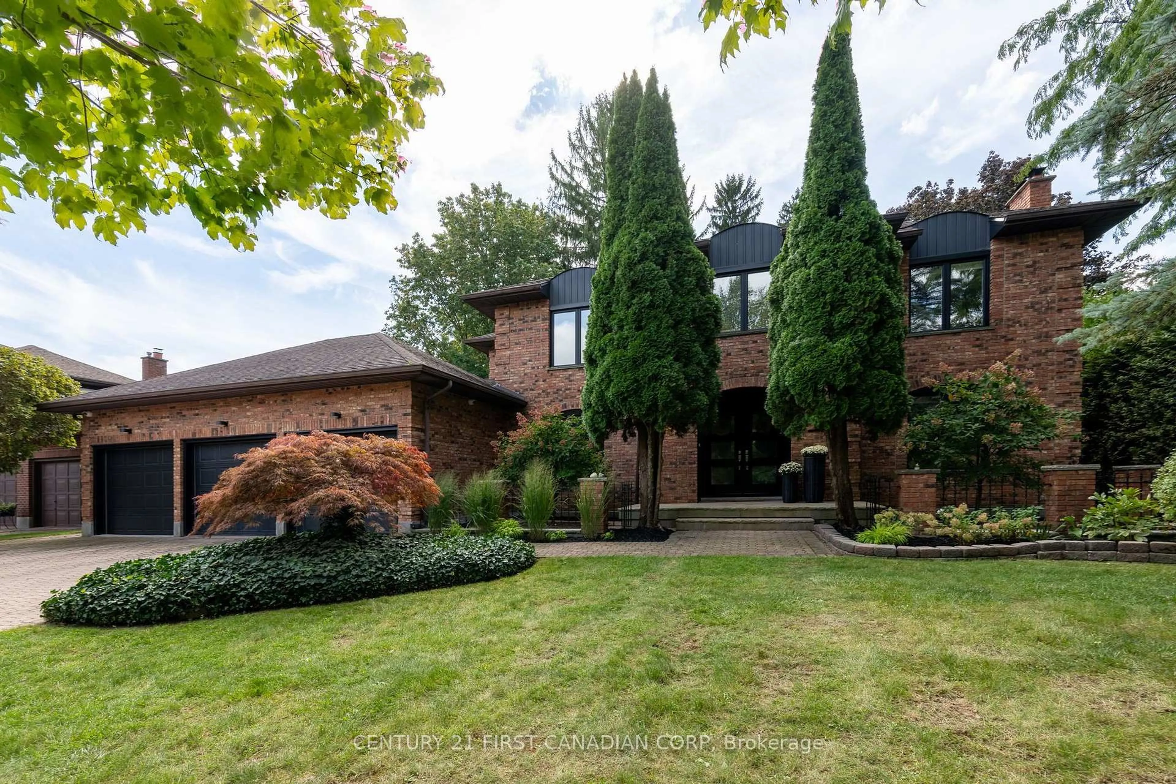
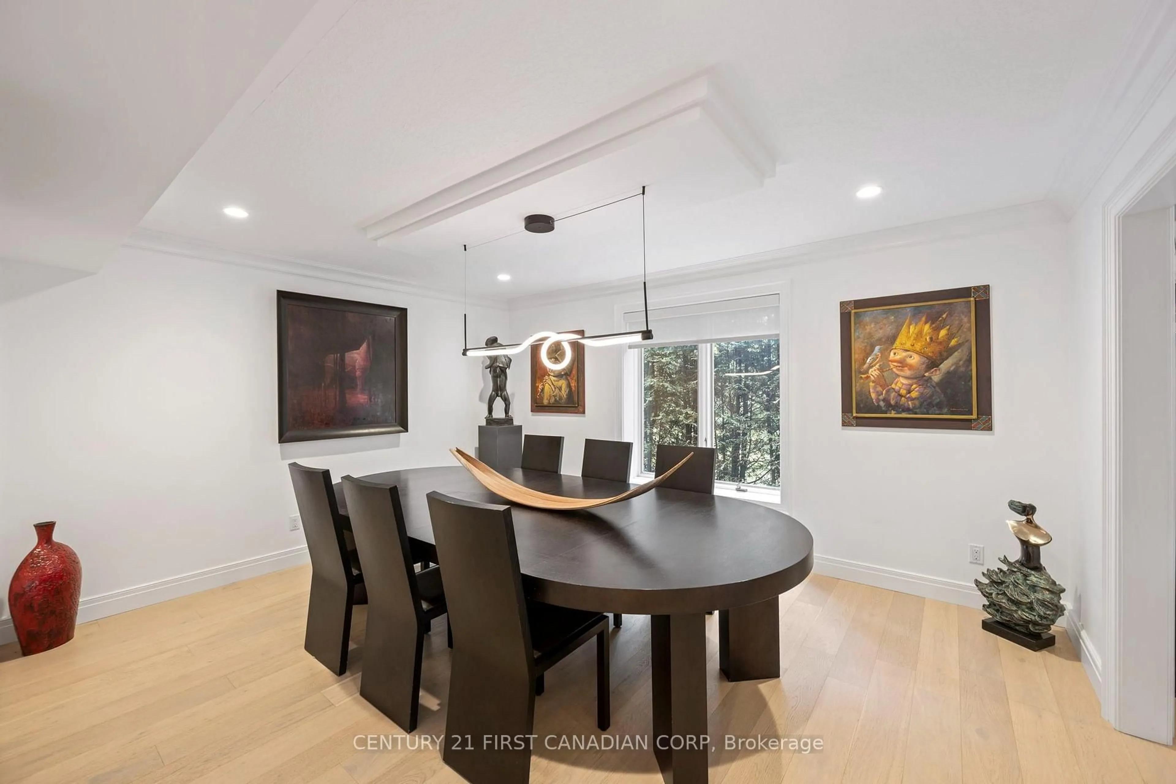
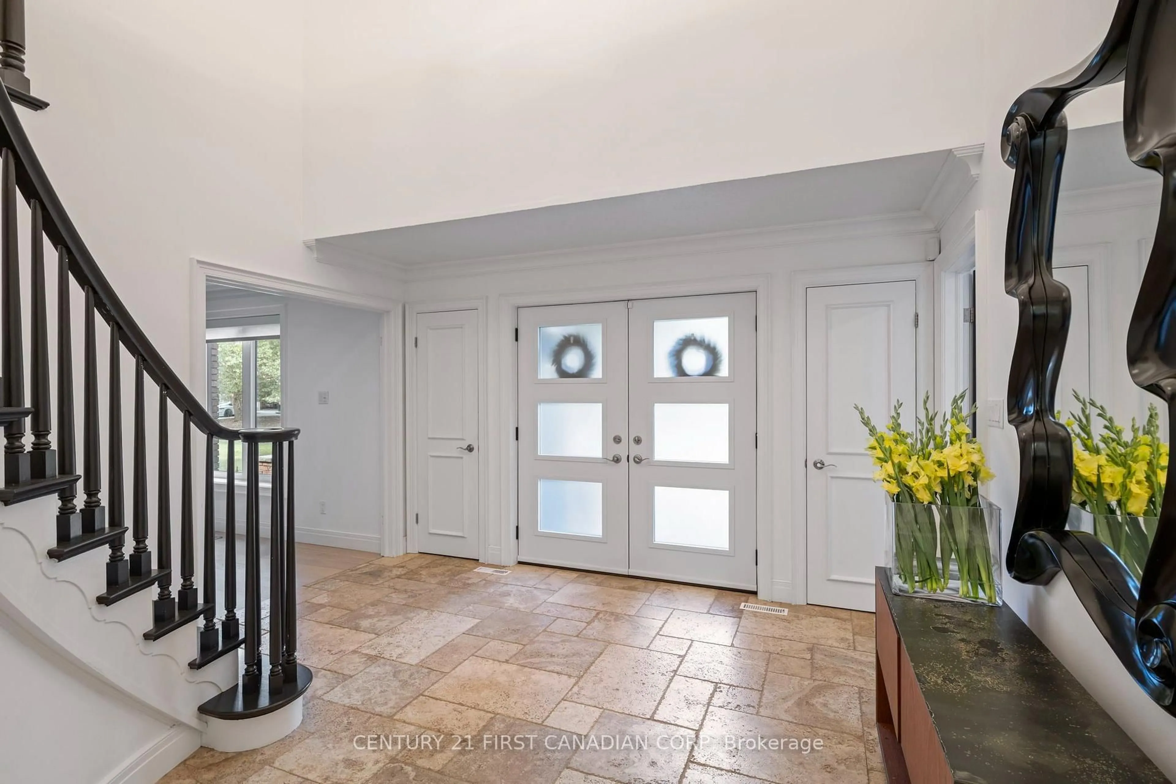
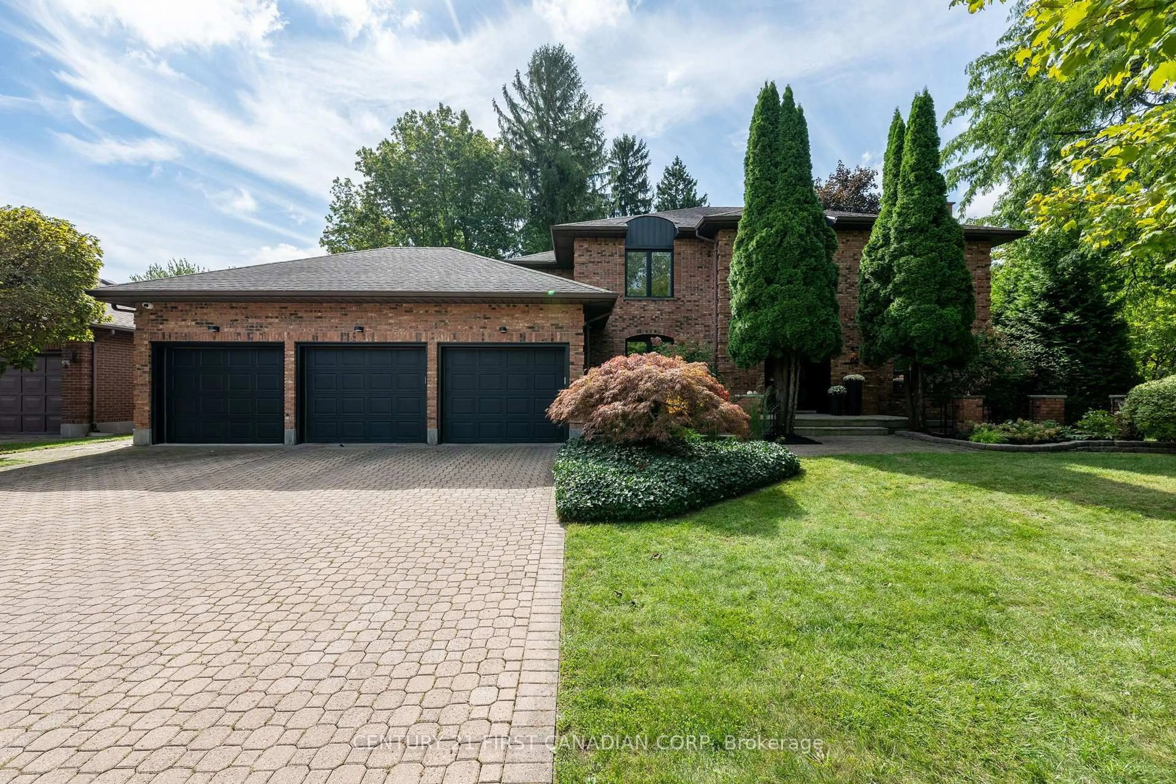
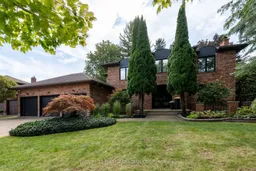
Immaculate Residence in Sought-After Reservoir Park Estates. Set on a spectacular 244-foot, park-like lot, this exceptional residence offers a rare combination of timeless elegance, luxurious finishes, and an extraordinary setting. From the moment you arrive, the warmth, character, and inviting energy of this home are immediately apparent. A grand two-storey foyer welcomes you into thoughtfully designed living spaces, including a main-floor office overlooking the manicured gardens, an elegant sitting room, and a beautifully appointed formal dining room. The bright, timeless kitchen is truly the heart of the home, featuring top-of-the-line appliances, generous counter space, and the added convenience of a separate walk-in prep kitchen. The main level is further enhanced by two fireplaces, a full three-piece bathroom, and refined finishes throughout. The upper level offers 3 generously proportioned bedrooms, each complete with its own bathroom. The primary suite is a private retreat reminiscent of a luxury hotel, showcasing stunning glass details, an oversized shower, and an exceptional dressing room. The unspoiled lower level presents a wonderful opportunity to create additional living space tailored to your own vision. Outside, the grounds are nothing short of extraordinary. Enjoy the feeling of your own private park, surrounded by beautifully manicured landscaping, mature greenery, and a spectacular two-tiered deck with a covered entertaining area and custom outdoor kitchen. A private outdoor shower adds another distinctive touch to this remarkable setting. A truly one-of-a-kind residence, impeccably maintained and ready to enjoy. An exceptional offering in one of London's most desirable neighbourhoods.
Property Details
Interior
Features
Main Floor
Kitchen
5.23 x 4.67Breakfast
3.09 x 3.81Living
5.18 x 3.78Dining
4.62 x 3.78Exterior
Features
Parking
Garage spaces 3
Garage type Attached
Other parking spaces 6
Total parking spaces 9
Property History
 50


