trreb/IMG-X13832132_0a897866-f0af-460f-aed3-8ac26da14667-l.jpg
11 days on Market

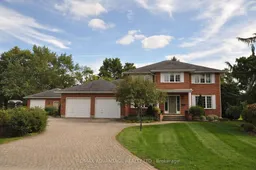
4 Croydon Dr, Middlesex Centre, Ontario N0M 1C0

Detached
4
3
~2500-3000 sqft
$1,400,000
Get pre-qualifiedPowered by nesto
Detached
4
3
~2500-3000 sqft

Contact us about this property

Call

Highlights

Property Estimate

Days on market11 days

Estimated valueNot available

Price/Sqft$513/sqft

Monthly cost

Open Calculator

Description

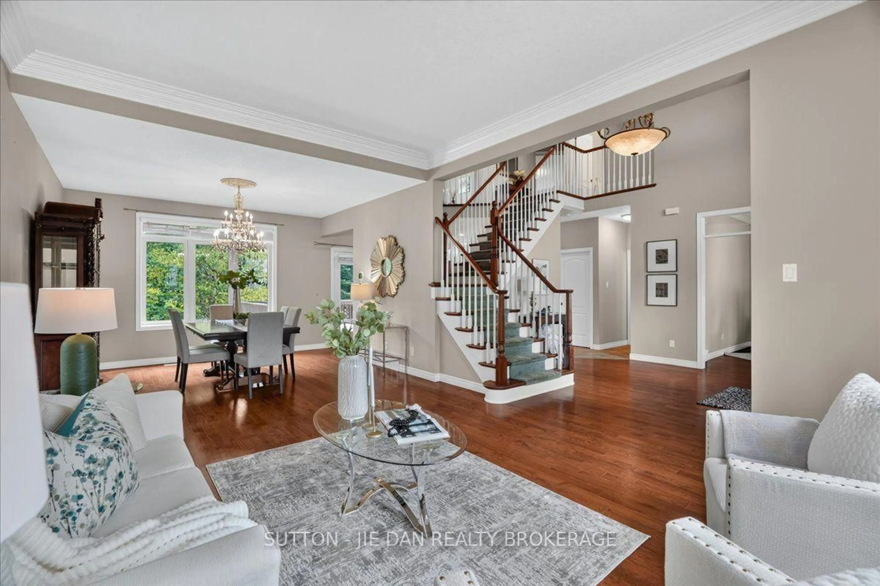
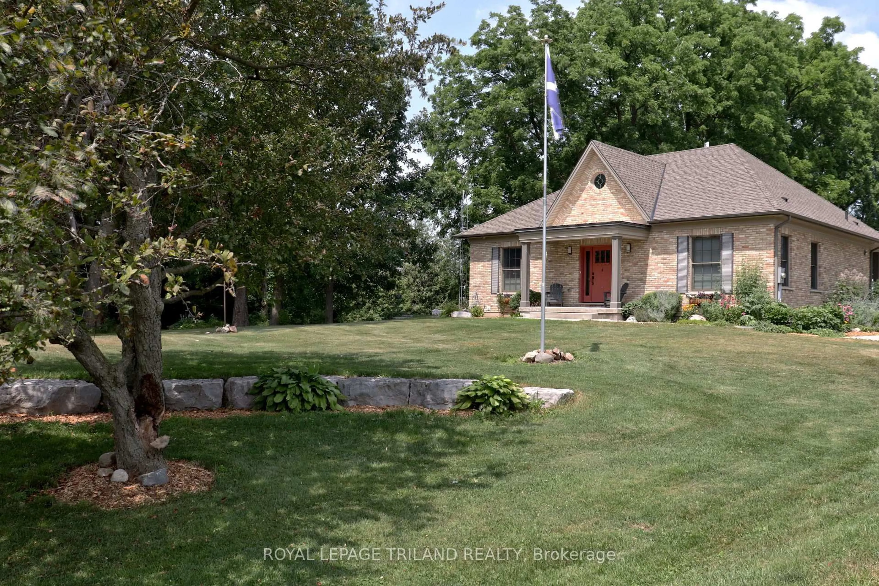
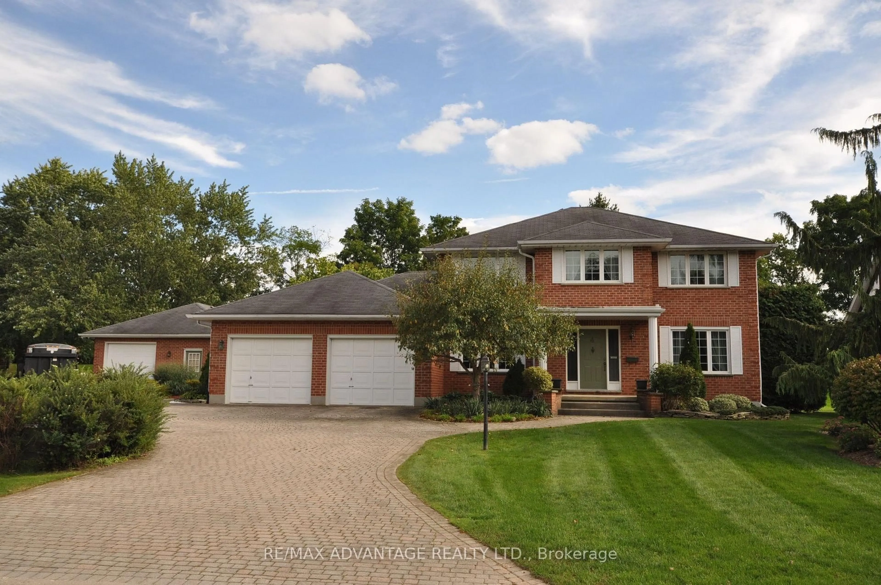
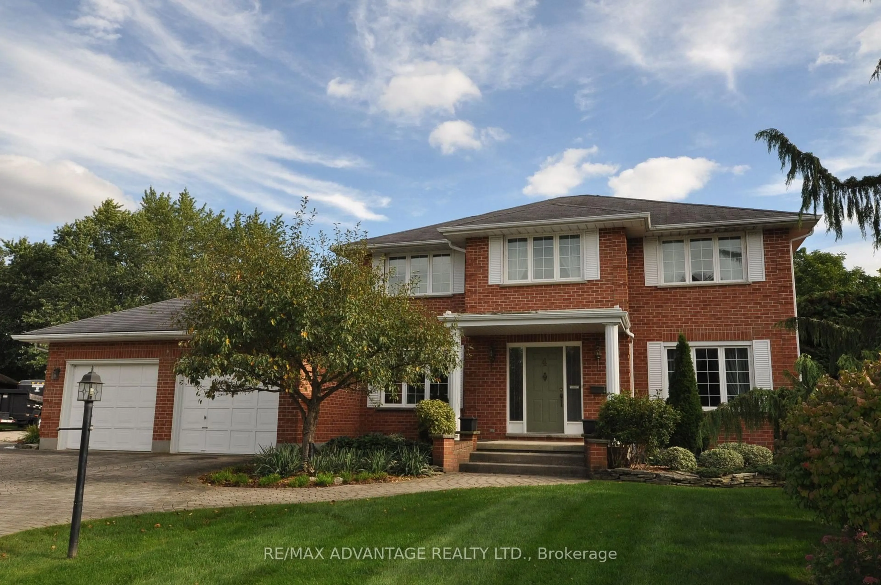
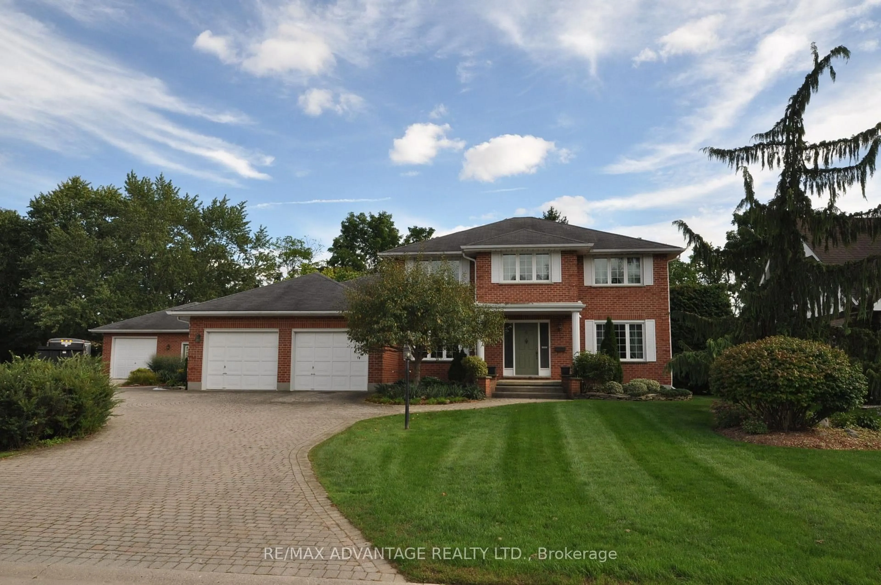
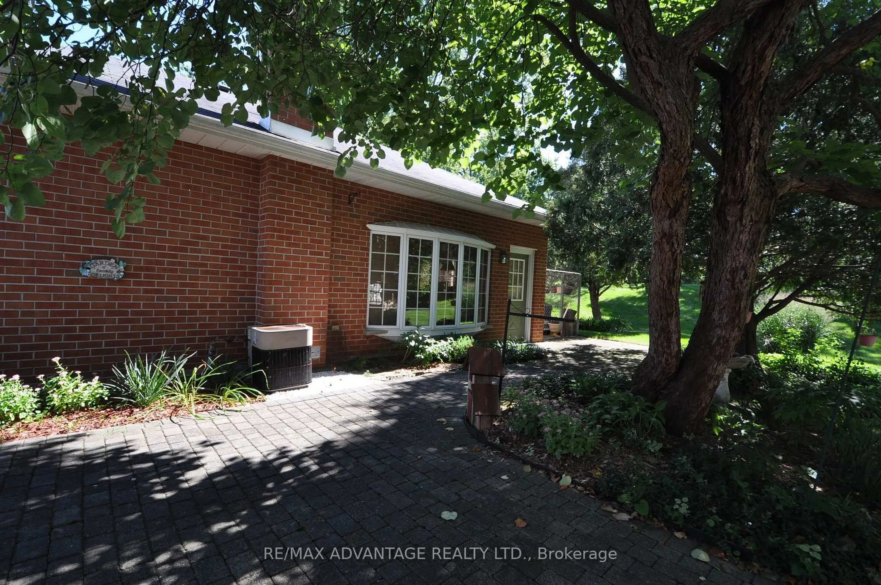
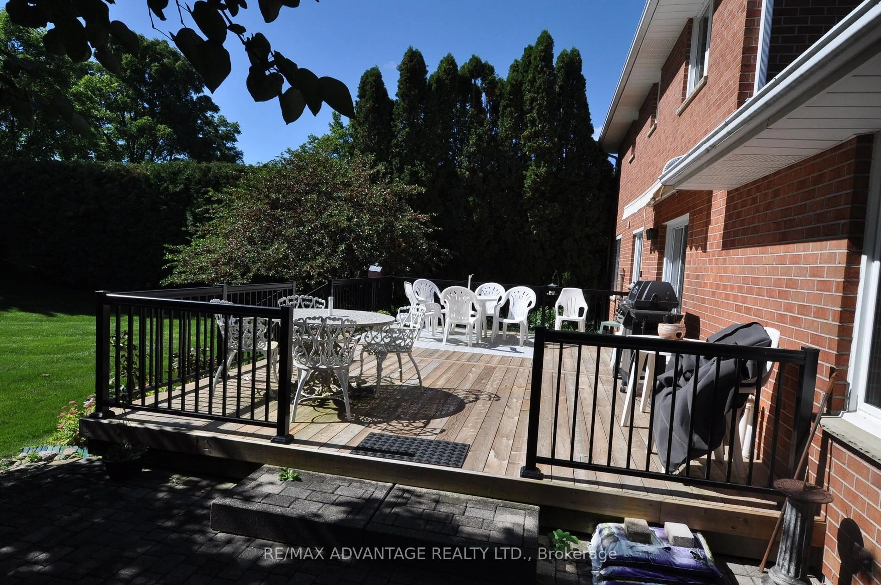
If you've ever dreamed of a life just outside the city but on its doorstep, this may be for you. This dream begins by backing onto Sunningdale Golf Club in a large luxury home placed on a secure park like half acre lot that feels like 5 acres with a fully serviced outbuilding designed and built to match the home that can be your shop or an extra live-in. There are also fully dedicated services for your RV. There is a host of rare features - I must mention the generous cohesive use of about 3500 square feet of paver stone connecting walkways and patios to a wonderful sundeck and a driveway that easily parks 8 vehicles. This is the only property like it available today and it's an original owner sale. If you're lucky enough to own this property, you'll never move. Take note in the photos of the site plan to grasp the property and its privacy. The original builder's plans are available by email.


Property Details

Style2-Storey
View-
Age of property-
SqFt~2500-3000 SqFt
Lot Size15,127 SqFt(252 x 60.03)
Parking Spaces12
MLS ®NumberX13832132
Community NameMiddlesex Centre
Data SourceTRREB
Listing byRE/MAX ADVANTAGE REALTY LTD.

Features

Heating: Forced Air
Cooling: Central Air
Fireplace
Basement: Development Potential

Main Floor

Foyer

4.45 x 4.96

Living

4.91 x 3.54

Dining

4.57 x 3.54

Kitchen

6.83 x 3.66


Features

Lot size: 15,127 SqFt

Parking

Garage spaces 2

Garage type Attached

Other parking spaces 10

Total parking spaces 12


Property History
Sep 26, 2026
ListedActive
$1,400,000
11 days on market
history photo preview33
Listing by trreb®
Property listed by RE/MAX ADVANTAGE REALTY LTD., Brokerage
Agent Banner Image
Interested in this property?Get in touch to get the inside scoop.

Market Data - Middlesex Centre

Geo Zone Map ThumbnailMiddlesex Centre

Strong Buyer's Market

View Market Data

Detached house - for the past 30 days

Buyer's market Seller's market

Avg. Days on Market

Past 30 days

17 days

Compared to

2025

67 days

2024

32 days

2023

20 days

New Listings

Past 30 days

51 listings

Compared to

2025

56 listings

2024

67 listings

2023

91 listings

Units sold

Past 30 days

9 units

Compared to

2025

12 units

2024

19 units

2023

22 units

Median Sold Price

Past 30 days

$750,000

Compared to

2025

$860,900

2024

$850,000

2023

$825,000


Population and Demographics

Overview

Total population 20982
Average household income $159,004

Age (%)

0 to 19
26%
20 to 34
14%
35 to 49
20%
50 to 64
21%
65 and plus
19%

Household composition (%)

Single family
82%
Single person
15%
Multi person
2%
Multi family
0%

Mother tongue (%)

English
90%
Others
7%
Dutch
1%

House tenancy (%)

Owners
89%
Renters
11%

What’s nearby?Essentials within 5 km

Local Logic

Transportation Scores

Estimated Budget