58 Meredith Dr, Middlesex Centre, Ontario N0M 2A0
Contact us about this property
Highlights
Estimated valueThis is the price Wahi expects this property to sell for.
The calculation is powered by our Instant Home Value Estimate, which uses current market and property price trends to estimate your home’s value with a 90% accuracy rate.Not available
Price/Sqft$555/sqft
Monthly cost
Open Calculator
Description
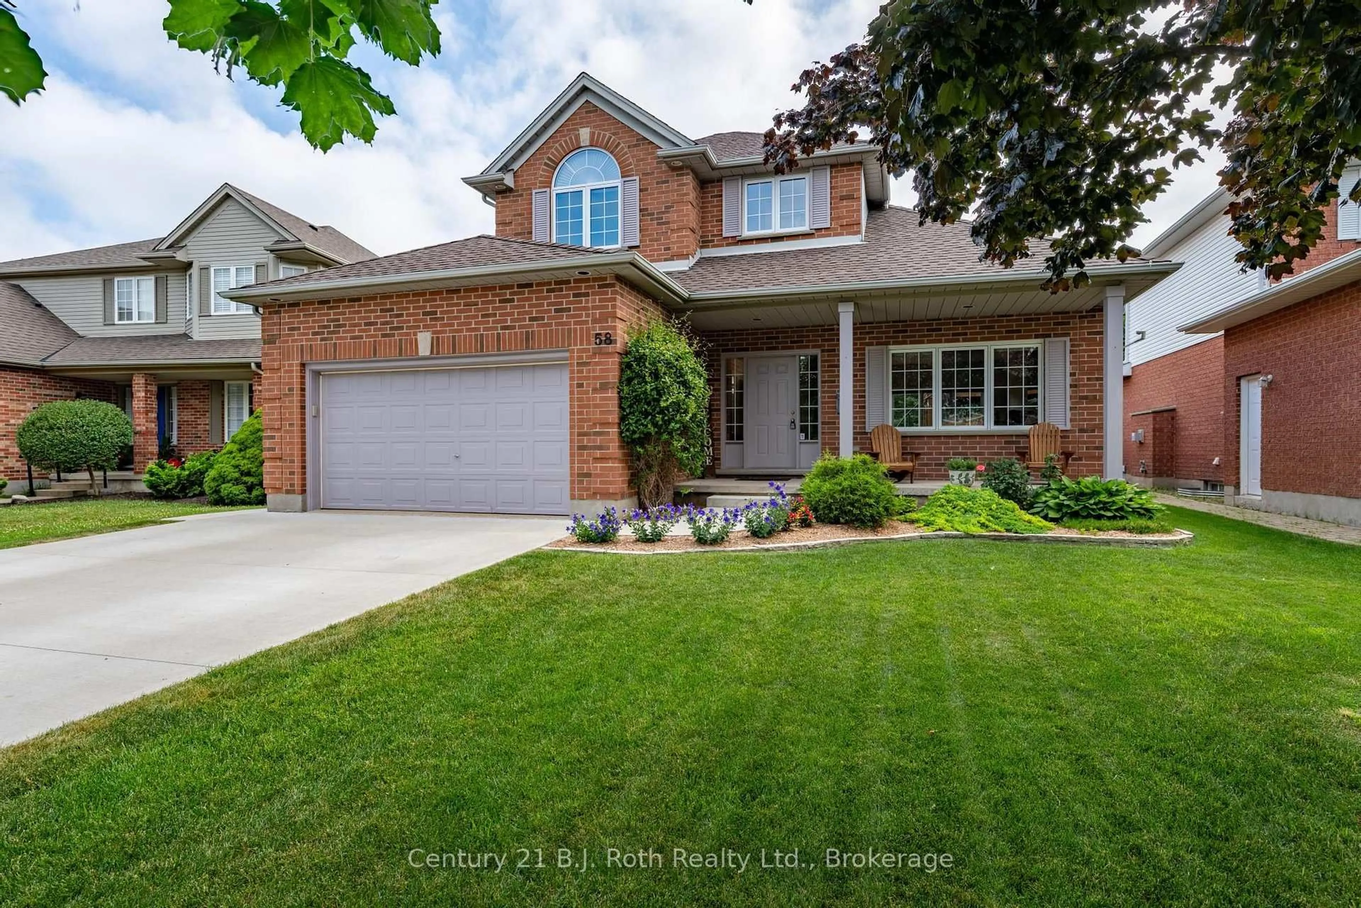
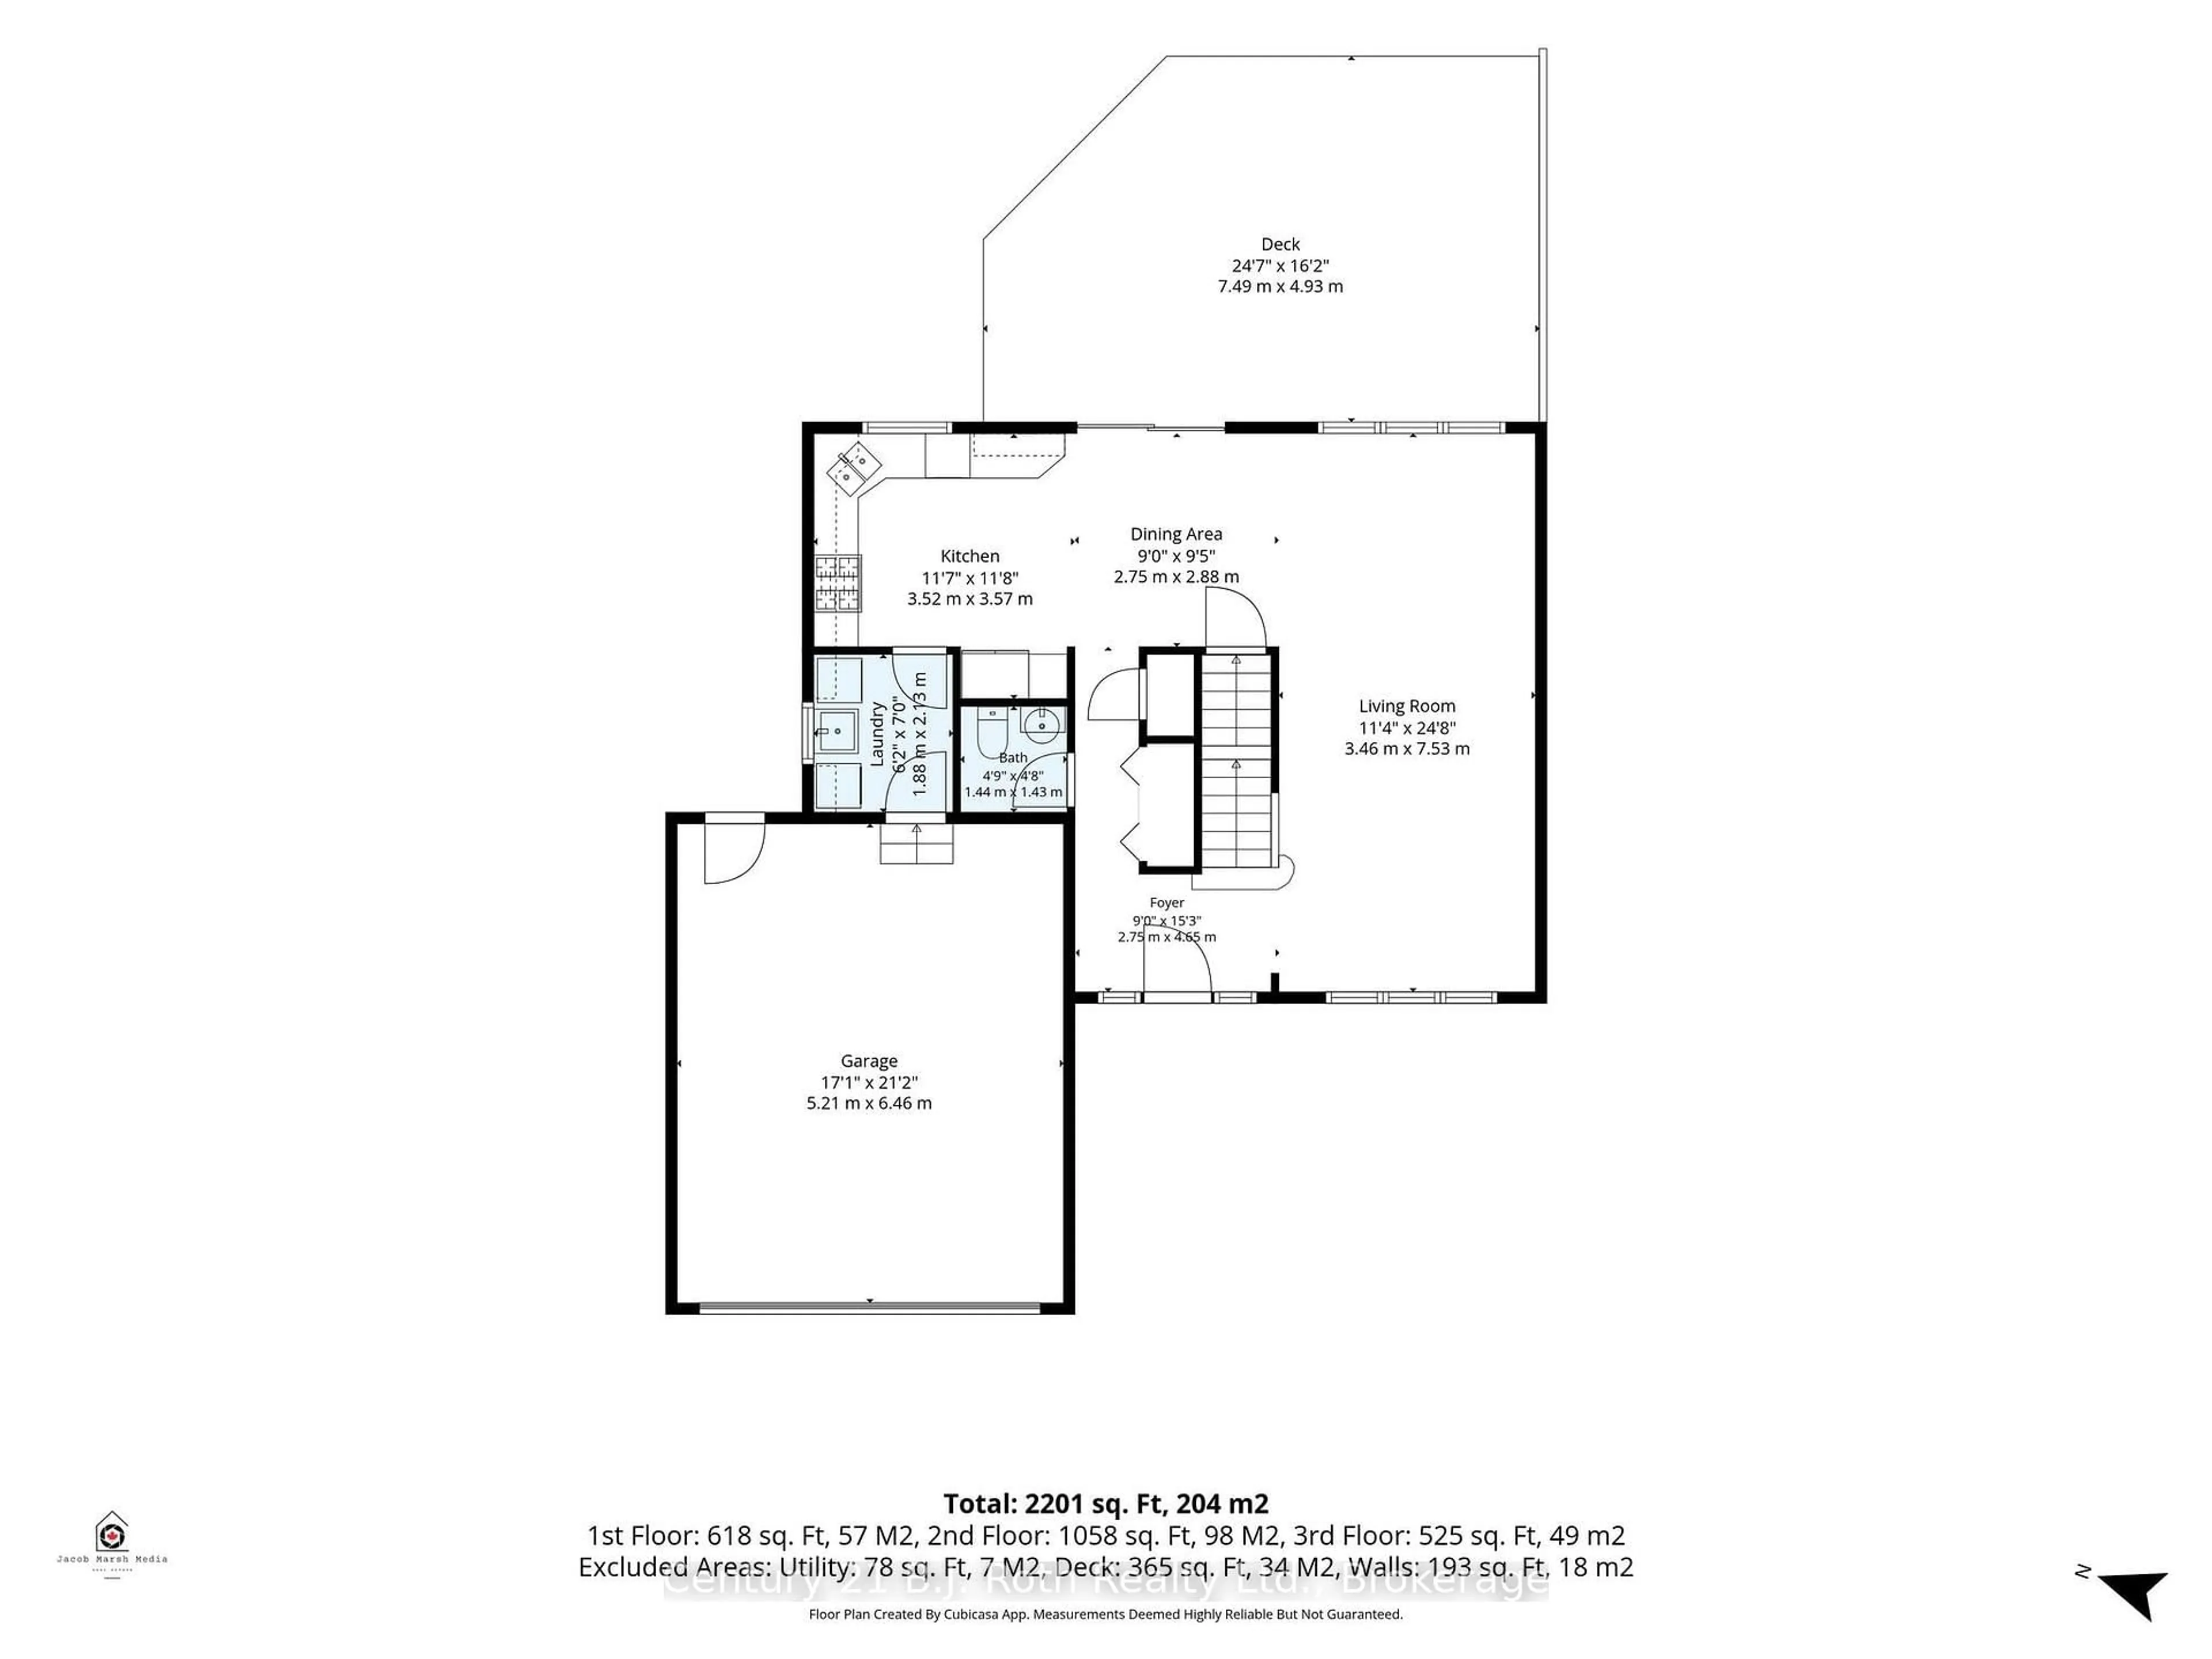
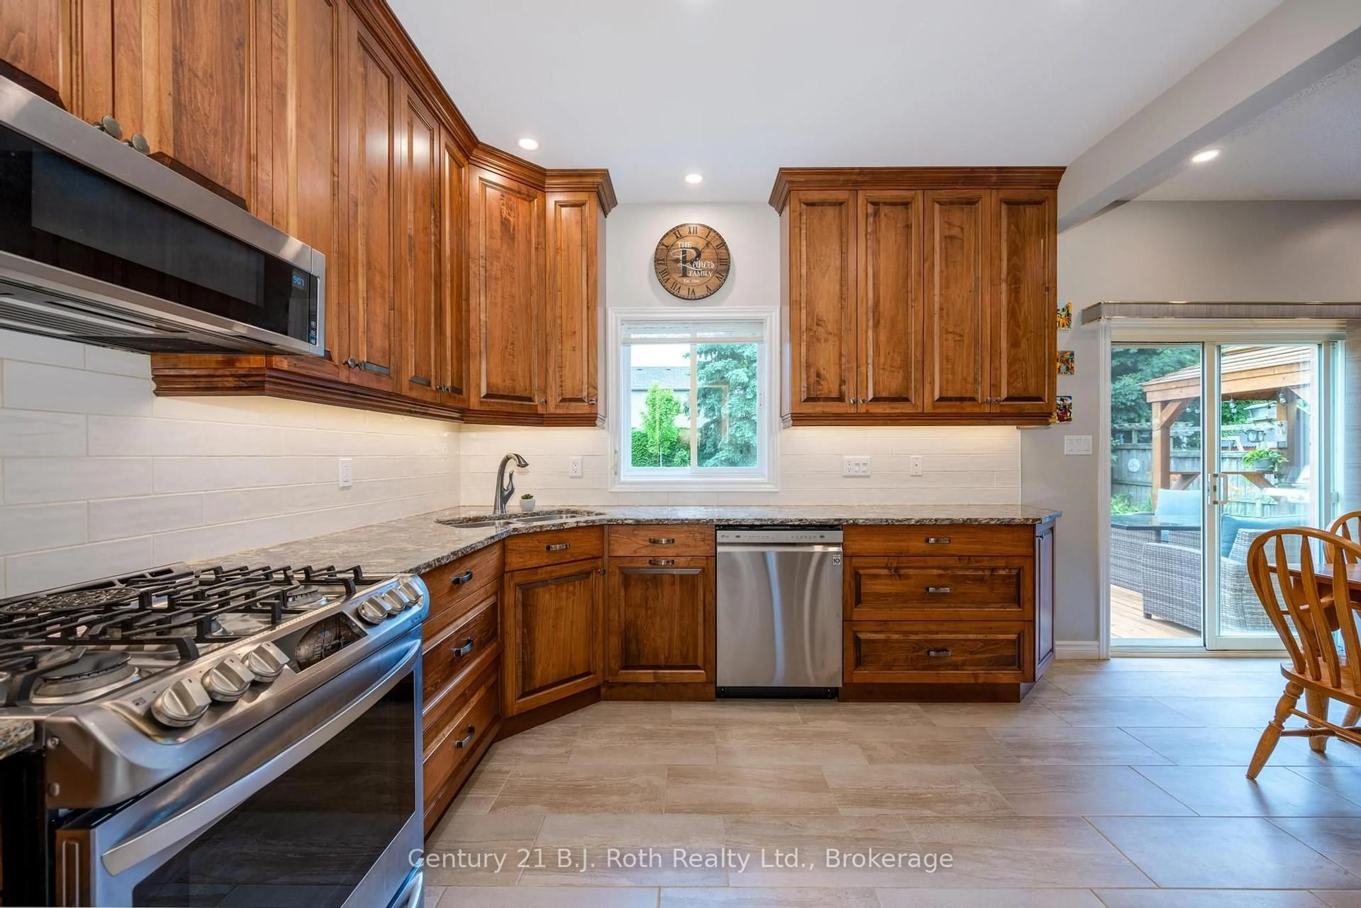
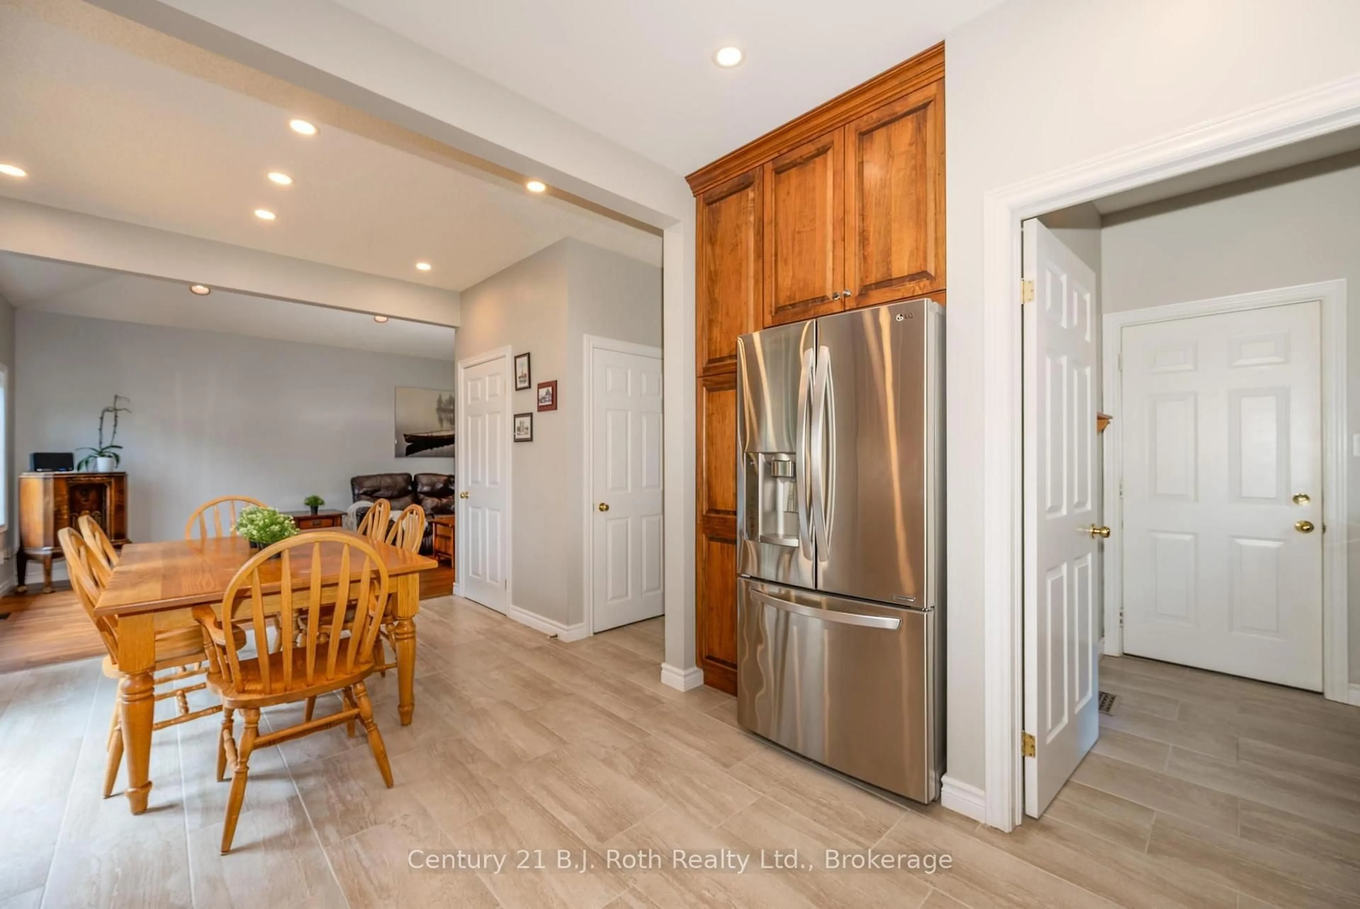
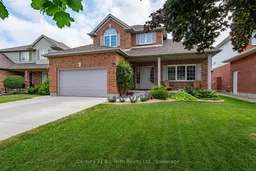
Welcome to this beautifully maintained 3+1 bedroom, 2 1/2 bath home, perfectly situated on a quiet street in the family-friendly community of Ilderton, just 10 minutes from London. Pride of ownership is evident throughout this move-in ready home. The updated kitchen is the heart of the home, featuring Cambria quartz countertops, a ceramic backsplash, full-height cabinetry, and a pantry with convenient pull-out shelves. Updated flooring adds a fresh, modern touch, while the functional layout includes main floor laundry with inside access to the spotless attached garage, a convenient 2-piece bath, and central vacuum. Step outside to a beautifully landscaped backyard designed for entertaining and relaxing, complete with a spacious deck, custom BBQ bar, mature trees, and a custom storage shed. It's the perfect place to enjoy summer evenings with family and friends. Families will appreciate the exceptional location with a park entrance directly across the street, school bus pickup nearby, and Oxbow Public School only minutes away. Offering the charm of small-town living with easy access to London, this lovingly cared-for home is ready to welcome its next family. Don't miss this fantastic opportunity!
Property Details
Interior
Features
Upper Floor
Br
4.26 x 3.42W/I Closet
2nd Br
3.12 x 2.76Closet
3rd Br
3.12 x 2.71Closet
Bathroom
1.39 x 1.374 Pc Bath / Irregular Rm
Exterior
Features
Parking
Garage spaces 1
Garage type Attached
Other parking spaces 4
Total parking spaces 5
Property History
 36
36

