192 William St, North Middlesex, Ontario N0M 2K0
Contact us about this property
Highlights
Estimated valueThis is the price Wahi expects this property to sell for.
The calculation is powered by our Instant Home Value Estimate, which uses current market and property price trends to estimate your home’s value with a 90% accuracy rate.Not available
Price/Sqft$291/sqft
Monthly cost
Open Calculator
Description
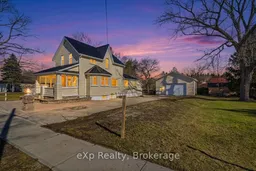
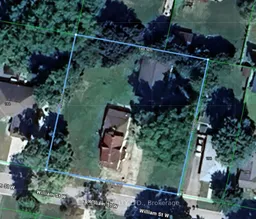
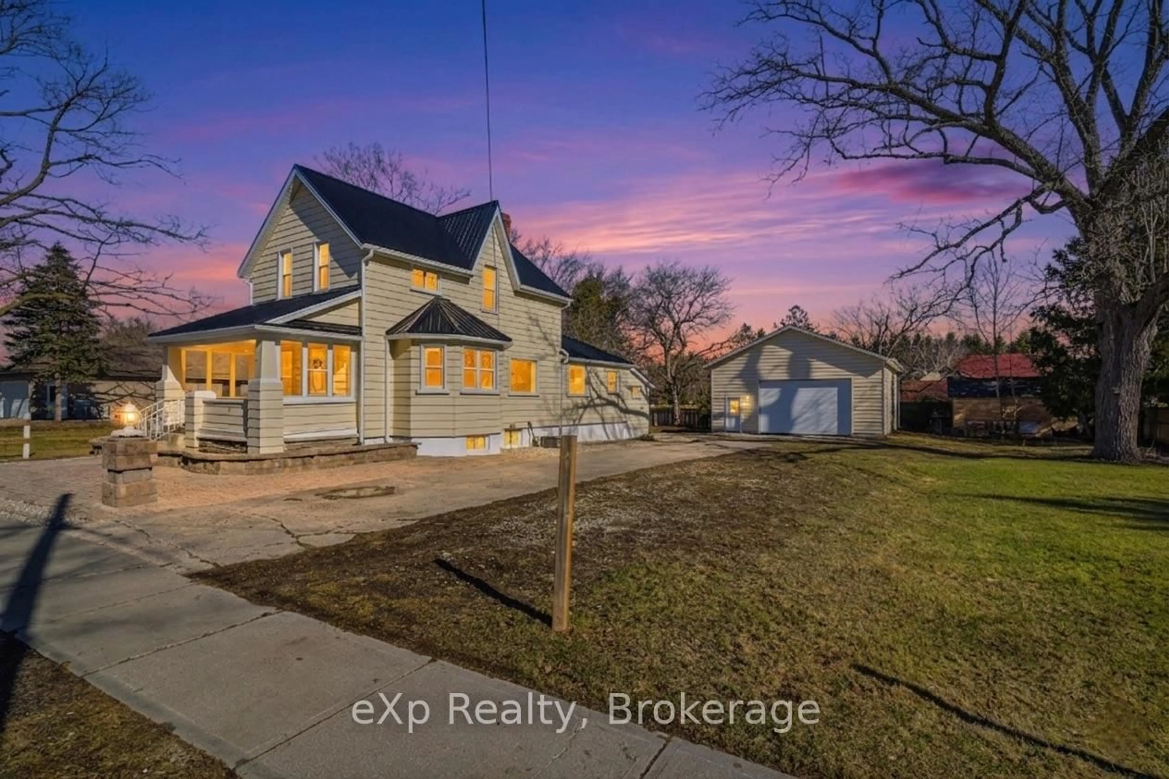
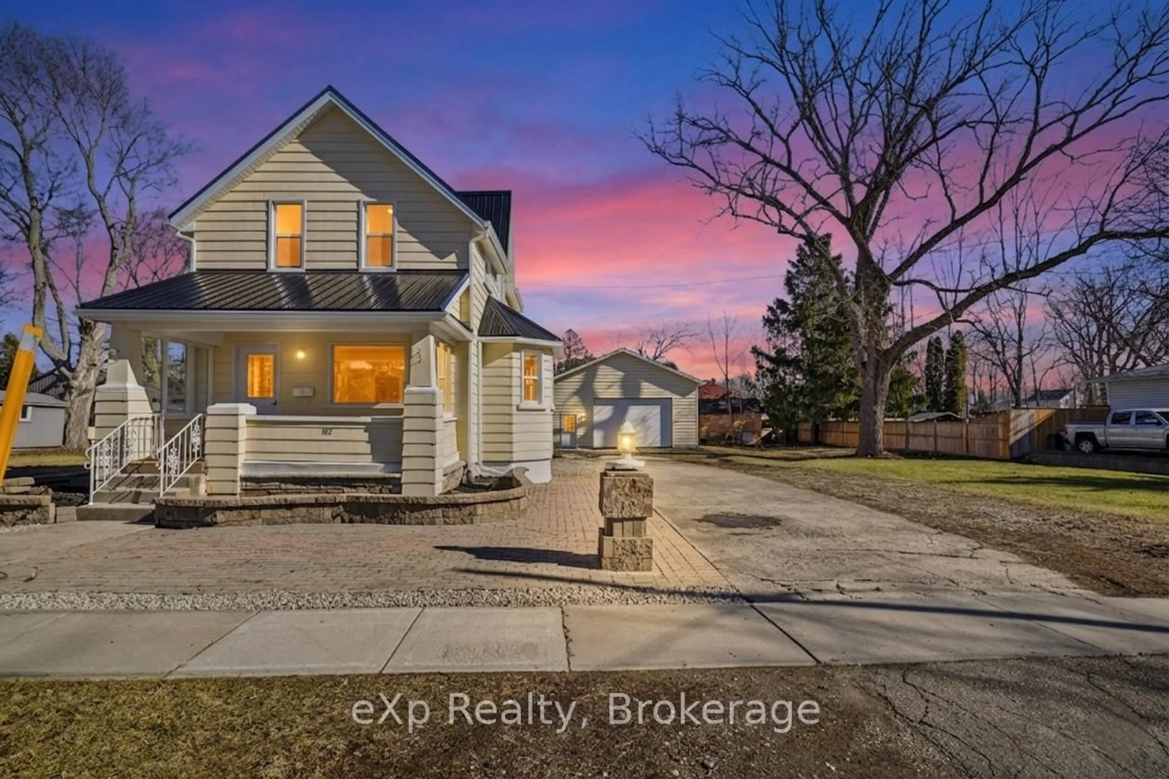
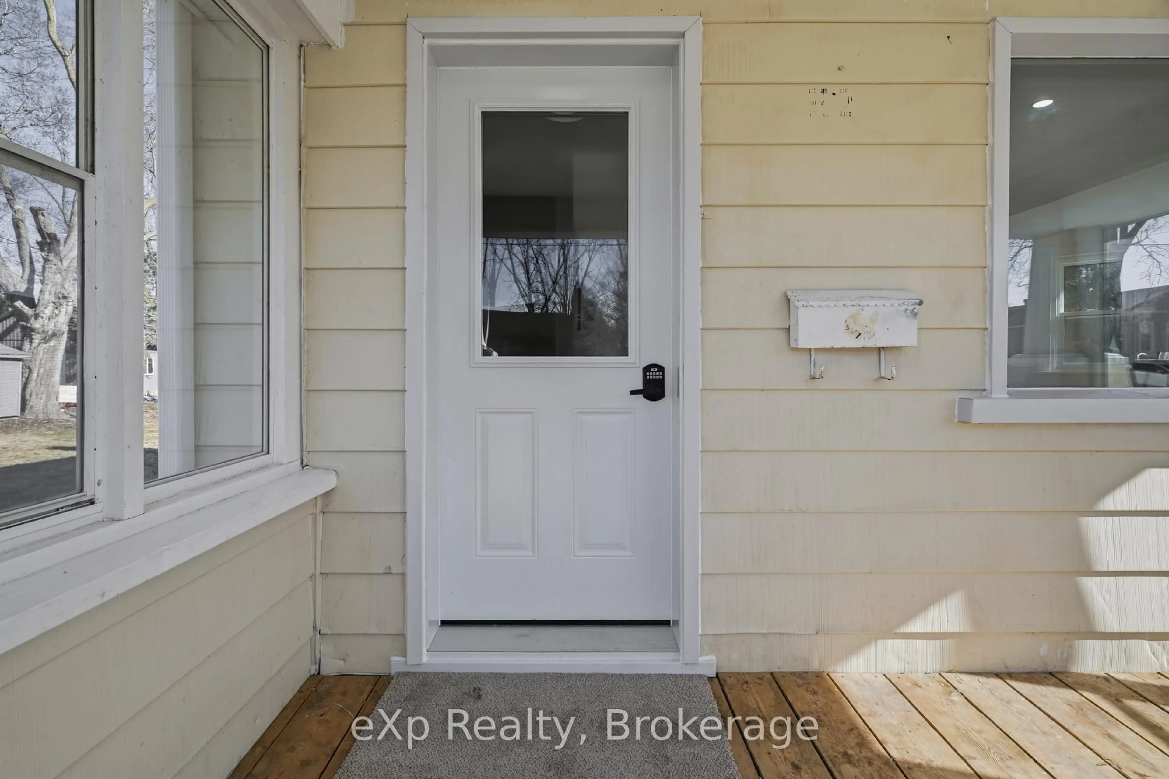
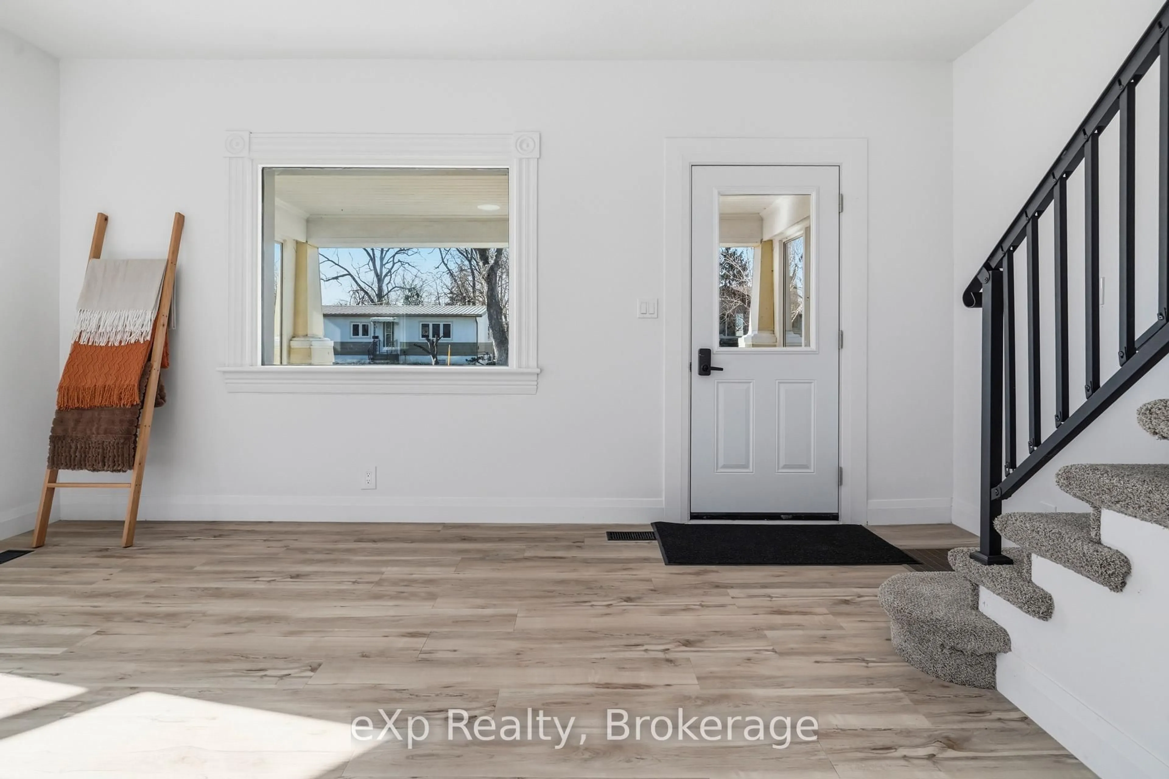
Welcome to this charming home in the heart of Parkhill, offering a functional layout and plenty of potential for first-time buyers, downsizers, or investors alike. Situated on a spacious property in a quiet small-town setting, this home blends comfort, convenience, and opportunity. The main floor features a bright and inviting living room that flows seamlessly into the dining area, creating a warm and comfortable space for everyday living and entertaining. The kitchen is thoughtfully designed with a central island, providing additional prep space and casual seating. A convenient 1-piece bathroom and rear mudroom with access to the backyard add to the home's practicality. Enjoy peaceful mornings or relaxing evenings on the covered front porch, the perfect spot to take in the charm of the neighbourhood. Upstairs, you'll find two generously sized bedrooms along with a full 4-piece bathroom, offering a comfortable retreat for family or guests. Outside, the detached 28' x 38' garage provides exceptional space for vehicles, hobbies, or storage. Set on a desirable double lot, with the additional lot already severed, the property offers excellent flexibility and future possibilities. Located close to local amenities, parks, and schools, this is a fantastic opportunity to enjoy small-town living in a welcoming community. Book your private showing today!
Property Details
Interior
Features
Main Floor
Bathroom
1.87 x 0.74Dining
3.63 x 5.33Kitchen
3.1 x 5.21Living
6.74 x 8.29Exterior
Features
Parking
Garage spaces 2
Garage type Detached
Other parking spaces 4
Total parking spaces 6
Property History
 50
50