351 Oak Ave, Strathroy-Caradoc, Ontario N7G 3A9
Contact us about this property
Highlights
Estimated valueThis is the price Wahi expects this property to sell for.
The calculation is powered by our Instant Home Value Estimate, which uses current market and property price trends to estimate your home’s value with a 90% accuracy rate.Not available
Price/Sqft$465/sqft
Monthly cost
Open Calculator
Description
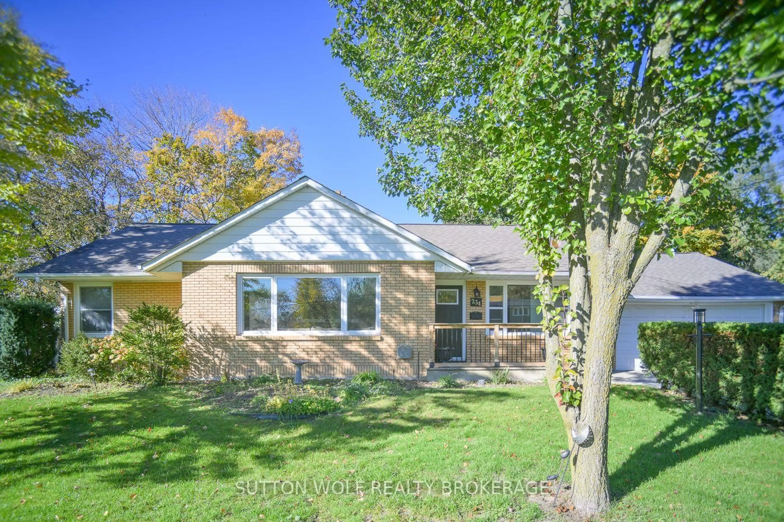
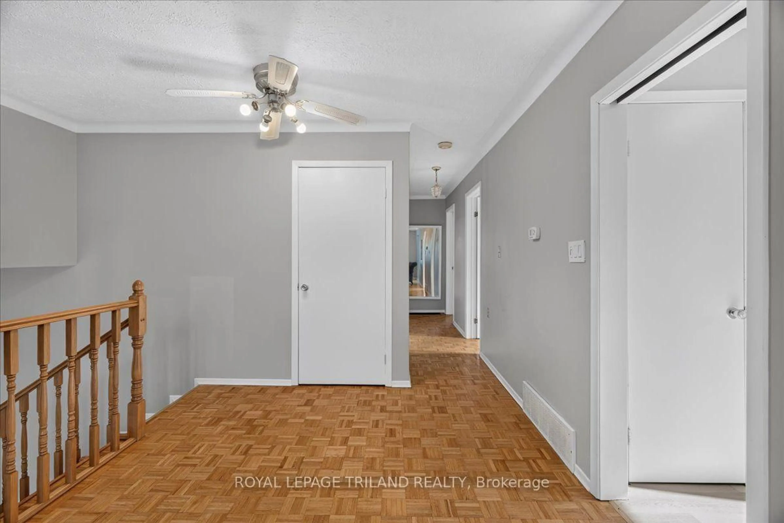
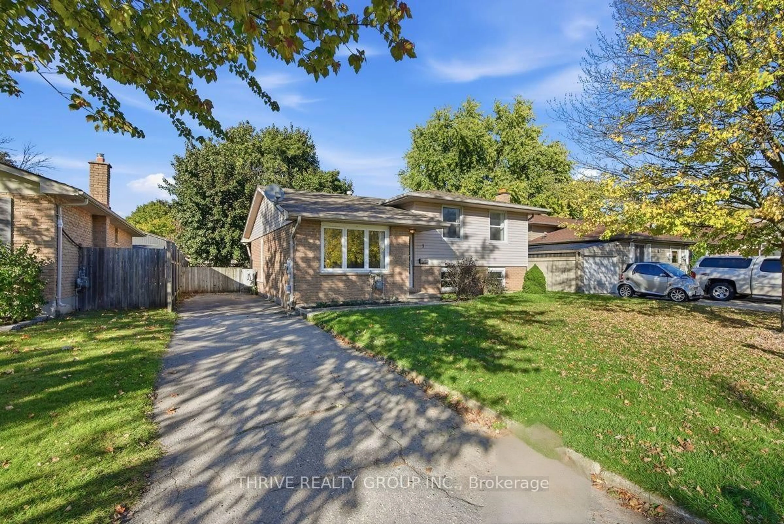
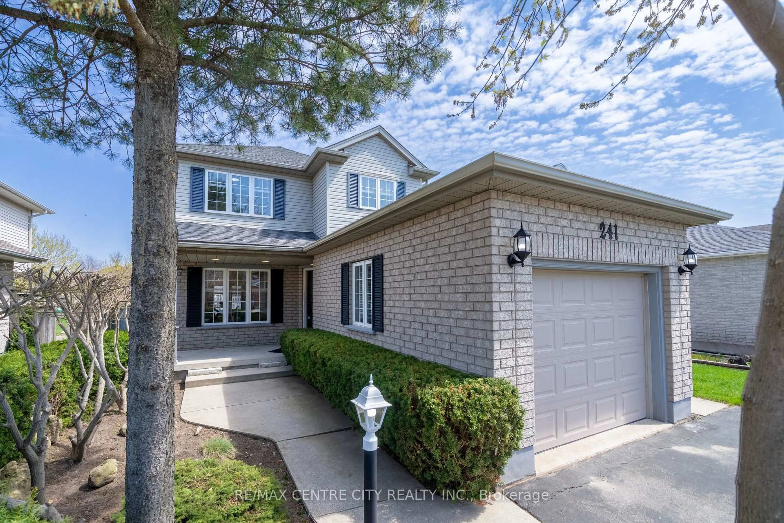
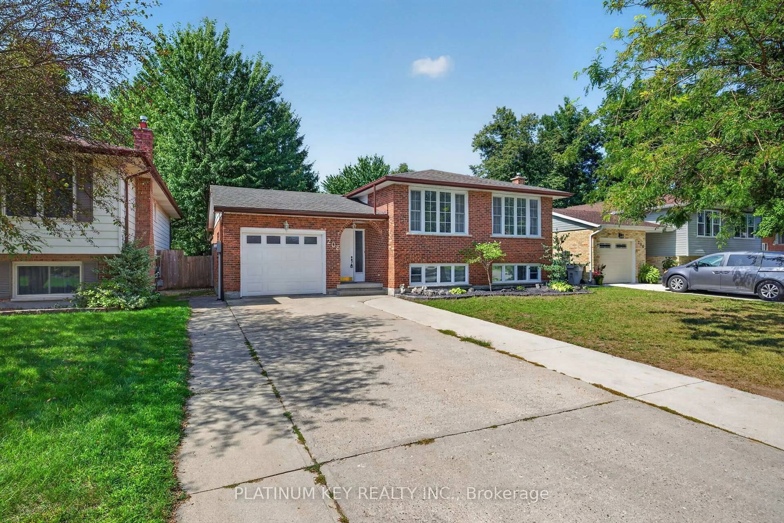
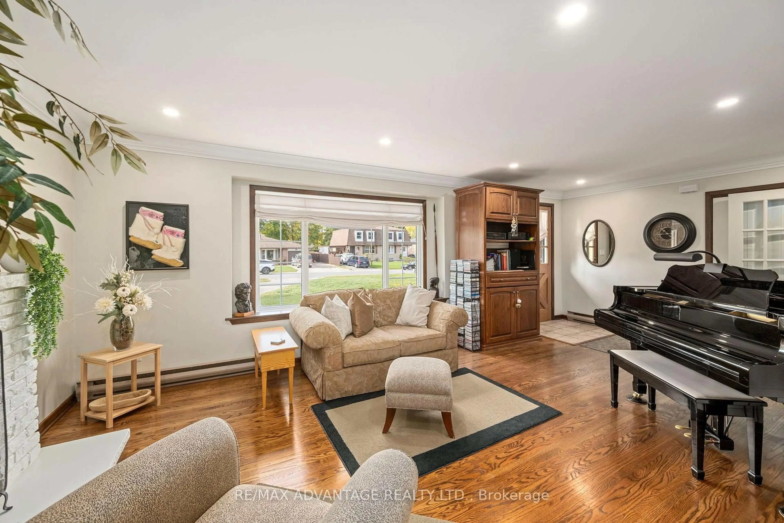
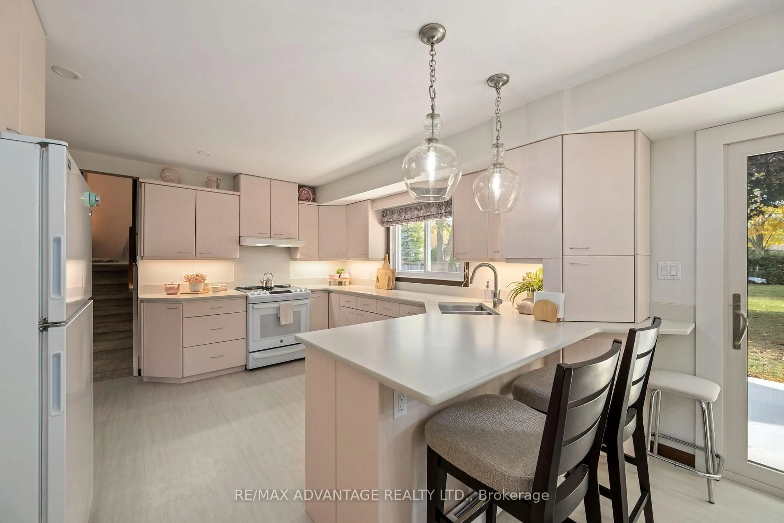
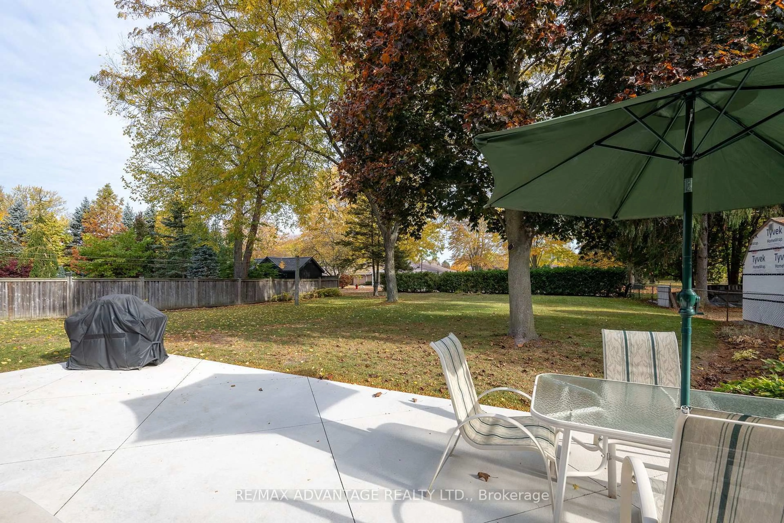
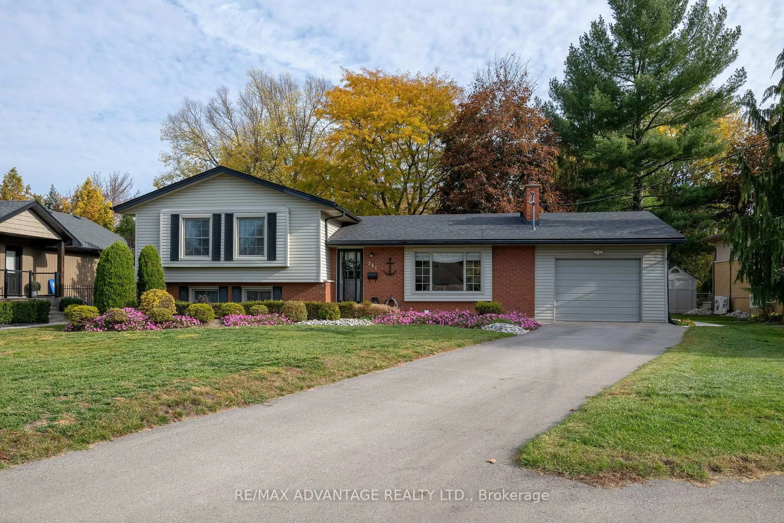
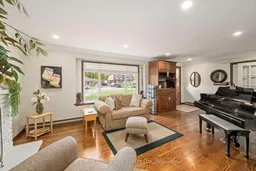
Located in a mature, established neighbourhood in desirable Strathroy, this beautiful 4-level side split is one you won't want to miss! Situated on an impressive 75' x 200' lot, the property welcomes you with an oversized driveway offering plenty of parking. Step inside to a bright and airy foyer, with solid hardwood flooring adding warmth and character throughout. The updated kitchen features ample cabinetry and upgraded countertops, making it a great space for everyday living and gathering with family and friends. Upstairs, you'll find three generously sized bedrooms and a renovated 4-piece bathroom. The third level offers additional living space with a versatile layout and a bar area that's perfect for entertaining. The lower level provides even more flexibility, with space for a home office, hobby room or additional living area, along with plenty of storage. Complete with an attached single-car garage and two full bathrooms, this home offers space and functionality for a variety of lifestyles. Other upgrades include roof, patio, driveway, flooring and much more. Conveniently located close to schools, restaurants, pharmacies, quick access to major highway series and everyday amenities, this is a wonderful opportunity to put down roots in a welcoming Strathroy neighbourhood. Welcome home!
Upcoming Open House
Property Details
Interior
Features
Main Floor
Living
6.69 x 3.78Kitchen
4.22 x 3.68Dining
2.56 x 3.69Exterior
Features
Parking
Garage spaces 1
Garage type Attached
Other parking spaces 6
Total parking spaces 7
Property History
 40