200 Agnes St #15, Thames Centre, Ontario N0M 1P0
Contact us about this property
Highlights
Estimated valueThis is the price Wahi expects this property to sell for.
The calculation is powered by our Instant Home Value Estimate, which uses current market and property price trends to estimate your home’s value with a 90% accuracy rate.Not available
Price/Sqft$143/sqft
Monthly cost
Open Calculator
Description
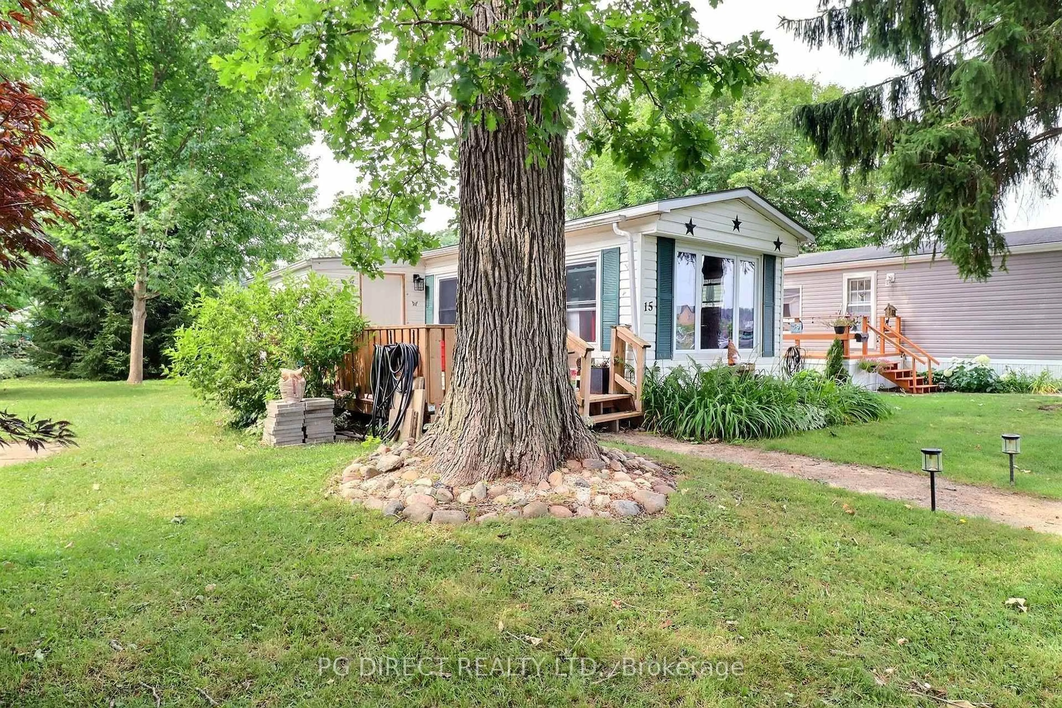
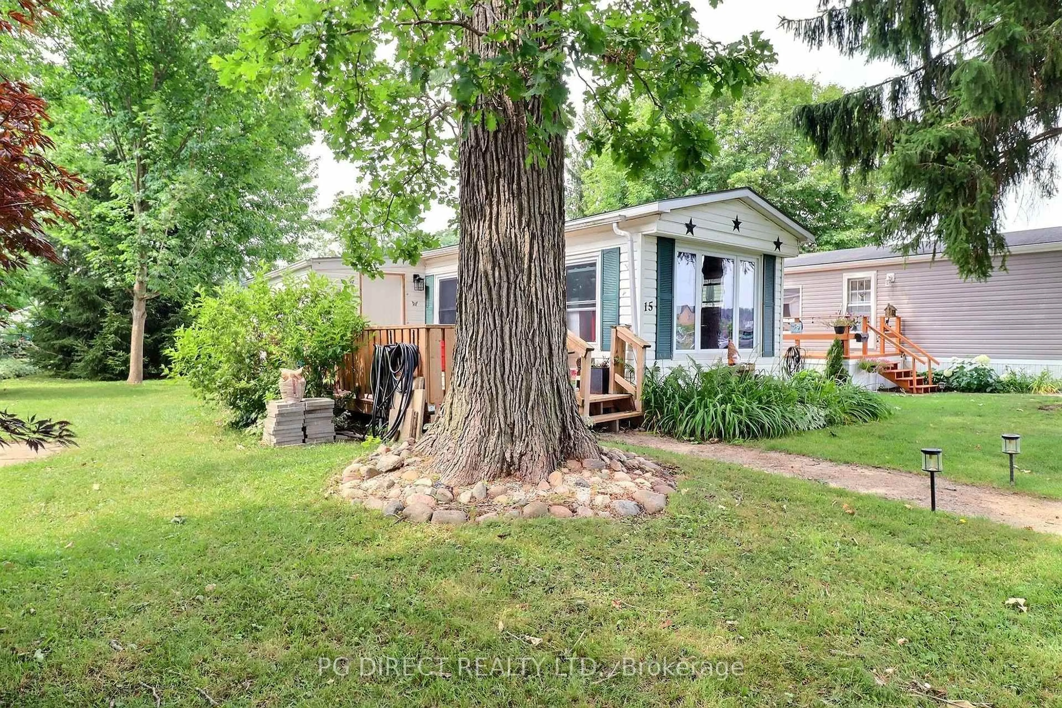
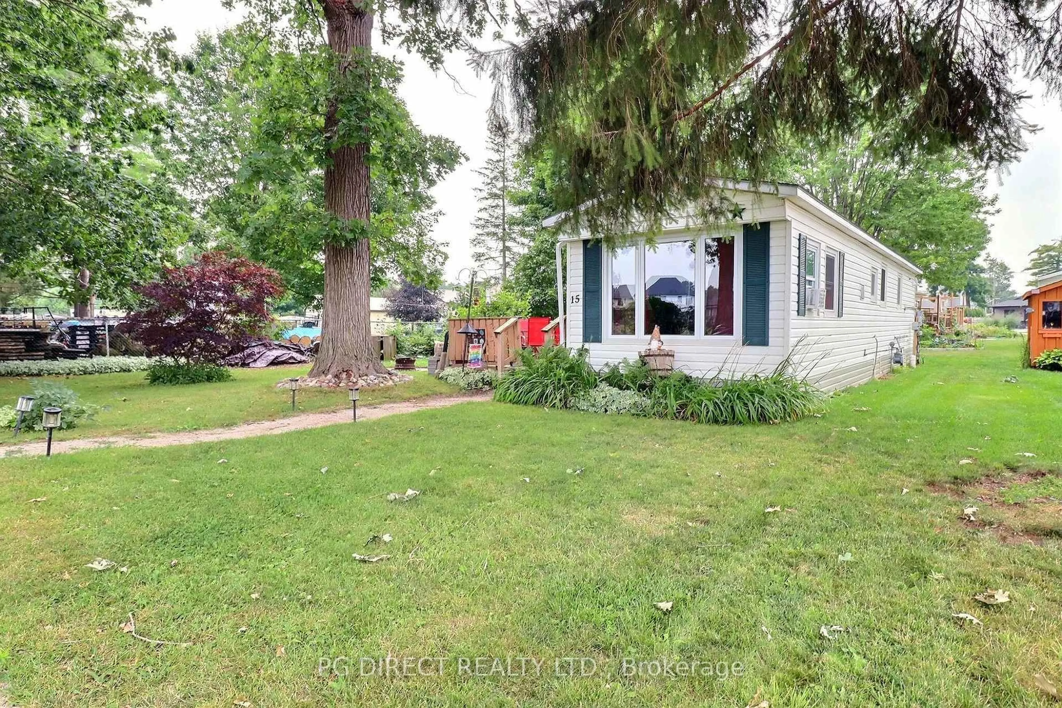
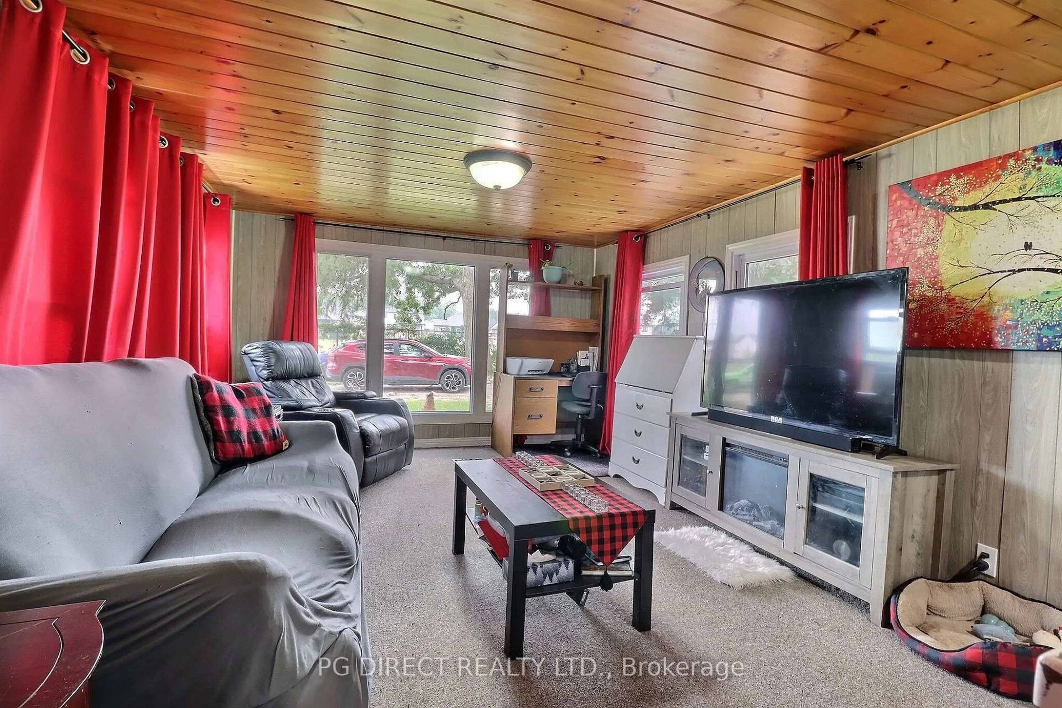
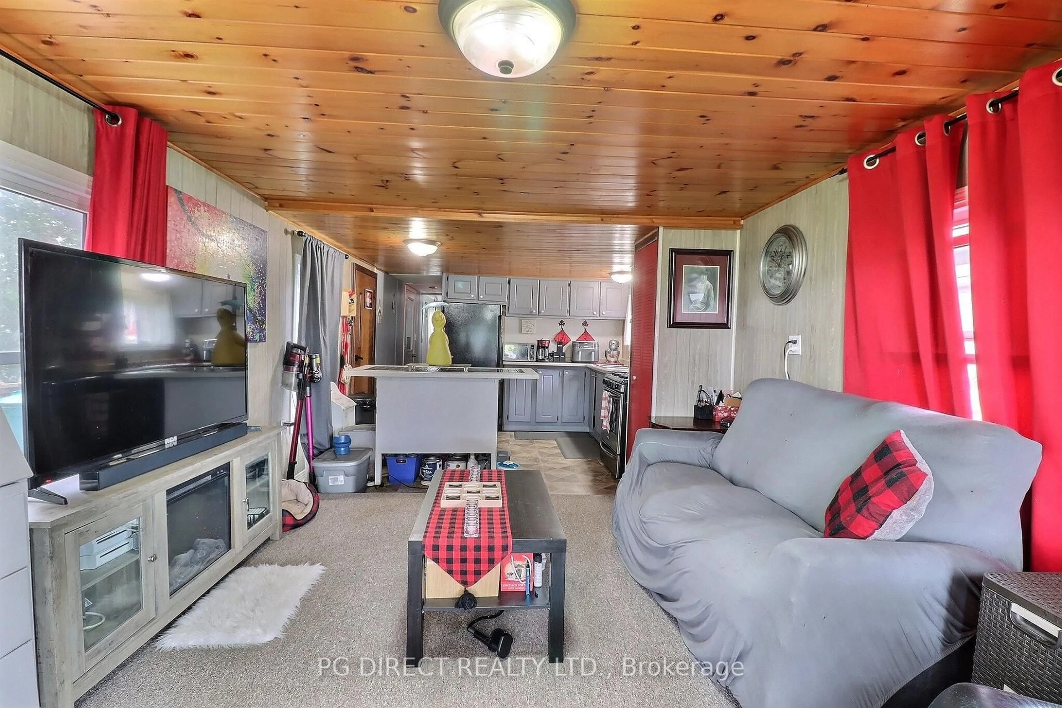
Visit REALTOR website for additional information. Affordable Living in One of Thorndale's Best Kept Secrets! Welcome to this charming home nestled in an exclusive community of just 15 mobile homes in the heart of Thorndale. Unlike a traditional mobile home park, this quiet and well-maintained community offers a unique opportunity to enjoy affordable, low-maintenance living in a peaceful setting.Step inside and you'll immediately appreciate the bright, open-concept layout, where the living room and kitchen flow seamlessly together, creating a welcoming space that's filled with natural light. A spacious mudroom provides the perfect spot for coats, shoes, and additional storage.The home features a comfortable primary bedroom, along with a second bedroom complete with its own convenient 2-piece ensuite powder room ideal for guests or family members. The 4-piece main bathroom also includes the laundry area, maximizing both convenience and functionality.Situated on a premium end lot, this property offers extra outdoor space to enjoy. Relax or entertain on the large deck, surrounded by attractive landscaping that enhances the home's curb appeal. With parking for two vehicles plus nearby visitor parking, there's plenty of room for family and friends.The monthly land lease of just $520 includes property taxes, water, and sewer, making this an exceptional value for anyone looking to simplify their lifestyle without sacrificing comfort.Whether you're downsizing, purchasing your first home, or looking for an affordable place to call home, this delightful property offers the perfect combination of charm, convenience, and value in a wonderful community.
Property Details
Interior
Features
Main Floor
Living
4.27 x 3.41Kitchen
3.41 x 3.41Mudroom
4.6 x 2.44Br
2.61 x 3.41Exterior
Parking
Garage spaces -
Garage type -
Total parking spaces 2
Property History
 20
20

