Open: Sat, 10AM to 12PM
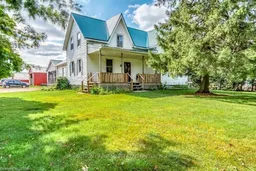
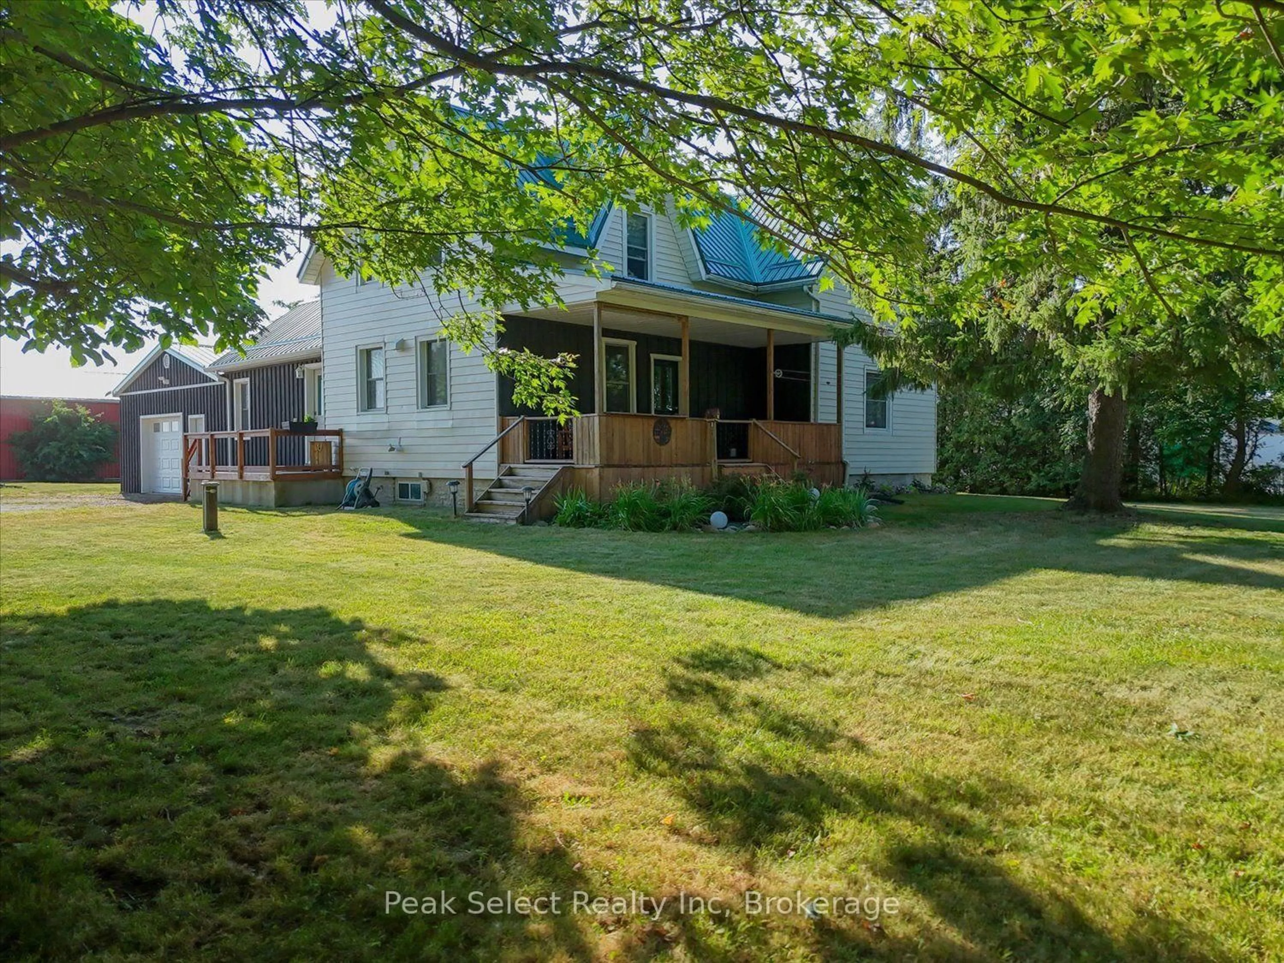
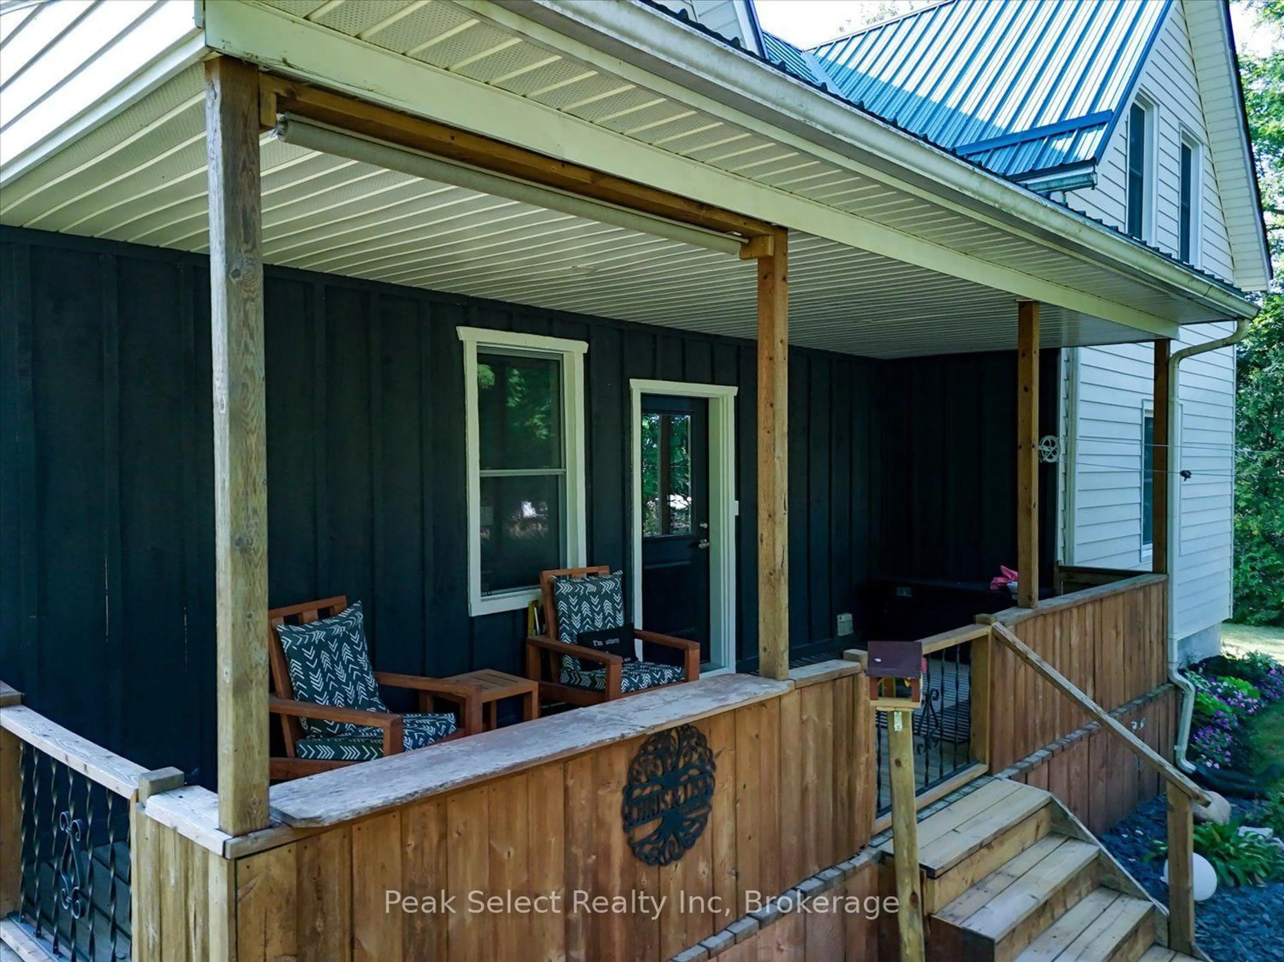
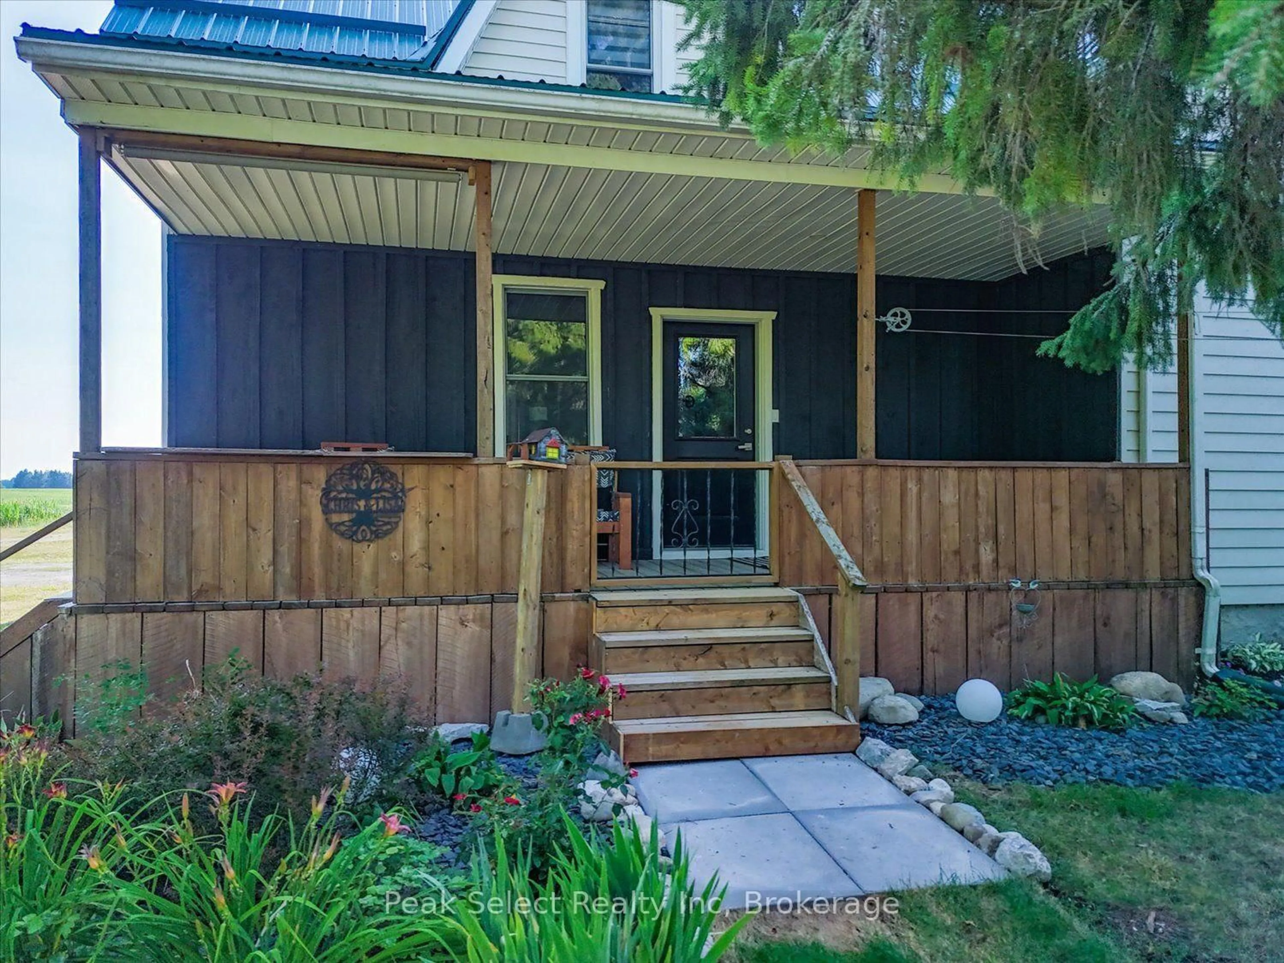
A pic from outside/outdoor area/front of a property/back of a property/a pic from drone, street for 23547 Wellburn Rd, Thames Centre Ontario N4X 1C6
47 days on Market

23547 Wellburn Rd, Thames Centre, Ontario N4X 1C6

Detached
4
2
~2000-2500 sqft
$745,000
Get pre-qualifiedPowered by nesto
Detached
4
2
~2000-2500 sqft

Contact us about this property

Call

Highlights

Property Estimate

Days on market47 days

Estimated valueNot available

Price/Sqft$335/sqft

Monthly cost

Open Calculator

Description

Welcome to rural village living, where the air is clear and life is easy. This 1880 farmhouse has seen many updates over the years and shows like a charm. The house is set well back from the road and tucked behind mature trees, allowing for both quiet and privacy. Updates include a metal roof, vinyl replacement windows, kitchen cupboards, hardwood flooring, bathrooms, insulation, drywall, drilled well, plumbing, as well as new central air and water softener installed in 2022. A fabulous eat-in kitchen with a large centre island is the heart of the home. This house is set up perfectly for main-floor living with a full bathroom, bedroom and laundry. An additional den has a natural gas stove and porcelain floors. Upstairs boasts 3 more good-sized bedrooms and full bath, with high ceilings that give the second floor a truly spacious feeling. Sit on the covered, shaded front porch and enjoy your morning coffee, or an evening wine under the gazebo while watching the sun go down. Perfect!


Upcoming Open House

Sep 12Sat10:30 AM - 12:00 PM

Property Details

Style1 1/2 Storey
ViewTrees/Woods, Skyline
Age of property100+
SqFt~2000-2500 SqFt
Lot Size27,618 SqFt(220.47 x 125.27)
Parking Spaces4
MLS ®NumberX13606054
Community NameThames Centre
Data SourceTRREB
Listing byPeak Select Realty Inc

Features

Heating: Forced Air
Cooling: Central Air
Fireplace
Basement: Unfinished, Full

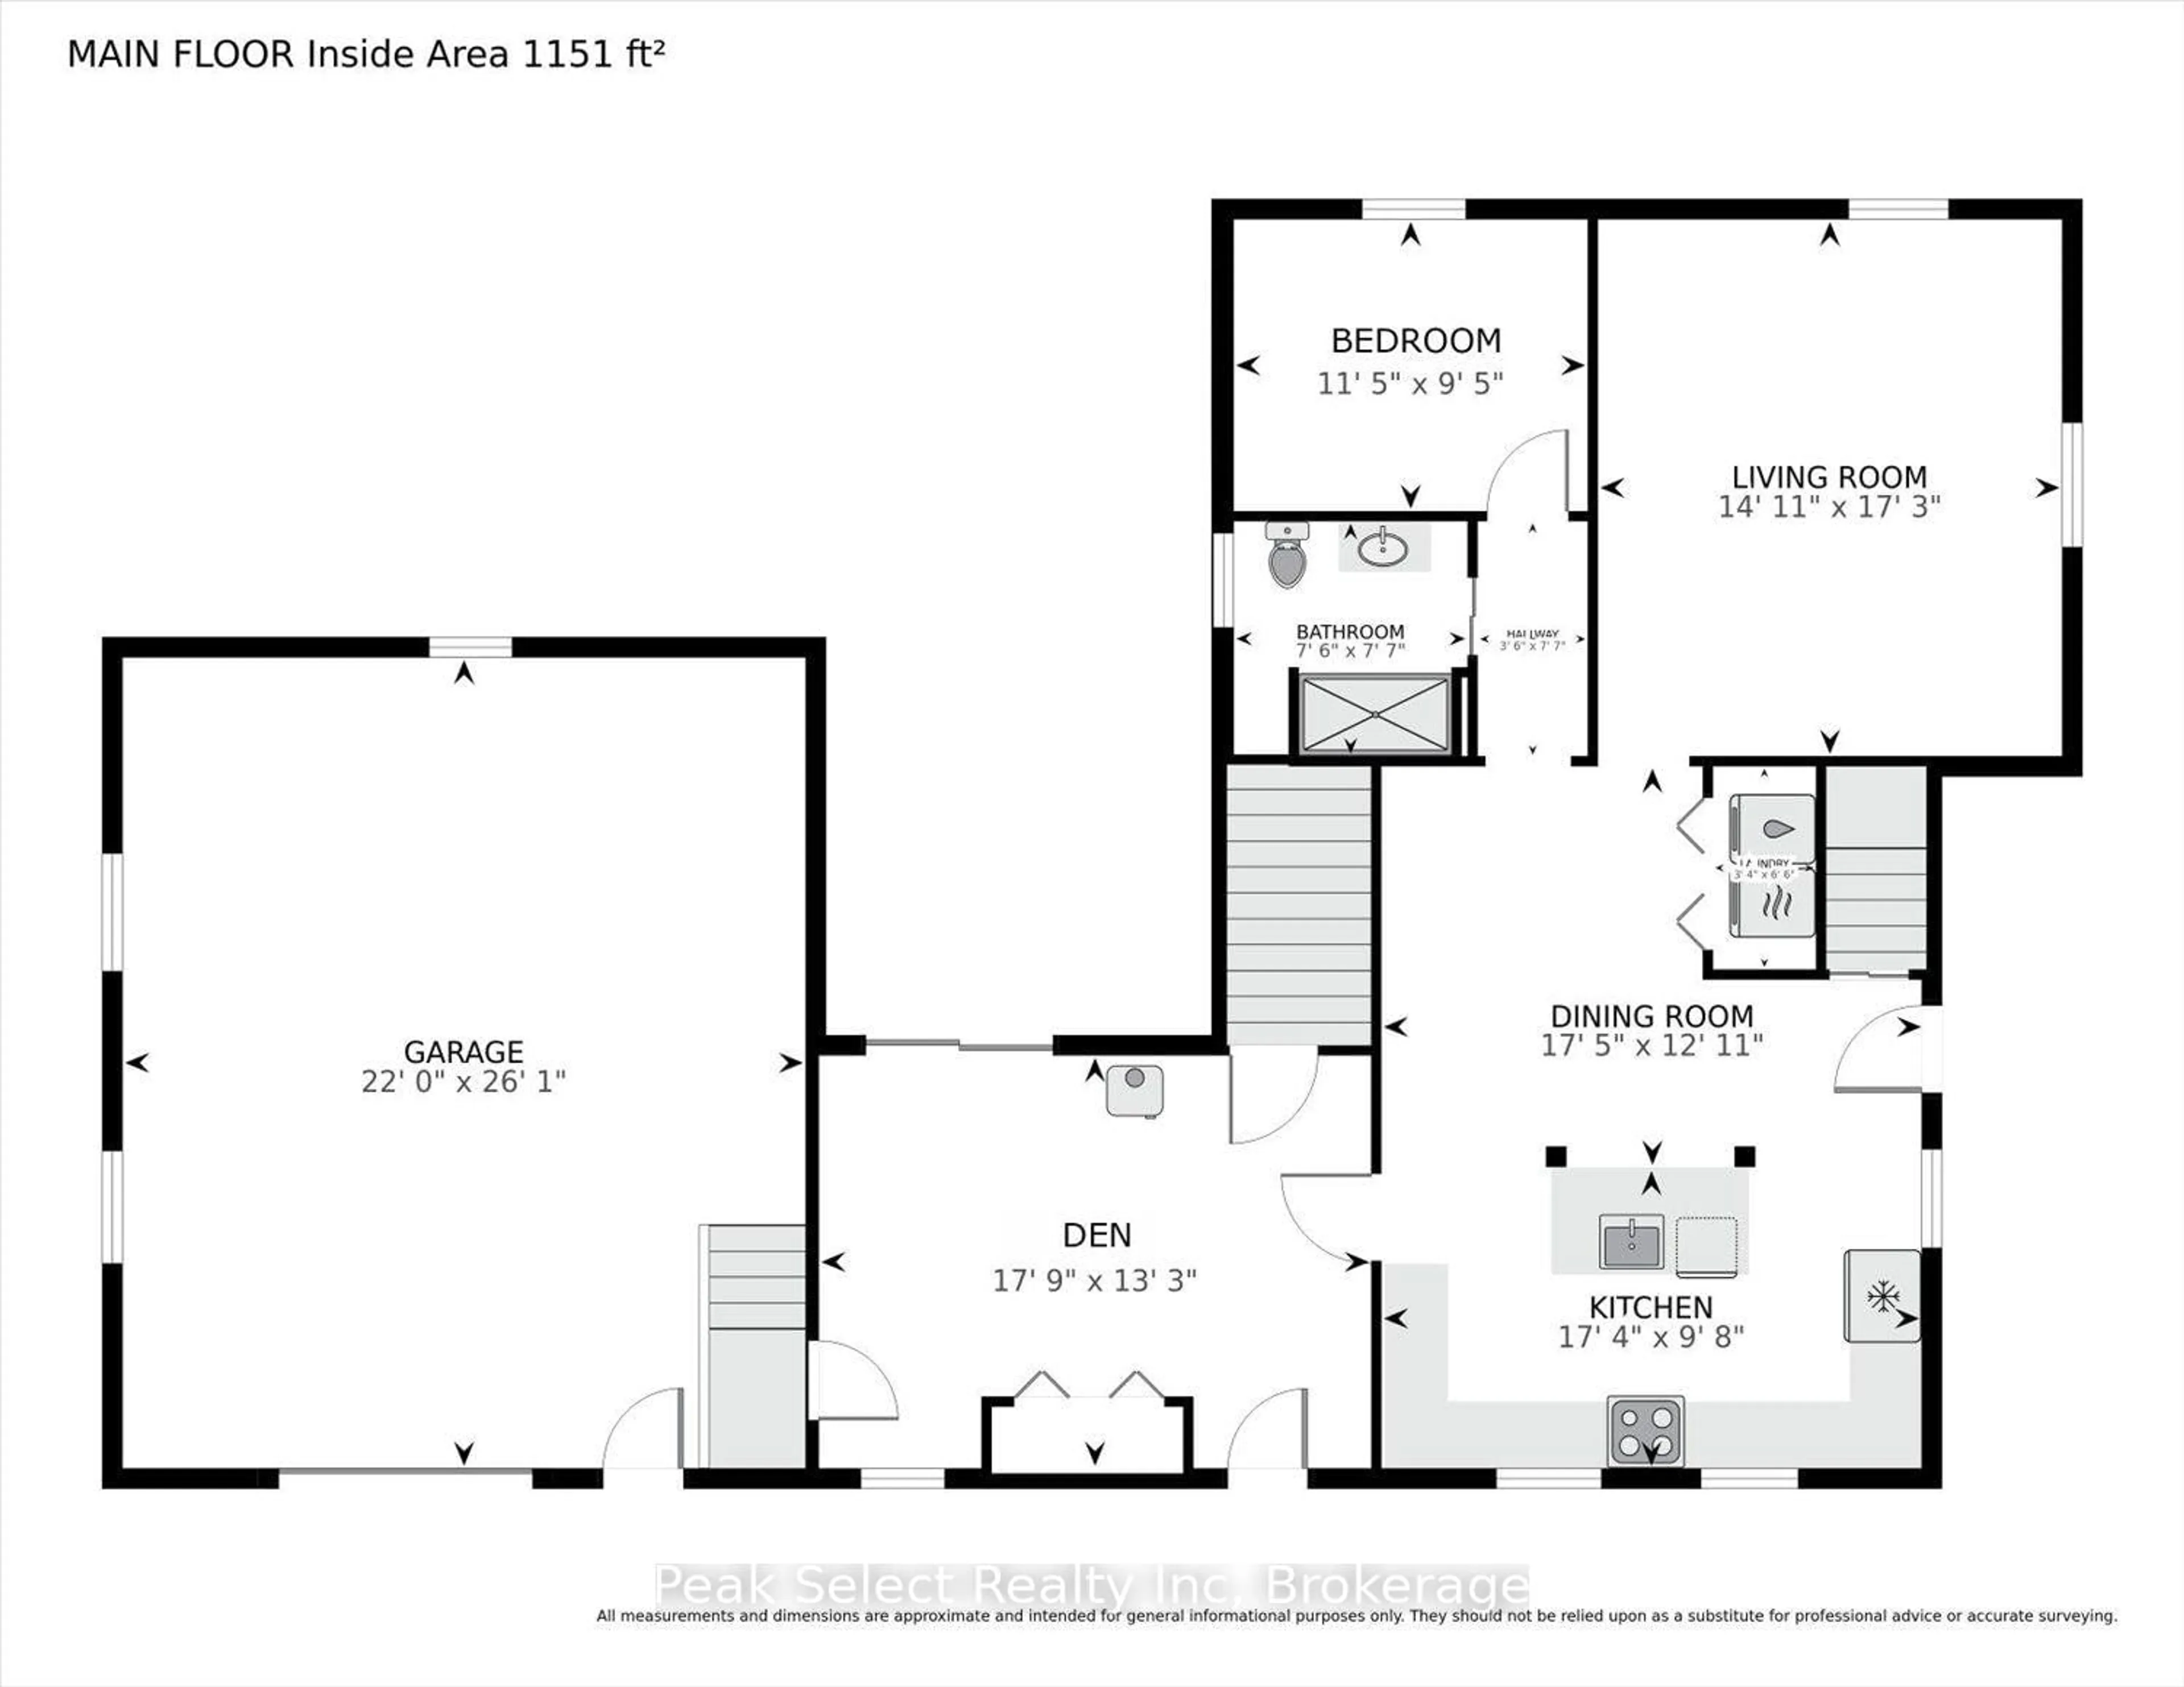
Main Floor

Bathroom

2.29 x 2.3

Tile Floor

Dining

5.32 x 3.93

Hardwood Floor

Kitchen

5.3 x 2.94

Hardwood Floor

Living

4.55 x 5.26

Hardwood Floor


Features

Lot size: 27,618 SqFt

Parking

Garage spaces 1

Garage type Attached

Other parking spaces 3

Total parking spaces 4


Property History
Jul 25, 2026
ListedActive
$745,000
47 days on market
history photo preview49
Listing by trreb®
Property listed by Peak Select Realty Inc, Brokerage
Agent Banner Image
Interested in this property?Get in touch to get the inside scoop.

Market Data - Thames Centre

Geo Zone Map ThumbnailThames Centre

Strong Buyer's Market

View Market Data

Detached house - for the past 30 days

Buyer's market Seller's market

Avg. Days on Market

Past 30 days

49 days

Compared to

2025

43 days

2024

42 days

2023

32 days

New Listings

Past 30 days

19 listings

Compared to

2025

35 listings

2024

28 listings

2023

34 listings

Units sold

Past 30 days

11 units

Compared to

2025

10 units

2024

13 units

2023

26 units

Median Sold Price

Past 30 days

$800,000

Compared to

2025

$712,500

2024

$755,000

2023

$948,500


Population and Demographics

Overview

Total population 14413
Average household income $143,145

Age (%)

0 to 19
24%
20 to 34
15%
35 to 49
18%
50 to 64
24%
65 and plus
19%

Household composition (%)

Single family
79%
Single person
19%
Multi person
2%
Multi family
0%

Mother tongue (%)

English
92%
Others
4%
German
2%
Dutch
1%

House tenancy (%)

Owners
88%
Renters
12%

What’s nearby?Essentials within 5 km

Local Logic

Transportation Scores

Estimated Budget