11478 RONDEAU Dr, Rondeau Bay Estates, Ontario N0P 1X0
Contact us about this property
Highlights
Estimated valueThis is the price Wahi expects this property to sell for.
The calculation is powered by our Instant Home Value Estimate, which uses current market and property price trends to estimate your home’s value with a 90% accuracy rate.Not available
Price/Sqft-
Monthly cost
Open Calculator
Description
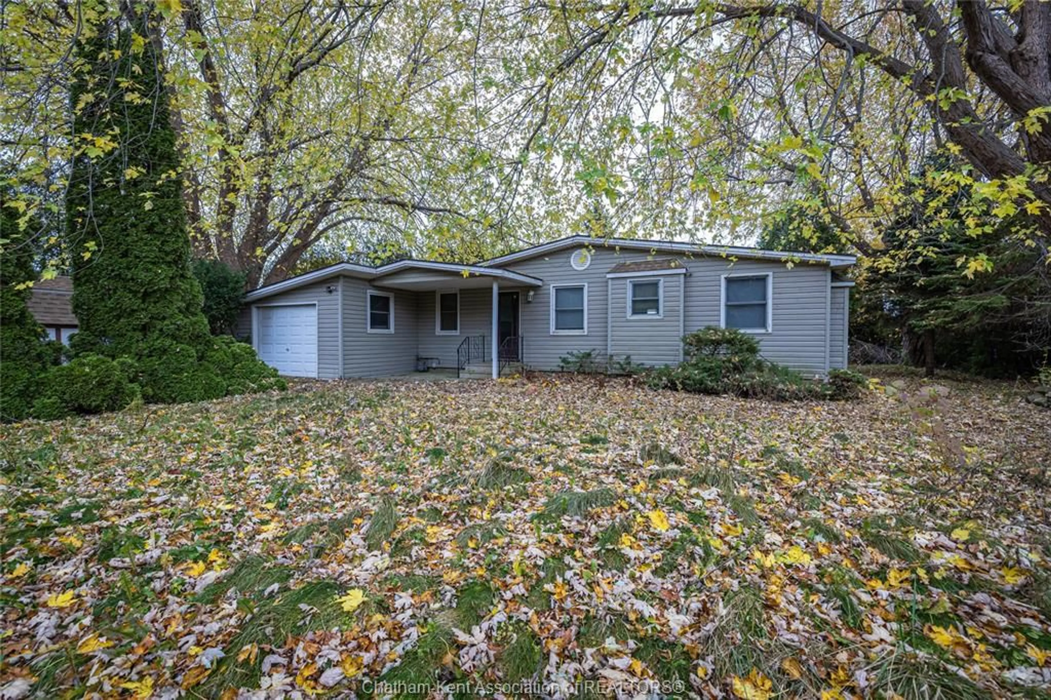
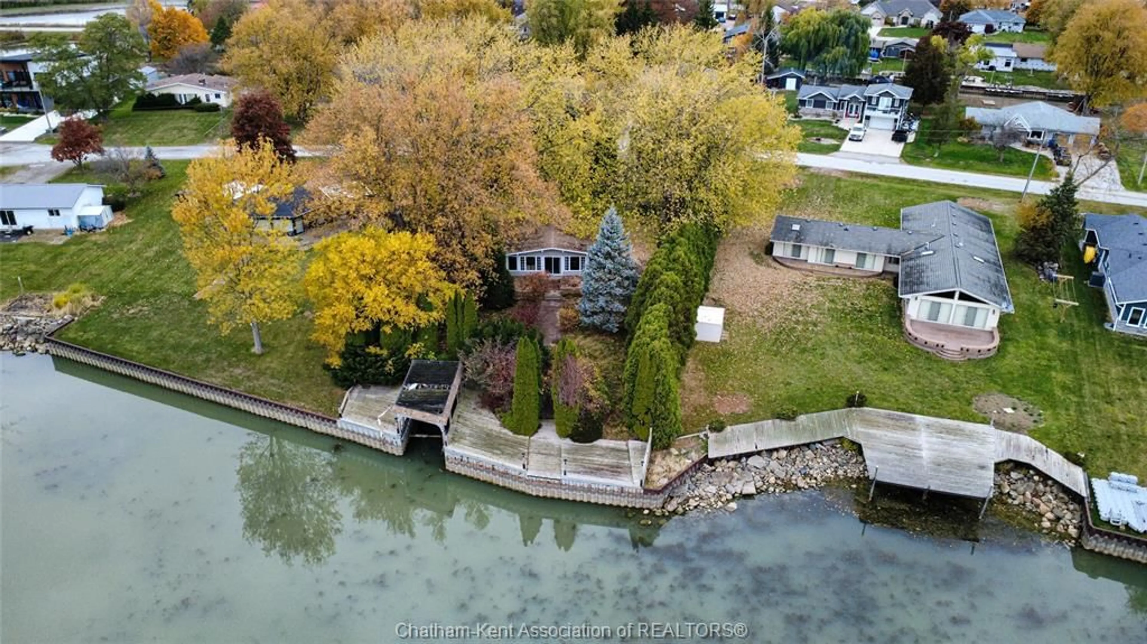
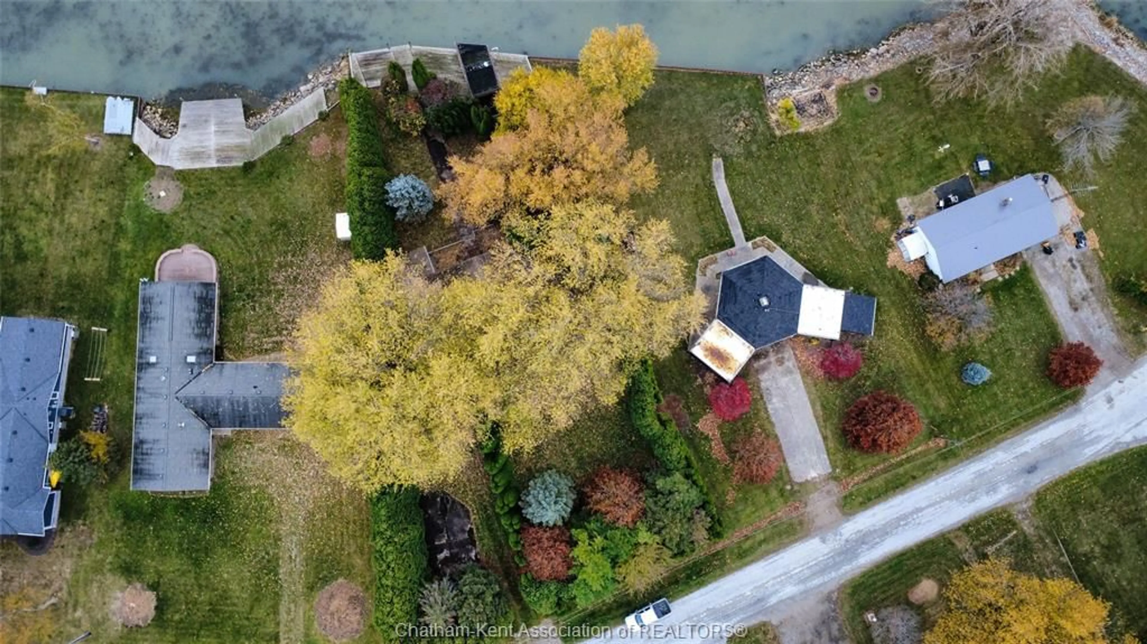
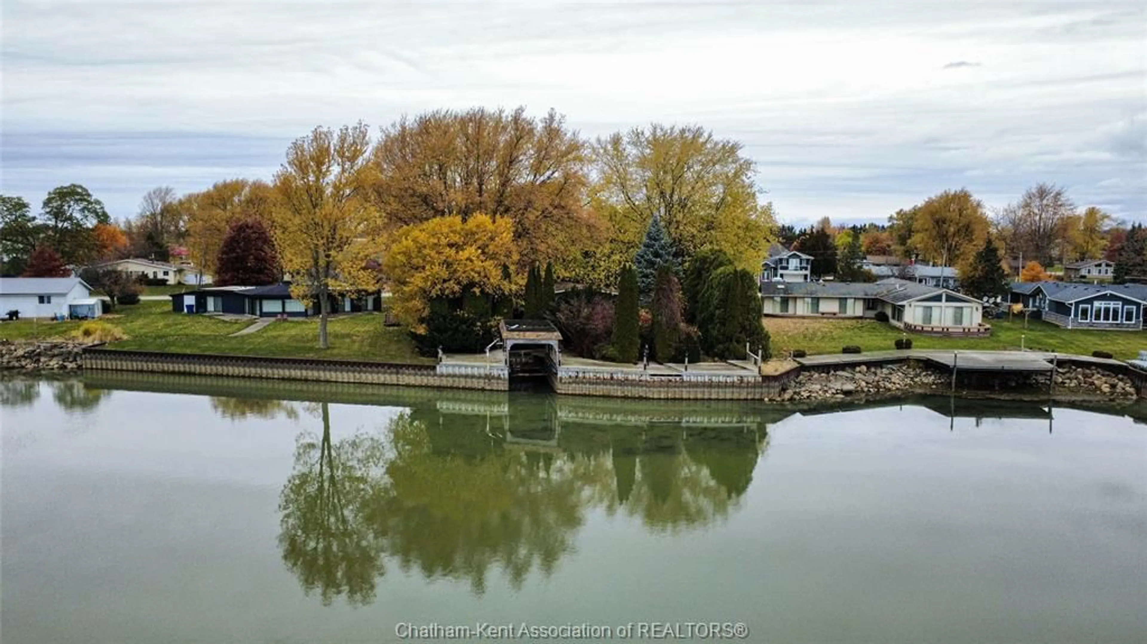
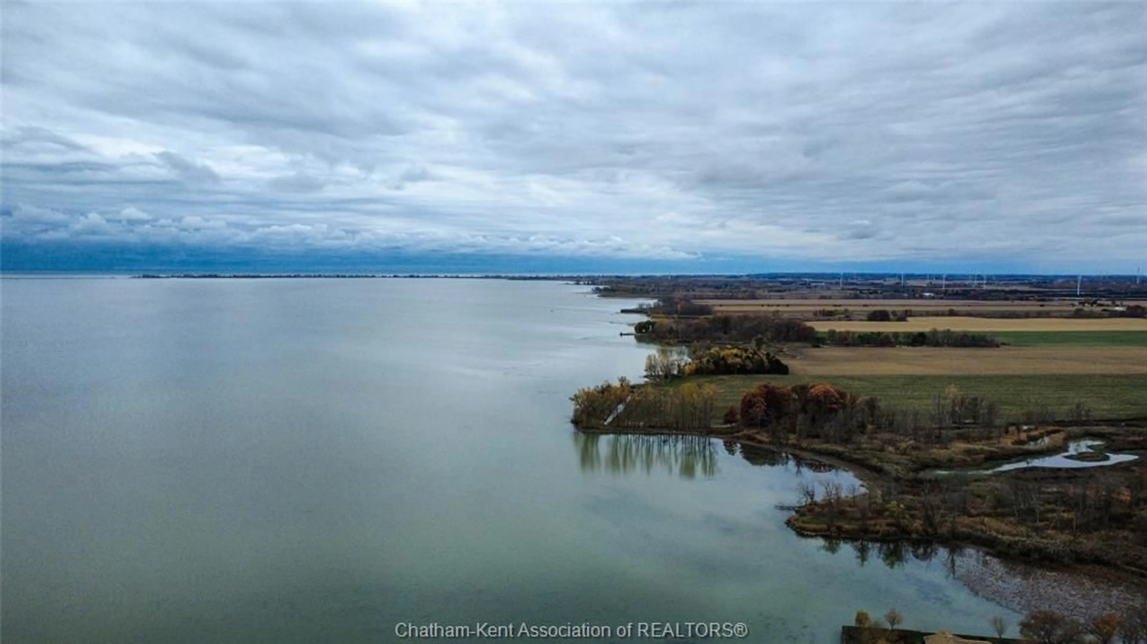
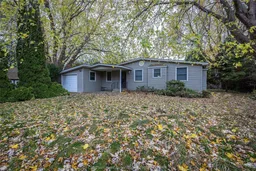
Discover the possibilities with this half-acre property in the desirable community of Rondeau Bay Estates, offering a beautiful waterfront setting and stunning sunrises over Rondeau Bay. Enjoy a lifestyle surrounded by nature and endless opportunities for boating, fishing, windsurfing, kayaking, and other water activities. The home features three bedrooms, a three-piece bathroom, a living room with cathedral ceilings, a gas fireplace, and beautiful water views. The open-concept dining area provide a welcoming gathering space, while a sunroom, games room, recreation room, and attached garage offer additional space and versatility. The waterfront features a breakwall for shoreline protection, along with a boat slip and lift for convenient boat access and storage. IMPORTANT PROPERTY CONDITION DISCLOSURE: The home has been vacant for several years and requires extensive renovations. The roof is leaking and deteriorating, and mold is present throughout the home. Buyers should exercise due diligence and assess the property’s condition and renovation requirements. Enjoy the benefits of this established waterfront community with an annual association fee of $400, which supports access to the community boat launch and marina, the neighborhood park and mini-golf course, canal dredging, and maintenance of the common areas and marina. Don’t miss this opportunity to own a spacious waterfront property in a sought-after community and explore the possibilities of creating your own Rondeau Bay retreat! PROPERTY IS BEING SOLD AS IS
Property Details
Interior
Features
MAIN LEVEL Floor
KITCHEN
14 x 8.9LIVING RM / DINING RM COMBO
28.7 x 13.9PRIMARY BEDROOM
12.5 x 9.11BEDROOM
9.3 x 9Property History
 50