41 Sleepy Meadow Dr, Chatham-Kent, Ontario N0P 1A0
Contact us about this property
Highlights
Estimated valueThis is the price Wahi expects this property to sell for.
The calculation is powered by our Instant Home Value Estimate, which uses current market and property price trends to estimate your home’s value with a 90% accuracy rate.Not available
Price/Sqft$465/sqft
Monthly cost
Open Calculator
Description
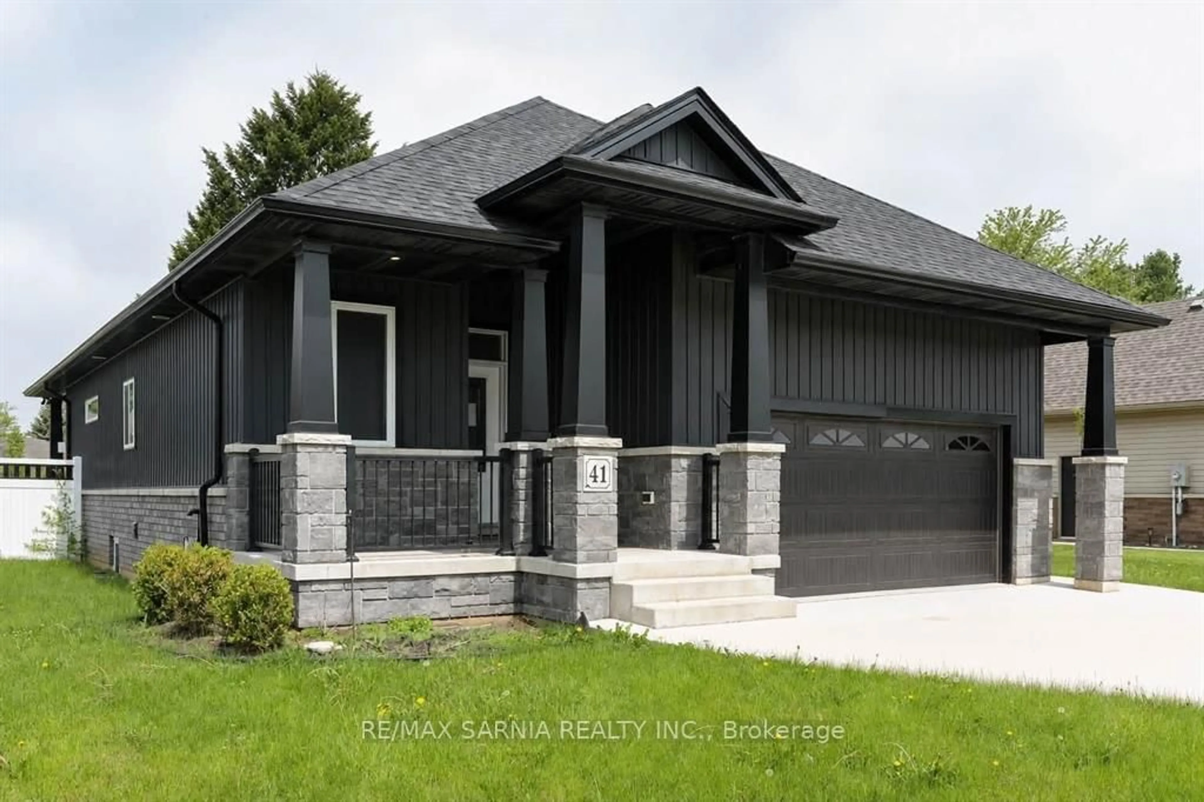
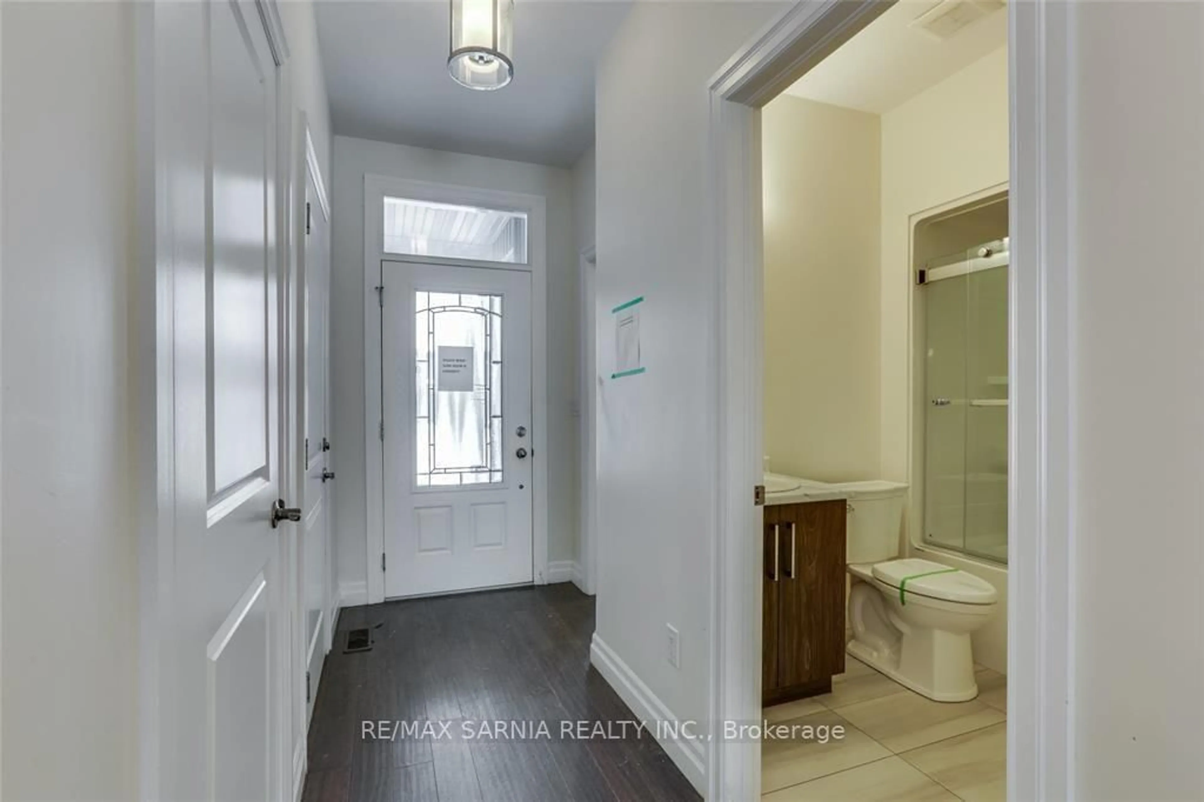
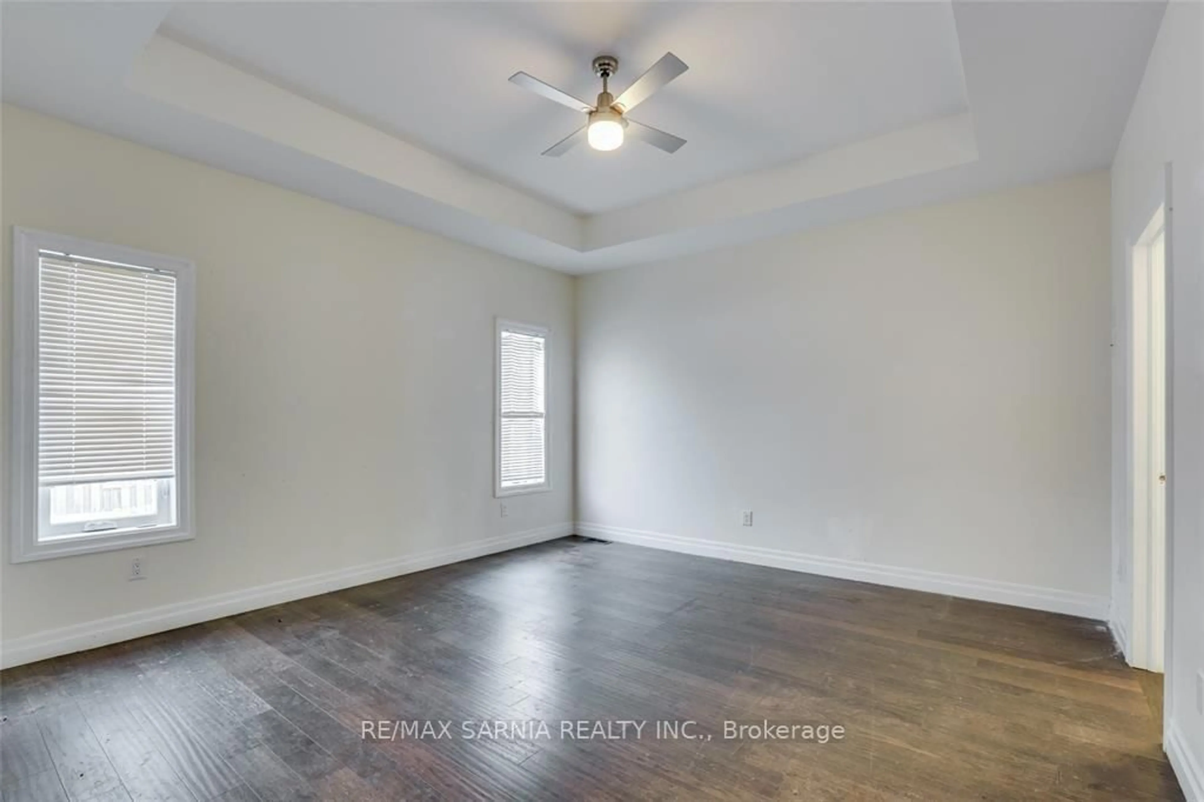
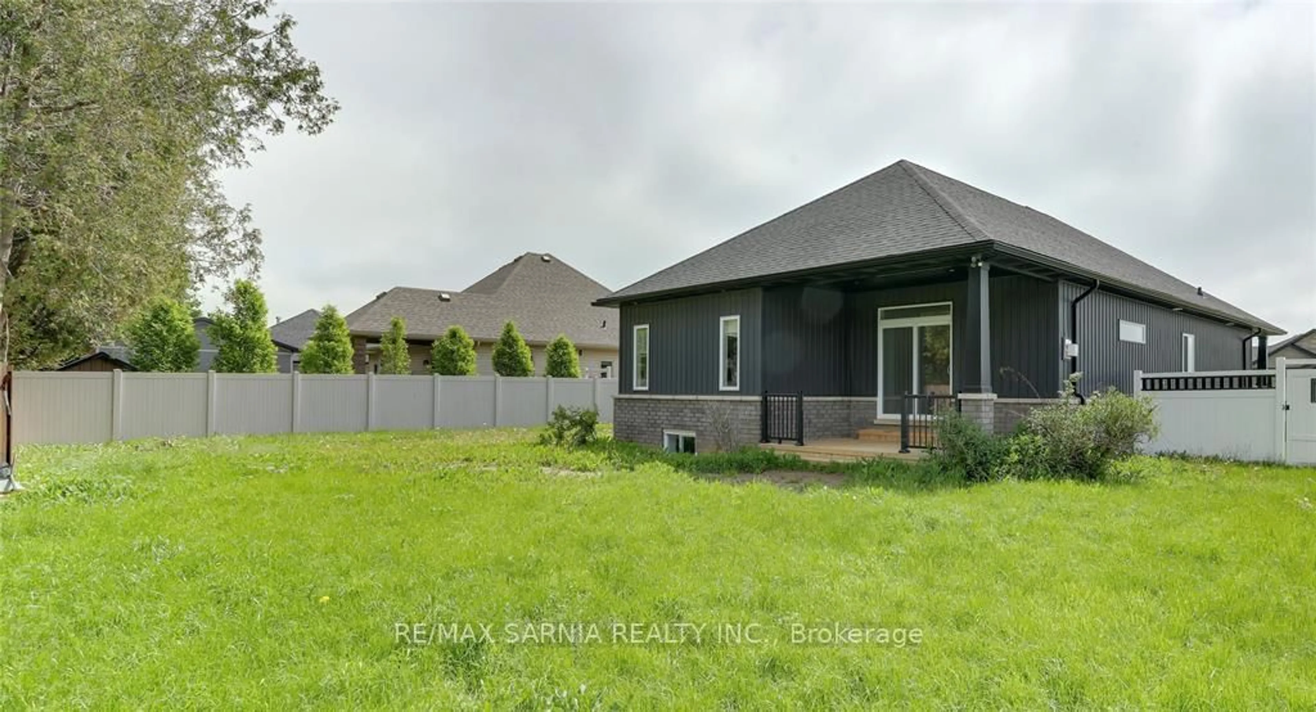
This modern-designed bungalow is an absolute showstopper. The main level features two bedrooms, including a spacious primary suite complete with its own private ensuite. A striking statement fireplace anchors the living room, creating a warm and inviting space, while sliding doors offer seamless views of the low-maintenance backyard.The fully finished basement provides an additional bedroom, generous storage, and flexible living space. Start your mornings with coffee on the charming front porch, or unwind in the evenings while enjoying stunning sunsets from the backyard porch.Located just minutes from Lake Erie, this home is nestled in a quiet, newly developed neighbourhood and offers convenient access to Highway 401 - only 15 minutes away.*Sold under power of sale, sold "as is where is". No representation of any kind by the seller / L.A regarding the property. Buyer may do their own due diligence, including but not limited to lot lines, and any / all rentals and property taxes.
Property Details
Interior
Features
Exterior
Features
Parking
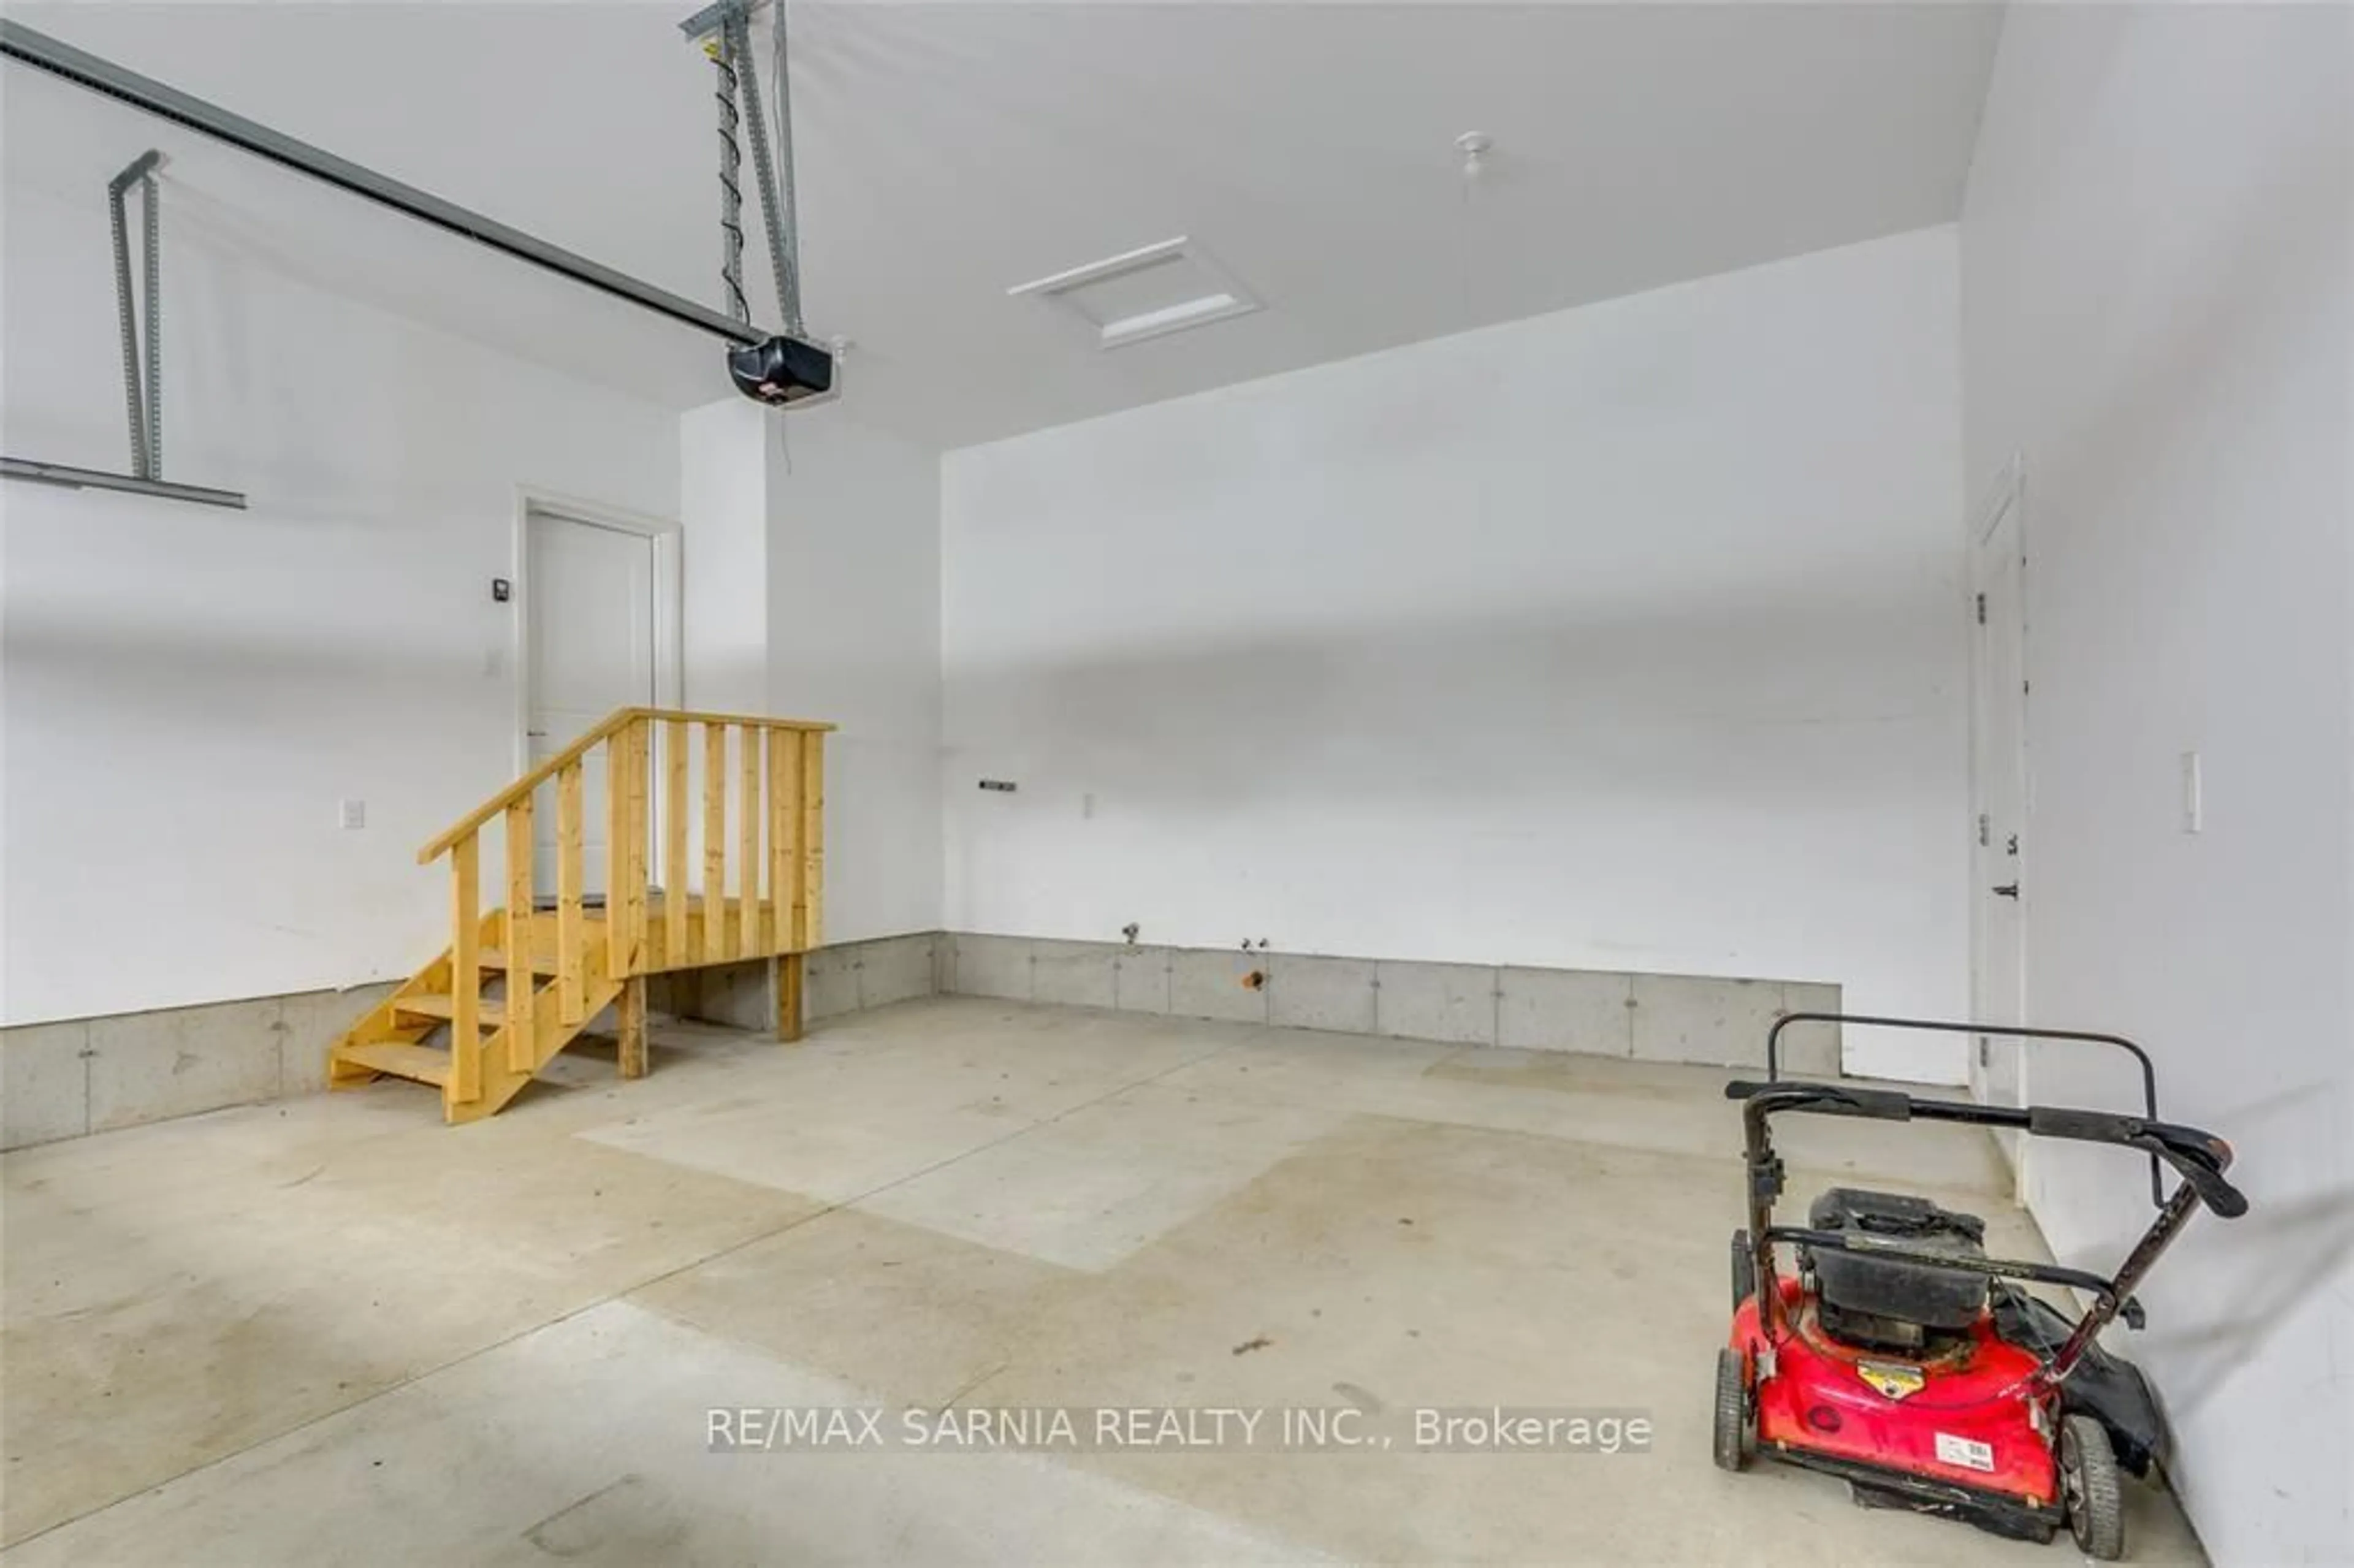
Garage spaces 2
Garage type Attached
Other parking spaces 4
Total parking spaces 6
Property History
 34


