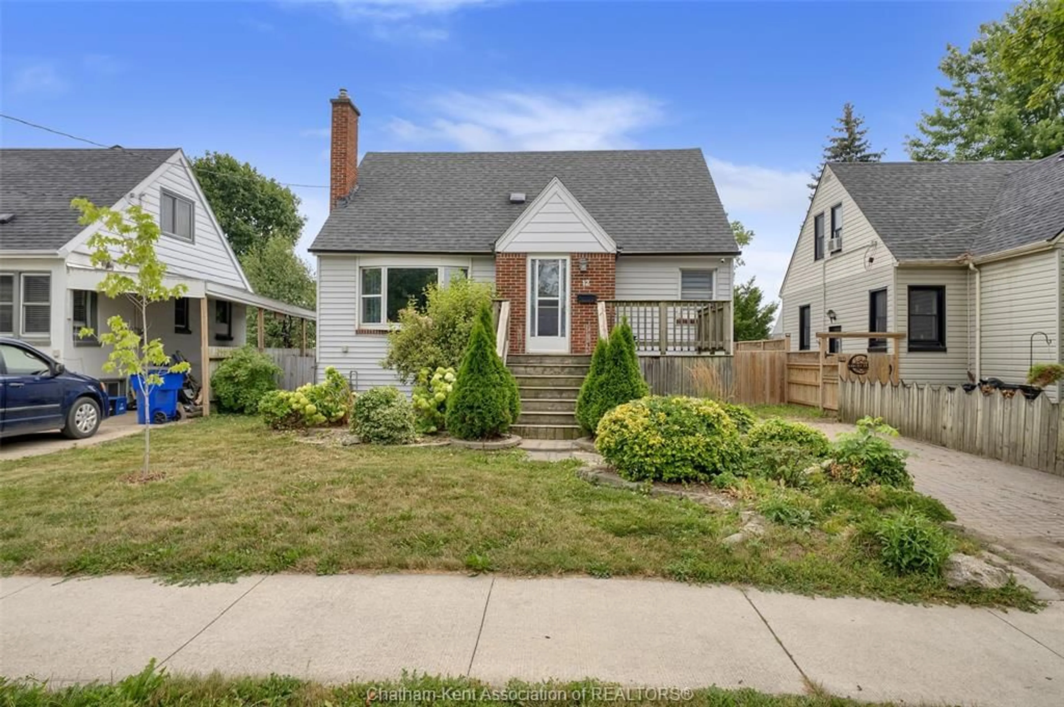
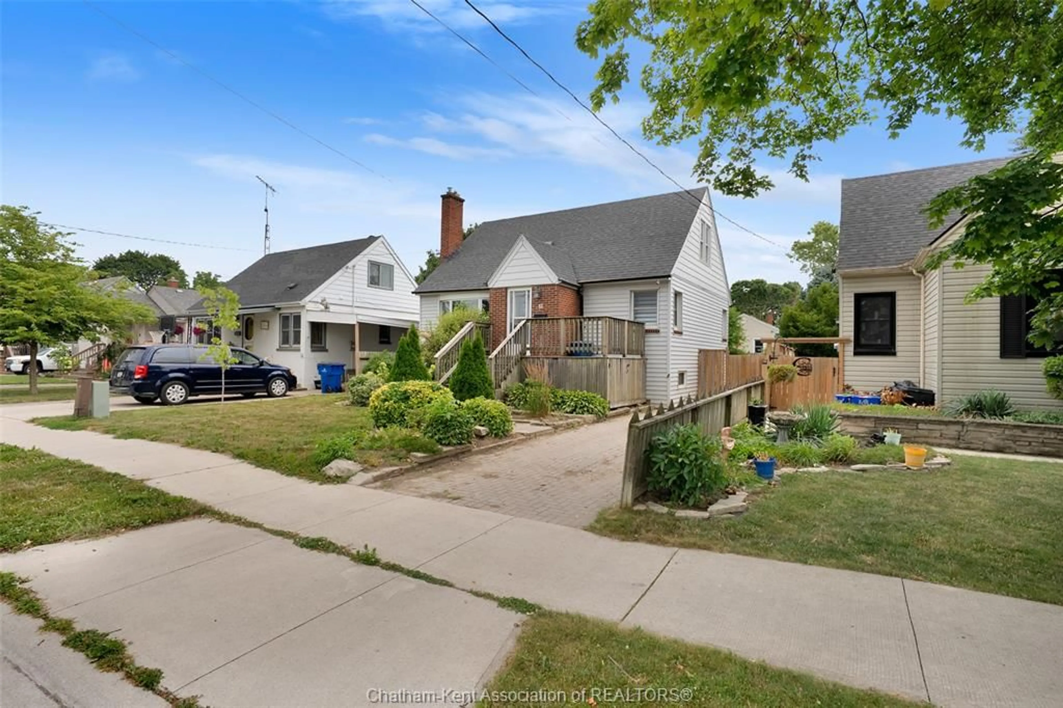
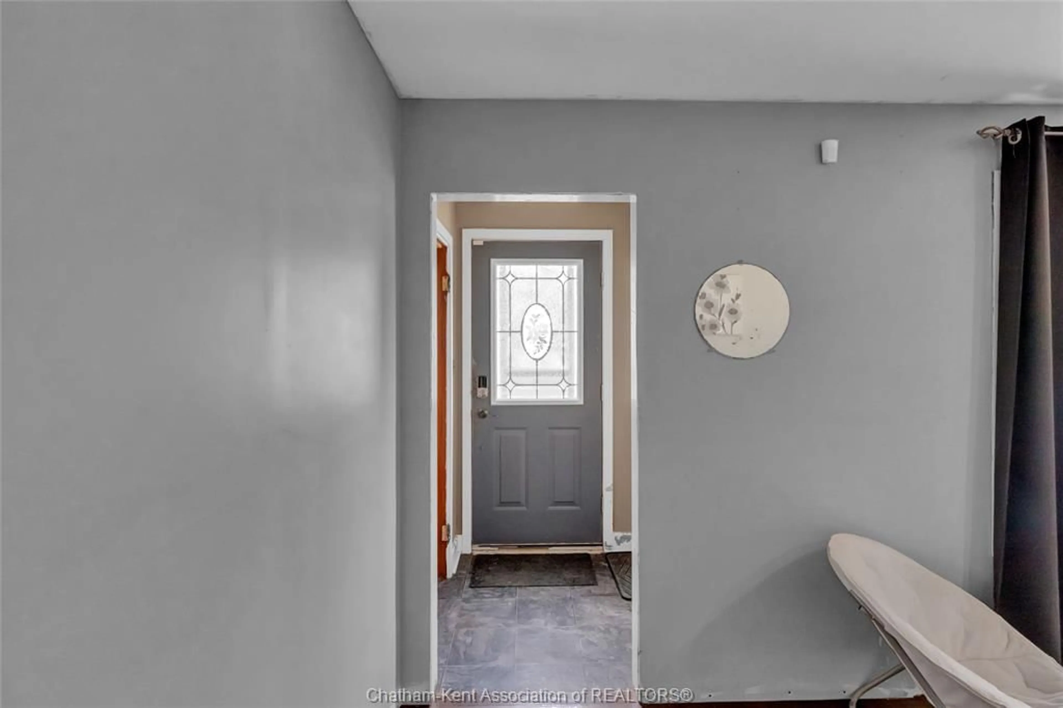
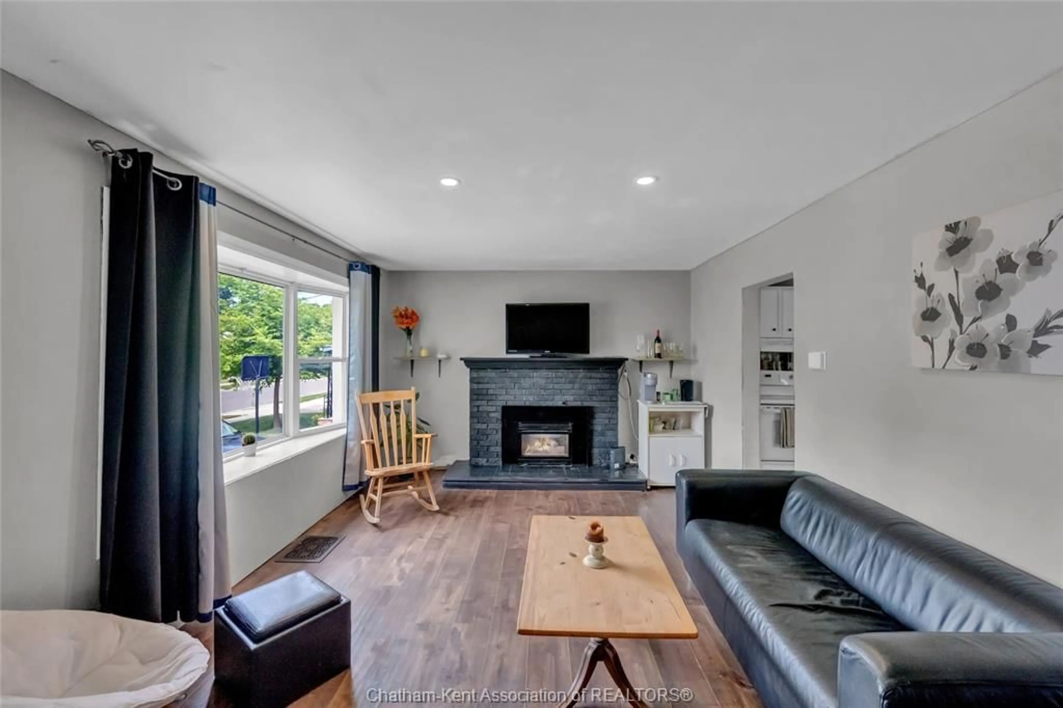
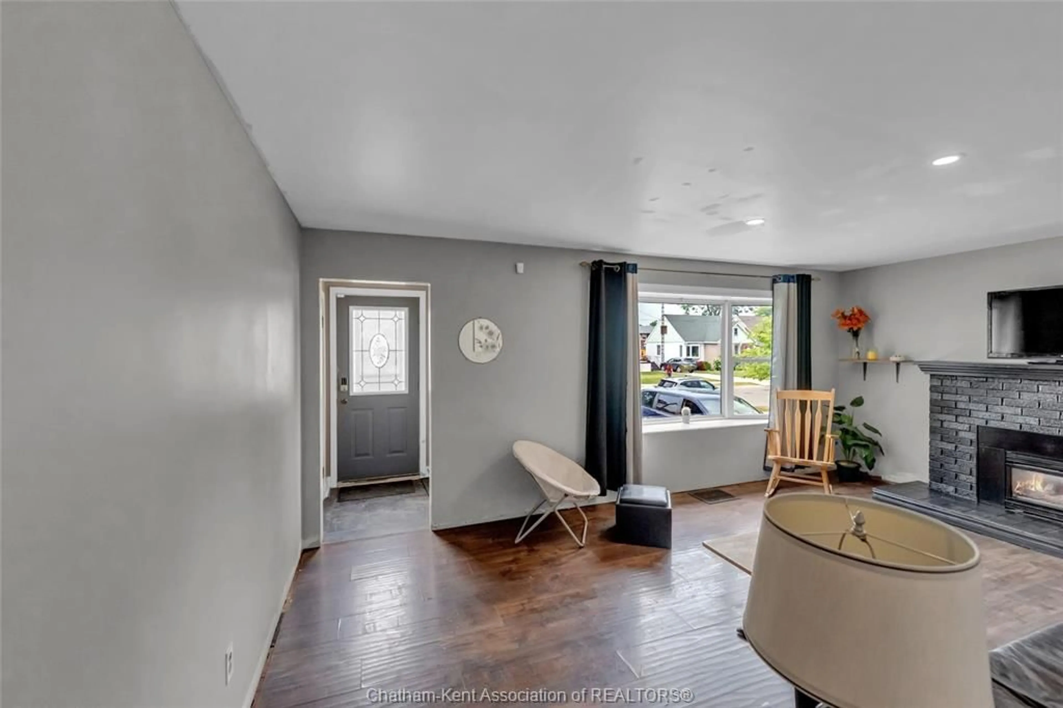
Home with vinyl exterior material, street for 12 McKinnon Dr, Chatham Ontario N7M 1B4
3 hours on Market

12 McKinnon Dr, Chatham, Ontario N7M 1B4

Detached
4
2 + 1
~1194 sqft
$289,900
Get pre-qualifiedPowered by nesto
Detached
4
2 + 1
~1194 sqft

Contact us about this property

Call

Highlights

Property Estimate

Days on market3 hours

Estimated valueNot available

Price/Sqft$242/sqft

Monthly cost

Open Calculator

Description

This charming 4 bedroom home has curb appeal and is ready for it’s next chapter. The eat in kitchen has a door that leads to the covered back deck, and a new dishwasher has been ordered and will be installed as soon as it’s available. There are 2 bedrooms on the main floor along with a 4 piece bath. Upstairs you will find 2 more generously sized bedrooms. The basement has a 2 piece bath and lots of potential! Outside you’ll find a fully fenced yard and an interlocking brick driveway. The furnace is approx. 1 year old and the central air unit is approx. 2 years old. The windows have also been updated approx. 5 years ago. This home is ready for you to make your own! Please note the fireplace is in unknown condition and this property is being sold as is.


Property Details

Style1 1/2 Storey
View-
Age of property1949
SqFt~1194 SqFt
Lot Size4,950 SqFt(110 x 45)
Parking Spaces-
MLS ®Number26018109
Community NameChatham
Data SourceWESC
Listing byRoyal LePage Peifer Realty Inc. (Tilbury)

Features

Heating: Forced Air
Cooling: Central Air Conditioning
Basement: Full, Partially Finished

MAIN LEVEL Floor

4 PC. BATHROOM

EATING AREA

4 x 5

PRIMARY BEDROOM

10.25 x 11.75

BEDROOM

10 x 7.6


Features

Lot size: 4,950 SqFt

Property History

Jul 28, 2026
ListedActive
$289,900
3 hours on market
history photo preview38
Listing by wesc®
Property listed by Royal LePage Peifer Realty Inc. (Tilbury), Brokerage
Agent Banner Image
Interested in this property?Get in touch to get the inside scoop.

Market Data - Chatham

Geo Zone Map ThumbnailChatham

Strong Buyer's Market

View Market Data

Detached house - for the past 30 days

Buyer's market Seller's market

Avg. Days on Market

Past 30 days

51 days

Compared to

2025

15 days

2024

19 days

2023

41 days

New Listings

Past 30 days

107 listings

Compared to

2025

94 listings

2024

67 listings

2023

46 listings

Units sold

Past 30 days

4 units

Compared to

2025

2 units

2024

6 units

2023

4 units

Median Sold Price

Past 30 days

$364,500

Compared to

2025

$420,000

2024

$679,950

2023

$236,150


Population and Demographics

Overview

Total population 42225
Average household income $97,645

Age (%)

0 to 19
21%
20 to 34
17%
35 to 49
17%
50 to 64
21%
65 and plus
23%

Household composition (%)

Single family
61%
Single person
35%
Multi person
4%
Multi family
0%

Mother tongue (%)

English
91%
Others
5%
French
2%

House tenancy (%)

Owners
62%
Renters
38%

What’s nearby?Essentials within 5 km

Local Logic

Transportation Scores

Estimated Budget