170 Wellington St, Chatham-Kent, Ontario N7M 3P3
Contact us about this property
Highlights
Estimated valueThis is the price Wahi expects this property to sell for.
The calculation is powered by our Instant Home Value Estimate, which uses current market and property price trends to estimate your home’s value with a 90% accuracy rate.Not available
Price/Sqft$465/sqft
Monthly cost
Open Calculator
Description
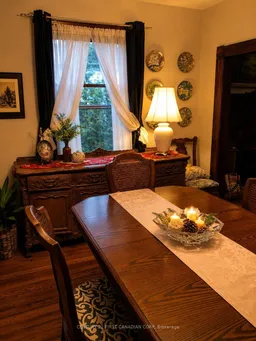
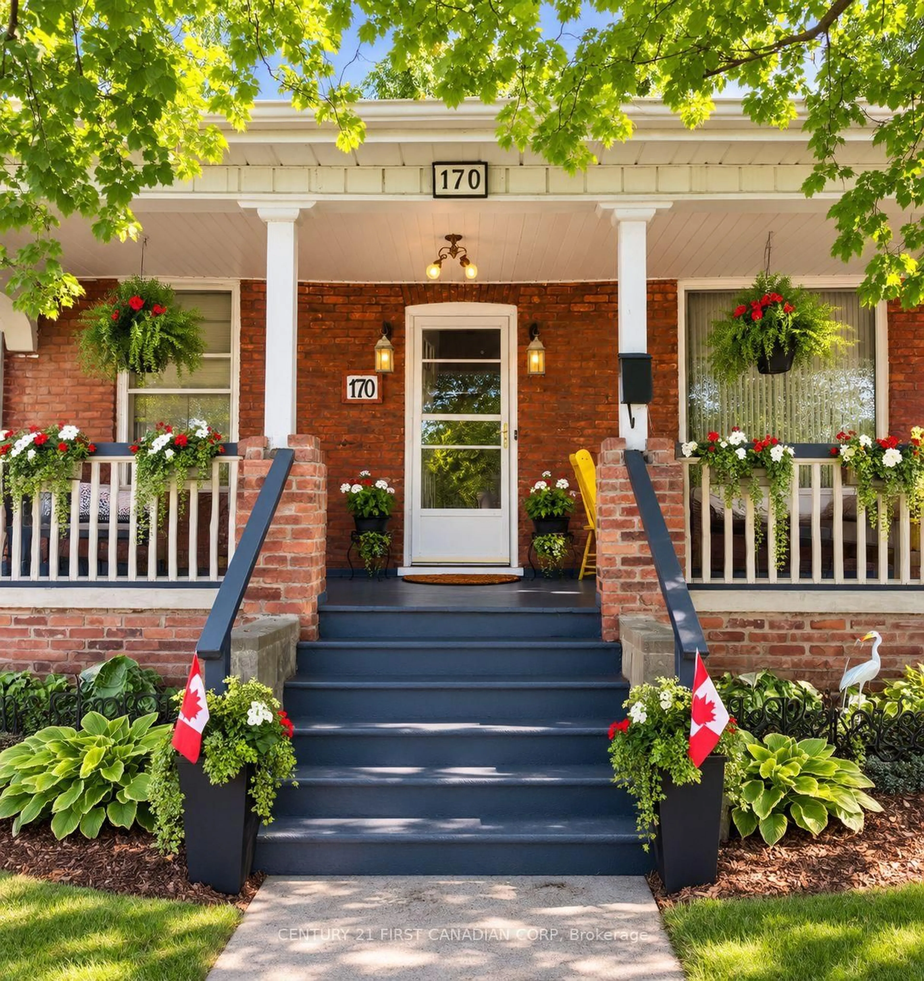
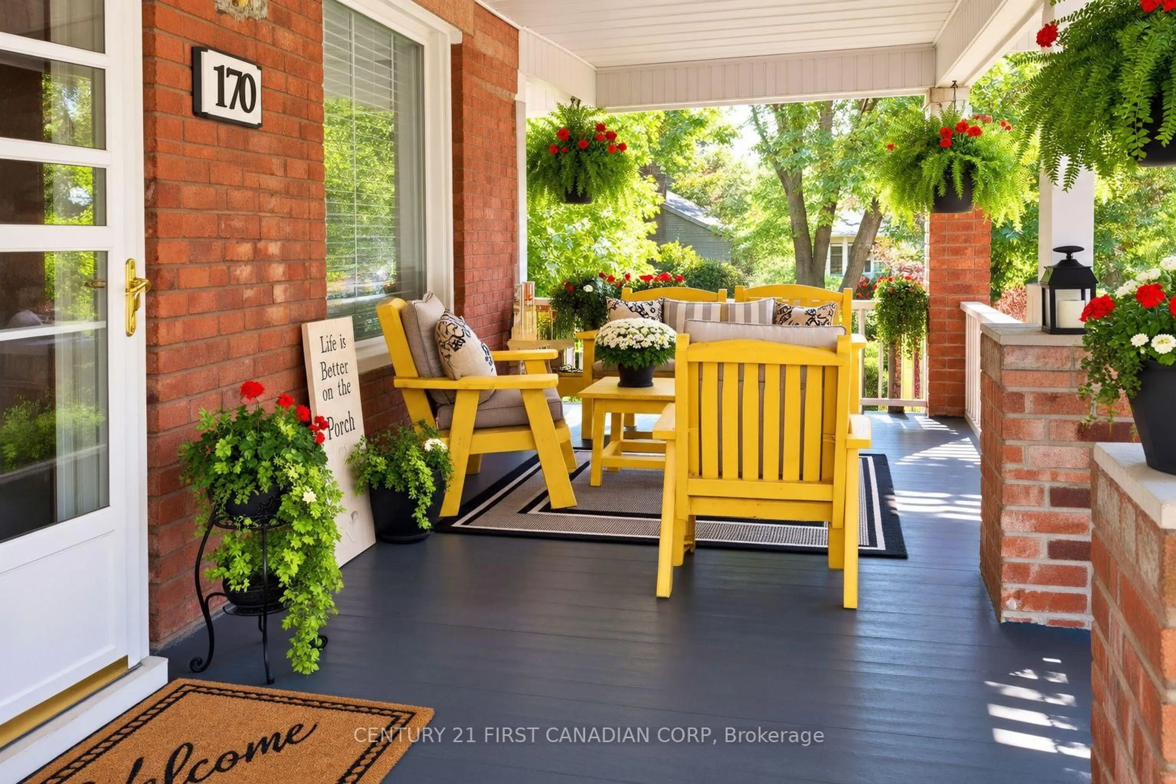
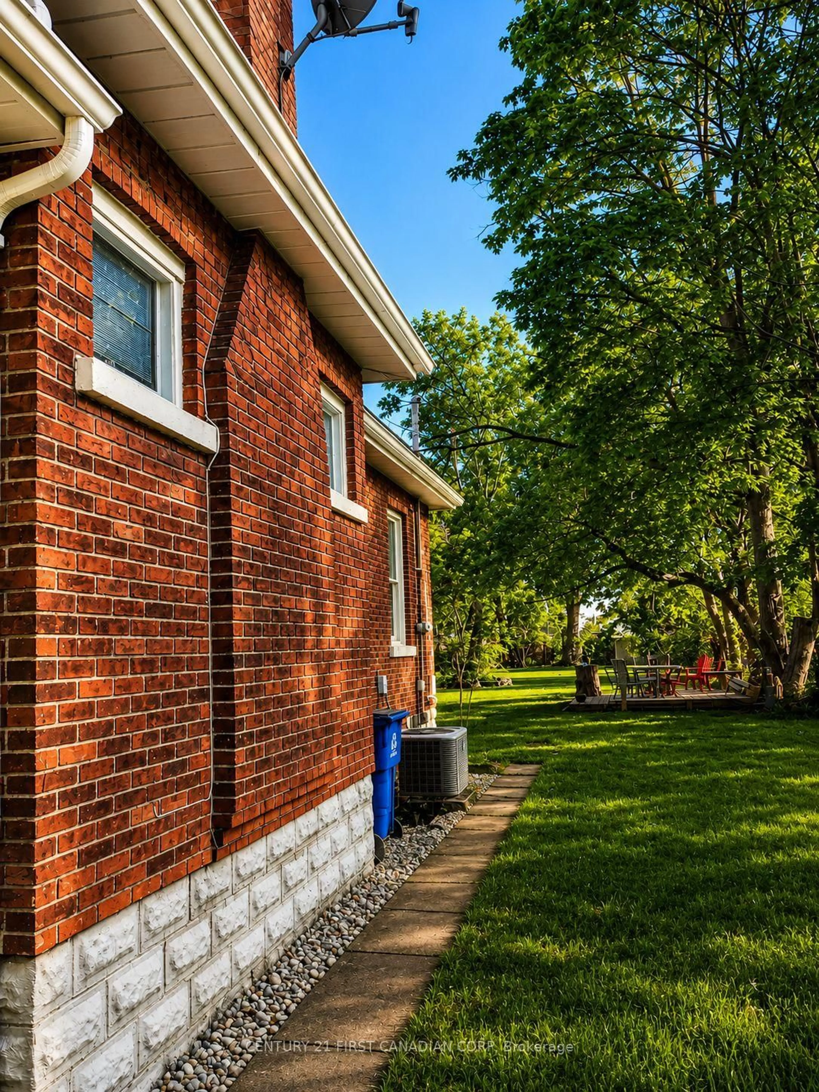
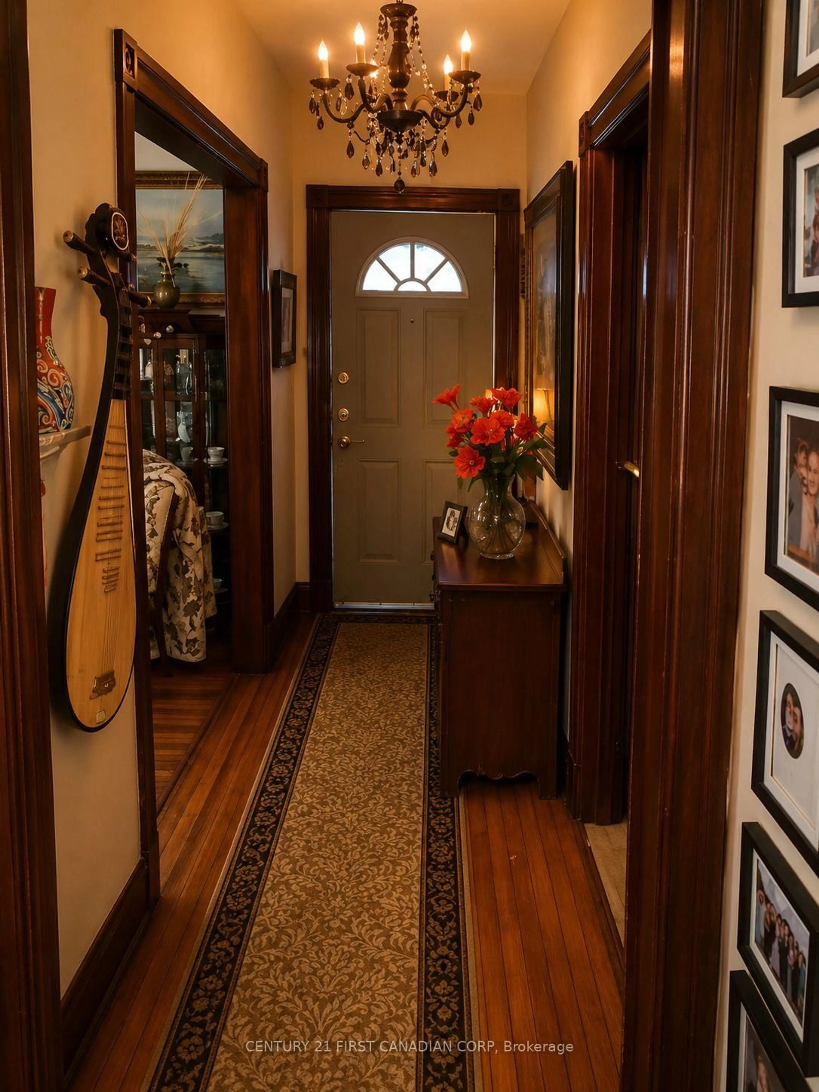
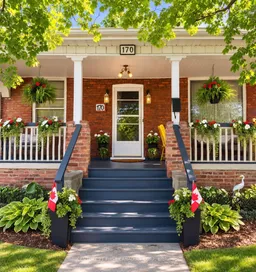
CHARACTER, SPACE & CONVENIENCE - YOUR NEXT CHAPTER STARTS HERE. Discover the charm of this inviting all-brick bungalow in one of Chatham's most historic neighbourhoods. Featuring hardwood character, a rare Savannah-style covered front veranda, and a deep quarter-acre lot, this home offers warmth, privacy, and outdoor living space that modern builds simply can't match. Enjoy the expansive deck overlooking a huge backyard perfect for family gatherings, gardening, children, and pets. Everyday conveniences are just steps away, with parks, museums, shopping, schools, healthcare facilities, and downtown amenities all within walking distance. Adding to its appeal are exceptionally low property taxes, recent fire and home safety inspections completed by the local fire department, and two months of complimentary Wi-Fi for the new owner. Energy-conscious buyers will appreciate the insulation upgrades completed through the Entegrus Home Energy Savings Program, including enhanced attic insulation and improved insulation around window ceiling areas, helping improve year-round comfort and efficiency. Perfect for downsizers, relocators, first-time buyers, or anyone seeking a home with character, value, and room to grow. Offered at $398,000. Come see the possibilities. Ask your REALTOR for the Features & Updates List for complete details on improvements and property highlights!
Property Details
Interior
Features
Main Floor
Living
3.96 x 3.65hardwood floor / Fireplace
Kitchen
4.27 x 3.65Eat-In Kitchen / Vinyl Floor
Dining
3.96 x 3.35Hardwood Floor
Primary
3.65 x 3.35Hardwood Floor
Exterior
Features
Parking
Garage spaces -
Garage type -
Total parking spaces 4
Property History
 20