7 Oxley Dr, Chatham-Kent, Ontario N7L 2K5
Contact us about this property
Highlights
Estimated valueThis is the price Wahi expects this property to sell for.
The calculation is powered by our Instant Home Value Estimate, which uses current market and property price trends to estimate your home’s value with a 90% accuracy rate.Not available
Price/Sqft$419/sqft
Monthly cost
Open Calculator
Description
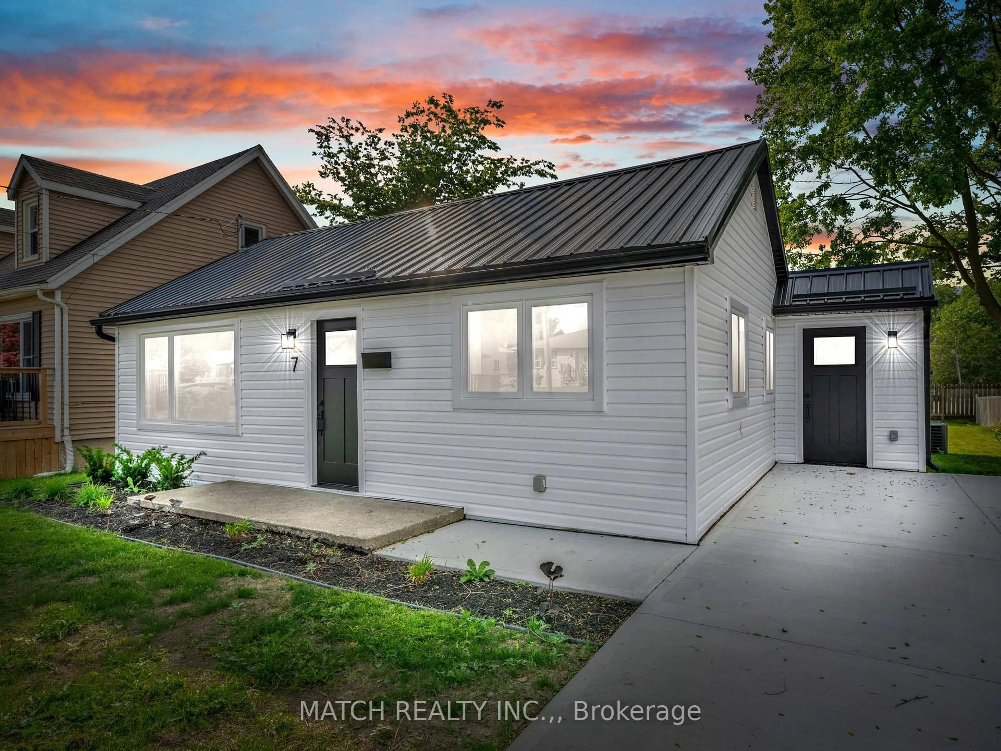
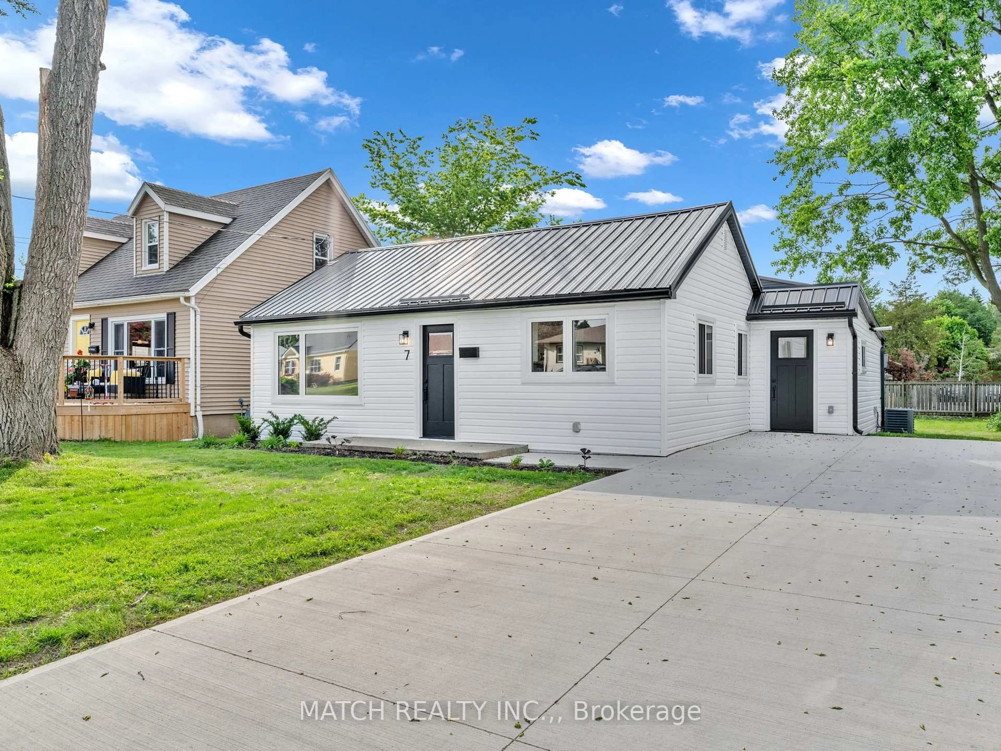
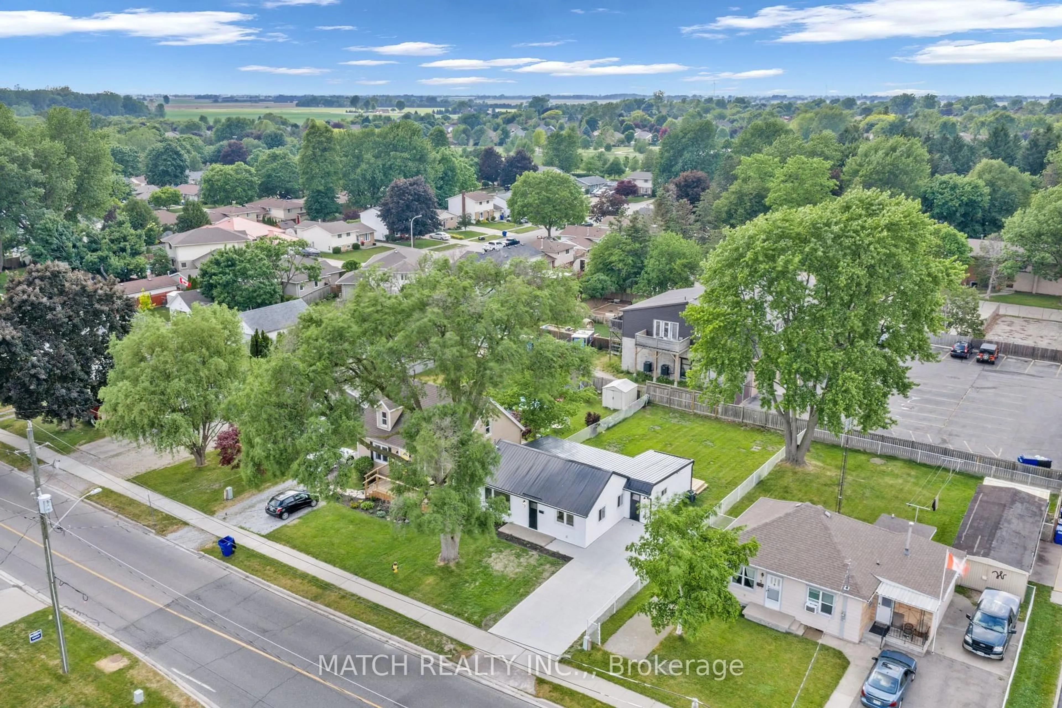
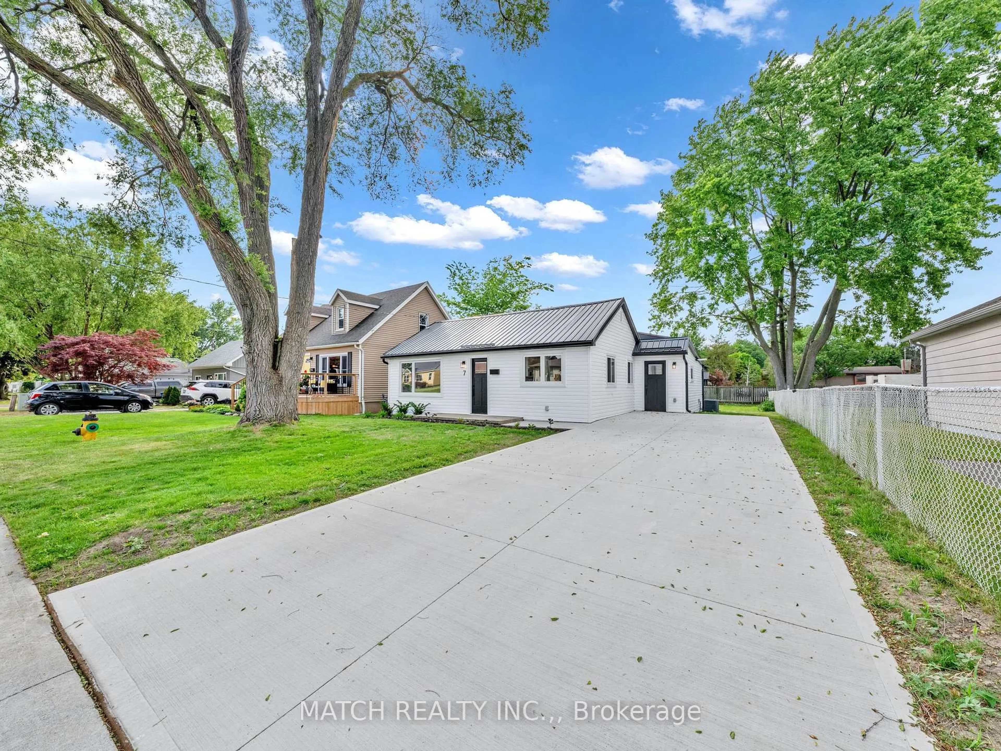
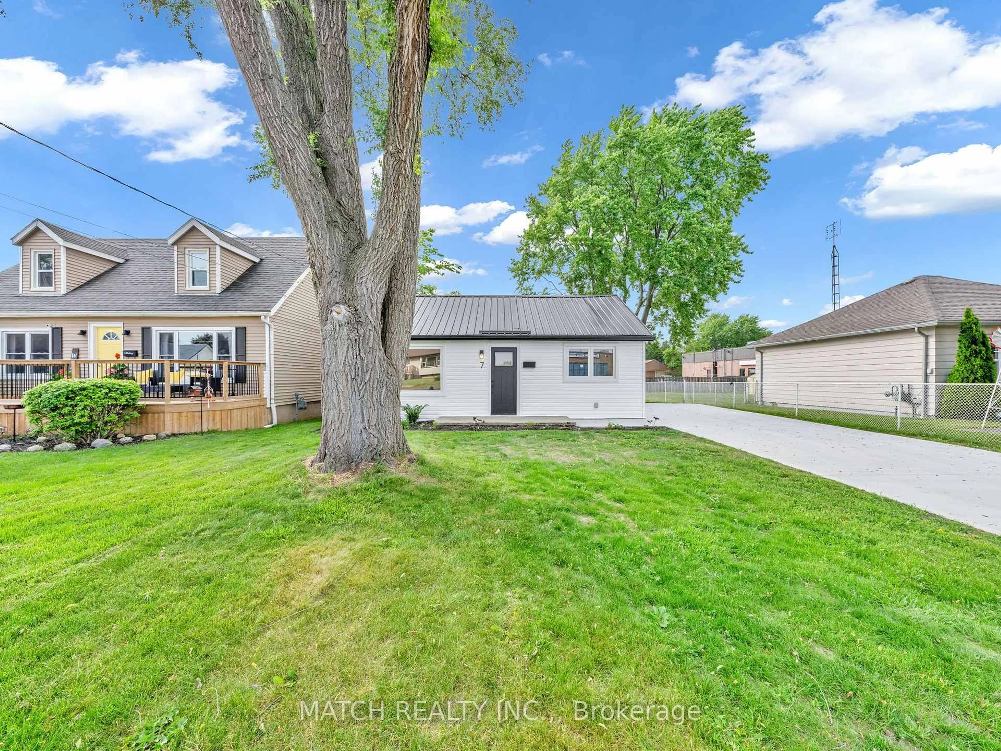
Welcome to this extensively renovated 2-bedroom, 2-bathroom home on Chatham's desirable north side, featuring approximately $200,000 in upgrades and improvements throughout.Completely redesigned from top to bottom, this move-in-ready home offers peace of mind with extensive updates including all-new electrical, plumbing, HVAC with central air, insulation, drywall, trim, doors, flooring, and paint.The bright open-concept layout is highlighted by a stunning custom kitchen featuring quartz countertops, a large island, new cabinetry, and a stainless steel sink, creating the perfect space for everyday living and entertaining. Both bathrooms have been fully renovated with quality finishes including quartz countertops, porcelain tile flooring, and a custom tiled shower.Outside, enjoy exceptional curb appeal with a steel roof, updated exterior finishes, a concrete driveway, and a spacious rear deck spanning the full width of the home. The deep backyard offers plenty of space for entertaining, gardening, children, pets, or simply relaxing outdoors.Situated in a desirable north-side neighbourhood close to parks, schools, shopping, and everyday amenities, this beautifully updated home offers modern comfort, quality craftsmanship, and outstanding value. Simply move in and enjoy.
Property Details
Interior
Features
Main Floor
Kitchen
3.54 x 3.41Dining
3.5 x 2.7Living
7.1 x 5.2Bathroom
2.4 x 2.04 Pc Bath
Exterior
Features
Parking
Garage spaces -
Garage type -
Total parking spaces 4
Property History
 38
38