9 HENSON St, Dresden, Ontario N0P 1M0
Contact us about this property
Highlights
Estimated valueThis is the price Wahi expects this property to sell for.
The calculation is powered by our Instant Home Value Estimate, which uses current market and property price trends to estimate your home’s value with a 90% accuracy rate.Not available
Price/Sqft$392/sqft
Monthly cost
Open Calculator
Description
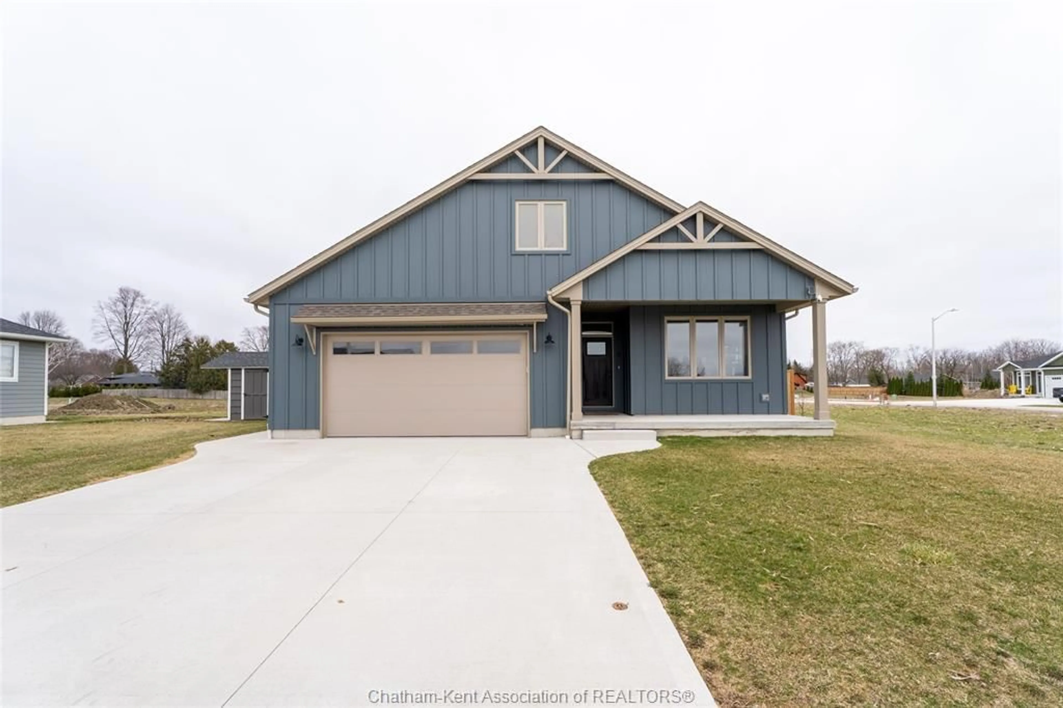
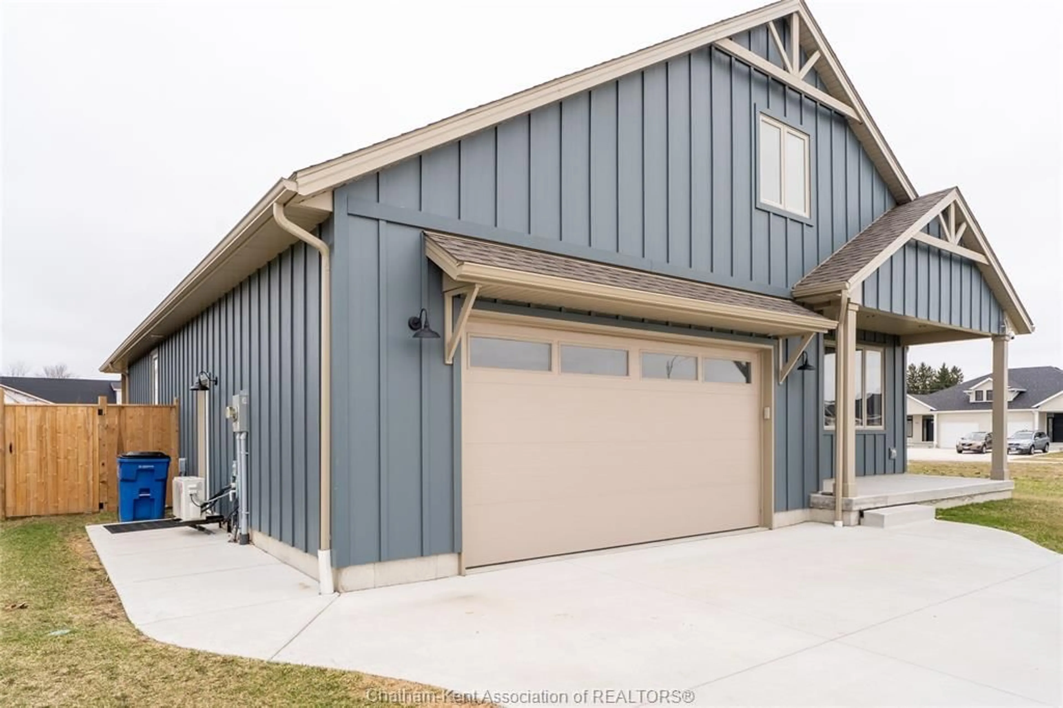
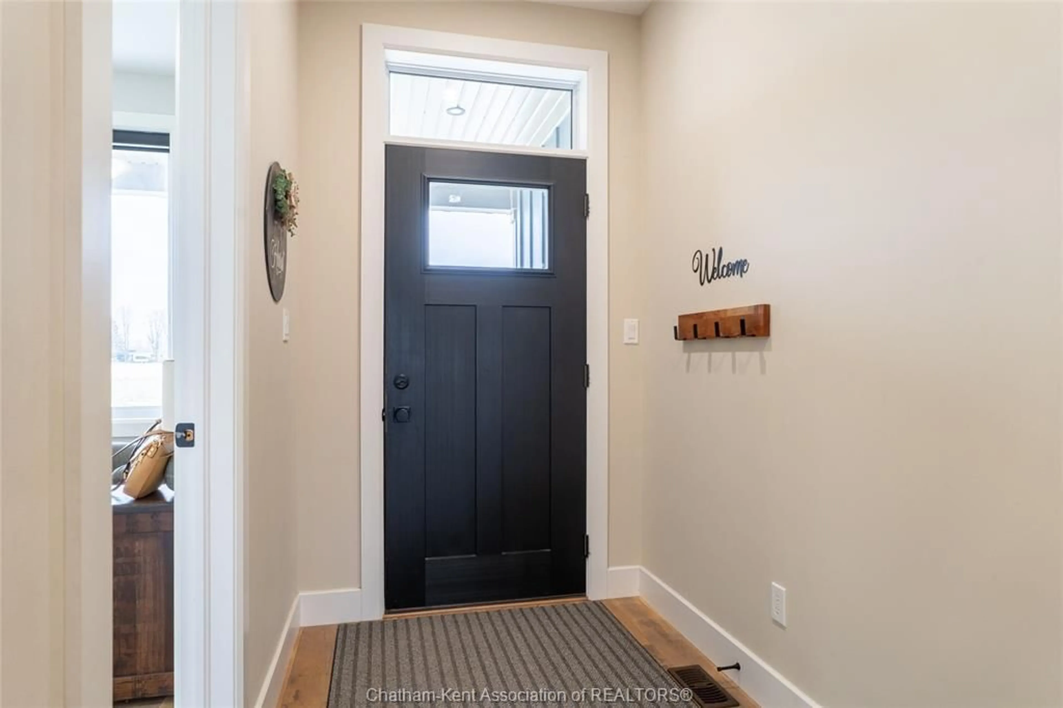
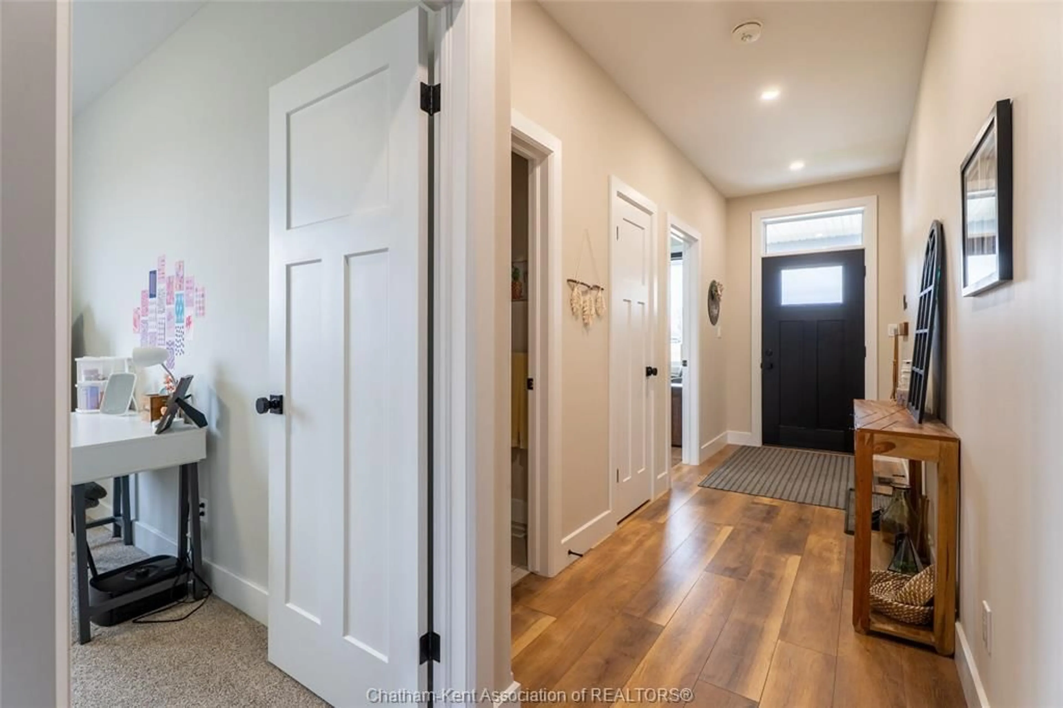
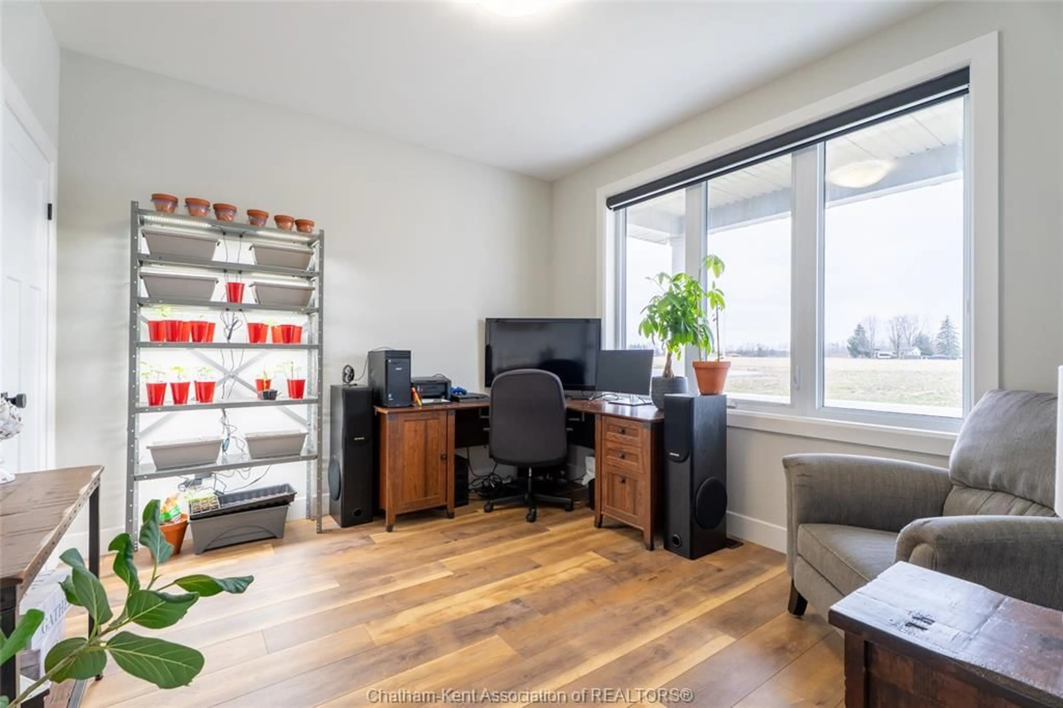
Welcome to this exceptional 2023-built bungalow in Dresden's sought-after Rolling Acres subdivision. Offering 3+2 bedrooms, 3 full bathrooms, and 1,655 sq ft on the main level, this beautifully finished home sits on a quiet, family-friendly cul-de-sac. Designed with quality and style in mind, it features durable James Hardie siding, soaring vaulted ceilings, and an inviting open-concept layout that's perfect for everyday living and entertaining. The stunning kitchen showcases quartz countertops, white custom cabinetry, and a spacious dining area that opens seamlessly into the bright living room. The main floor includes three generous bedrooms, highlighted by a primary retreat with a walk-in closet and private ensuite, along with an additional full bathroom. Downstairs, the fully finished basement provides two more bedrooms, a third full bathroom, an expansive family room with a cozy fireplace, and an abundance of storage space, making it ideal for growing families or guests. Outside, enjoy a fully fenced backyard with a poured concrete pad ready for a future shed. The heated and cooled double-car garage, along with the double concrete driveway, adds year-round comfort and convenience. Located within walking distance to a neighbourhood park and the local high school, this move-in-ready home offers the perfect combination of quality craftsmanship, modern finishes, and an outstanding family-friendly location. Transferable Tarion Warranty included.
Property Details
Interior
Features
MAIN LEVEL Floor
GREAT ROOM
23.2 x 13.7BEDROOM
12.3 x 11.13 PC. BATHROOM
KITCHEN
13.10 x 11.0Exterior
Features
Property History
 48
48

