Contact us about this property
Highlights
Estimated valueThis is the price Wahi expects this property to sell for.
The calculation is powered by our Instant Home Value Estimate, which uses current market and property price trends to estimate your home’s value with a 90% accuracy rate.Not available
Price/Sqft-
Monthly cost
Open Calculator
Description
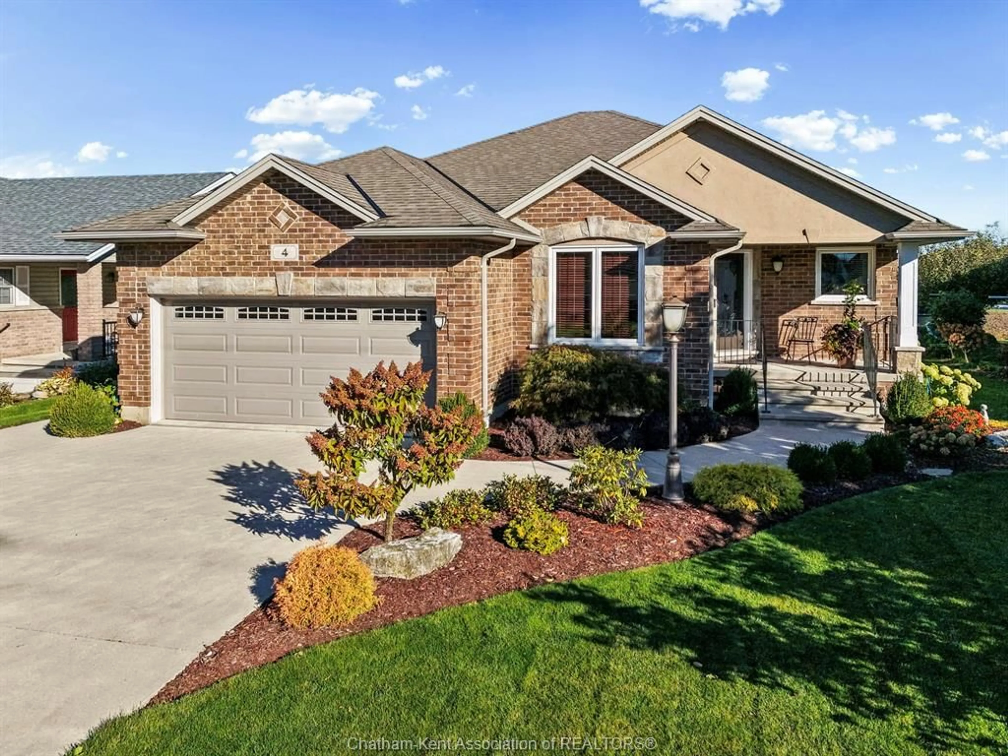
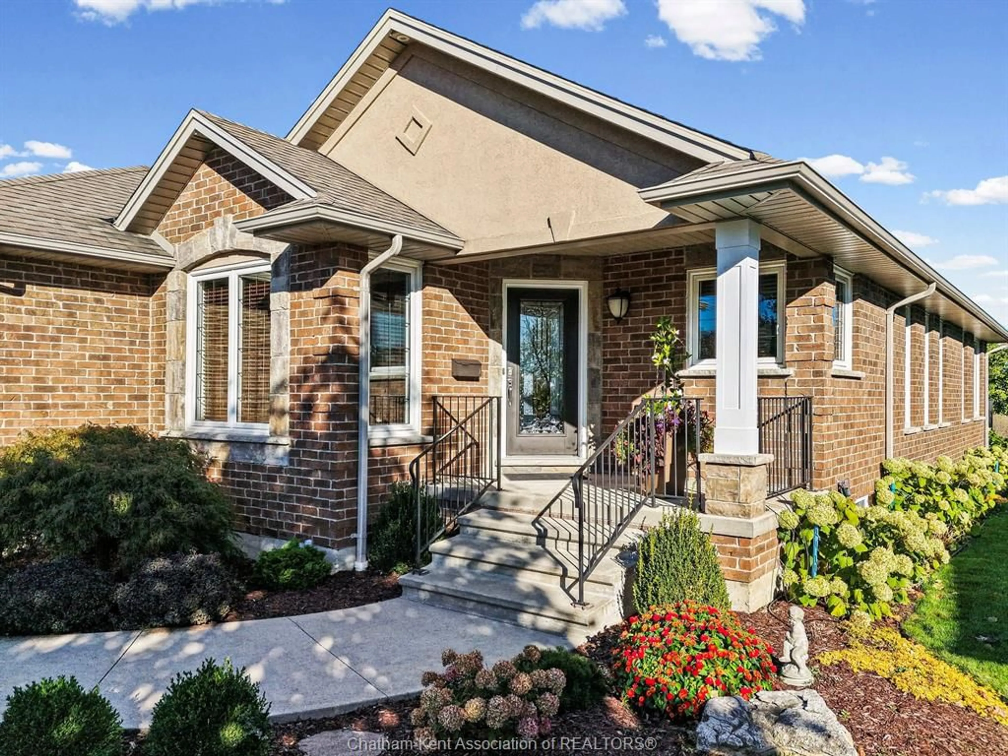
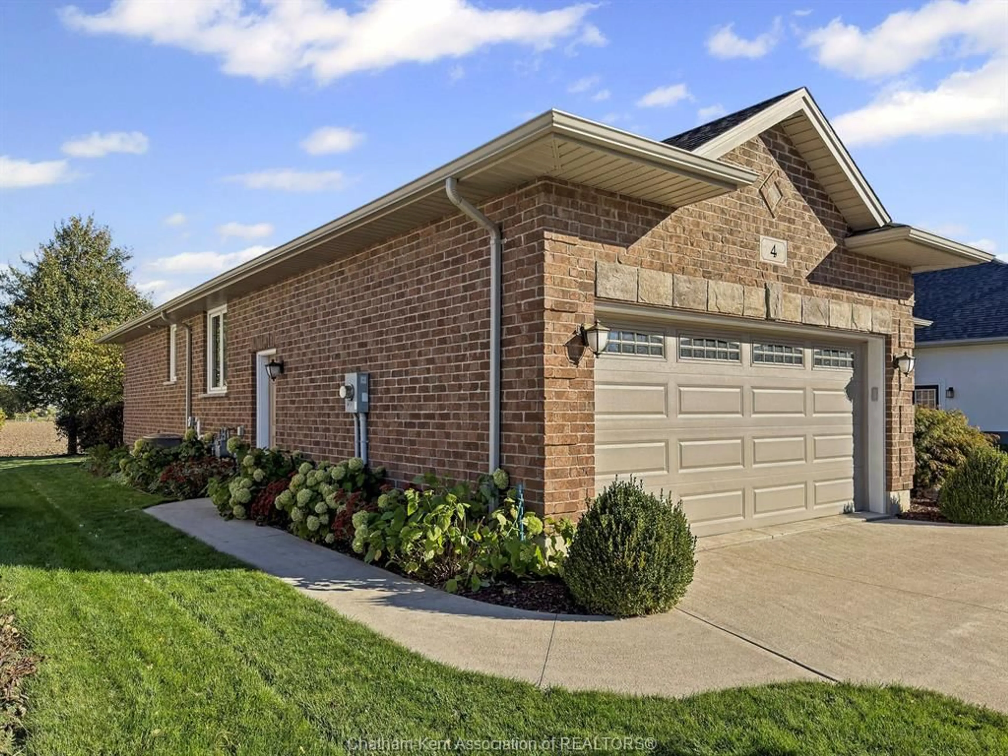
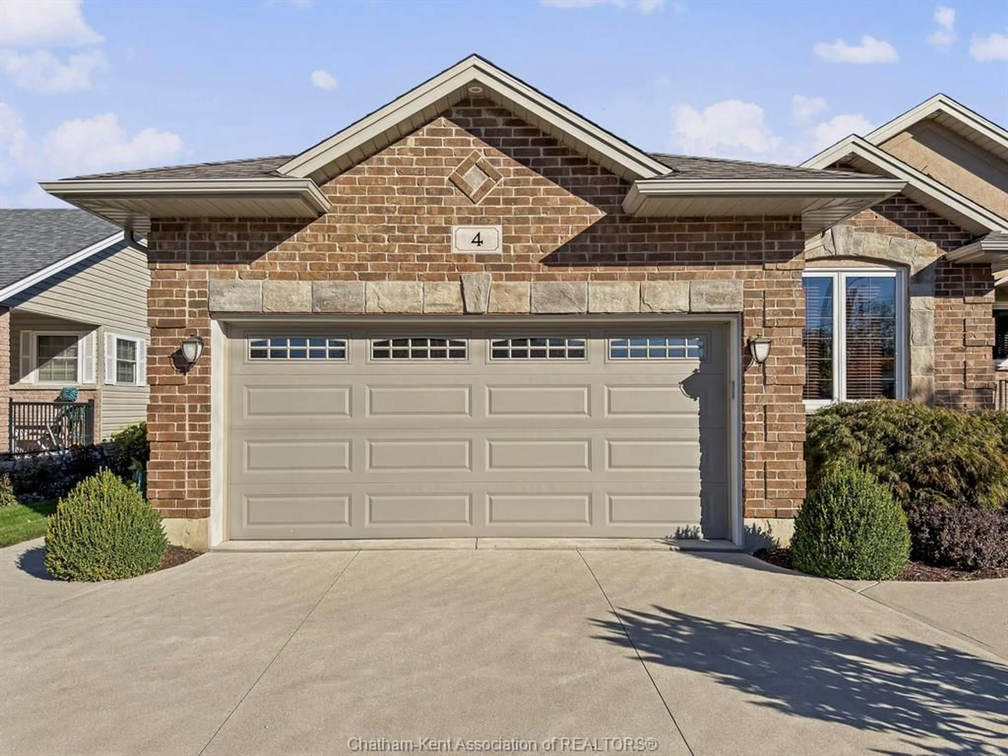
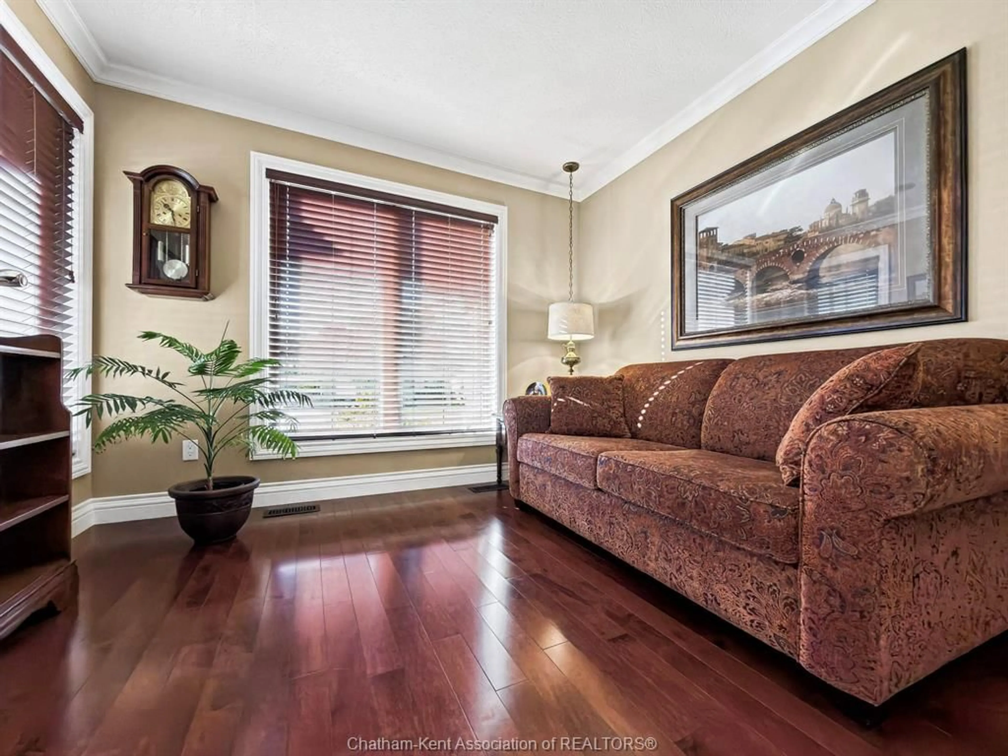
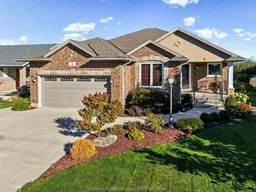
Discover exceptional craftsmanship in this custom-built, all-brick home, constructed in 2012 with meticulous attention to detail. Thoughtfully designed for easy main-floor living, it offers comfort and convenience at every turn. High-end finishes include maple hardwood flooring, tile, crown moulding throughout, and a stunning box-vault ceiling in the living room. The custom kitchen features quality Sarnia cabinetry & Meganite countertops, combining style and functionality.The inviting living room features a dual-sided fireplace shared with the dining nook, creating warmth and ambience between both spaces. Patio doors lead from the dining nook to the backyard, where a composite deck and beautifully landscaped grounds offer the perfect setting to relax or entertain. Backing onto an open field, the property provides peaceful views, added privacy, and NO REAR NEIGHBOURS—a wonderful backdrop to enjoy throughout the seasons. The main floor offers two bedrooms plus a versatile den, ideal for a home office or additional living space. The primary bedroom features a walk-in closet and private 3-piece ensuite with a soaker tub. A second full bathroom, convenient main-floor laundry, central vacuum, and built-in speaker wiring in select rooms add to the home's thoughtful design. The basement offers excellent potential to expand your living space, featuring a bathroom rough-in and walkout access to the garage and family room. Envision additional bedrooms, a spacious recreation room, or space for extended family or multigenerational living, subject to your plans and any required approvals. Combining quality craftsmanship, elegant finishes, functional main-floor living, and a beautifully landscaped backyard overlooking an open field, this home offers a wonderful opportunity to enjoy comfort, privacy, and future possibilities!
Property Details
Interior
Features
MAIN LEVEL Floor
PRIMARY BEDROOM
13 x 123 PC. BATHROOM
3 PC. ENSUITE BATHROOM
DINING NOOK
12.2 x 9.8Exterior
Features
Property History
 39