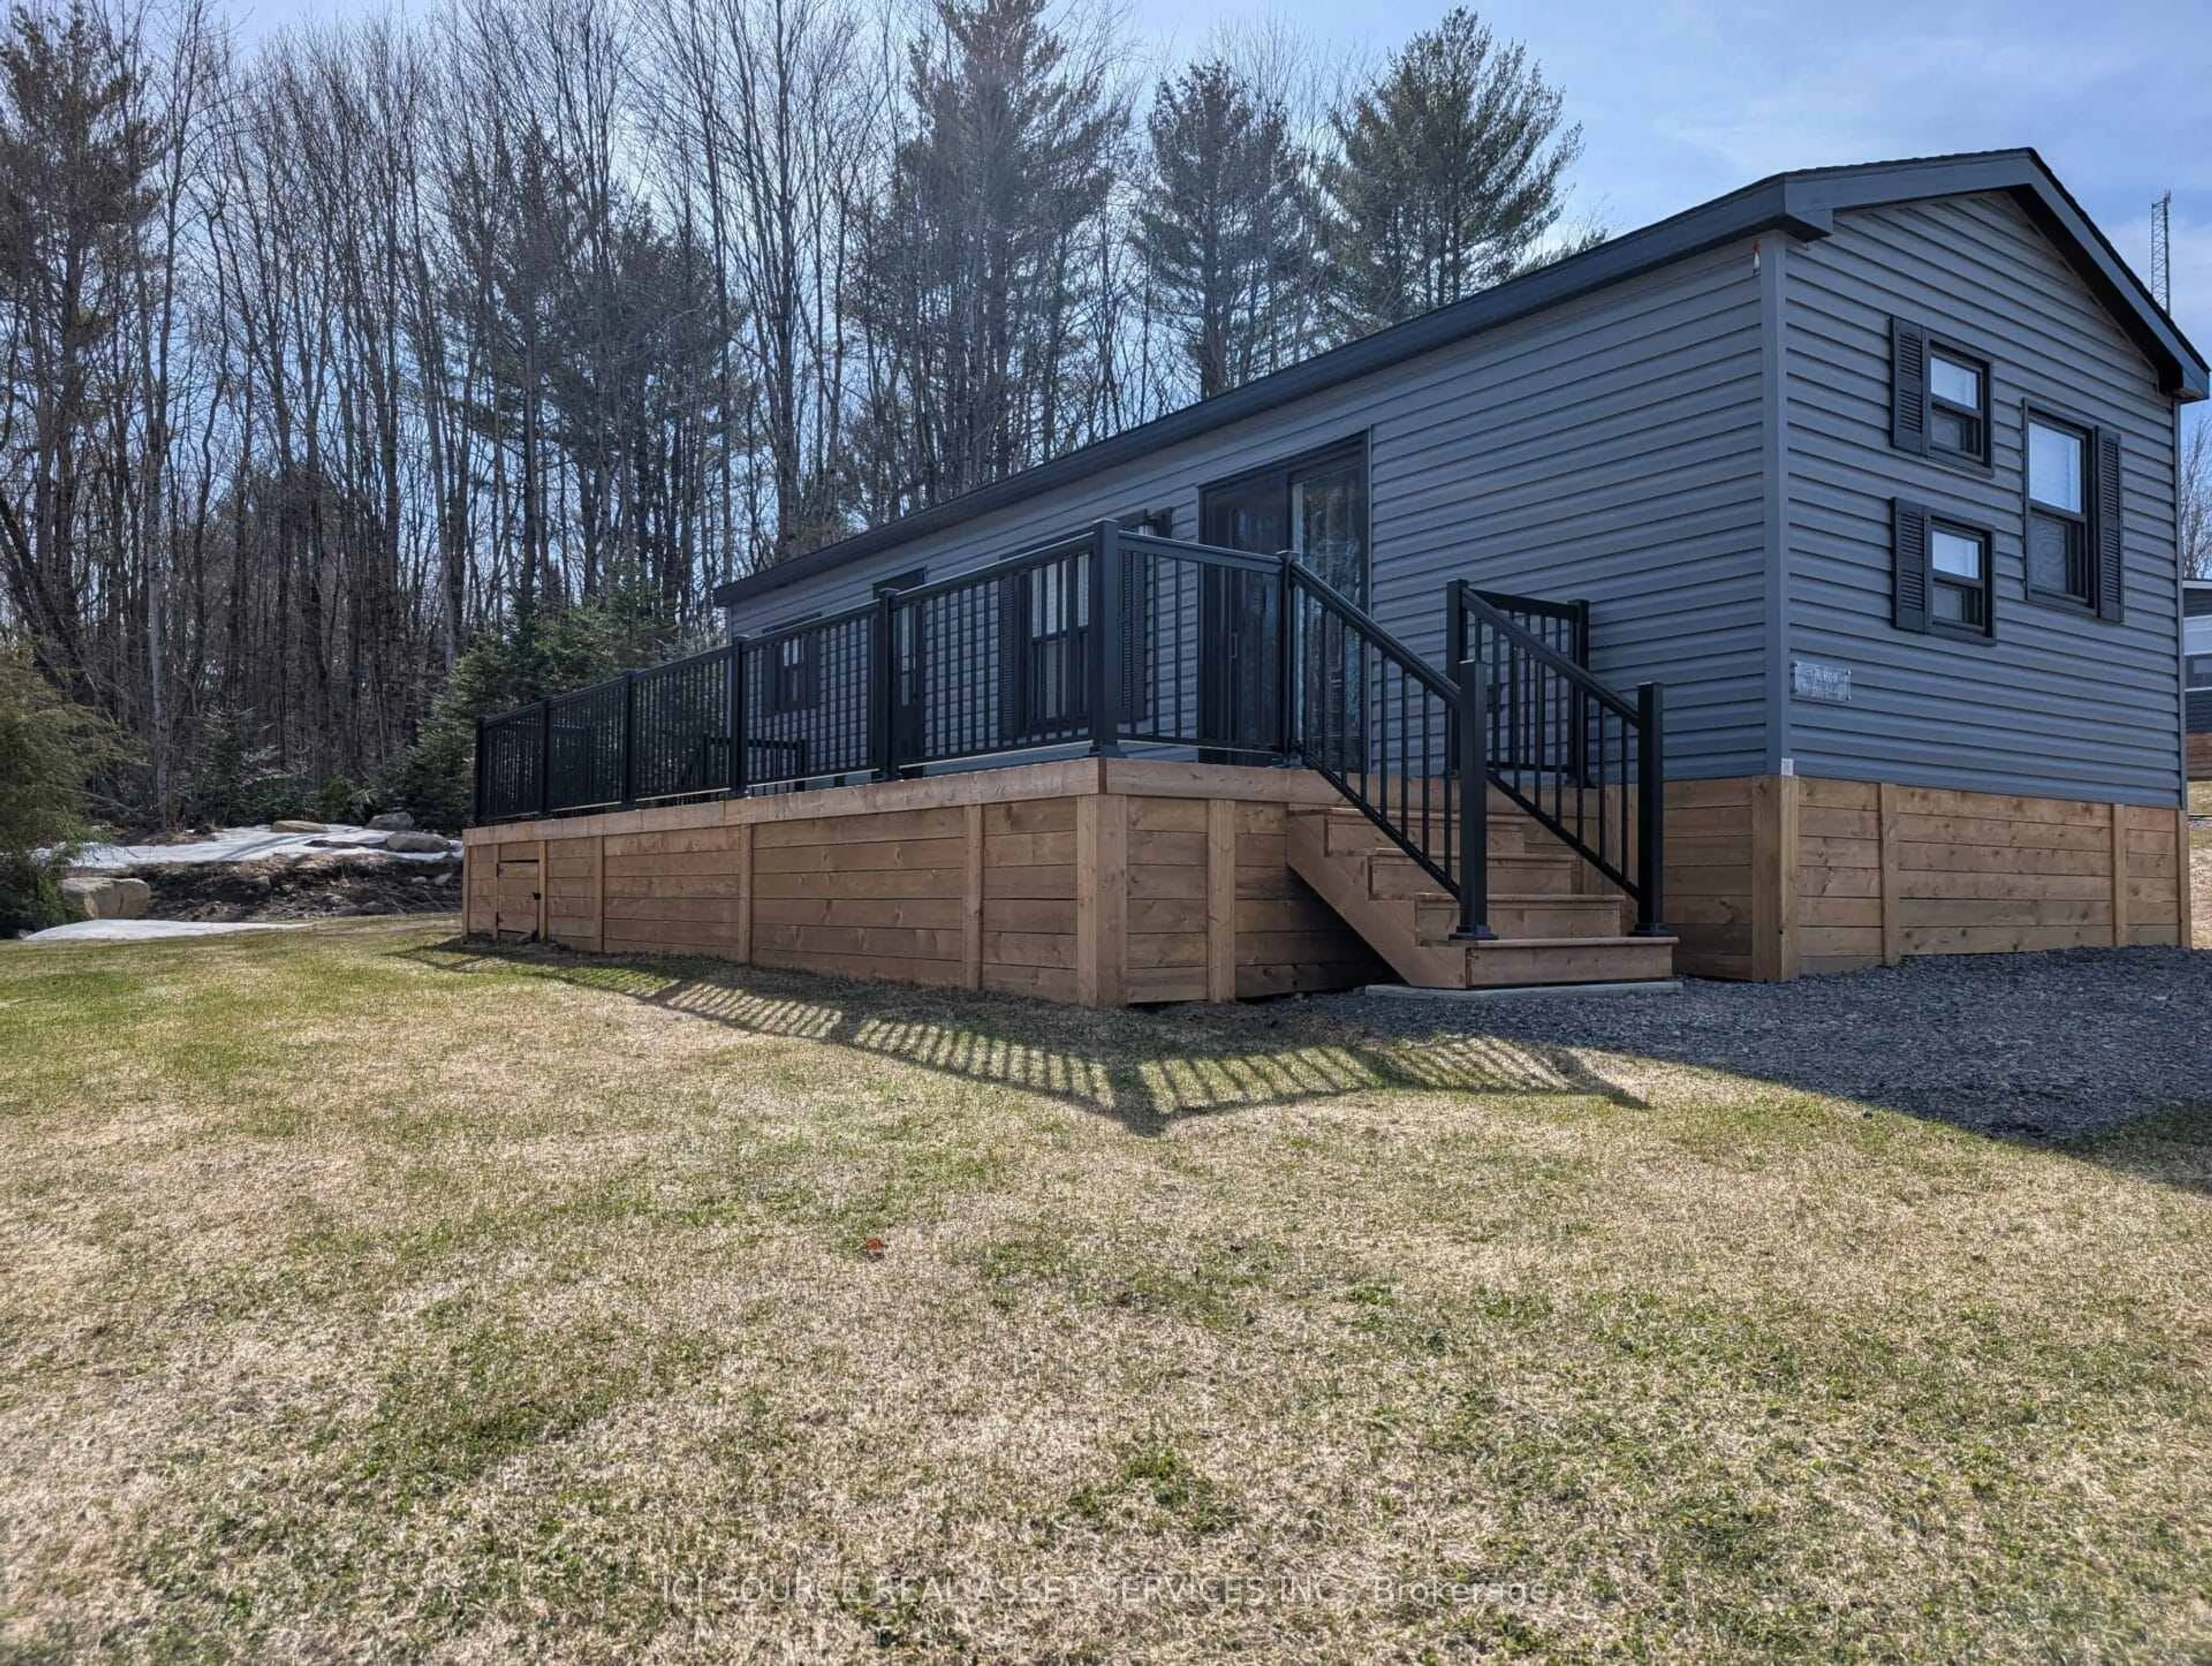

Unknown for 1047 Bonnie Lake Camp Rd #LKR036, Bracebridge Ontario P1L 1W9
Re-listed 113 days ago

1047 Bonnie Lake Camp Rd #LKR036, Bracebridge, Ontario P1L 1W9

Detached
3
1
~< 700 sqft
$•••,•••
$149,900
Get pre-qualifiedPowered by nesto
Detached
3
1
~< 700 sqft

Contact us about this property

Call

Highlights

Property Estimate

Days on market113 days

Total days on market
456 days

Estimated valueNot available

Price/Sqft$107/sqft

Monthly cost

Open Calculator

Description

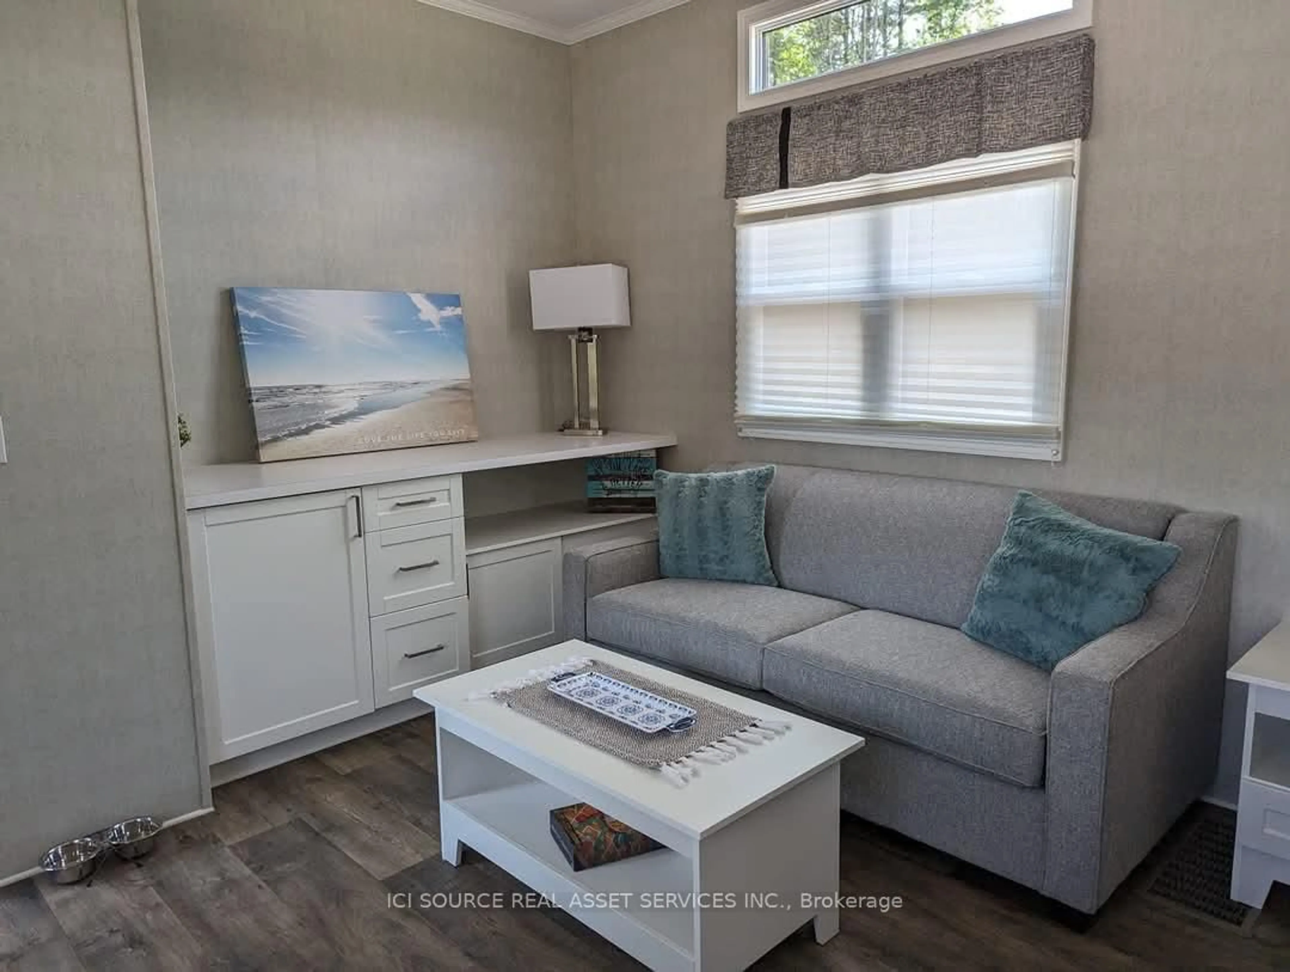
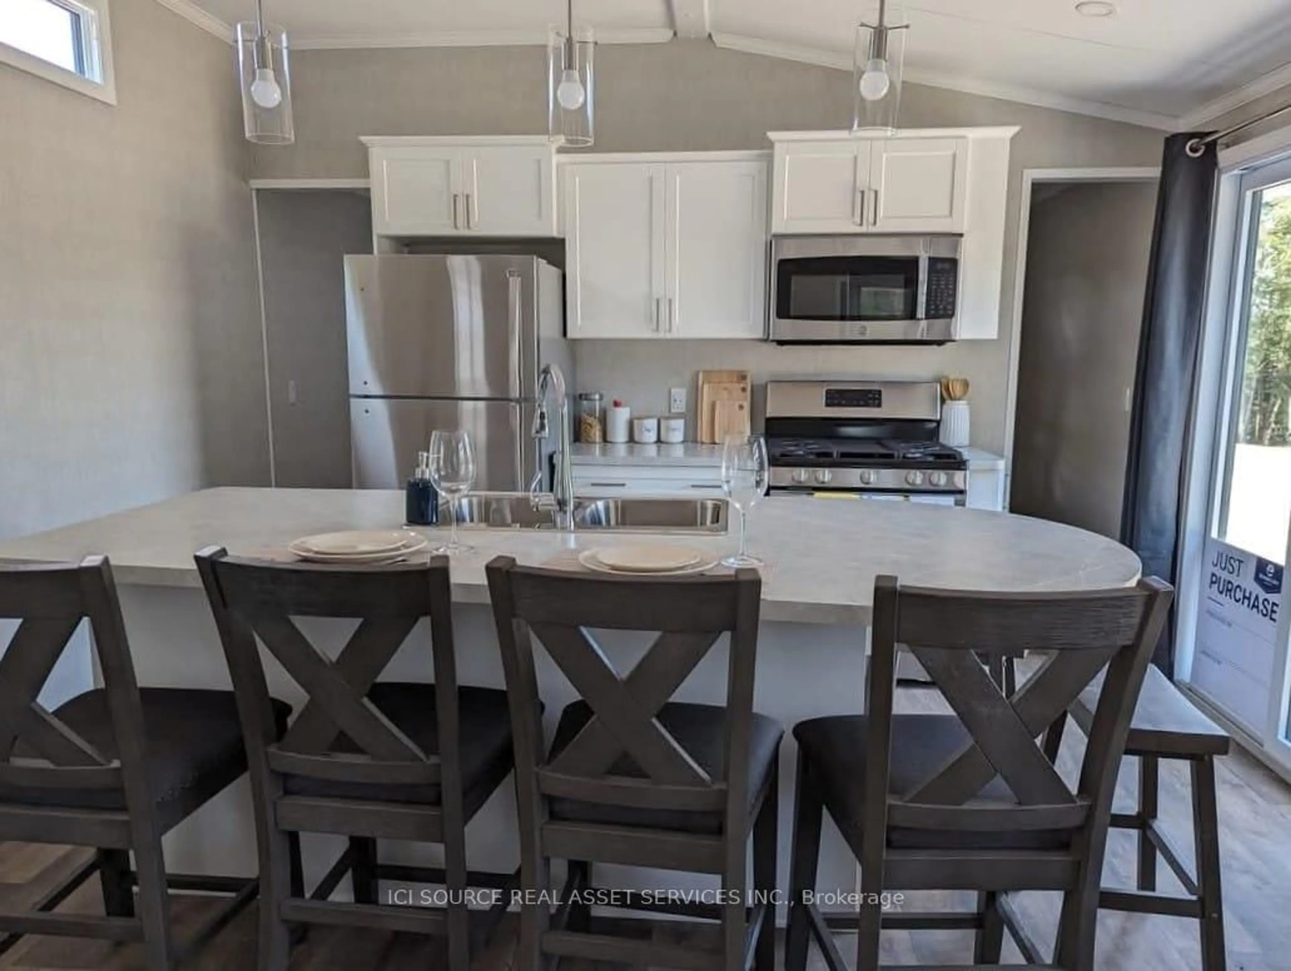
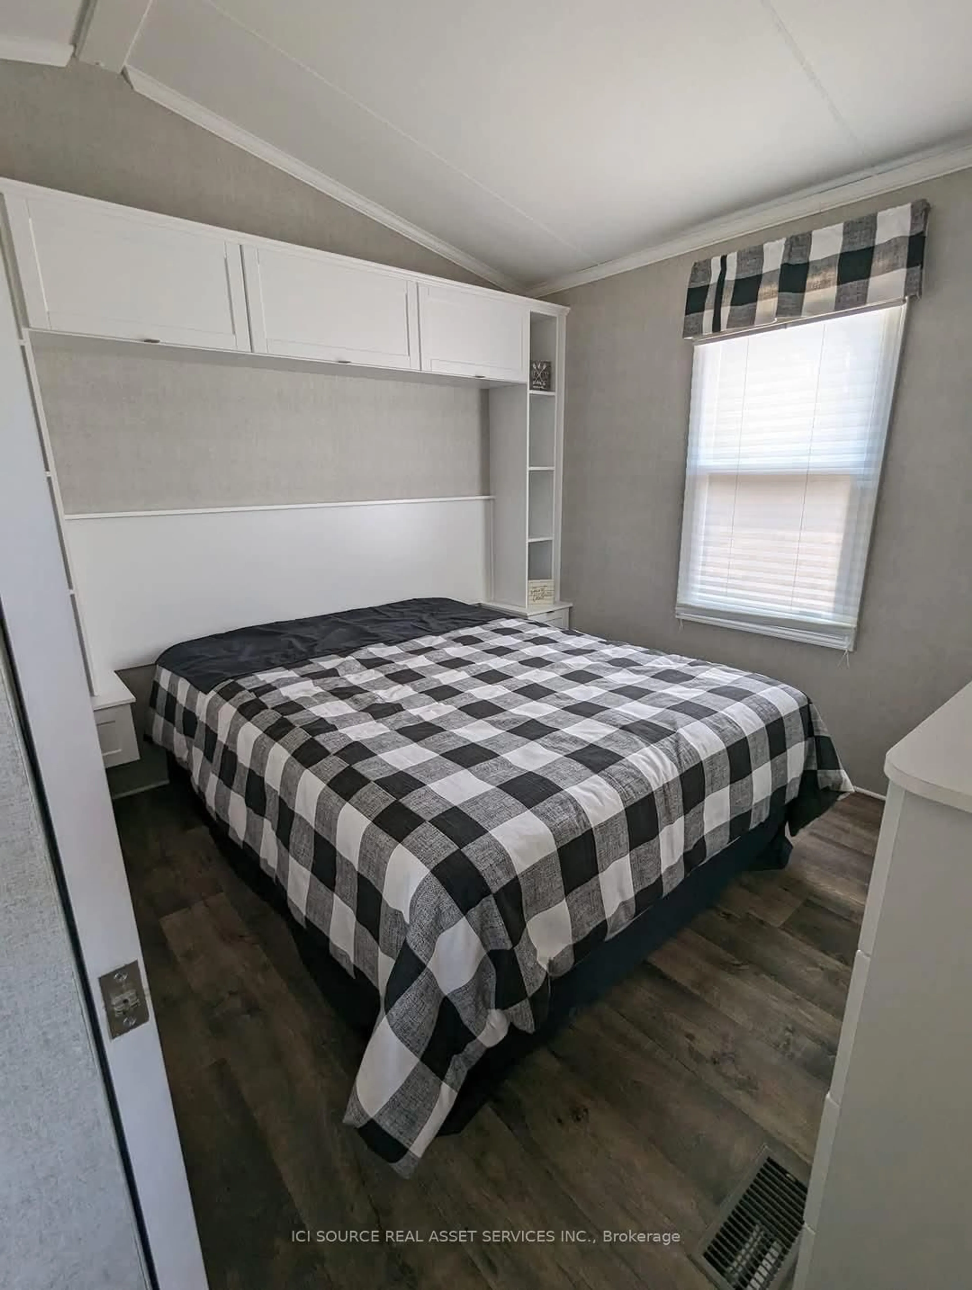
The Heron delivers modern, chic resort cottage living with room to relax, unwind and make the most of 26 weeks of vacation time every year. Its bright open-concept layout brings the kitchen, island and living area together so you can cook, entertain and stay connected without missing a moment. Stylish décor, quality furnishings and smart appliances create a comfortable space for your family to settle in and enjoy. This unit comes fully furnished with appliances, central heat and AC, and an extended five year electrical warranty. Ownership also includes full access to resort amenities such as the pool, beach, playground, multi-sports court and more. *For Additional Property Details Click The Brochure Icon Below*


Property Details

StyleBungalow
View-
Age of property-
SqFt~< 700 SqFt
Lot Size3,200 SqFt(80 x 40)
Parking Spaces1
MLS ®NumberX12996612
Community NameBracebridge
Data SourceTRREB
Listing byICI SOURCE REAL ASSET SERVICES INC.

Features

Heating: Radiant
Cooling: Central Air

Ground Floor

2nd Br

2.0 x 2.0

Br

2.6 x 2.7

Living

3.9 x 4.0

Kitchen

2.7 x 4.0


Features

Lot size: 3,200 SqFt

Parking

Garage spaces -

Garage type -

Total parking spaces 1


Property History
Login required
Price changeActive
$•••,•••
Login required
Re-listed
$•••,•••
113 days on market
history photo preview10
Listing by trreb®
Property listed by ICI SOURCE REAL ASSET SERVICES INC., Brokerage
Agent Banner Image
Interested in this property?Get in touch to get the inside scoop.

Market Data - Bracebridge

Geo Zone Map ThumbnailBracebridge

Buyer's Market

View Market Data

Detached house - for the past 30 days

Buyer's market Seller's market

Avg. Days on Market

Past 30 days

28 days

Compared to

2025

30 days

2024

56 days

2023

25 days

New Listings

Past 30 days

66 listings

Compared to

2025

86 listings

2024

69 listings

2023

56 listings

Units sold

Past 30 days

27 units

Compared to

2025

38 units

2024

29 units

2023

26 units

Median Sold Price

Past 30 days

$720,000

Compared to

2025

$732,500

2024

$690,000

2023

$701,383


Population and Demographics

Overview

Total population 16133
Average household income $118,662

Age (%)

0 to 19
18%
20 to 34
15%
35 to 49
16%
50 to 64
23%
65 and plus
28%

Household composition (%)

Single family
67%
Single person
29%
Multi person
3%
Multi family
1%

Mother tongue (%)

English
96%
Others
3%
French
1%

House tenancy (%)

Owners
79%
Renters
21%

What’s nearby?Essentials within 5 km

Local Logic

Transportation Scores

Estimated Budget