1245 Sherwood Forest Rd, Bracebridge, Ontario P1L 1X3
Contact us about this property
Highlights
Estimated valueThis is the price Wahi expects this property to sell for.
The calculation is powered by our Instant Home Value Estimate, which uses current market and property price trends to estimate your home’s value with a 90% accuracy rate.Not available
Price/Sqft$574/sqft
Monthly cost
Open Calculator
Description
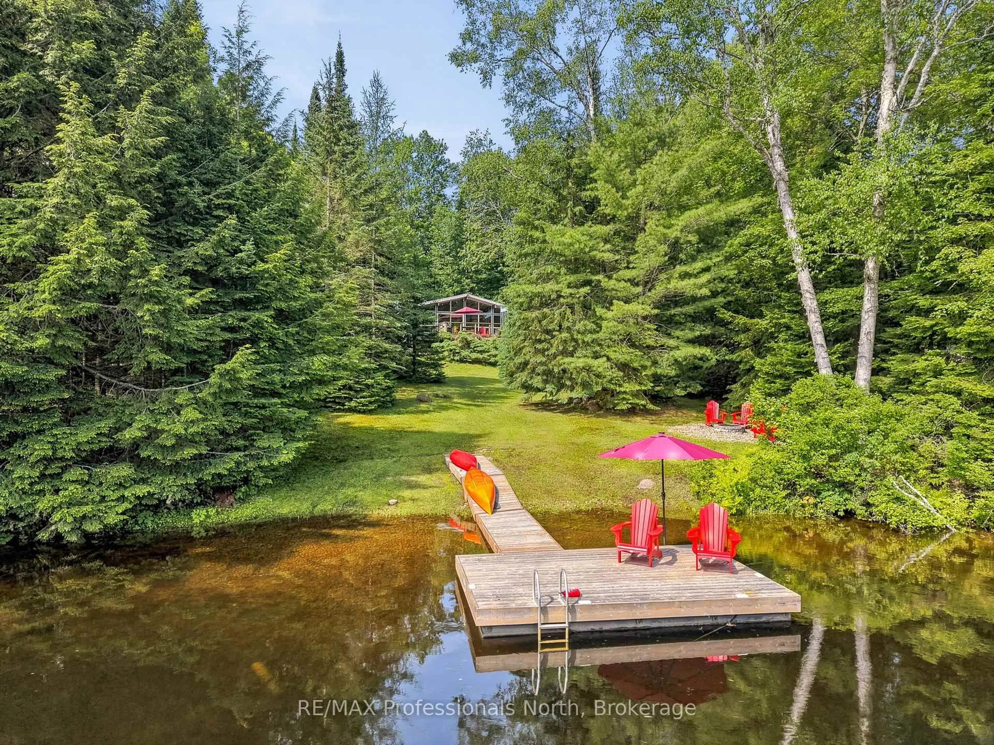
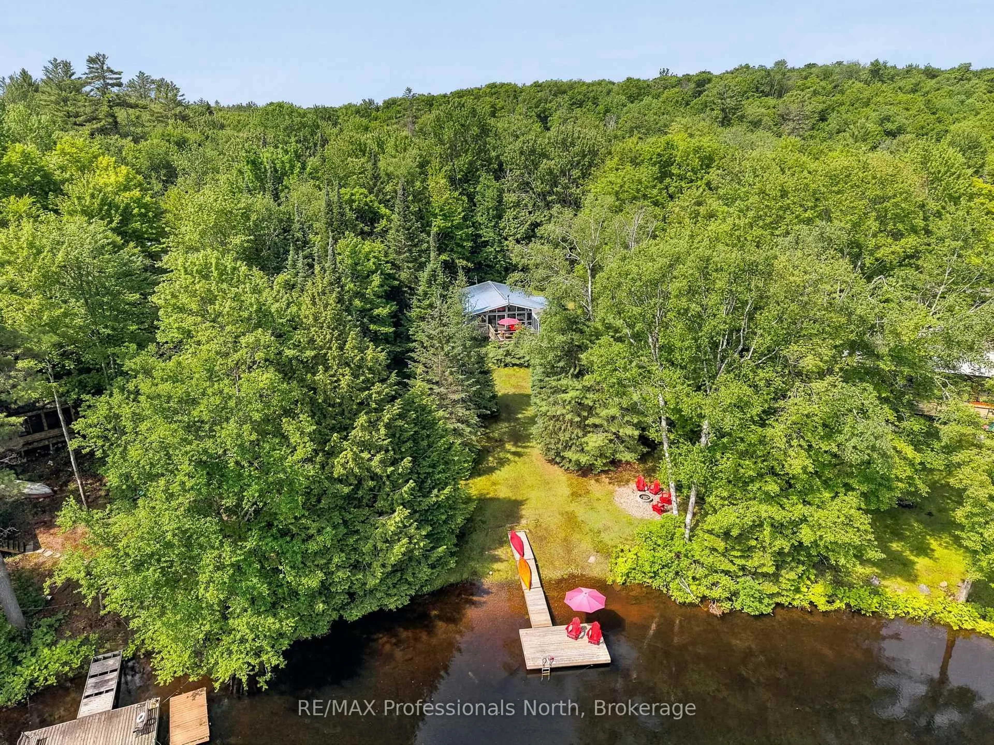
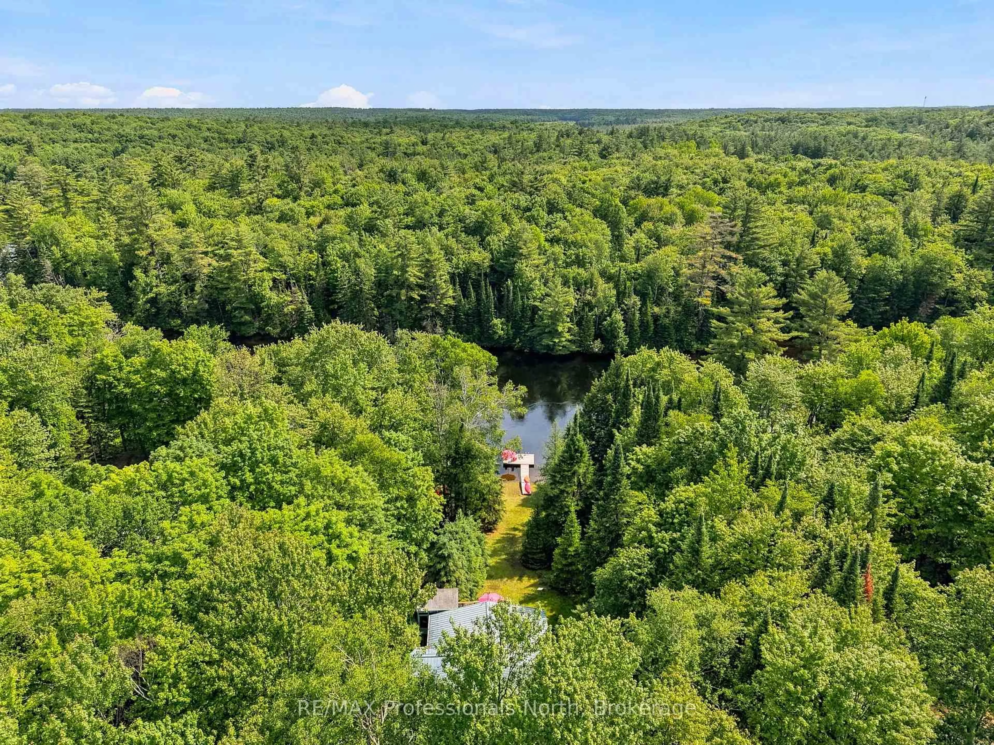
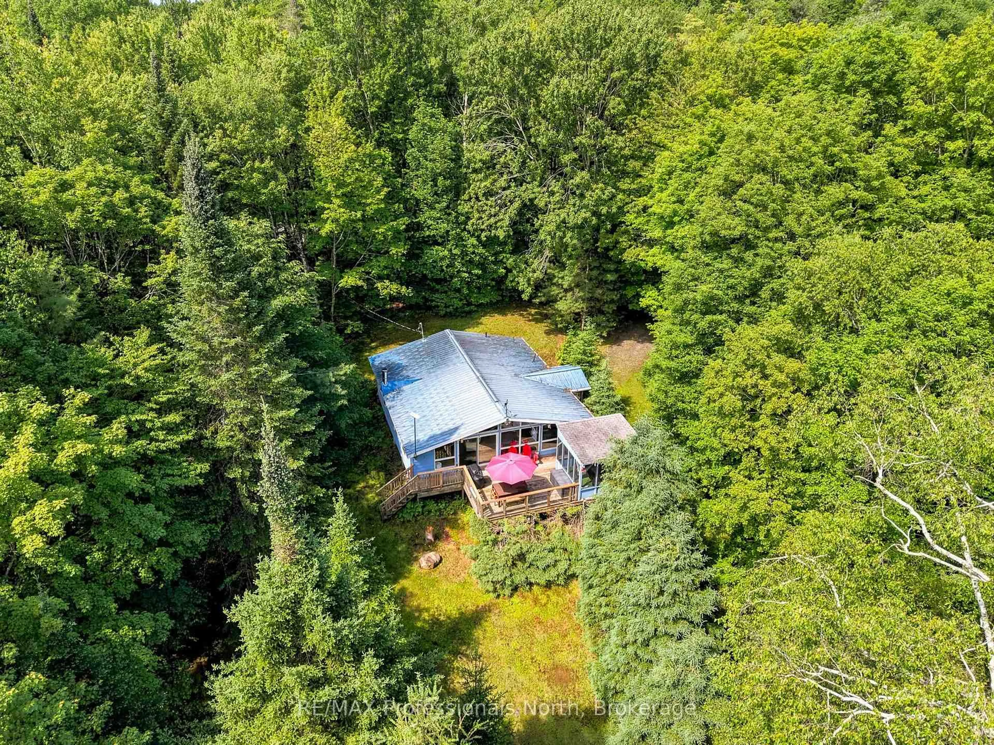
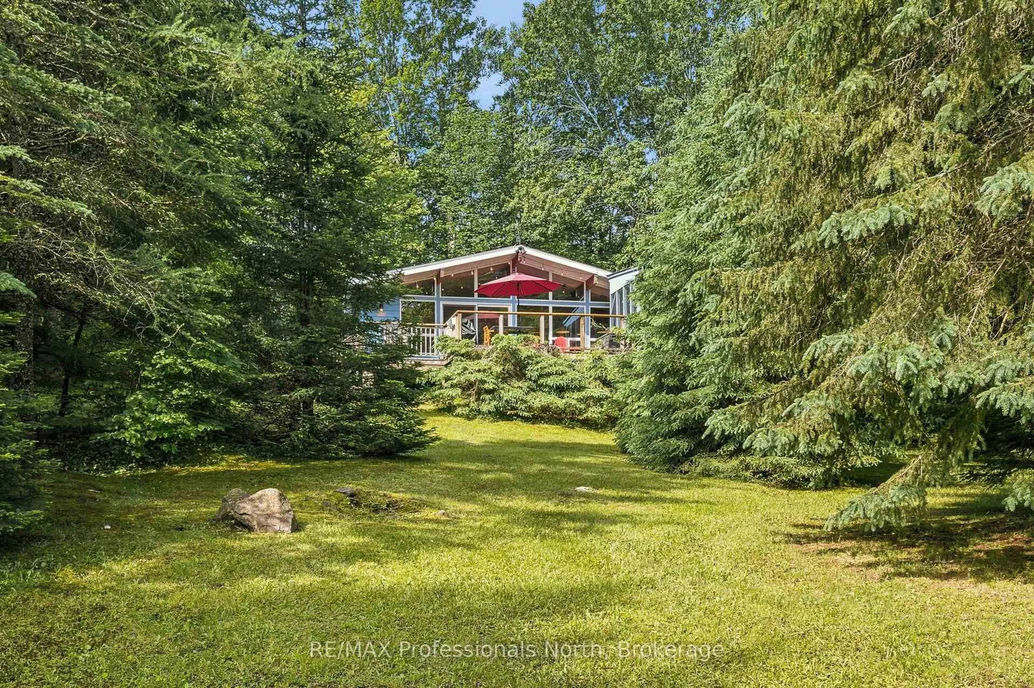
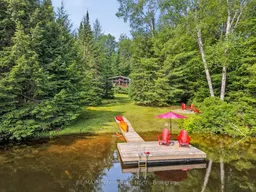
Nestled along the Muskoka River just outside the charming town of Bracebridge, Ontario, this adorable 3-bedroom, 1-bathroom cottage offers the perfect blend of Muskoka charm and modern comfort. With 115 feet of beautiful riverfront, there is something for everyone on the water, from a gentle entry perfect for the little ones to deeper water off the end of the dock for swimming and relaxing. The oversized dock provides plenty of room for a sitting area right at the river's edge, making it the ideal spot to unwind and take it all in. Step inside to a bright and airy open concept interior featuring vaulted ceilings with wood beams and a stunning all glass wall that frames the river and floods the space with natural light. The remodelled kitchen and upgraded utilities ensure this cottage is completely turnkey, while the generous lawn space and private dock set the scene for unforgettable weekends on the water. Designed for year round enjoyment, the property is just as inviting in winter, with nearby cross country and downhill skiing waiting to be explored. When you are not using it yourself, the cottage has excellent short term rental potential, and remote monitoring capabilities give you complete peace of mind no matter where life takes you. A true four season Muskoka cottage that is ready to enjoy from day one.
Property Details
Interior
Features
Main Floor
Br
3.17 x 2.233rd Br
3.17 x 2.46Bathroom
2.21 x 1.66Kitchen
3.69 x 2.67Exterior
Features
Parking
Garage spaces -
Garage type -
Total parking spaces 5
Property History
 45
45