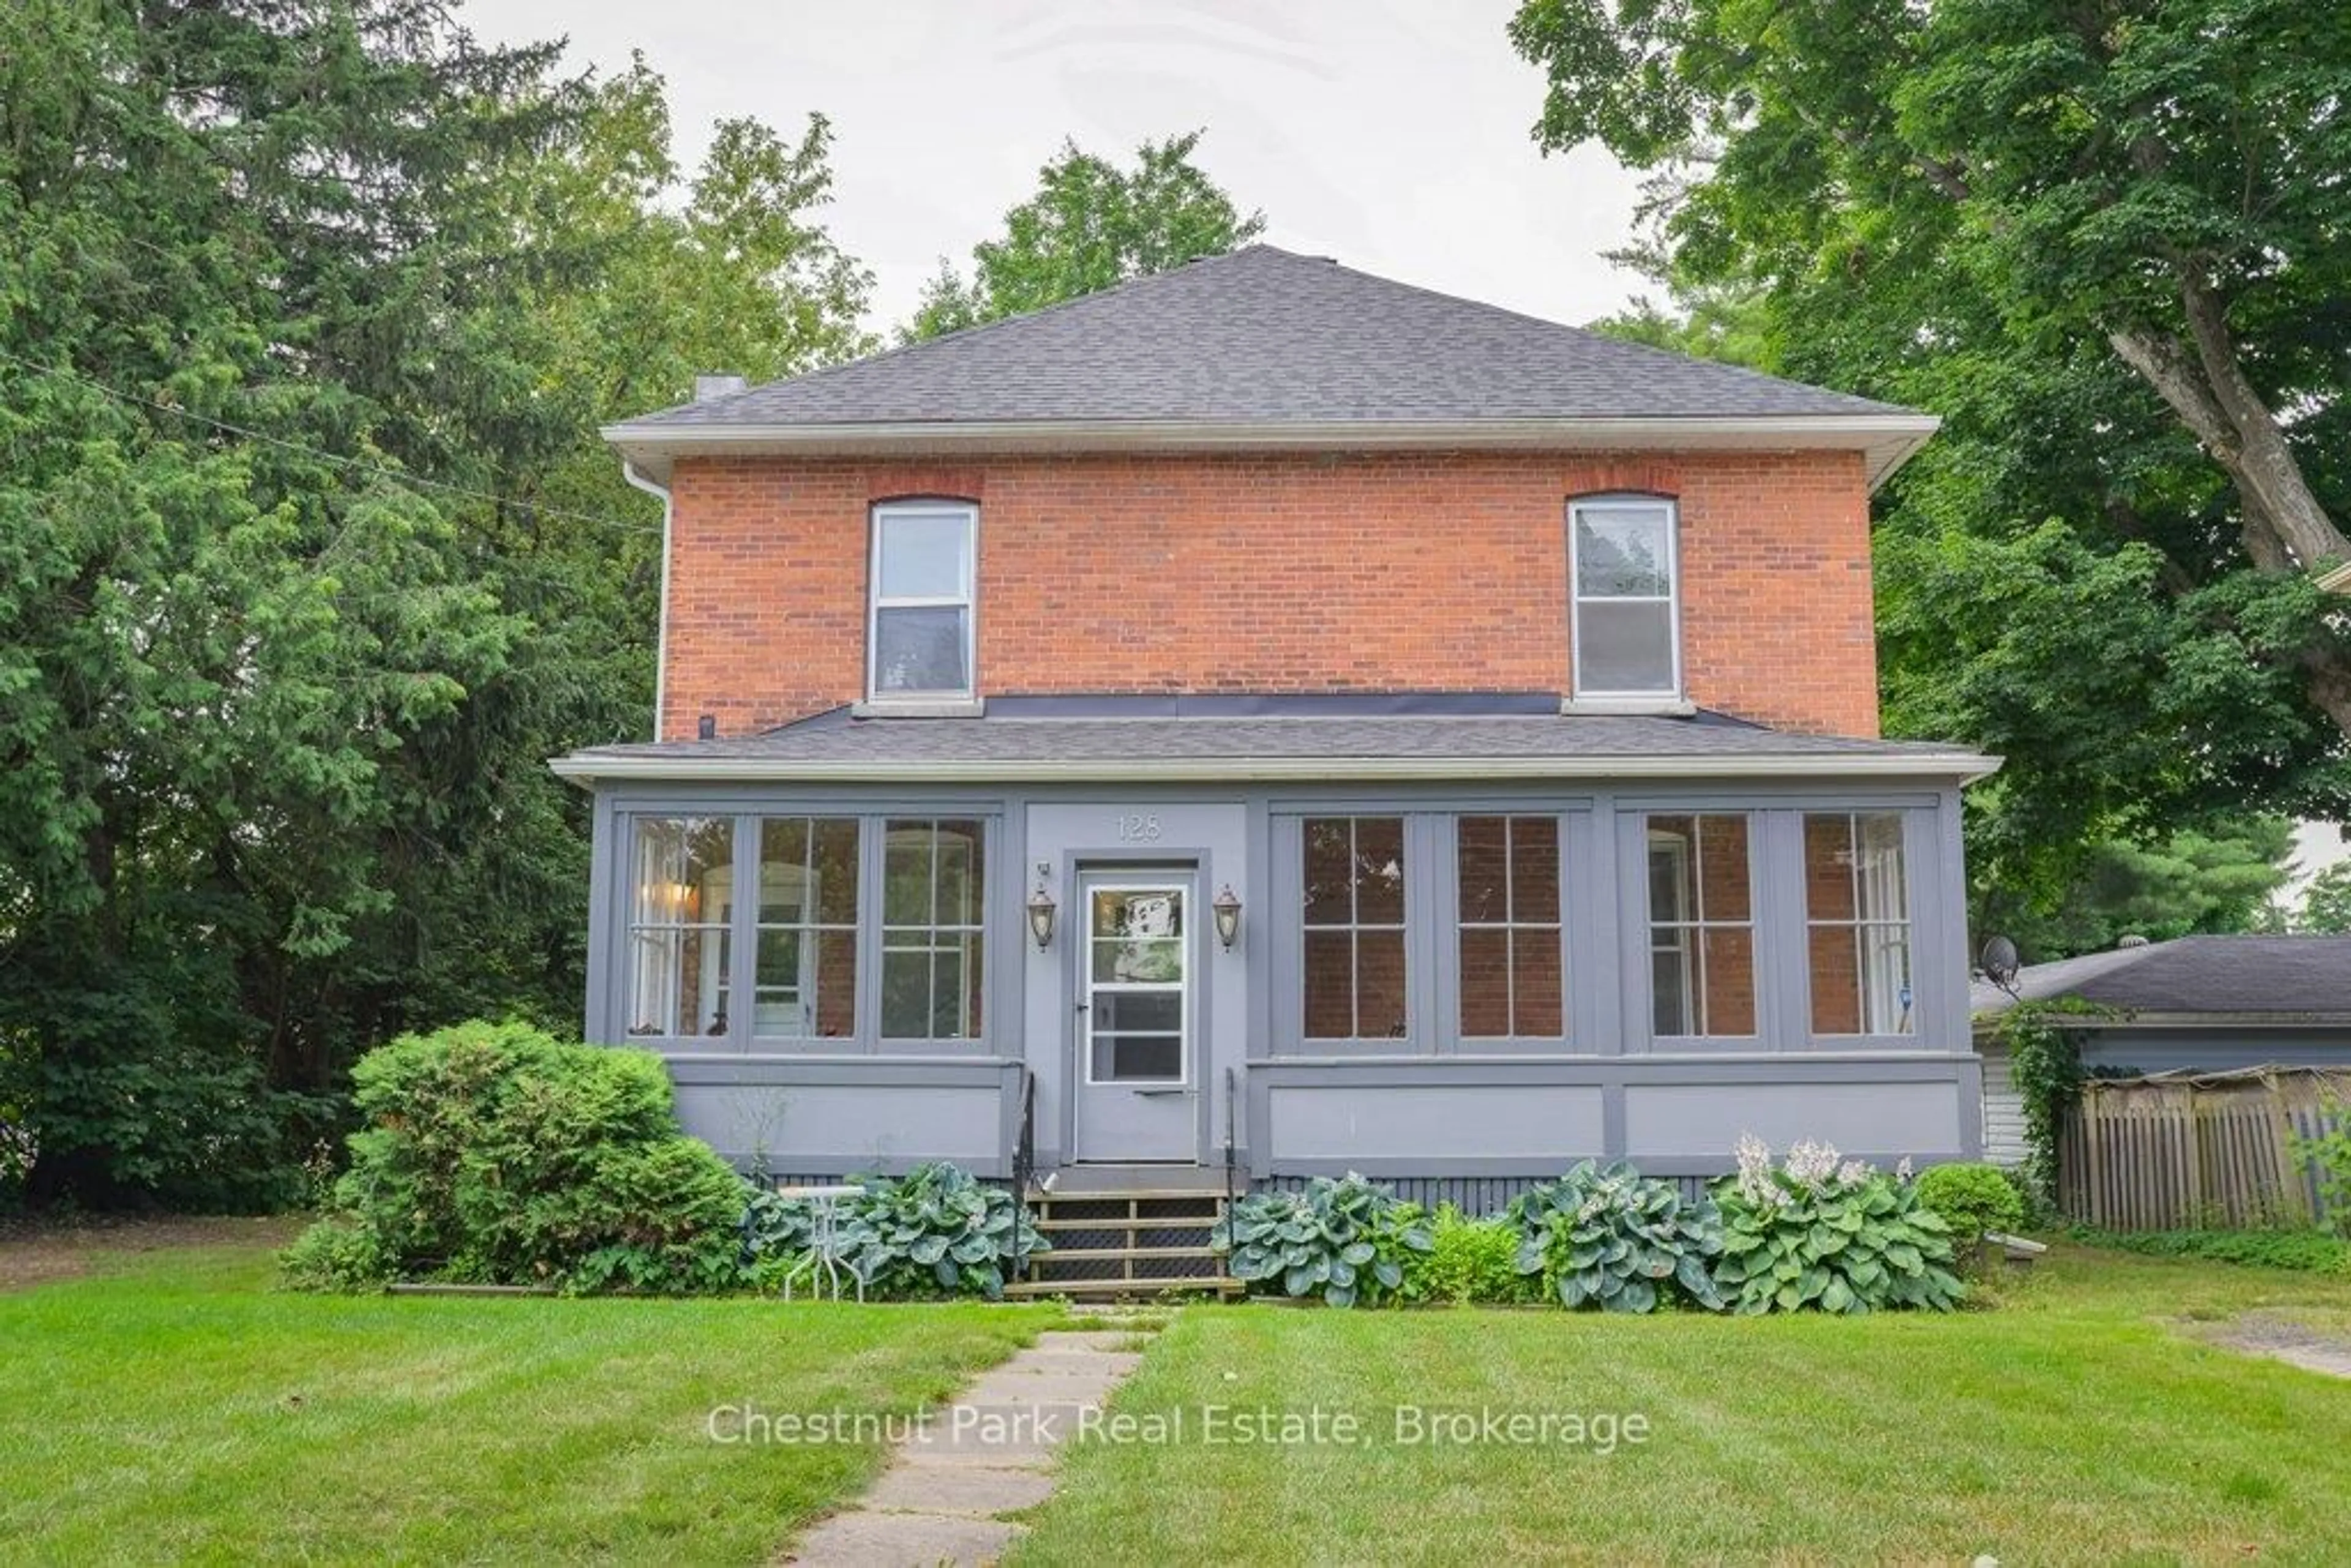
Home with brick exterior material, street for 128 James St, Bracebridge Ontario P1L 2B6
4 days on Market

128 James St, Bracebridge, Ontario P1L 2B6

Townhouse
5
2
~2000-2500 sqft
$685,000
Get pre-qualifiedPowered by nesto
Townhouse
5
2
~2000-2500 sqft

Contact us about this property

Call

Highlights

Property Estimate

Days on market4 days

Estimated valueNot available

Price/Sqft$308/sqft

Monthly cost

Open Calculator

Description

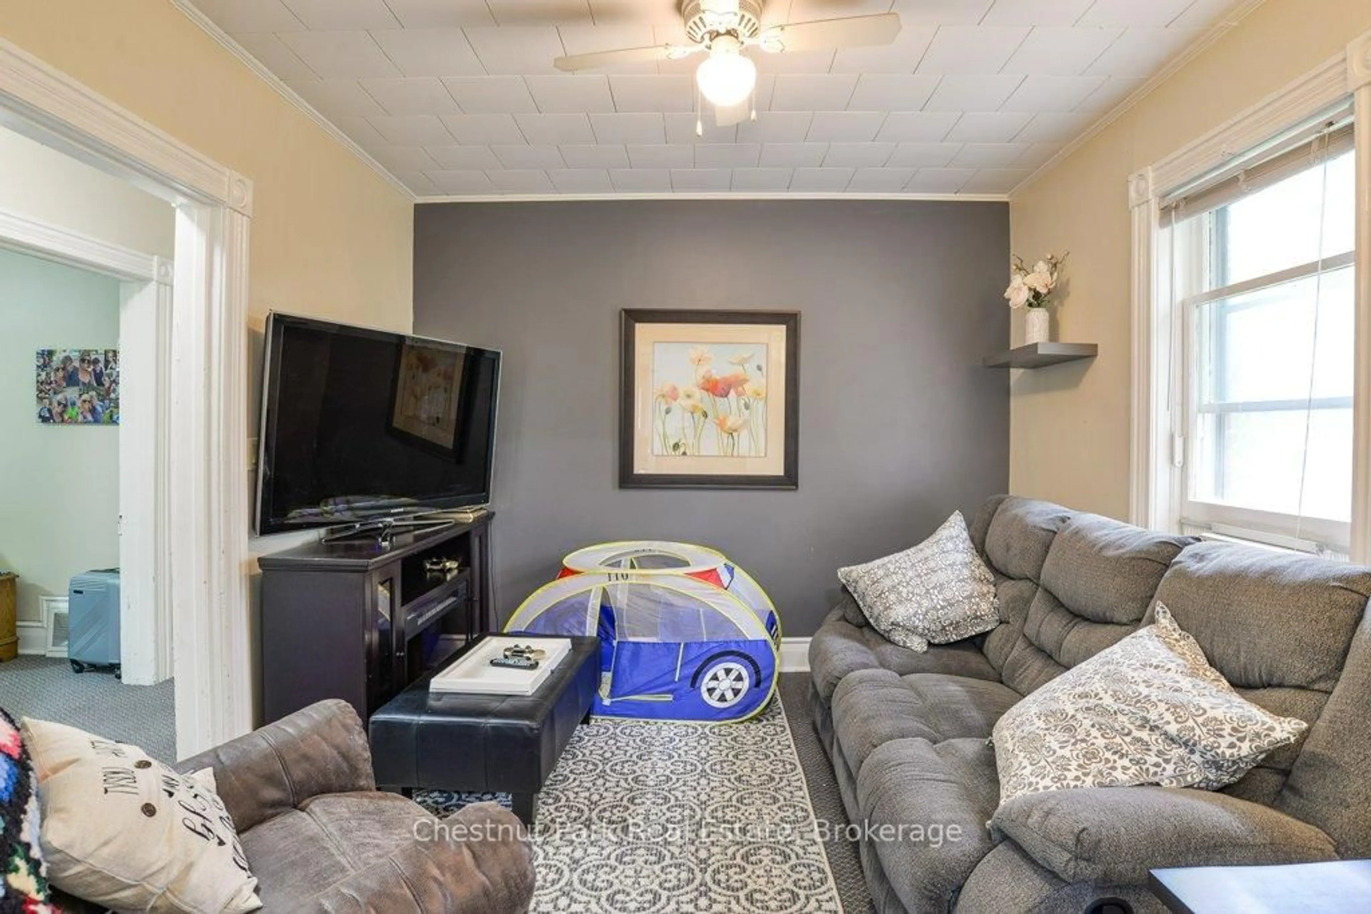
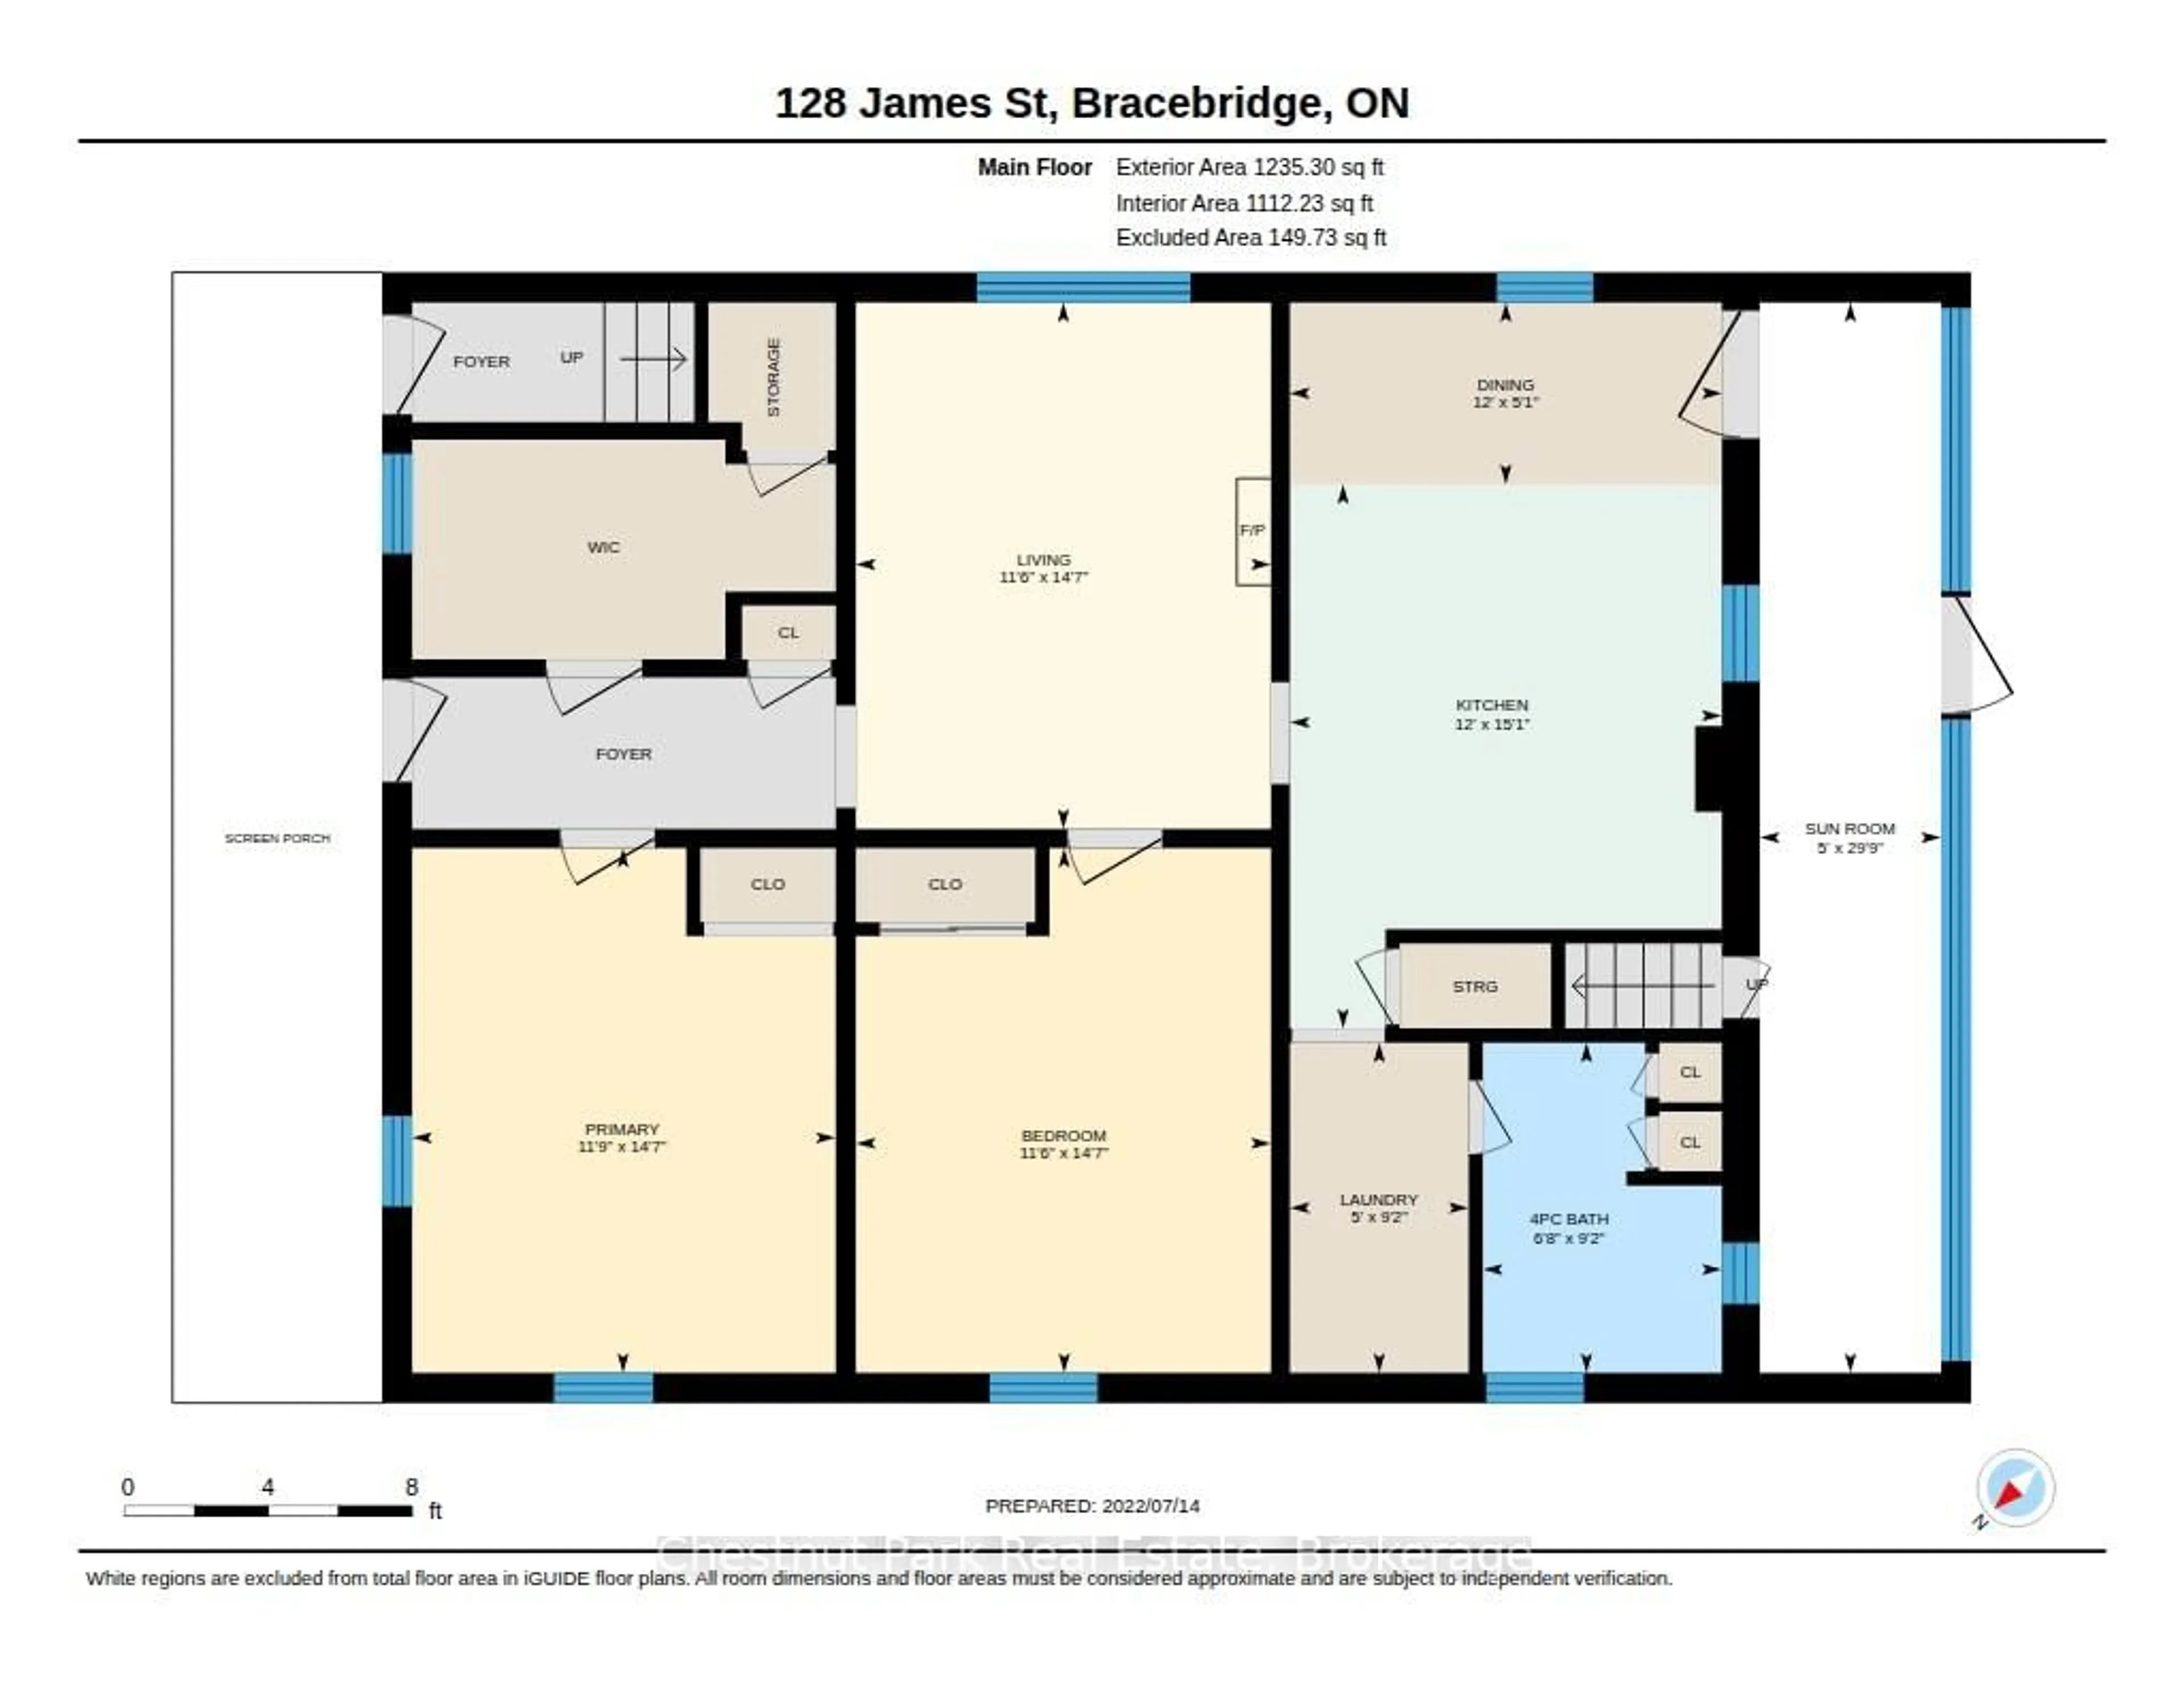
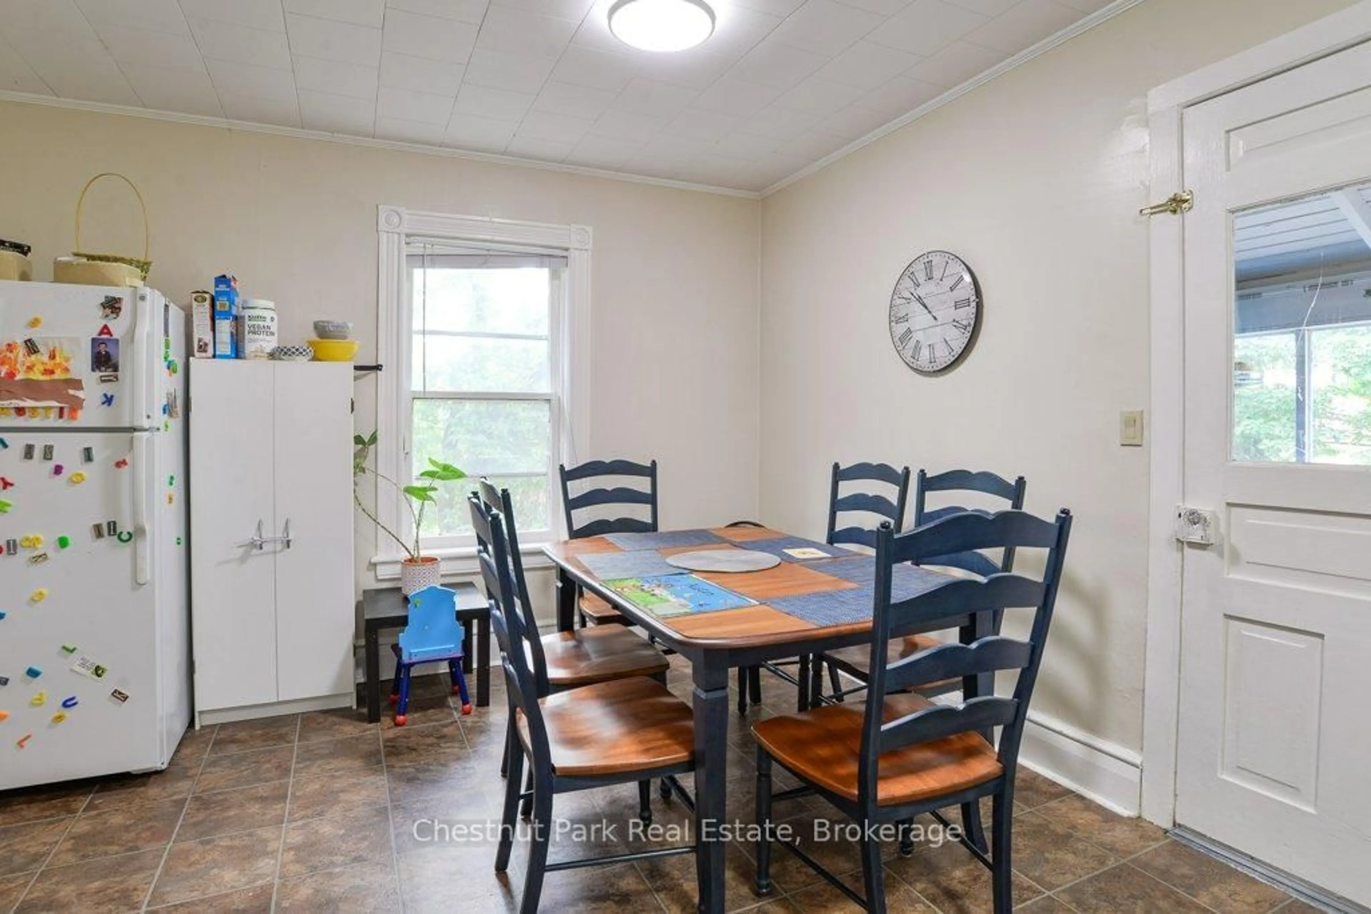
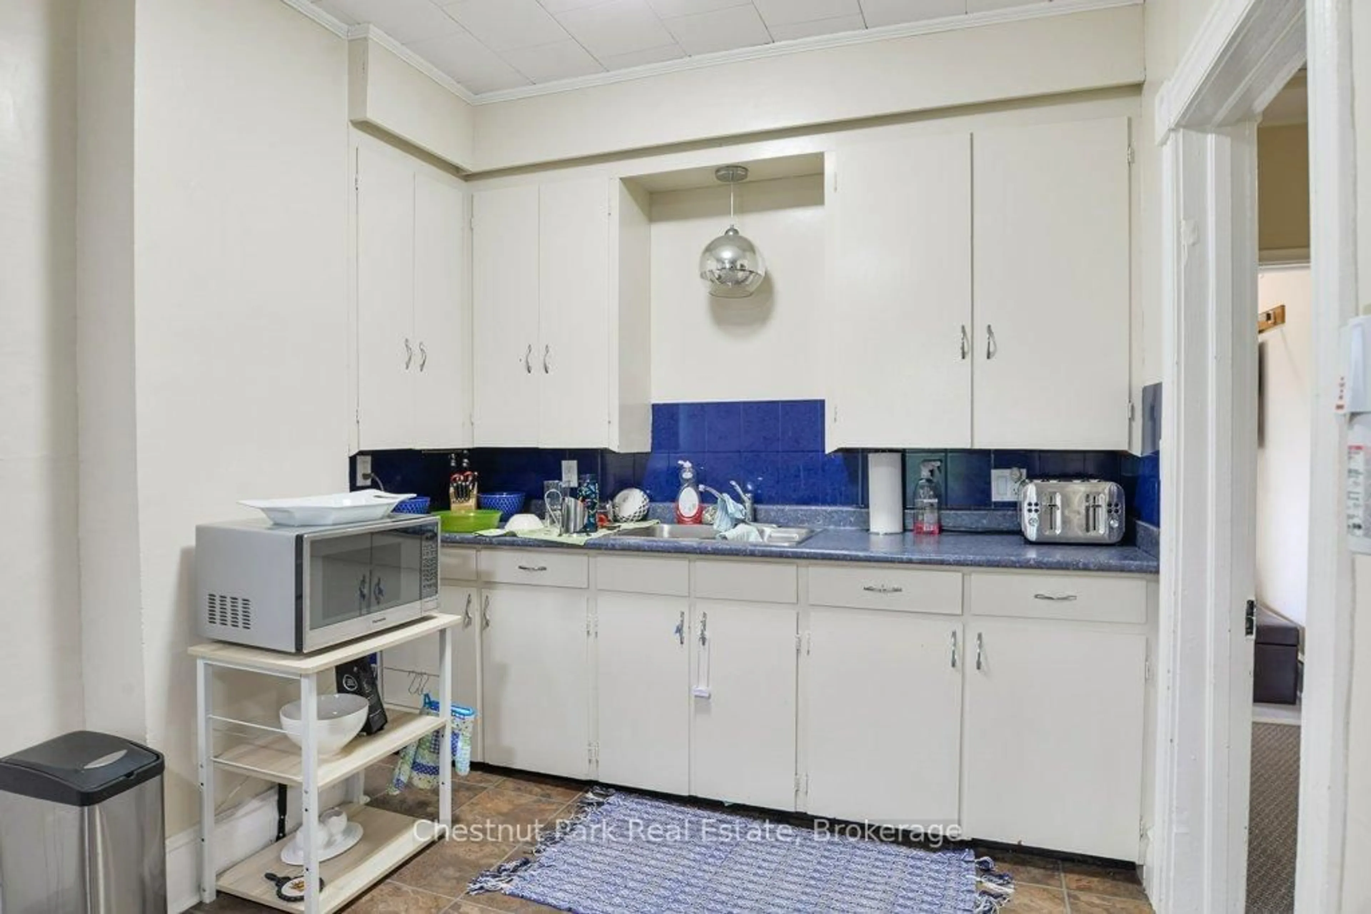
Legal duplex in the heart of downtown Bracebridge, just a short walk to shops, restaurants, schools, parks, and all local amenities. This charming century brick home offers two spacious, self-contained apartments of approximately 1,200 sq. ft. each, making it an excellent investment opportunity. The main floor features a bright two-bedroom plus den apartment with a sunporch, 4-piece bath, private entrance, and its own laundry. The upper apartment offers three bedrooms, a sunporch, 4-piece bath, private entrance, and separate laundry. Both units are separately metered, with natural gas service, two furnaces, and two hot water tanks. Tenants pay their own heat and hydro. Additional features include two private driveways, shingles replaced in 2021, and established tenants.


Property Details

Style2-Storey
ViewDowntown
Age of property-
SqFt~2000-2500 SqFt
Lot Size8,644 SqFt(132 x 65.49)
Parking Spaces4
MLS ®NumberX13629320
Community NameBracebridge
Data SourceTRREB
Listing byChestnut Park Real Estate

Features

Heating: Forced Air
Basement: Sep Entrance, Exposed Rock

Main Floor

Bathroom

2.8 x 2.02

4 Pc Bath

Living

4.46 x 3.51

Kitchen

4.61 x 3.65

Laundry

2.8 x 1.51


Features

Lot size: 8,644 SqFt

Parking

Garage spaces -

Garage type -

Total parking spaces 4


Property History
Aug 1, 2026
ListedActive
$685,000
4 days on market
history photo preview25
Listing by trreb®
Property listed by Chestnut Park Real Estate, Brokerage
Agent Banner Image
Interested in this property?Get in touch to get the inside scoop.

Market Data - Bracebridge

Geo Zone Map ThumbnailBracebridge

Strong Buyer's Market

View Market Data

Townhouse - for the past 30 days

Buyer's market Seller's market

Avg. Days on Market

Past 30 days

40 days

Compared to

2025

52 days

2024

75 days

2023

13 days

New Listings

Past 30 days

5 listings

Compared to

2025

3 listings

2024

7 listings

2023

4 listings

Units sold

Past 30 days

2 units

Compared to

2025

2 units

2024

3 units

2023

3 units

Median Sold Price

Past 30 days

$506,250

Compared to

2025

$575,950

2024

$595,000

2023

$600,000


Population and Demographics

Overview

Total population 16133
Average household income $118,662

Age (%)

0 to 19
18%
20 to 34
15%
35 to 49
16%
50 to 64
23%
65 and plus
28%

Household composition (%)

Single family
67%
Single person
29%
Multi person
3%
Multi family
1%

Mother tongue (%)

English
96%
Others
3%
French
1%

House tenancy (%)

Owners
79%
Renters
21%

What’s nearby?Essentials within 5 km

Local Logic

Transportation Scores

Estimated Budget