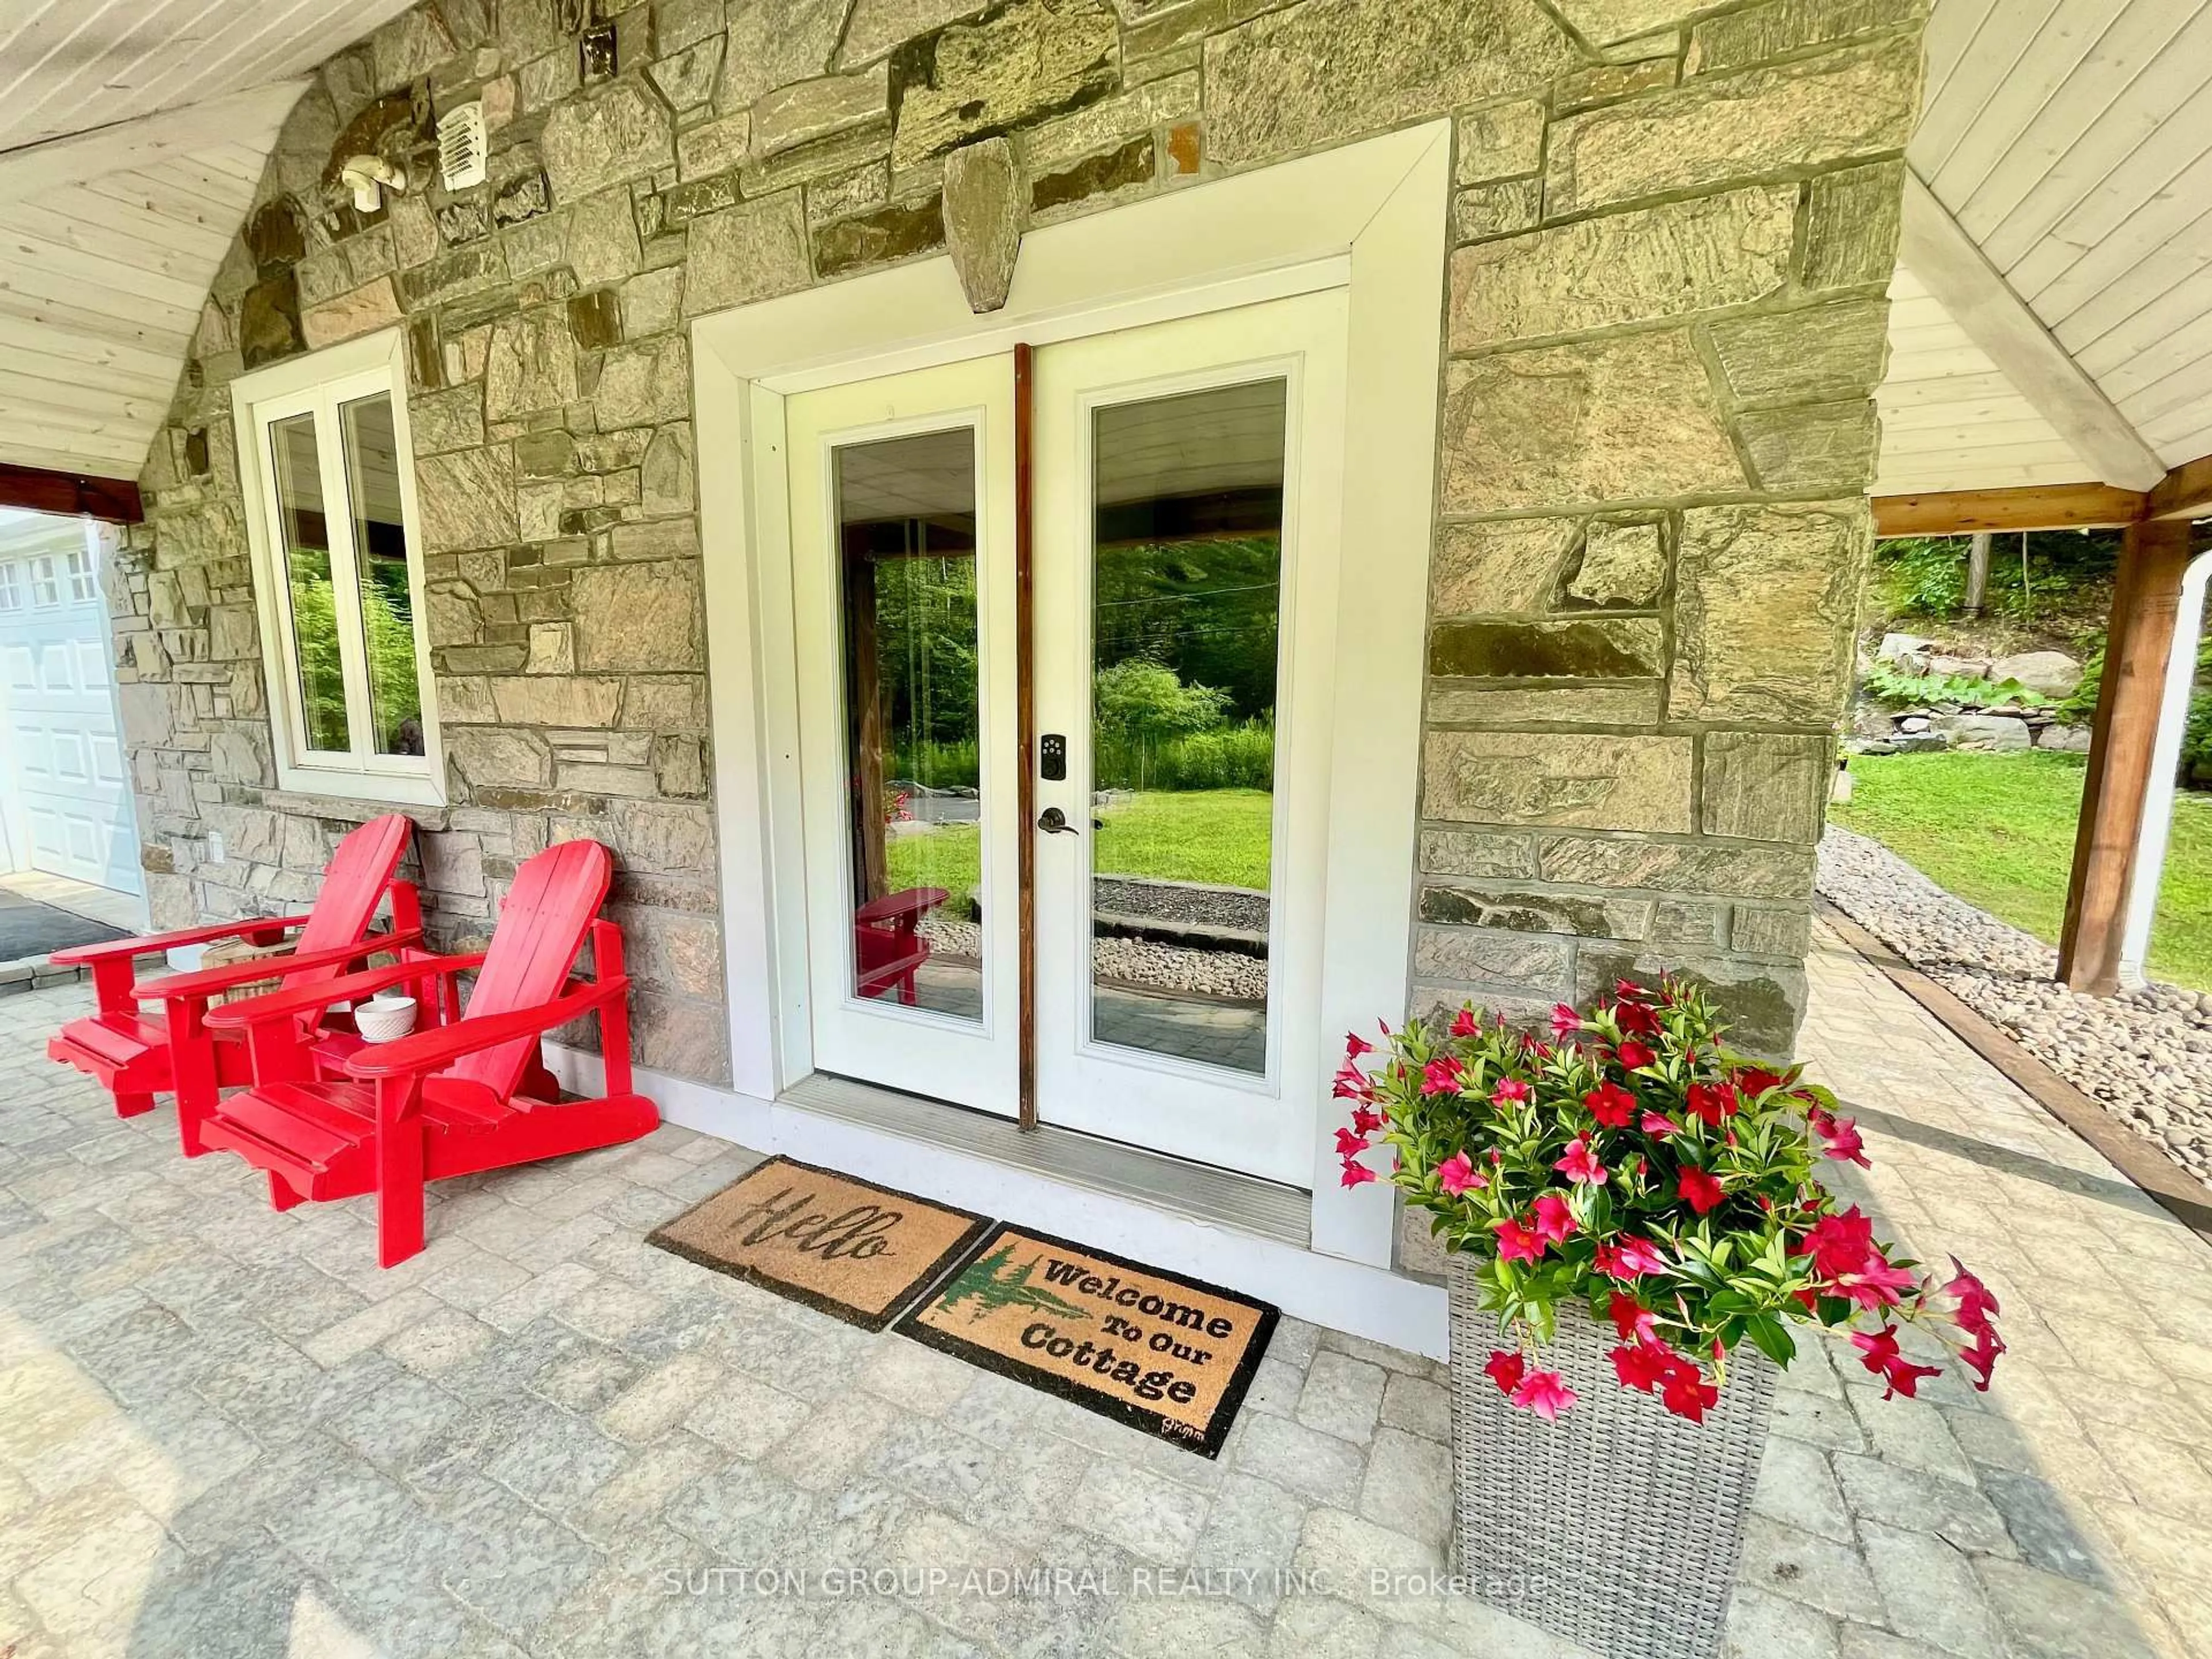
1579 Golden Beach Rd, Bracebridge, Ontario P1L 1W8
Contact us about this property
Highlights
Estimated valueThis is the price Wahi expects this property to sell for.
The calculation is powered by our Instant Home Value Estimate, which uses current market and property price trends to estimate your home’s value with a 90% accuracy rate.Not available
Price/Sqft$359/sqft
Monthly cost
Open Calculator
Description
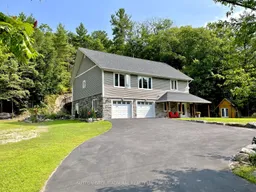
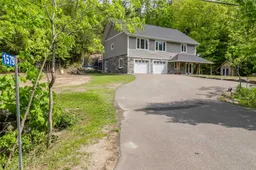
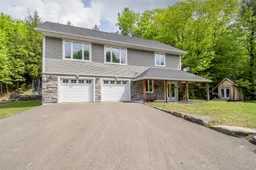
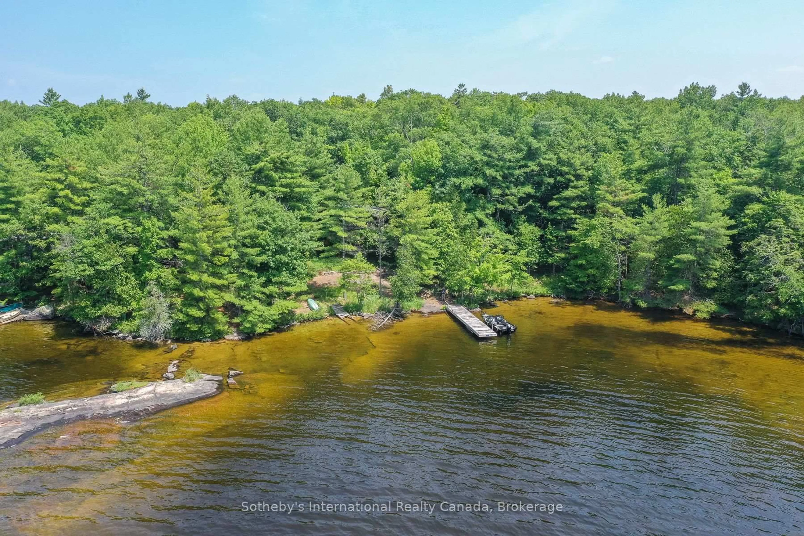
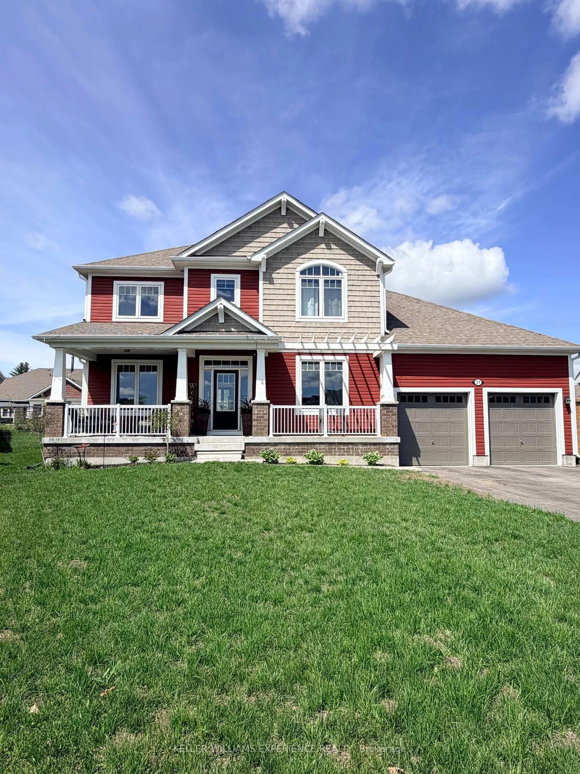
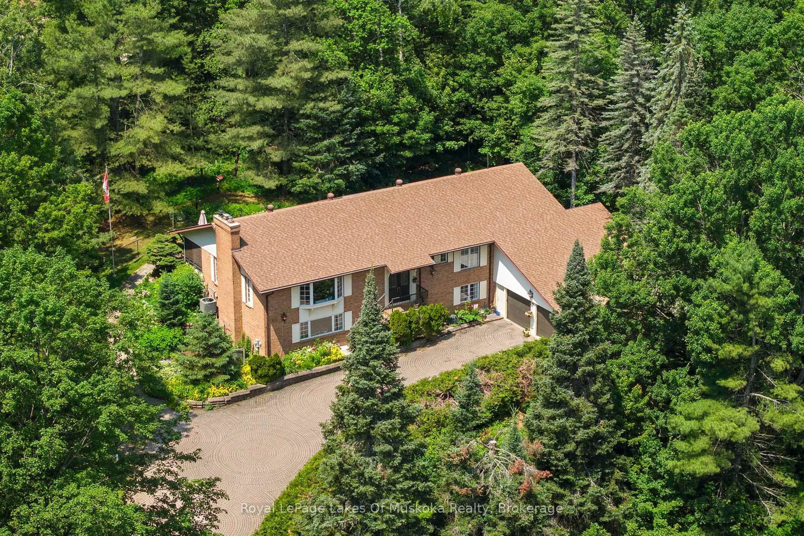
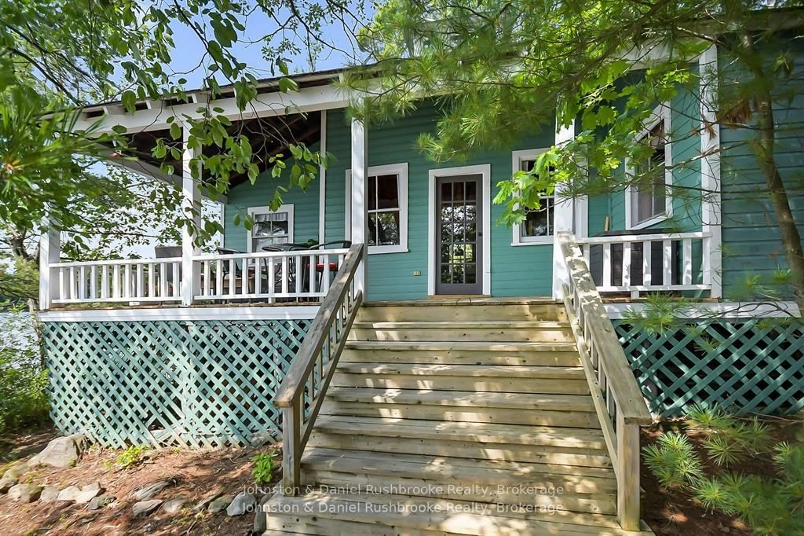
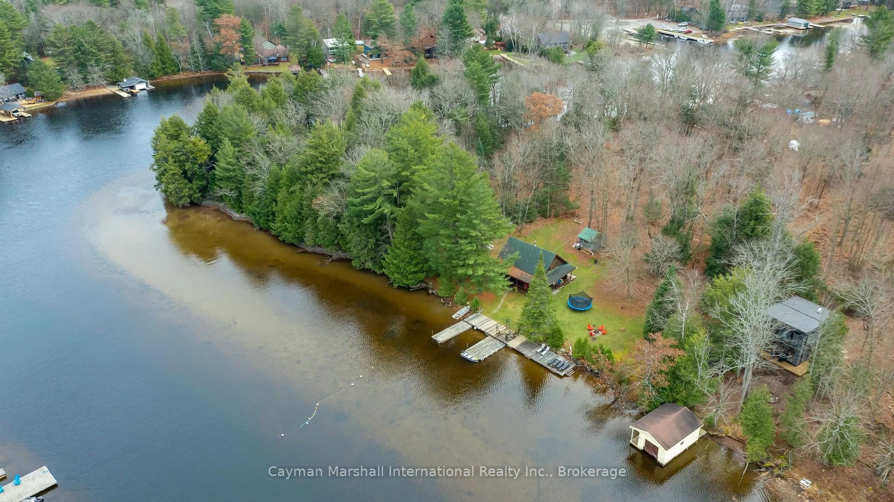
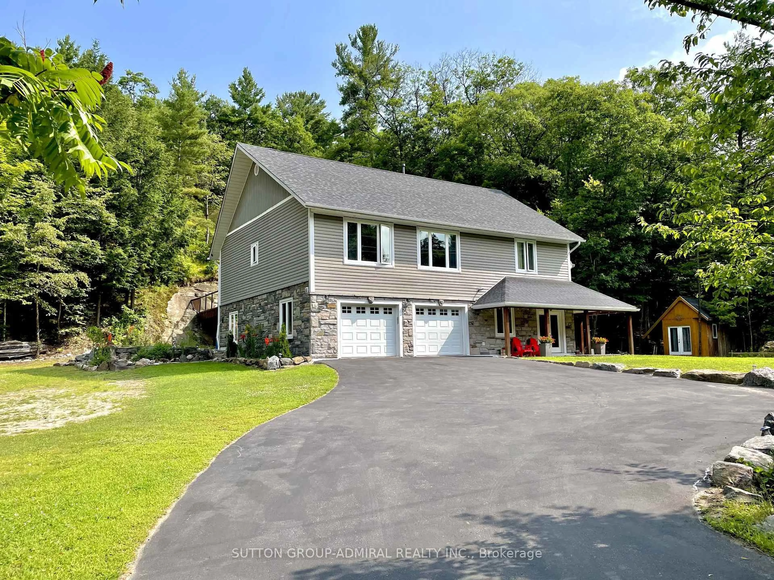
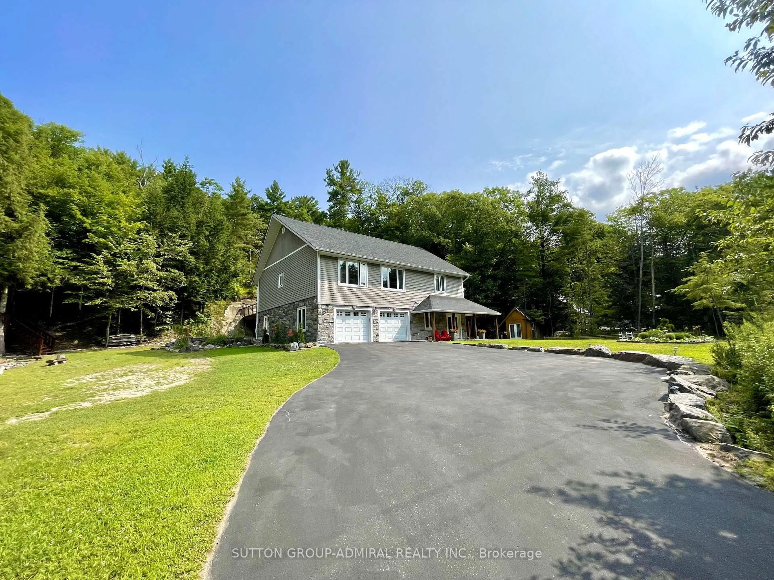
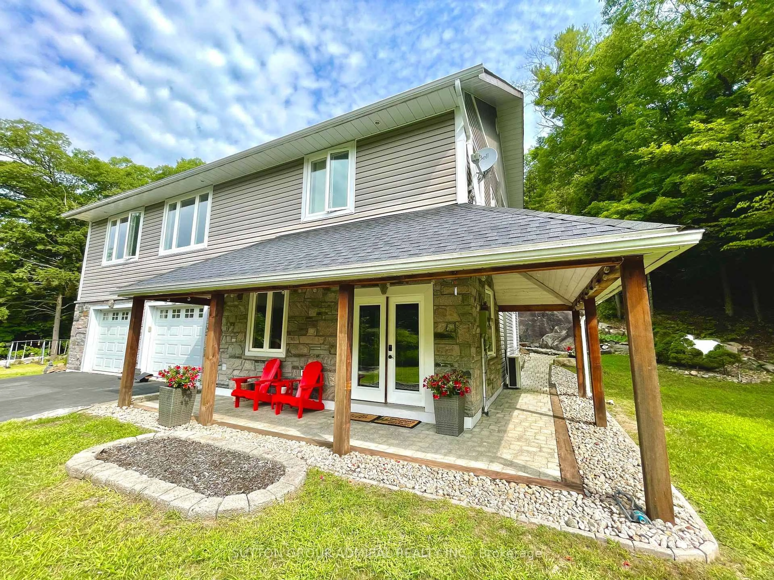
Client RemarksCottage Style Living With Modern Comforts Throughout. One Of A Kind Custom Built 3BR Home Nestled Minutes From Muskoka River. Meticulously Maintained This Home Comes With Soaring Ceilings and Hardwood Throughout. Equipped With Roughed In Elevator Shaft, Bright And Airy Rooms. Large Primary Bedroom, Walk In Closet, And Large Spa Like Bathroom. Open Concept Main Room With Chef's Dream Kitchen. Three Car Attached Heated Garage With Ample Space For Summer And Winter Toys Or Your Own Personal Workshop. Lower Level Hosts The Ultimate Sports Rec Room With Private Gym. Heated Floors Throughout. Wrap Around Interlocking, Garden, Fire Pit and Rear Deck To Beautiful Exposed Granite Rock Outcroppings. 10-15 Minute Drive To All Your Shops (Home Depot, Walmart, Food Basics, LCBO and Much More!)
Property Details
Interior
Features
Lower Floor
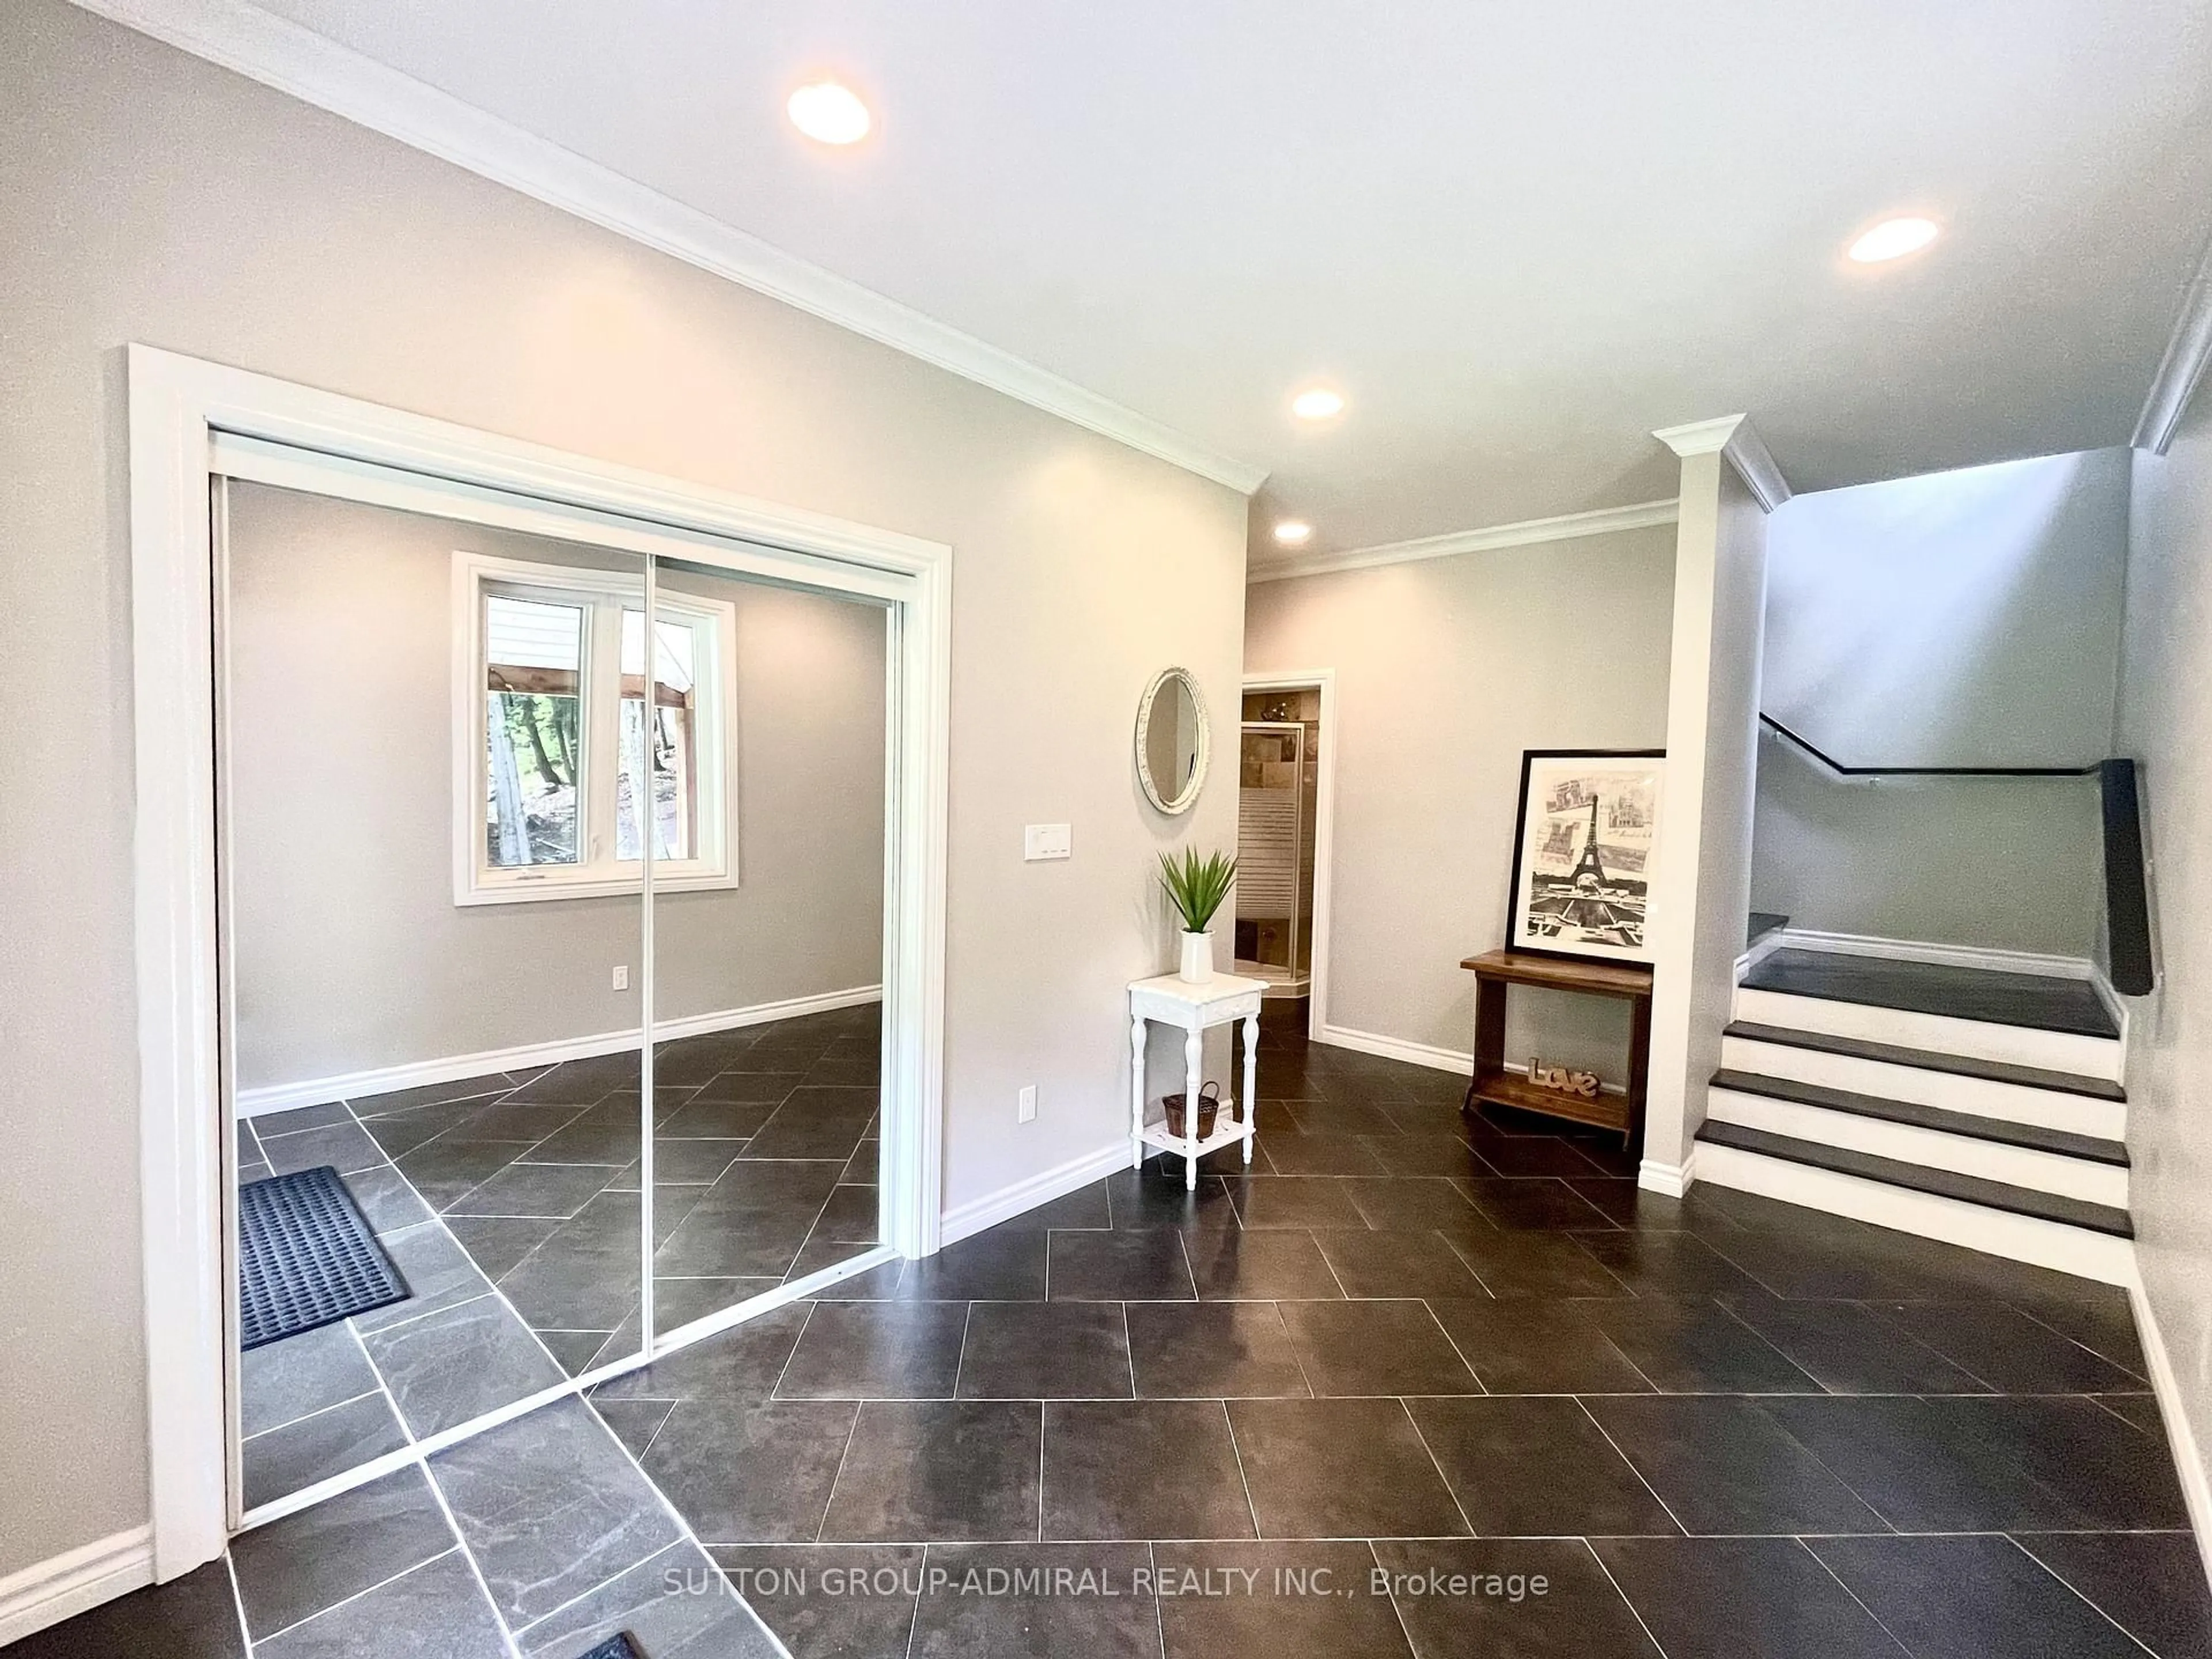
Foyer
3.65 x 2.64Ceramic Floor / Double Doors
Rec
5.99 x 2.64Bar Sink / W/O To Yard
Exercise
4.9 x 3.18Heated Floor
Exterior
Features
Parking
Garage spaces 3
Garage type Attached
Other parking spaces 6
Total parking spaces 9
Property History
 35
35