1867 Fraserburg Rd, Bracebridge, Ontario P1L 1X3
Contact us about this property
Highlights
Estimated valueThis is the price Wahi expects this property to sell for.
The calculation is powered by our Instant Home Value Estimate, which uses current market and property price trends to estimate your home’s value with a 90% accuracy rate.Not available
Price/Sqft$770/sqft
Monthly cost
Open Calculator
Description
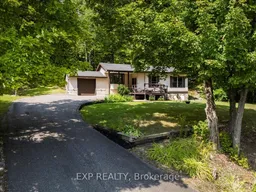
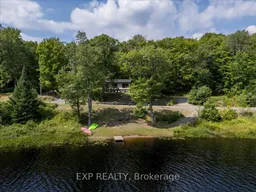
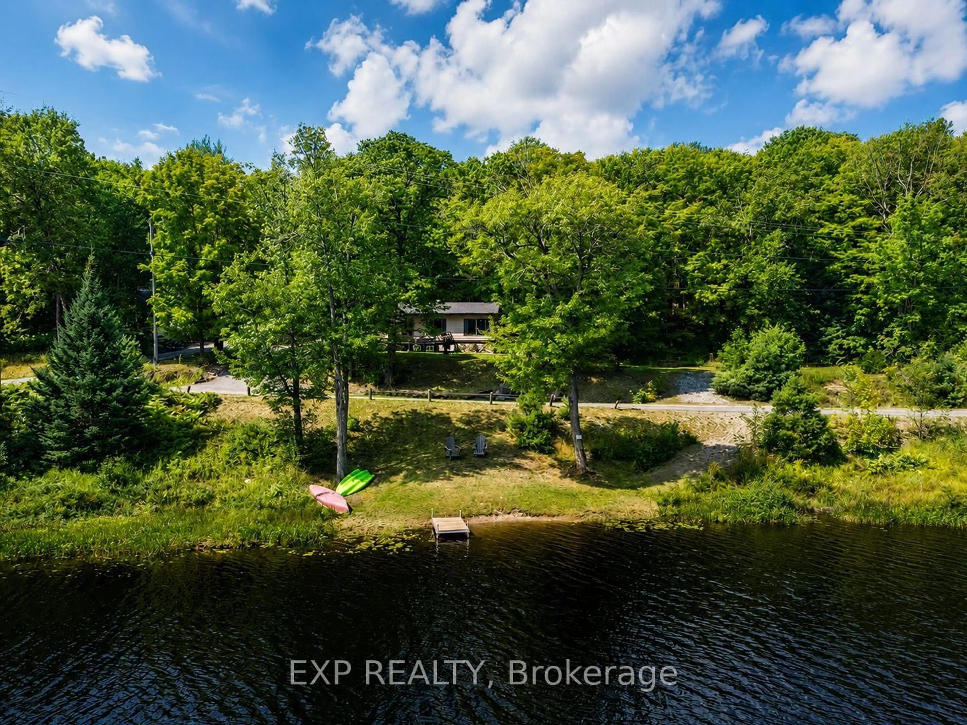
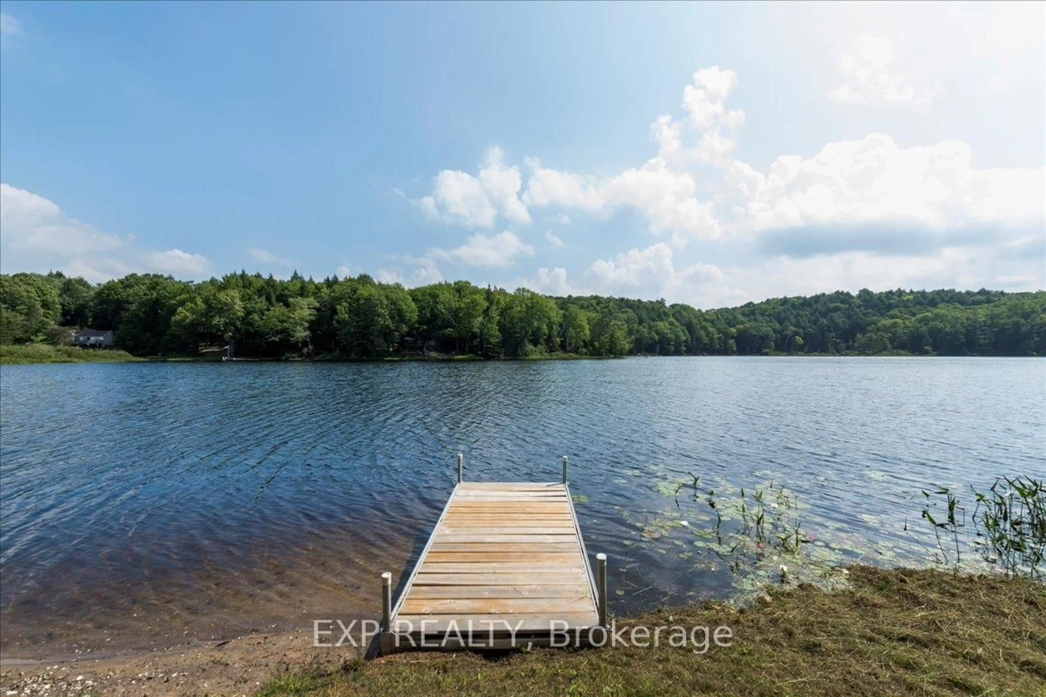
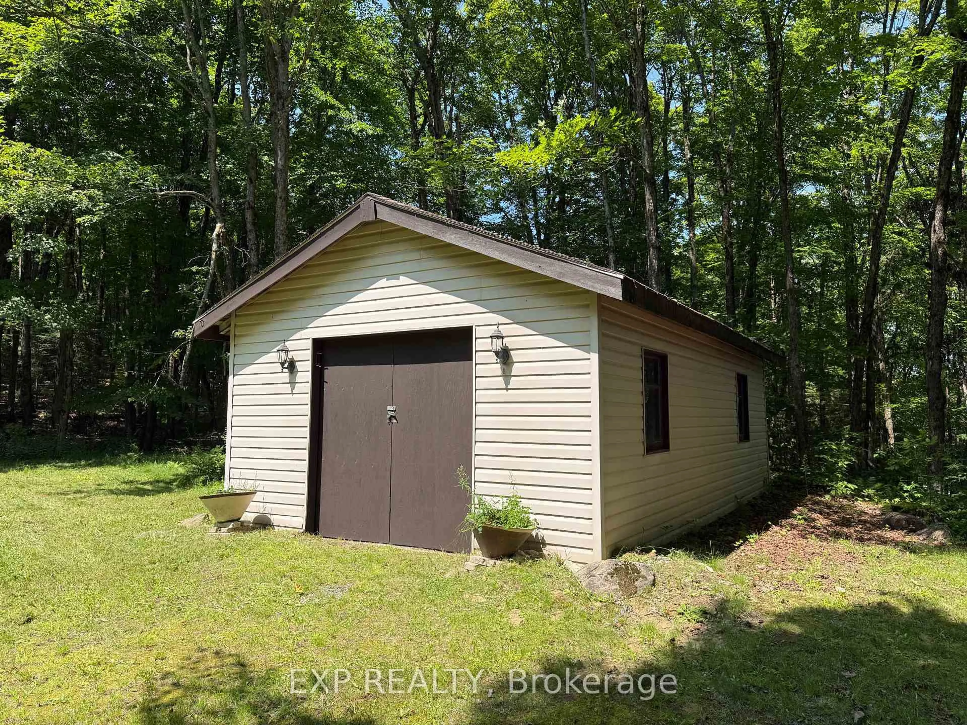
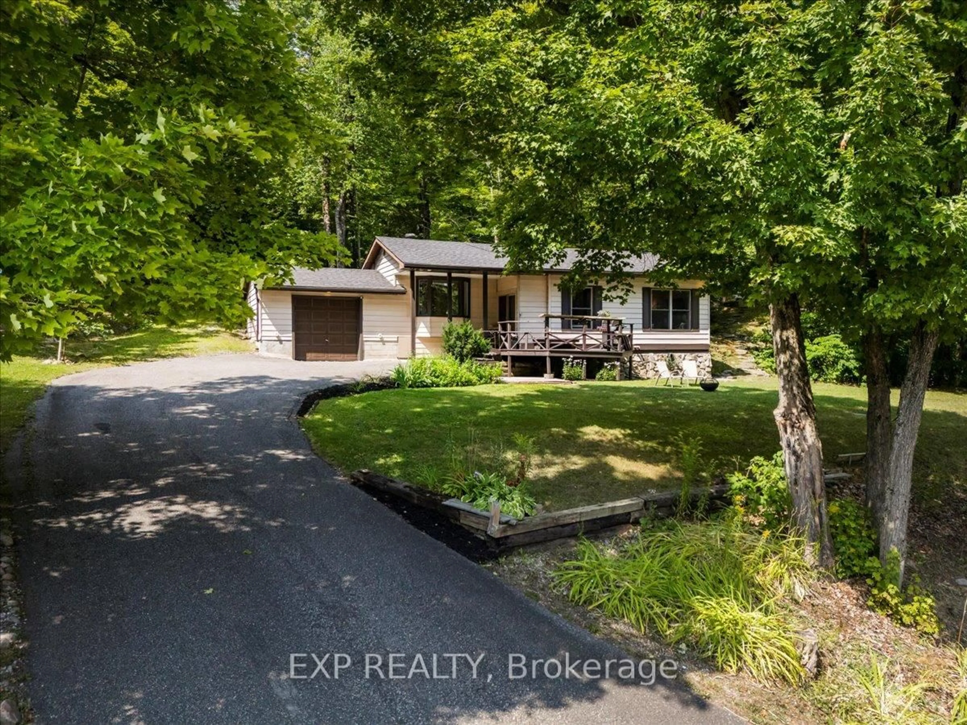
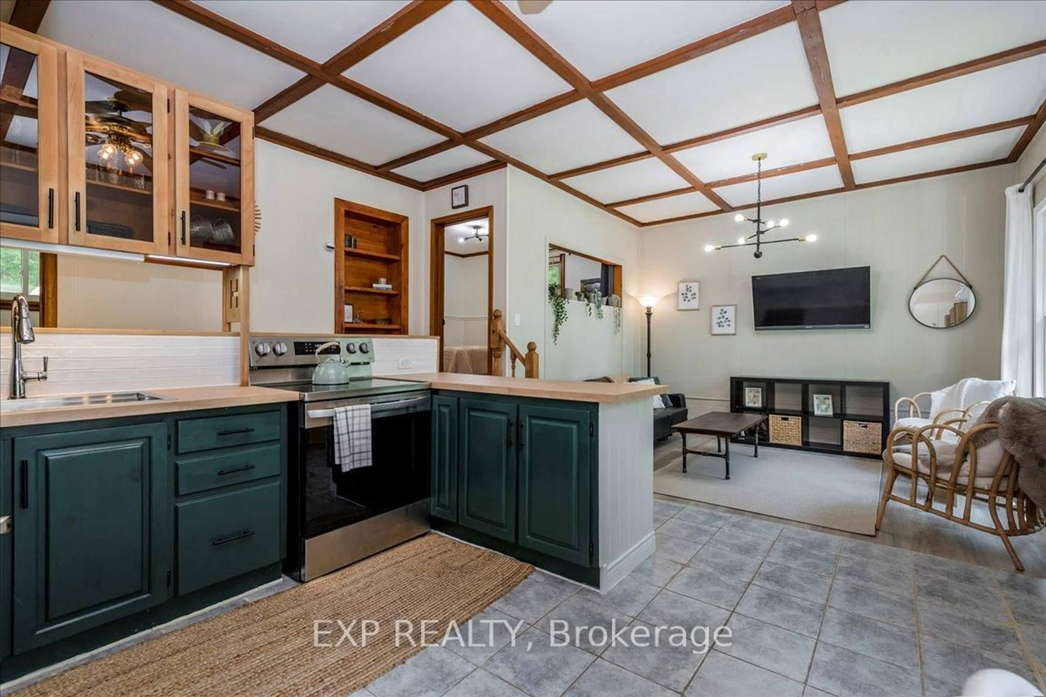
Tucked away on nearly an acre of pristine Muskoka landscape, with 188 feet of owned frontage on private Frau Lake, this beautifully updated year-round home offers the complete Muskoka package: private waterfront, a 28' x 16' detached workshop, a second driveway, and a move-in-ready 3-bedroom home just 8 minutes from Highway 11 and downtown Bracebridge. Inside, the open-concept layout is filled with warmth and character, featuring soaring beamed ceilings, a bright and inviting family room, and a beautiful eat-in kitchen with thoughtful modern updates. The primary suite feels like a private escape, complete with a large bay window overlooking the lake and a walkout to the backyard - perfect for quiet morning coffees and evenings under the stars. Nearly every room captures stunning views of the surrounding forest and water, creating a seamless connection between indoors and out. Step outside to enjoy the expansive yard with a stone walkway, firepit area, sandy shoreline, and a detached workshop with its own electrical panel - ideal for hobbies, storage, or creative workspace needs. Extensive recent updates provide peace of mind, including a new roof (2025), septic (2021), electrical (2021), bathroom renovation (2022), primary bedroom renovation (2023), garage door (2023), kitchen updates (2025), and new eaves, fascia, and soffits (2025). Enjoy the serenity of a private, no-motor lake, where you can enjoy safe swimming, quiet paddling, excellent fishing, and uninterrupted waterfront views. This property delivers the ultimate Muskoka lifestyle. Come discover your own slice of paradise!
Property Details
Interior
Features
Main Floor
Kitchen
4.0 x 3.8Vaulted Ceiling / Beamed / Open Concept
Family
3.01 x 3.8Vaulted Ceiling / Beamed / Open Concept
Primary
3.63 x 5.56W/O To Yard / Crown Moulding / Wall Sconce Lighting
2nd Br
4.14 x 2.23Large Window / Wood Trim
Exterior
Features
Parking
Garage spaces 2
Garage type Detached
Other parking spaces 8
Total parking spaces 10
Property History