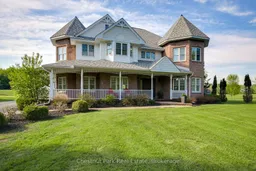
279 Santas Village Rd, Bracebridge, Ontario P1L 1W8
Contact us about this property
Highlights
Estimated valueThis is the price Wahi expects this property to sell for.
The calculation is powered by our Instant Home Value Estimate, which uses current market and property price trends to estimate your home’s value with a 90% accuracy rate.Not available
Price/Sqft$719/sqft
Monthly cost
Open Calculator
Description
Completely transformed by its current owners, this exquisite home is now a showcase of modern elegance and sophisticated design. Offering the perfect blend of luxury and comfort in the heart of Muskoka. Designed for effortless entertaining, the home features multiple sitting and lounging areas that flow seamlessly into a state-of-the-art kitchen. The grand primary bedroom with ensuite and walk-in closet, two spacious guest bedrooms, and a beautifully appointed office suite provide abundant space for the owner's family, guests, and remote work alike. Step outside to an expansive backyard and views that evokes the rolling hills of an Irish country estate -a serene and private oasis. The oversized two-bay garage includes a versatile loft, currently set up as the ultimate games room for poker night, or casual gatherings. Tucked away on a private estate lot yet just minutes to shopping and downtown Bracebridge. Uniquely, this residential property also has a new dock on the Muskoka River being installed for this upcoming summer season! A new dock ideal for swimming and summer days lounging by the (Muskoka) river and, of course, boating access to Lake Muskoka and the Big Three lakes. Providing over 100 miles of scenic boating the big three lakes (Muskoka, Rosseau and Joseph) are by far Muskoka's most coveted lakes where even basic entry level cottages are well over two million dollars. The new dock, under construction will be a true enhancement of this remarkable offering. Every detail, every amenity wrapped up in one remarkably affordable package. Your complete Muskoka wish list, ranging from home to cottage has arrived. Call Renne today to book your private showing.
Property Details
Interior
Features
Main Floor
Breakfast
4.37 x 4.04Kitchen
3.38 x 4.04Dining
3.66 x 4.52Living
5.31 x 4.72Fireplace
Exterior
Features
Parking
Garage spaces 2
Garage type Detached
Other parking spaces 8
Total parking spaces 10
Property History