Open: Sat, 11AM to 1PM
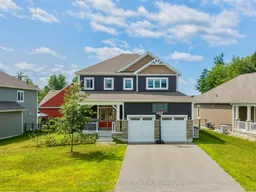
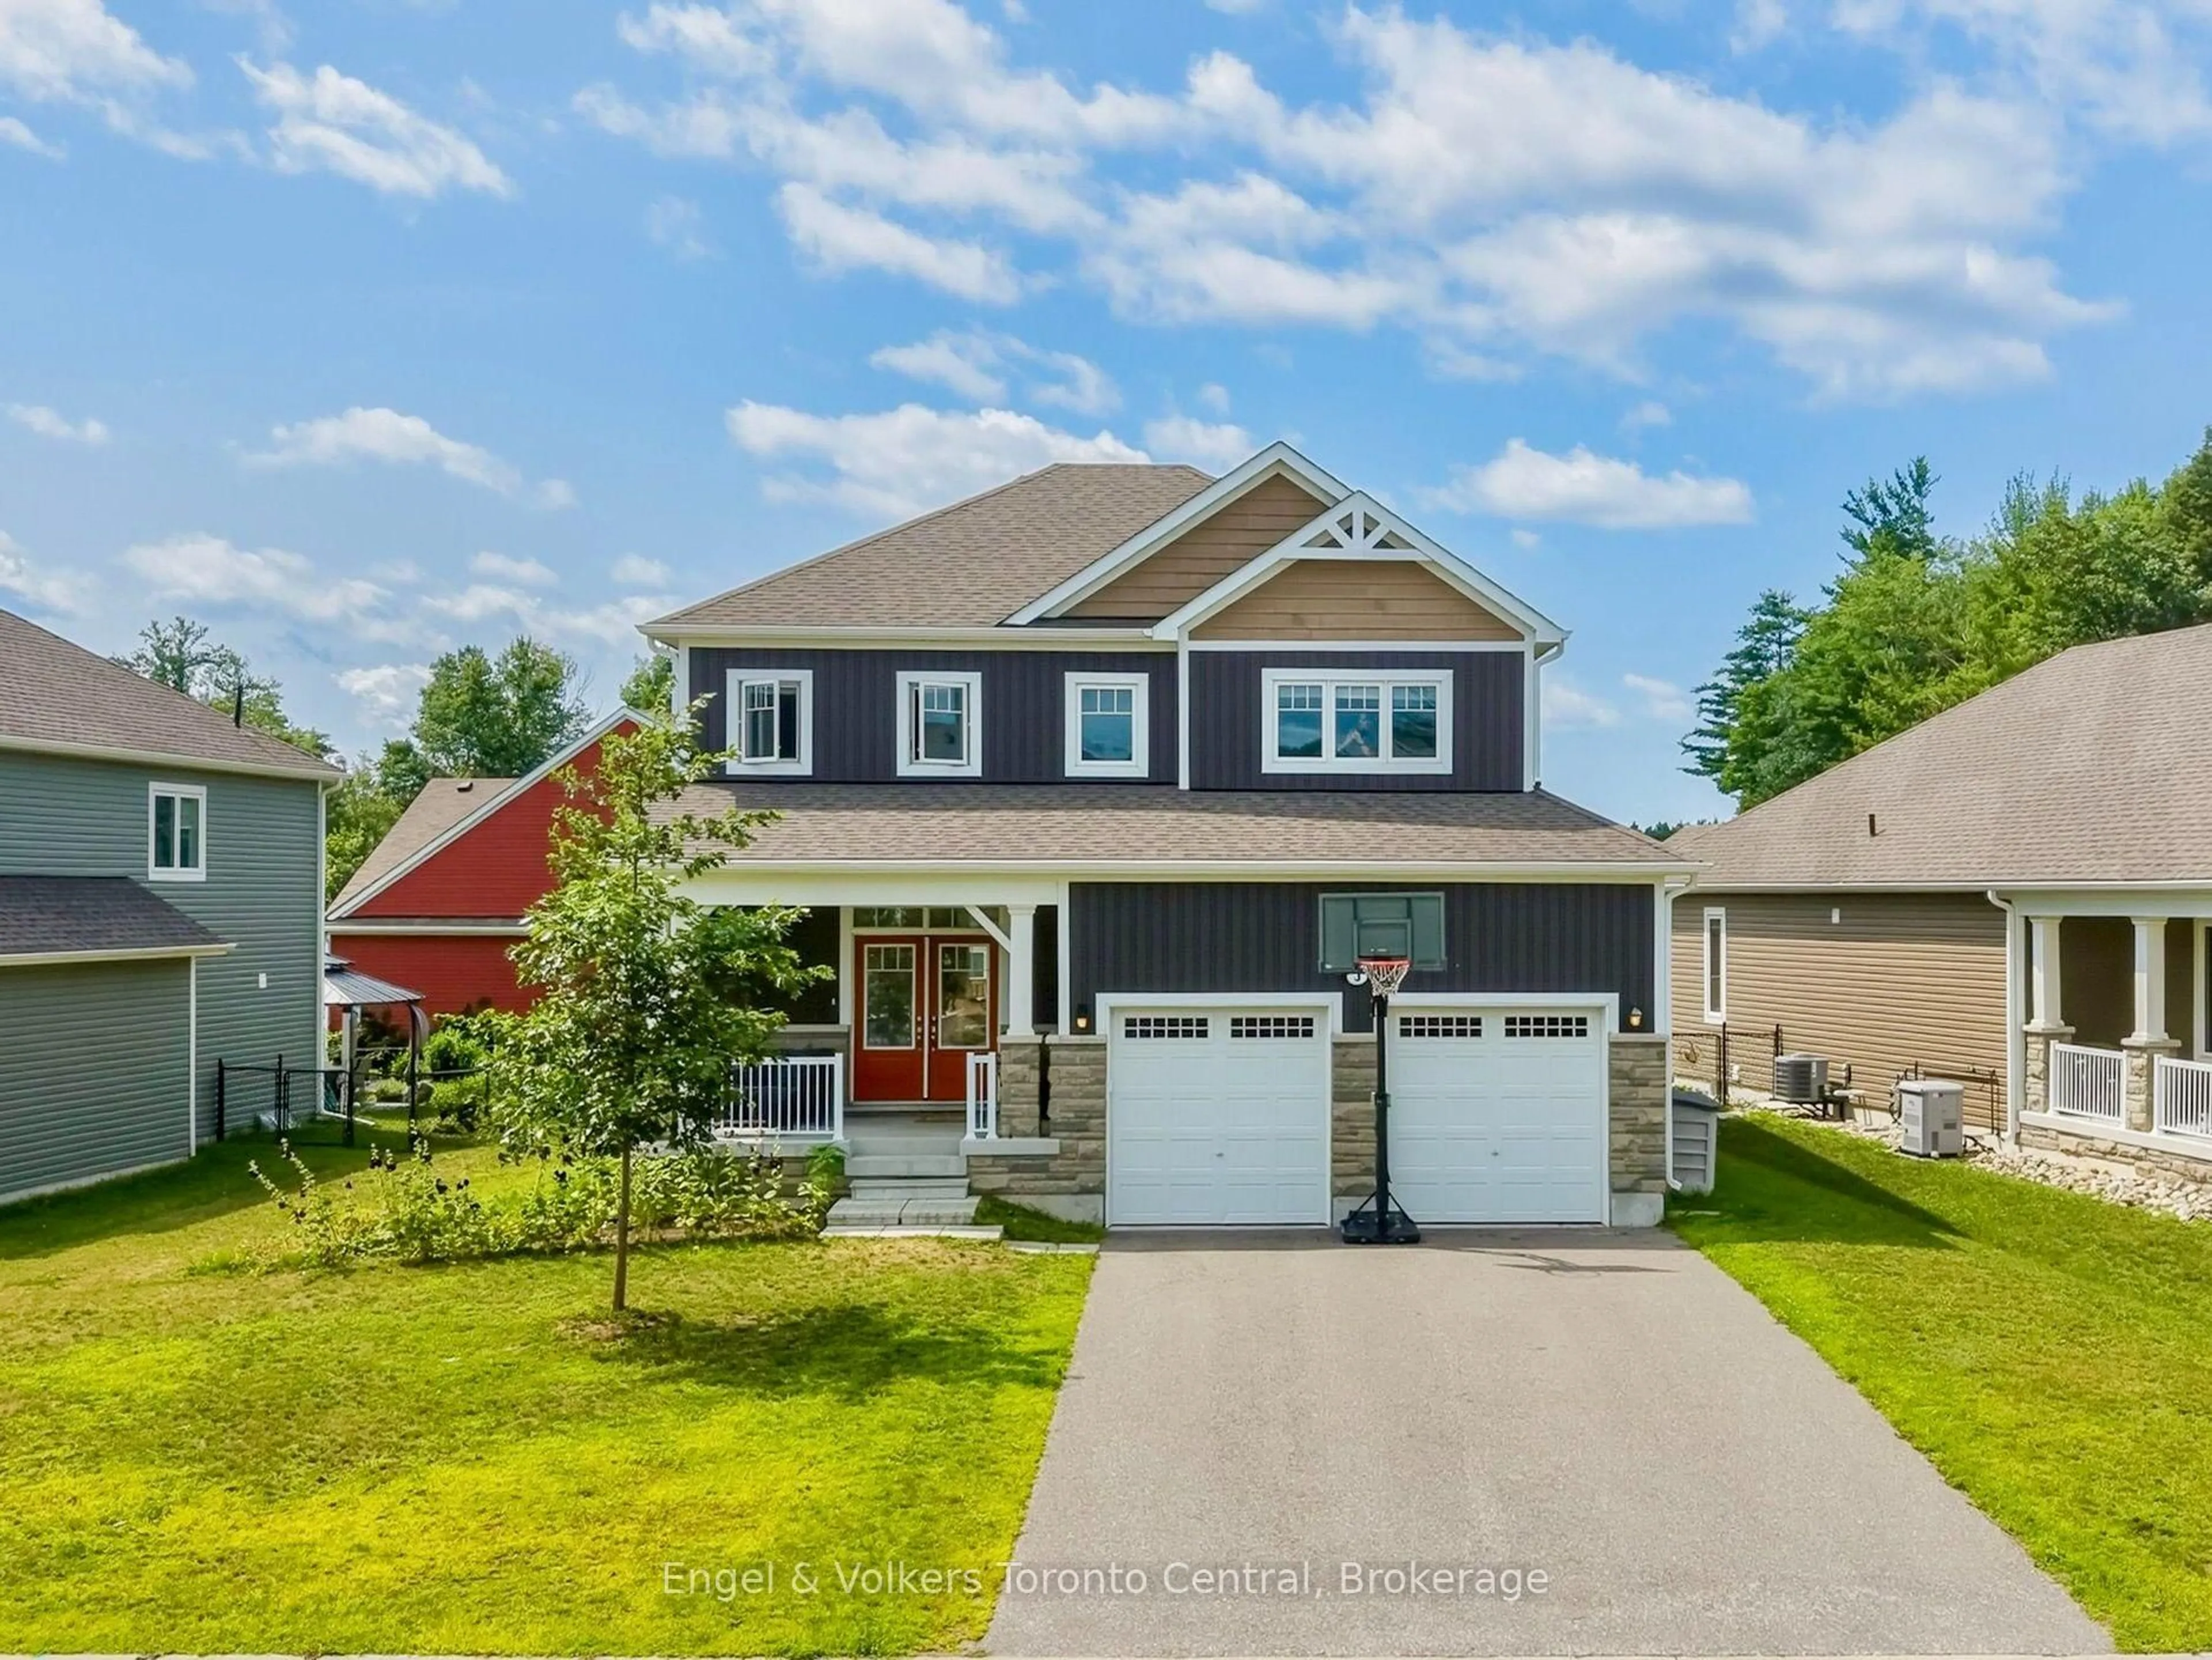
Home with vinyl exterior material, street for 3 Browning Blvd, Bracebridge Ontario P1L 0G2
9 hours on Market

3 Browning Blvd, Bracebridge, Ontario P1L 0G2

Detached
4
3
~2000-2500 sqft
$839,900
Get pre-qualifiedPowered by nesto
Detached
4
3
~2000-2500 sqft

Contact us about this property

Call

Highlights

Property Estimate

Days on market9 hours

Estimated valueNot available

Price/Sqft$377/sqft

Monthly cost

Open Calculator

Description

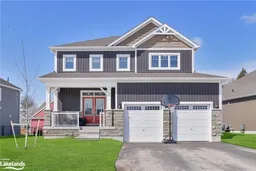
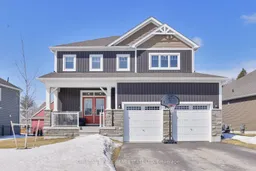
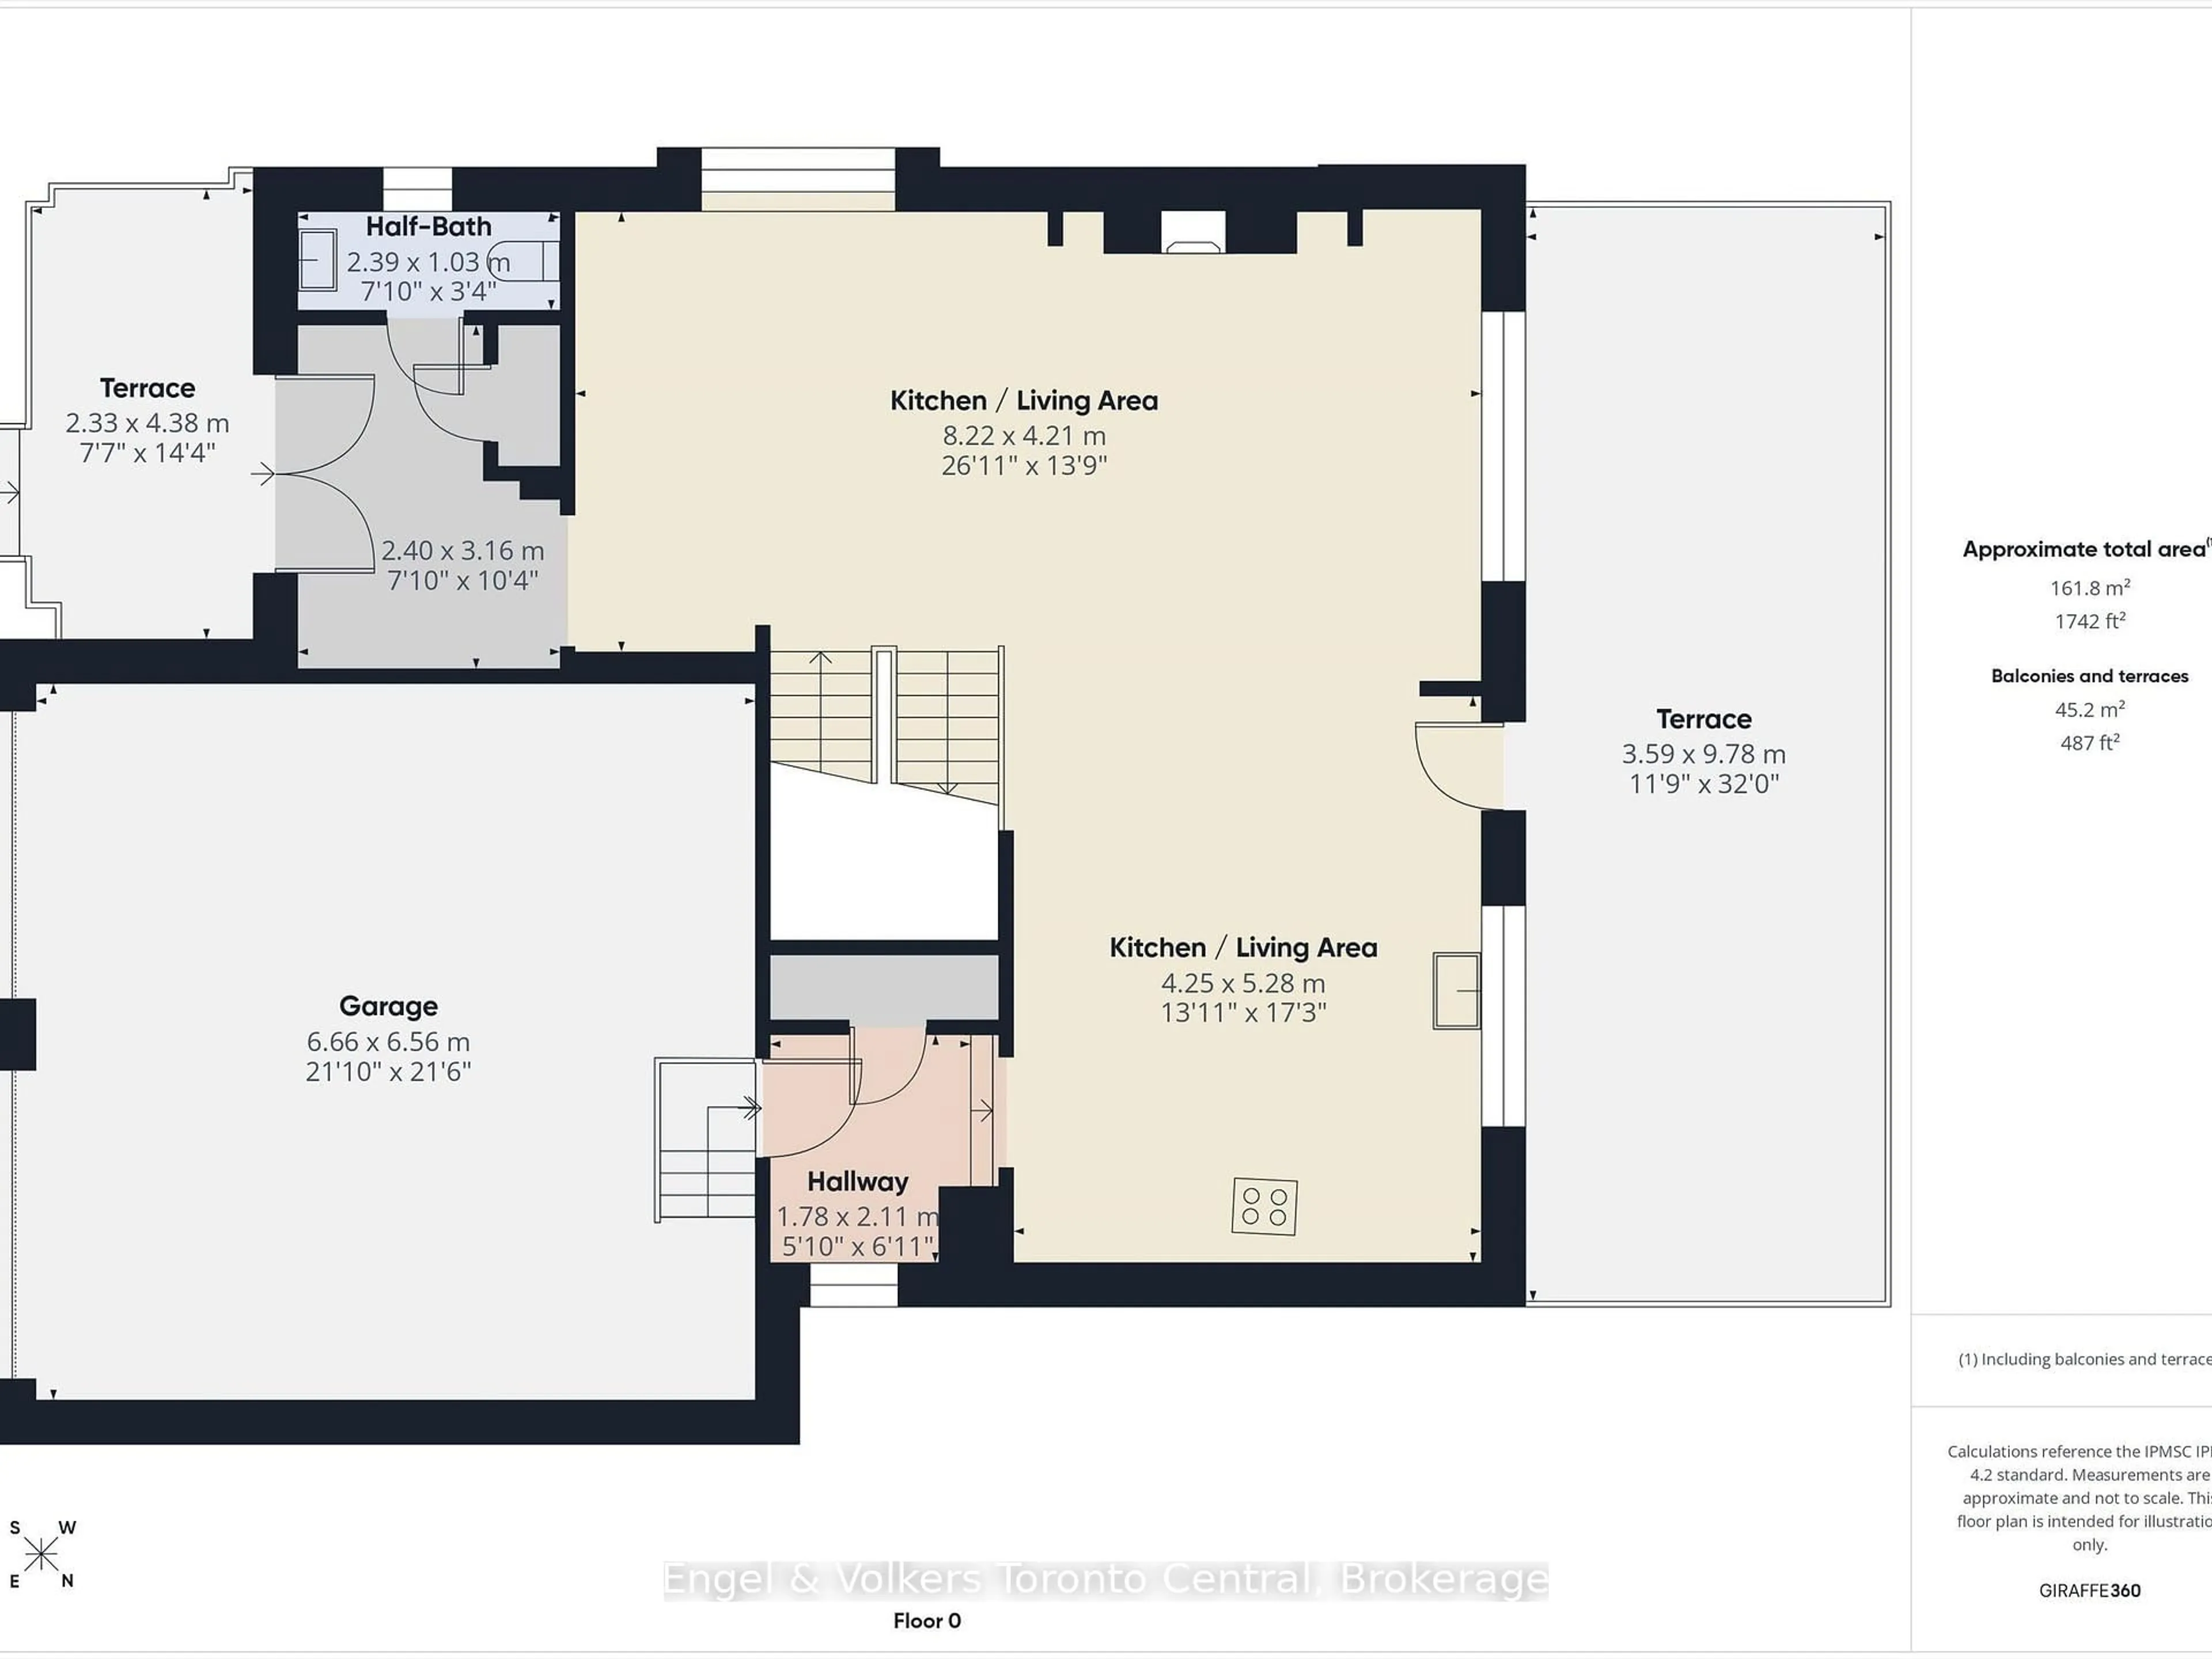
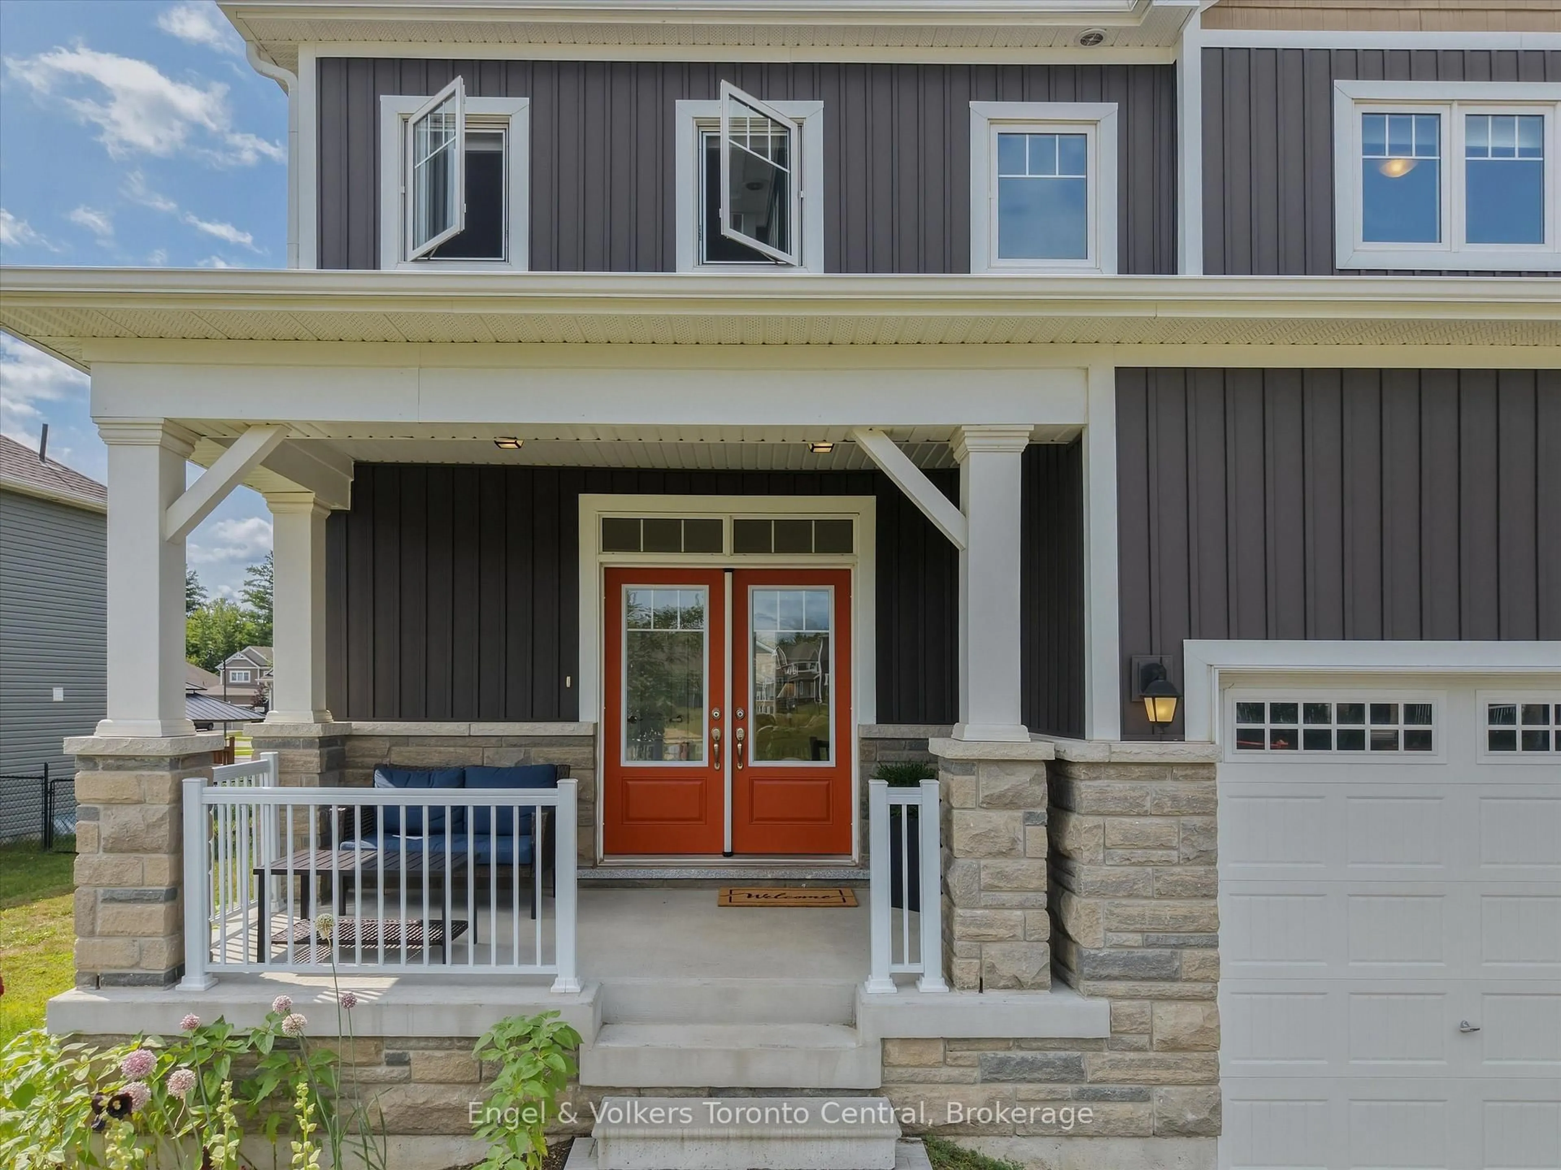
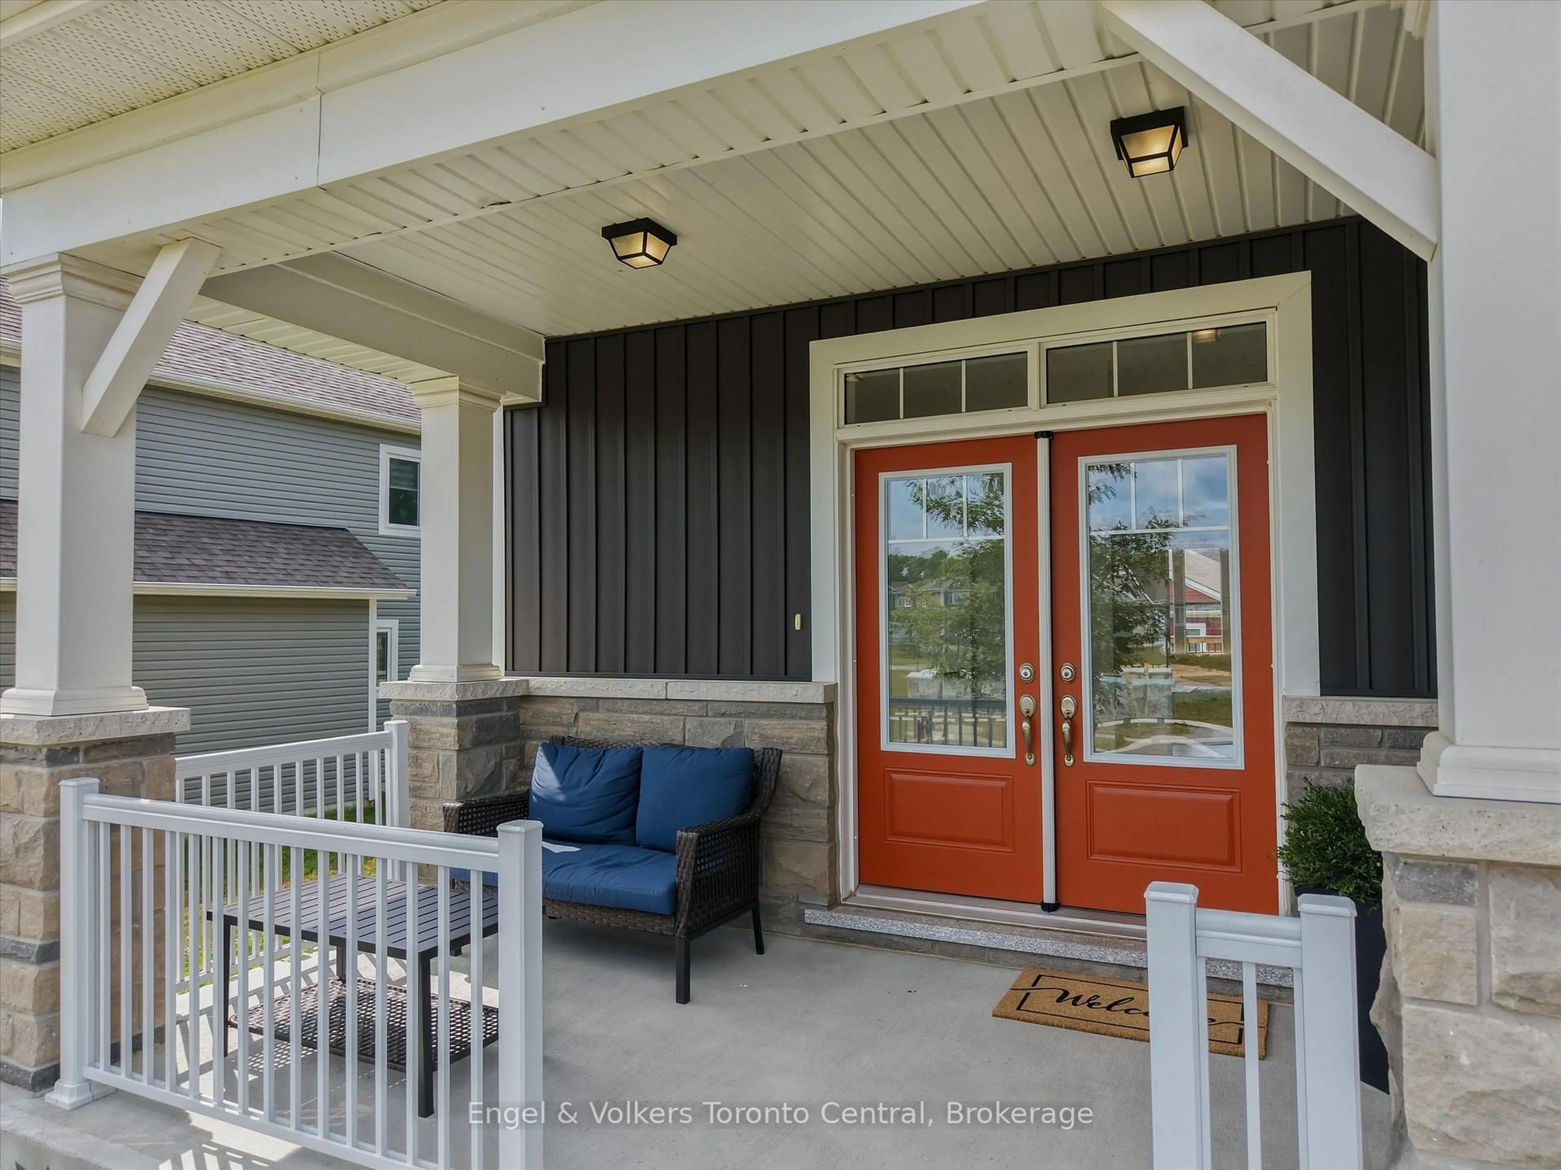
Welcome to the ultimate family home at 3 Browning Blvd - an impeccably designed Mattamy home in the coveted White Pines community. Built in 2021, this residence offers the perfect blend of modern sophistication and timeless curb appeal. Situated in a sought-after neighbourhood where your kids can ride their bikes, you can walk the dog and chat with neighbours, and enjoy the convenience of the town's many nearby amenities. This 4-bedroom, 2.5-bathroom home makes a striking impression from the moment you arrive, featuring an upgraded Muskoka elevation exterior with premium stone finishes and a prime position directly across from a community park.Inside, the light-filled open-concept layout features soaring 9-foot ceilings paired with continuous, matching flooring across the main living, dining, and kitchen areas. The living room serves as a cozy focal point, highlighted by an electric fireplace feature wall with custom built-in display shelving. Designed with entertaining in mind, the kitchen boasts upgraded quartz countertops, premium cabinetry, a new dishwasher (2024), and a generous central island. Step outside to a fully fenced backyard with an expansive, full-width rear deck - ideal for summer BBQs, outdoor dining, and family recreation.The upper level delivers daily convenience with a dedicated 2nd-floor laundry room. The primary suite provides a tranquil retreat complete with an upgraded soaker tub, quartz vanity, and a stunning glass-enclosed shower. Three additional spacious bedrooms offer exceptional flexibility for a growing family, guest accommodation, or a dedicated home office.The lower level features high ceilings, oversized windows, and a rough-in for a full bathroom - offering outstanding potential for future customization. Complete with a double-car garage, central A/C, central vacuum (2024), and double copper heat recovery drains, this turn-key property delivers premium quality inside and out.


Upcoming Open House

Aug 1Sat11:00 AM - 1:00 PM

Property Details

Style[2-Storey]
View[Park/Greenbelt]
Age of property0-5
SqFt~2000-2500 SqFt
Lot Size10,184 SqFt(131.93 x 77.2)
Parking Spaces6
MLS ®NumberX13615596
Community NameBracebridge
Data SourceTRREB
Listing byEngel & Volkers Toronto Central

Features

Heating: Forced Air
Central Vacuum
Cooling: [Central Air]
Fireplace
Basement: [Unfinished]

2nd Floor

Br

4.32 x 4.36

2nd Br

3.23 x 3.82

3rd Br

2.96 x 3.15

4th Br

3.56 x 2.85


Features

Lot size: 10,184 SqFt
Pool: [None]

Parking

Garage spaces 2

Garage type Attached

Other parking spaces 4

Total parking spaces 6


Property listed by Engel & Volkers Toronto Central, Brokerage

Agent Banner Image
Interested in this property?Get in touch to get the inside scoop.

Market Data - Bracebridge

Geo Zone Map ThumbnailBracebridge

Buyer's Market

View Market Data

Detached house - for the past 30 days

Buyer's market Seller's market

Avg. Days on Market

Past 30 days

32 days

Compared to

2025

27 days

2024

29 days

2023

34 days

New Listings

Past 30 days

79 listings

Compared to

2025

92 listings

2024

58 listings

2023

63 listings

Units sold

Past 30 days

26 units

Compared to

2025

28 units

2024

33 units

2023

31 units

Median Sold Price

Past 30 days

$747,500

Compared to

2025

$740,000

2024

$800,000

2023

$720,000


Population and Demographics

Overview

Total population 16133
Average household income $118,662

Age (%)

0 to 19
18%
20 to 34
15%
35 to 49
16%
50 to 64
23%
65 and plus
28%

Household composition (%)

Single family
67%
Single person
29%
Multi person
3%
Multi family
1%

Mother tongue (%)

English
96%
Others
3%
French
1%

House tenancy (%)

Owners
79%
Renters
21%

What’s nearby?Essentials within 5 km

Local Logic

Transportation Scores

Estimated Budget