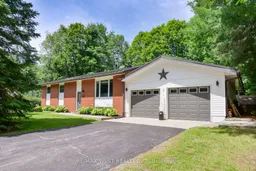
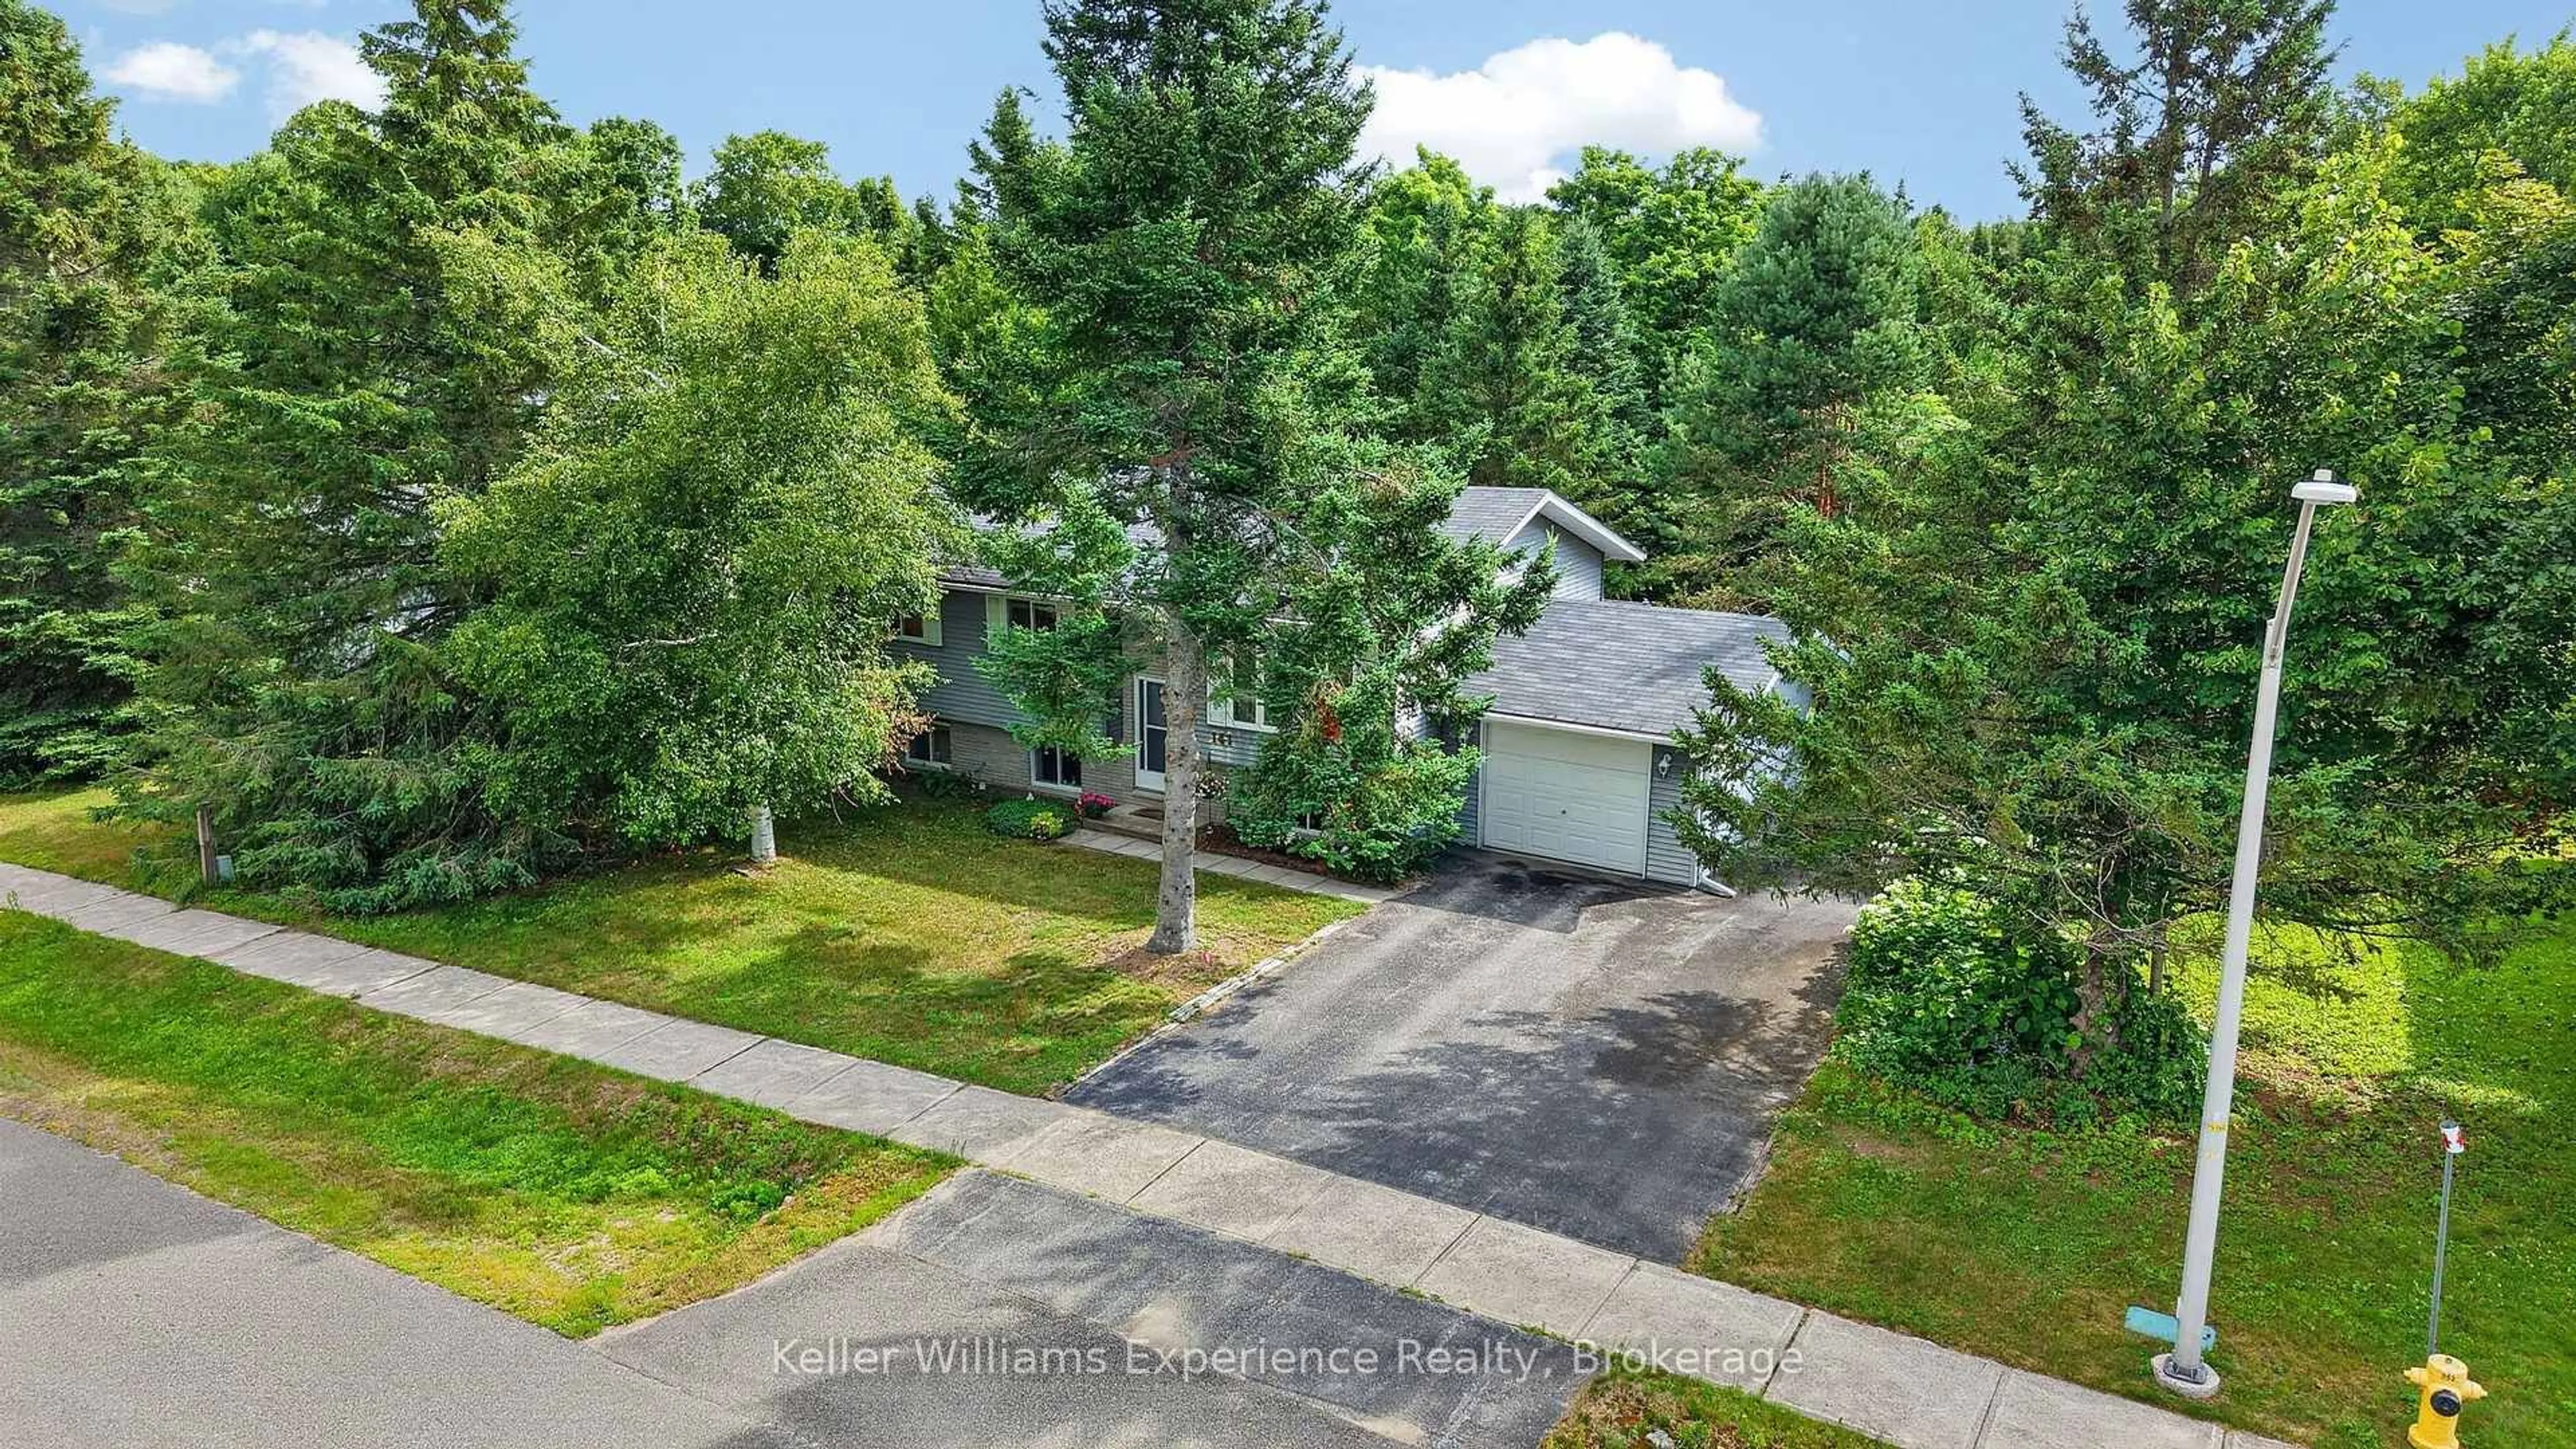
Home with brick exterior material, street for 3 Mccrank Dr, Bracebridge Ontario P1L 1A9
15 days on Market

3 Mccrank Dr, Bracebridge, Ontario P1L 1A9

Detached
3 + 2
2
~1100-1500 sqft
$750,000
Get pre-qualifiedPowered by nesto
Detached
3 + 2
2
~1100-1500 sqft

Contact us about this property

Call

Highlights

Property Estimate

Days on market15 days

Estimated valueNot available

Price/Sqft$591/sqft

Monthly cost

Open Calculator

Description

Your Muskoka Lifestyle Starts Here! Welcome to 3 McCrank Drive, a beautifully maintained home on an oversized lot in Bracebridge, offering the perfect blend of comfort, style, and the relaxed Muskoka lifestyle you've been dreaming of. Outside features multiple patio areas with the focal point being a 36 x 18 in ground pool. Step inside to discover a bright, inviting open layout filled with natural light and thoughtfully designed living spaces that are ideal for both everyday living and entertaining. The spacious kitchen flows seamlessly into the main living areas, creating the perfect gathering place for family and friends. Featuring hardwood floors, solid wood cabinets, a gas fire place in the basement and a set up for 5 bedrooms there is something for everyone. With many upgrades through out the home it must be seen to be appreciated. Located in one of Bracebridge's desirable neighbourhoods, you'll love being just minutes from Downtown Bracebridge's charming shops, restaurants, parks, walking trails, Public beaches, lakes, and boat launches, Excellent schools and recreational facilities, Golf courses, healthcare services, and everyday amenities. Whether you're a first-time buyer, growing family, retiree, or looking for a Muskoka getaway, this exceptional home offers an outstanding opportunity to enjoy everything the region has to offer.


Property Details

StyleBungalow
View-
Age of property-
SqFt~1100-1500 SqFt
Lot Size21,554 SqFt(165.8 x 130)
Parking Spaces6
MLS ®NumberX13590630
Community NameBracebridge
Data SourceTRREB
Listing byRE/MAX WEST REALTY INC.

Features

Heating: Baseboard
Central Vacuum
Fireplace
Basement: Finished, Full

Main Floor

Dining

3.5 x 3.15

Kitchen

4.47 x 3.35

Primary

4.2 x 3.35

2nd Br

3.81 x 2.74


Features

Lot size: 21,554 SqFt
Pool: Inground

Parking

Garage spaces 2

Garage type Attached

Other parking spaces 4

Total parking spaces 6


Property History

Jul 22, 2026
ListedActive
$750,000
15 days on market
history photo preview18
Listing by trreb®
Property listed by RE/MAX WEST REALTY INC., Brokerage

Agent Banner Image
Interested in this property?Get in touch to get the inside scoop.
Market Data - Bracebridge

Geo Zone Map ThumbnailBracebridge

Buyer's Market

View Market Data

Detached house - for the past 30 days

Buyer's market Seller's market

Avg. Days on Market

Past 30 days

28 days

Compared to

2025

30 days

2024

56 days

2023

25 days

New Listings

Past 30 days

66 listings

Compared to

2025

86 listings

2024

69 listings

2023

56 listings

Units sold

Past 30 days

27 units

Compared to

2025

38 units

2024

29 units

2023

26 units

Median Sold Price

Past 30 days

$720,000

Compared to

2025

$732,500

2024

$690,000

2023

$701,383


Population and Demographics

Overview

Total population 16133
Average household income $118,662

Age (%)

0 to 19
18%
20 to 34
15%
35 to 49
16%
50 to 64
23%
65 and plus
28%

Household composition (%)

Single family
67%
Single person
29%
Multi person
3%
Multi family
1%

Mother tongue (%)

English
96%
Others
3%
French
1%

House tenancy (%)

Owners
79%
Renters
21%

What’s nearby?Essentials within 5 km

Local Logic

Transportation Scores

Estimated Budget